
Price Reduction - Views

Address
11742 S 2260 W, Riverton, UT
Price
$ 1,000,000
Property Attributes
- MLS#2175239
- TypeSingle Family
- Listing Status Active
- CountySALT LAKE
- CityRiverton
- AreaWj
- Zip84065
- StyleStories: 2
- Year Built2026
- Taxes$ 1
- Price$ 1,000,000
- Bedrooms6
- Full Bathrooms3
- Half Bathrooms1
- Sqr Footage4416
- Lot Size0.14 Acres
Data Source:
Wasatch Front Regional MLS (WFRMLS)
Property Description
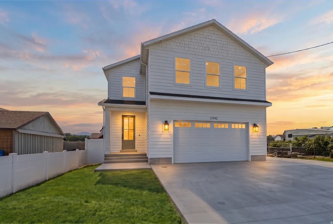
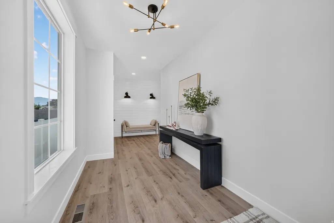
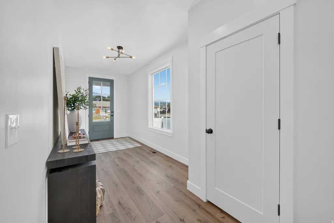
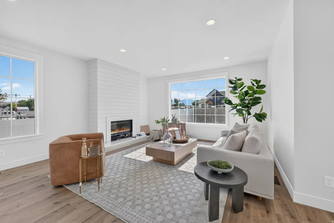
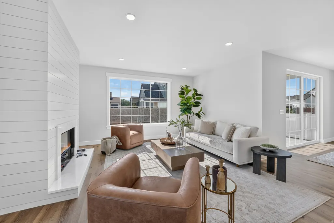
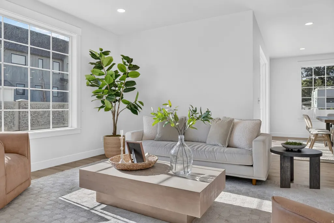
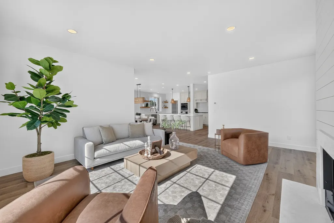
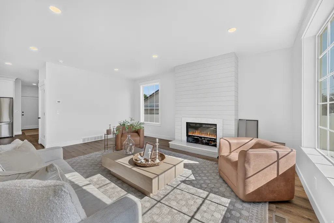
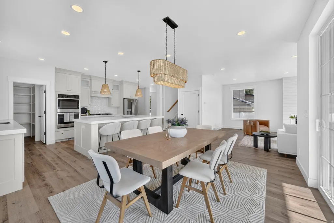
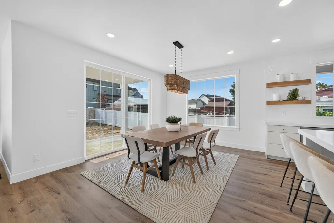
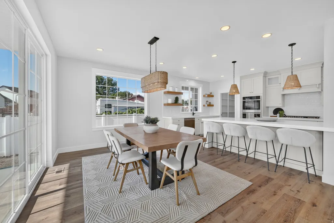
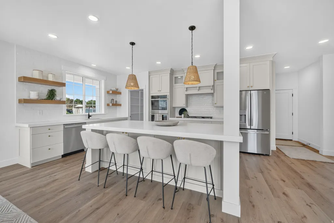
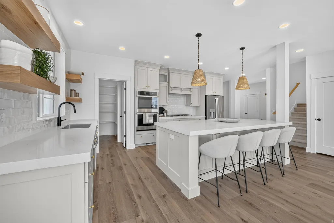
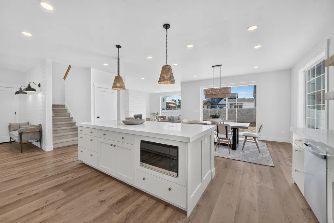
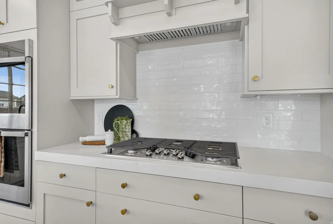
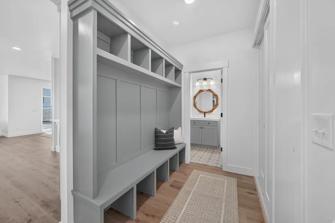
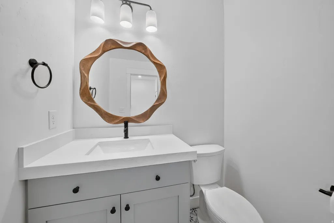
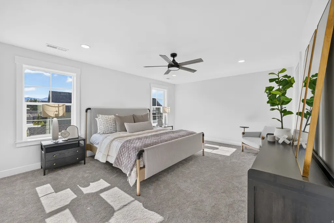
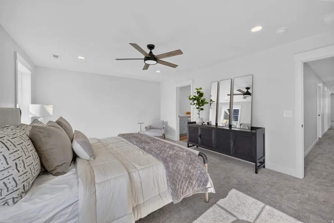
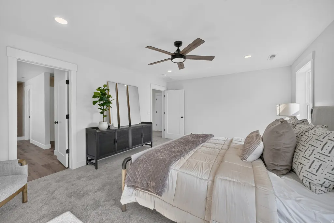
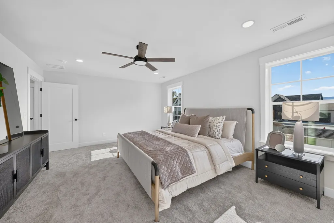
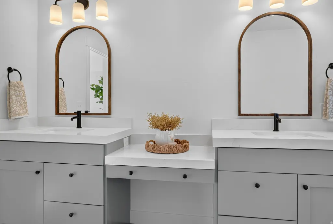
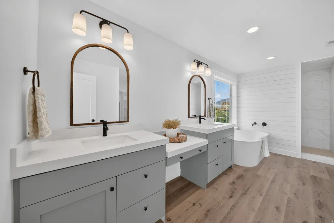
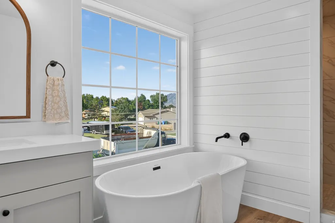
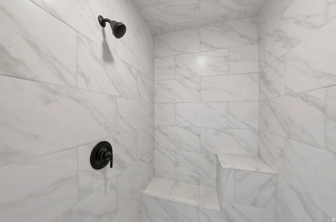
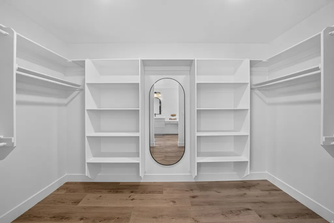
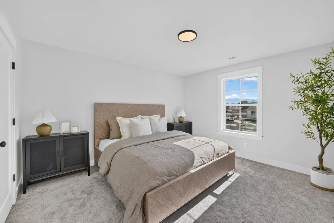
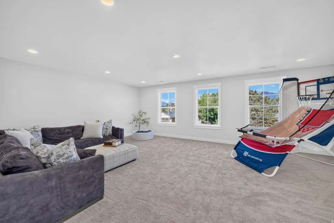
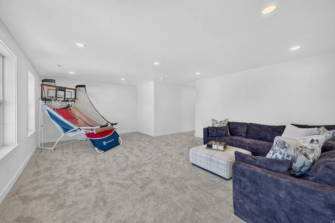
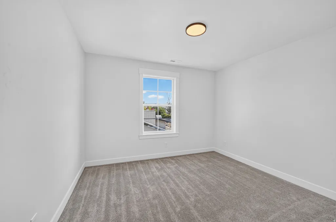
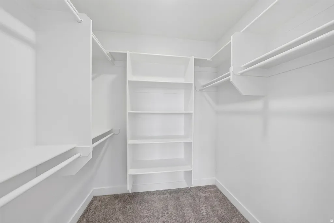
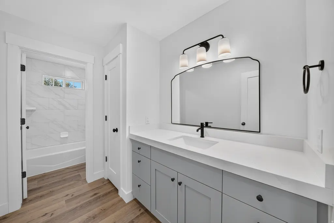
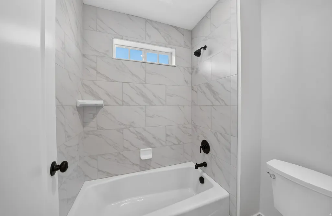
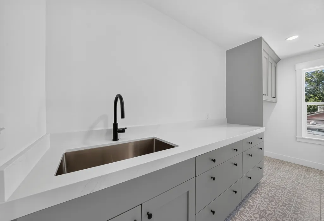
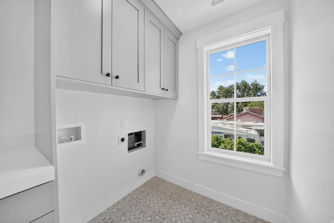
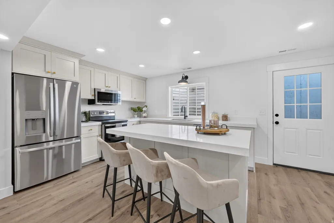
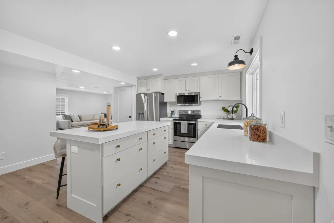
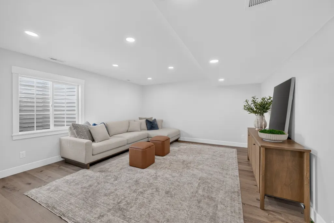
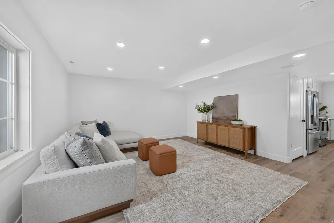
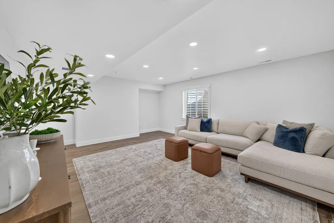
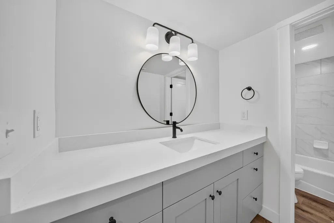
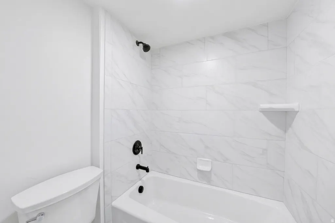
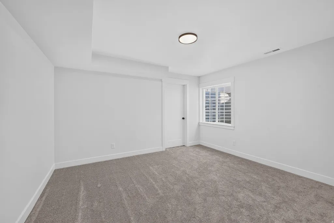
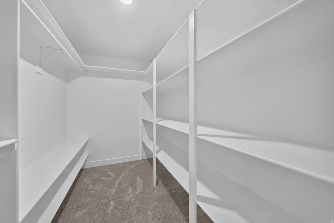
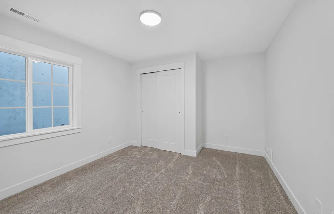
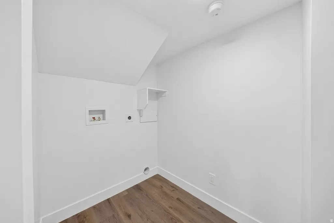
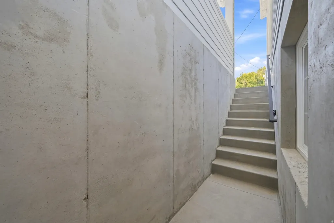
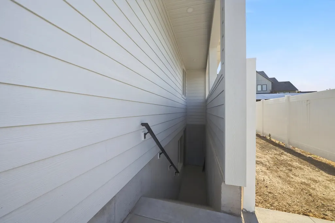
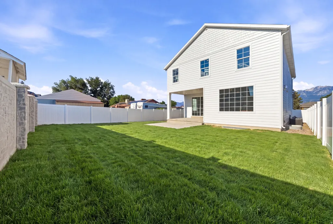
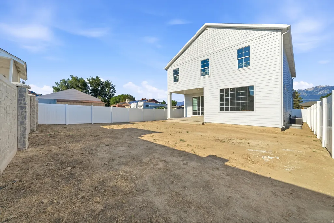
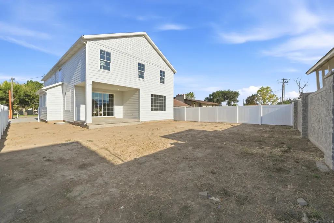
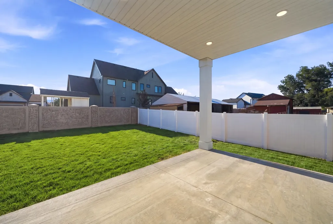
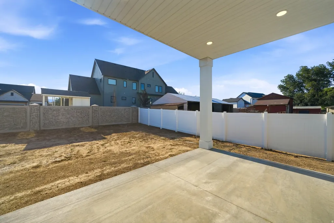
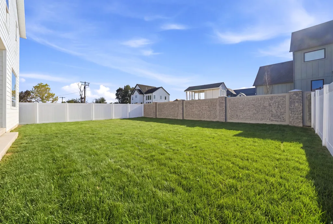
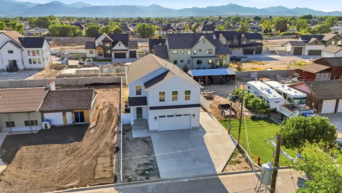
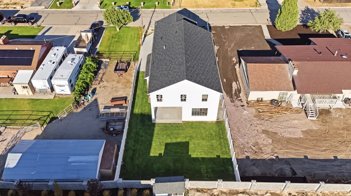
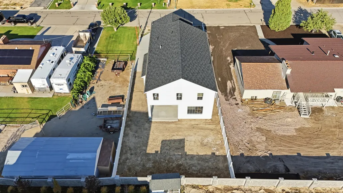
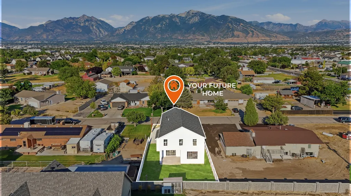
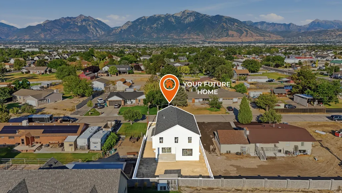
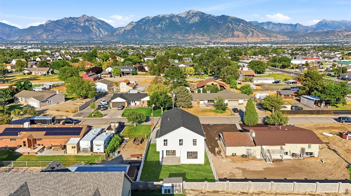
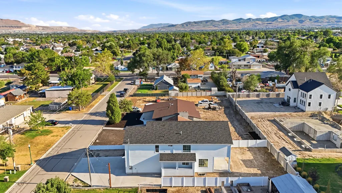
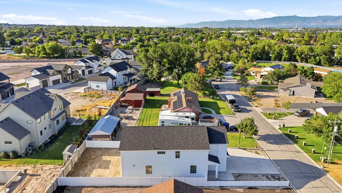
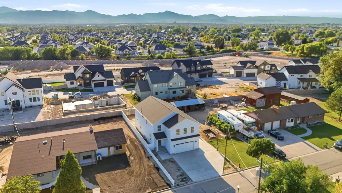
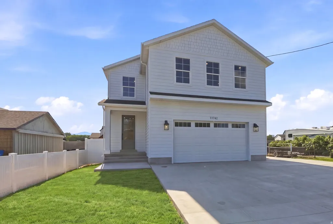
A beautiful farmhouse that can pay you back every month. Brand-new 2026 construction featuring a fully finished 2-bedroom, 1-bath accessory dwelling unit (ADU) with a private entrance-perfect for rental income, house hacking, multi-generational living, or hosting long-term guests. Offering 4,416 square feet, 6 bedrooms, and 4 bathrooms, this thoughtfully designed home combines timeless farmhouse style with modern functionality. The bright, open-concept main level is filled with natural light and showcases quartz countertops, designer cabinetry, luxury finishes, and a spacious layout that flows seamlessly from the kitchen to the living and dining areas-the open floor plan every buyer wants and few new builds truly deliver. Retreat to the spacious primary suite while enjoying plenty of room for family, guests, a home office, or hobbies throughout the home's flexible floor plan. Downstairs is the feature that truly sets this property apart: a fully finished private basement apartment complete with 2 bedrooms, 1 bathroom, a full kitchen, living room, dedicated laundry, separate exterior entrance, and private living space. Whether you're looking to offset your mortgage with rental income, create the perfect multi-generational setup, or own an investment-friendly home with built-in flexibility, this space is ready for its next chapter. Outside, you'll love the classic white farmhouse curb appeal, low-maintenance 0.14-acre lot, spacious 2-car garage, and additional parking for guests, trailers, or extra vehicles. Located in one of Riverton's most desirable and convenient locations, you'll enjoy quick access to Mountain View Corridor and Bangerter Highway while being just minutes from Mountain View Village, Costco, restaurants, shopping, Riverton Hospital, Riverton City Park, walking trails, recreation, and highly regarded Jordan School District schools. Whether you're searching for a beautiful forever home, a brand-new home with an ADU, an income-producing property, or a home designed for today's flexible lifestyle, this one checks every box. Brand new. Move-in ready. Built for the way people live today. Square footage figures are provided as a courtesy estimate only and were obtained from building plans. Buyer is advised to obtain an independent measurement. MLS data deemed reliable but not guaranteed. Buyer and buyer's agent are advised to verify all information.
| Elementary School | Middle School | High School |
|---|---|---|
| Rosamond Elementary School | Oquirrh Hills Middle School | Riverton High School |
| Price History | |
|---|---|
| 7/30/2026 | Listed $1,150,000 |
| 8/12/2026 | 5$1,100,000 |
| 8/22/2026 | 3$1,075,000 |
| 9/3/2026 | 5$1,025,000 |
| 9/10/2026 | 3$1,000,000 |
General Features
| Living Area | 4416.0 |
|---|---|
| Sewer | Sewer: Connected,Sewer: Public |
| Heating | Forced Air,Gas: Central,>= 95% efficiency |
| Cooling | Central Air |
| Utilities | Natural Gas Connected,Electricity Connected,Sewer Connected,Sewer: Public,Water Connected |
| Roof | Asbestos Shingle |
| Appliances | Microwave,Range Hood,Refrigerator |
| Zoning | Single-Family |
| Garage Spaces | 2.0 |
| Architectural Style | Stories: 2 |
| Construction Materials | Cement Siding |
| Year Built | 2026 |
| View | Mountain(s),Valley |
| Stories Count | 3 |
| Topography | Fenced: Full,Road: Paved,Terrain,Flat,View: Mountain,View: Valley |
| Property Subtype | Single Family Residence |
| Current Use | Single Family |
| County | Salt Lake |
| New Construction | No |
| Property Type | Residential |
| HOA | No |
| Attached Garage | Yes |
| Garage Y/N | Yes |
| Total Rooms | 18 |
| Full Baths | 3 |
| Status | Active |
| High School | Riverton |
| City | Riverton |
| Senior Community Y/N | No |
| High School District | Jordan |
| Zoning Description | R-4 |
| Open Parking Spaces | 4.0 |
| MLS Area | WJ; SJ; Rvrton; Herriman; Bingh |
| Lot Size Units | Acres |
| Lot Size Square Feet | 6098.4 |
| Carport Y/N | No |
| Listing Terms | Cash,Conventional,VA Loan |
| Elementary School | Rosamond |
| Property Attached Y/N | No |
| Tax Annual Amount | 1.0 |
| Home Warranty Y/N | No |
| Middle/Junior High School | Oquirrh Hills |
| Property Condition | Blt./Standing |
| Lease Considered Y/N | No |
| Living Area Units | Square Feet |
| Standard Status | Active |
| Middle/Junior School District | Jordan |
| Elementary School District | Jordan |
| PostalCity | Riverton |
| ADU | Yes |
Interior Features
| Interior Amenities | Basement Apartment,Closet: Walk-In,Disposal,Floor Drains,Kitchen: Second,Mother-in-Law Apt.,Oven: Double,Oven: Wall,Range: Gas,Range/Oven: Built-In,Range/Oven: Free Stdng.,Instantaneous Hot Water |
|---|---|
| Basement | Entrance,Full,Walk-Out Access |
| Flooring | Carpet,Tile |
| Total Fireplaces | 1 |
| Air Conditioning Y/N | Yes |
| Heating Y/N | Yes |
| Window Features | None |
| Fireplace Y/N | Yes |
| Above Grade Finished Area | 3200.0 |
| Half Baths | 1 |
| Laundry Features | Electric Dryer Hookup,Gas Dryer Hookup |
| Total Bedrooms | 6 |
| Total Baths | 4 |
| 1/2 Baths | 1 |
| Basement Finished | 100 |
Exterior Features
| Exterior Amenities | Basement Entrance,Entry (Foyer),Sliding Glass Doors |
|---|---|
| Parking Features | Parking: Uncovered,Attached,Extra Height,Opener |
| Lot Features | Fenced: Full,Road: Paved,View: Mountain,View: Valley |
| Water Source | Culinary,Irrigation,Secondary |
| Total Parking | 6.0 |
| Inclusions | Microwave,Range,Range Hood,Refrigerator |
| Lot Size Area | 0.14 |
| Spa | No |
| Building Area Total | 4416.0 |
| Lot Dimensions | 50.0x126.0x50.0 |
| Lot Size Acres | 0.14 |
| Frontage Length | 50.0 |
| Private Pool | No |
| Waterfront Y/N | No |
| Covered Spaces | 2.0 |
| RV Parking Dimensions | 0.00 |
| Horse Y/N | No |
Amenities
- Foreclosure
- Views
- Short Sale
- New Construction
- Adult 55+
- Lease To Own
- No HOA Fees
- Furnished
- Primary On Main
- Air Conditioning
- Seller Finance
- Green
- Fixer Upper
- Horse
- Golf
- Fireplace
- Deck
- Garage
- Basement
- Pool
Property vs Single Family Average in 84065
Price
Year Built
Visits
 Wasatch Front Regional MLS - Salt Lake Board of REALTORS® All information deemed reliable but not guaranteed. All properties are subject to prior sale, change or withdrawal. Neither listing broker(s) or information provider(s) shall be responsible for any typographical errors, misinformation, misprints and shall be held totally harmless. Listing(s) information is provided for consumer's personal, non-commercial use and may not be used for any purpose other than to identify prospective properties
