
Price Reduction - Views
Address
242 S 600 E, Alpine, UT
Price
$ 1,135,000
Property Attributes
- MLS#2175631
- TypeSingle Family
- Listing Status Active
- CountyUTAH
- CityAlpine
- AreaAlpine
- Zip84004
- StyleStories: 2
- Year Built1972
- Taxes$ 4162
- Price$ 1,135,000
- Bedrooms5
- Full Bathrooms4
- Half Bathrooms0
- Sqr Footage4050
- Lot Size0.64 Acres
Data Source:
Wasatch Front Regional MLS (WFRMLS)
Property Description
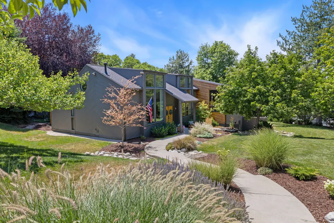
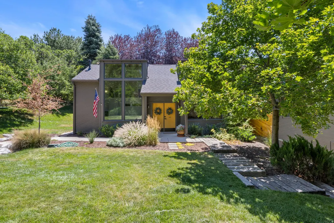
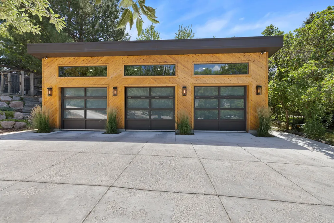
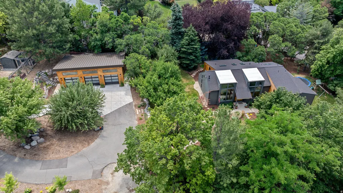
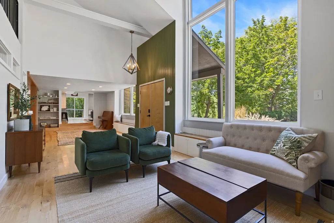
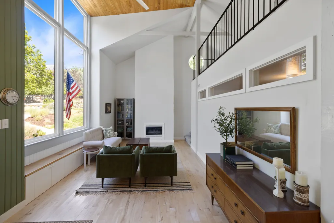
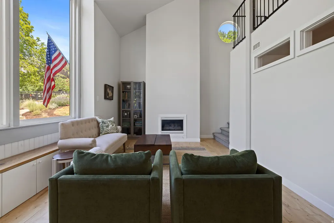
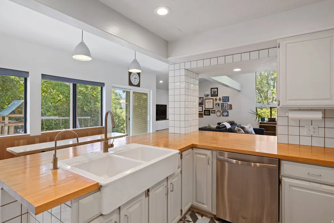
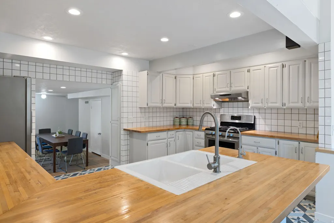
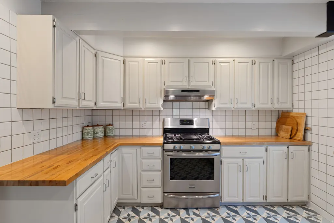
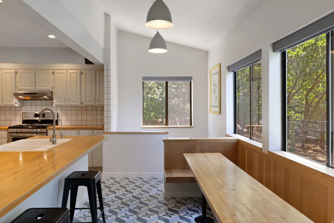
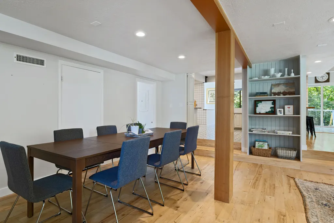
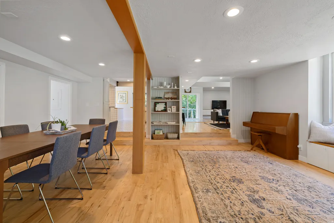
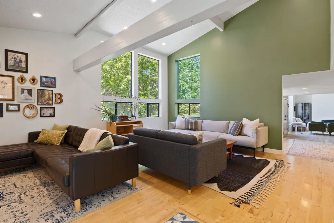
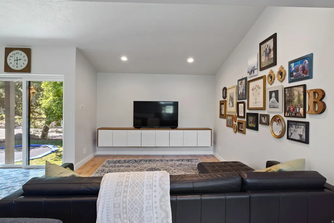
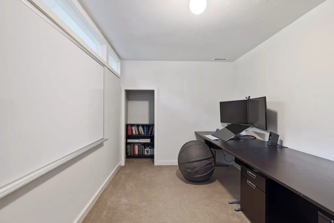
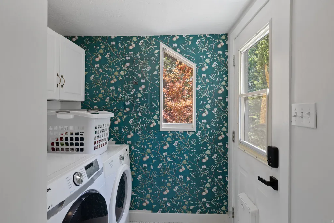
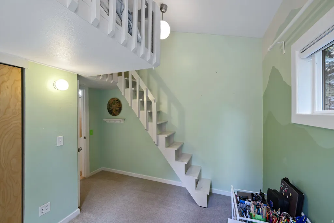
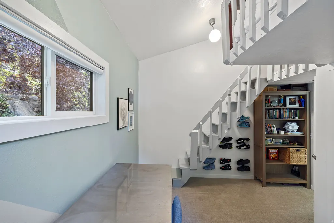
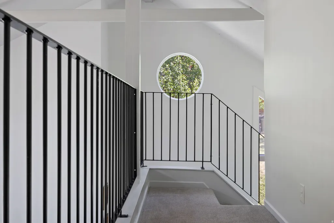
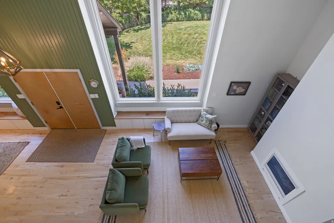
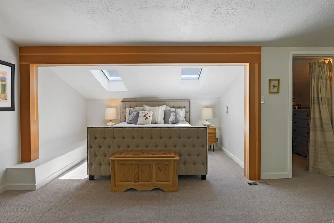
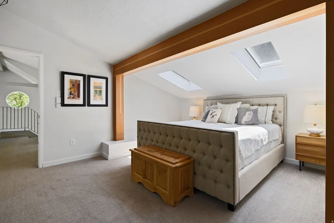
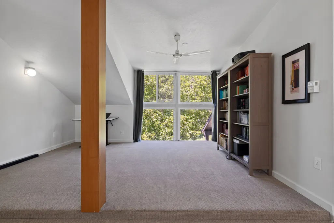
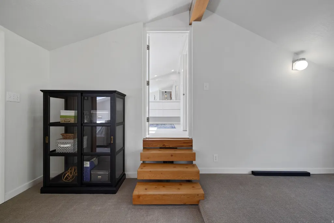
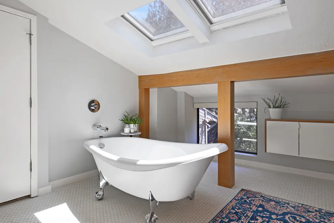
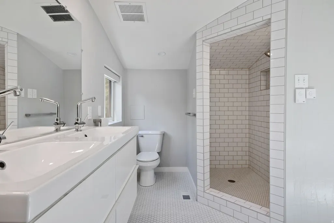
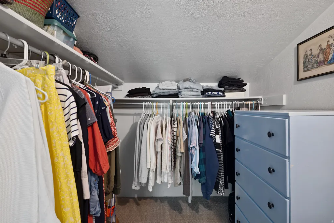
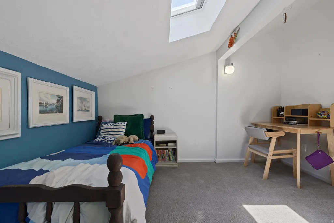
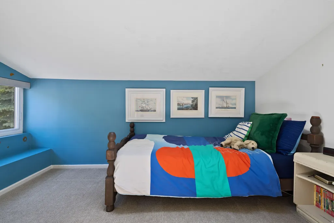
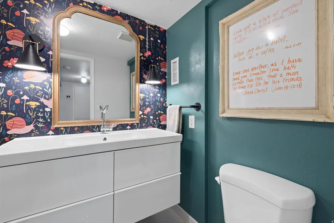
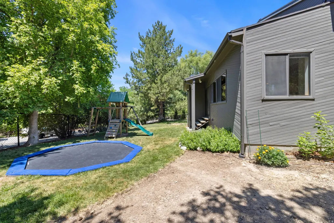
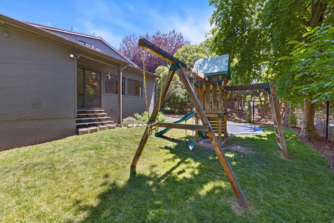
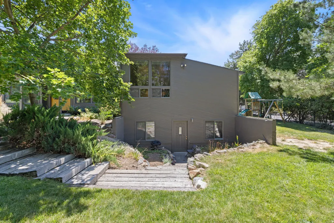
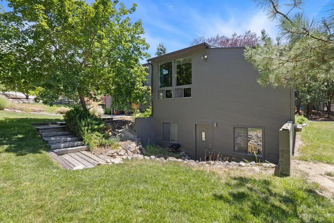
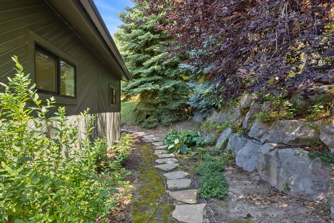
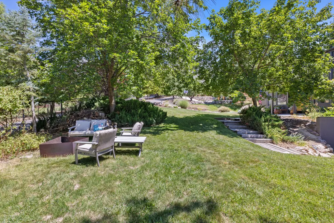
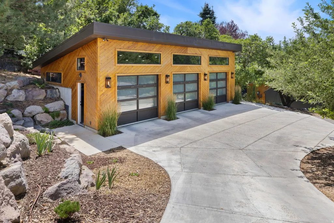
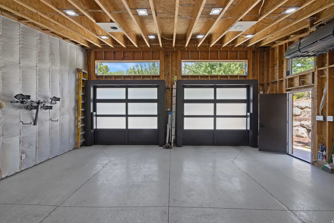
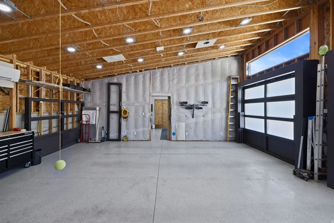
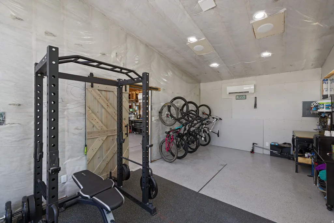
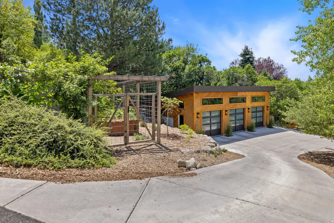
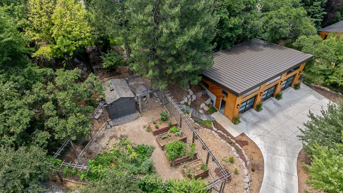
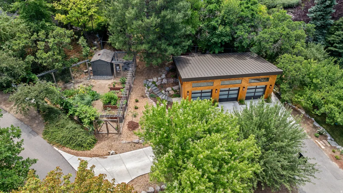
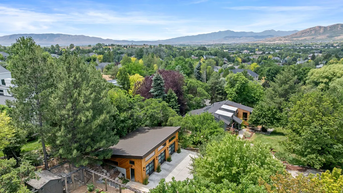
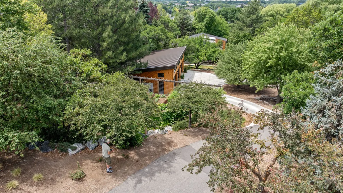
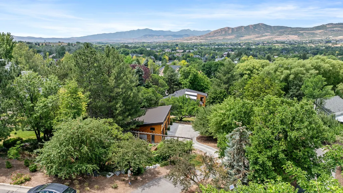
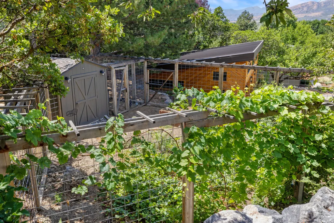
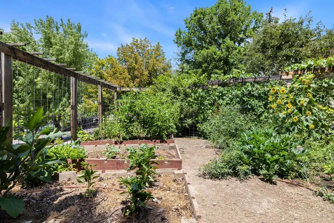
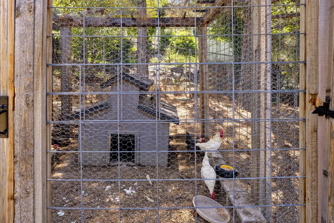
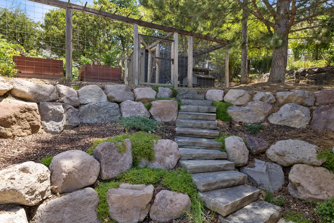
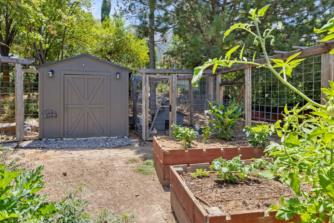
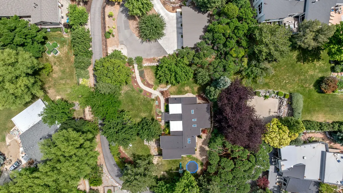
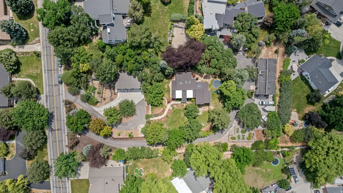
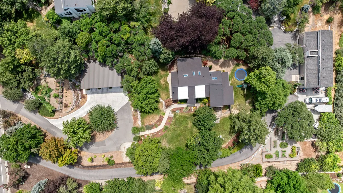
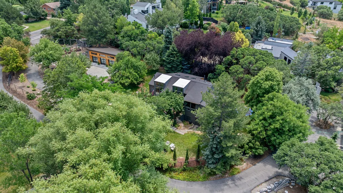
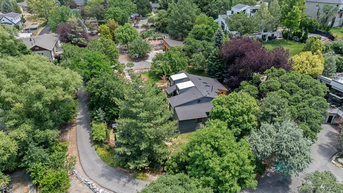
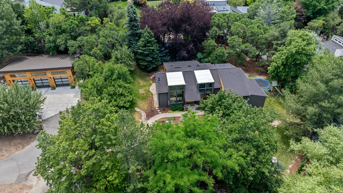
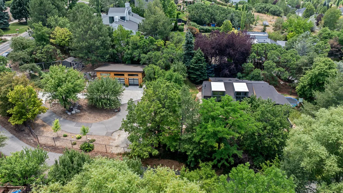
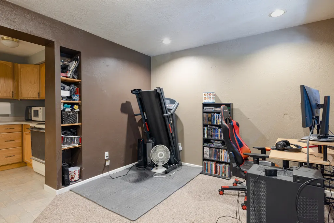
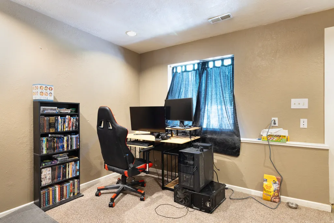
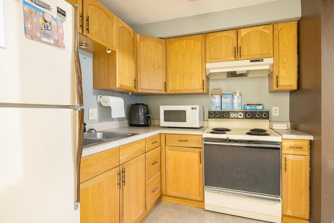
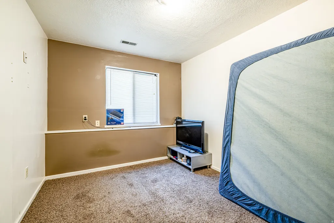
Originally built as a sculpture studio for two local artists, this architecturally striking home on a secluded 0.64-acre Alpine lot still carries its artistic roots. Soaring walls of glass appear throughout, flooding the interior with light and blurring the line between inside and the wooded lot outside, while diagonal cedar siding and a dramatic sloped roofline give the exterior real sculptural presence, and that same sense of intention carries through the interior, where open sightlines and abundant natural light make the home feel like inhabited art. Surrounded by mature trees, the property is private enough to forget the rest of the neighborhood exists. Upstairs, a vaulted primary suite with skylights and rich wood beam detailing opens onto a sunlit loft, ideal as a reading nook, home office, or media room. A separate, elevated garden area features raised beds, a grape arbor, and a chicken coop. A newly built (2023) three-car detached garage - cedar-clad, glass-doored, epoxy-floored, and equipped with its own HVAC and speaker system - includes a versatile bonus room currently used as a home gym. A private, fully self-contained ADU with its own entrance offers built-in rental income (tenant since 2009) or multigenerational flexibility. Minutes from Creekside Park, top-rated schools, and Alpine's trail systems - a home for someone who wants land, light, and soul. Square footage figures are provided as a courtesy estimate only and were obtained from county records. Buyer is advised to obtain an independent measurement.
| Elementary School | Middle School | High School |
|---|---|---|
| Alpine Elementary School | Timberline Middle School | Lone Peak High School |
| Price History | |
|---|---|
| 7/31/2026 | Listed $1,223,000 |
| 8/13/2026 | 5$1,173,000 |
| 9/7/2026 | 1$1,168,000 |
| 9/14/2026 | 3$1,135,000 |
General Features
| Living Area | 4050.0 |
|---|---|
| Sewer | Sewer: Connected,Sewer: Public |
| Heating | Forced Air,Gas: Central,>= 95% efficiency |
| Cooling | Central Air |
| Utilities | Natural Gas Connected,Electricity Connected,Sewer Connected,Sewer: Public,Water Connected |
| Roof | Asphalt,Metal |
| Appliances | Microwave,Refrigerator,Water Softener Owned |
| Zoning | Single-Family |
| Garage Spaces | 3.0 |
| Architectural Style | Stories: 2 |
| Construction Materials | Asphalt,Cedar |
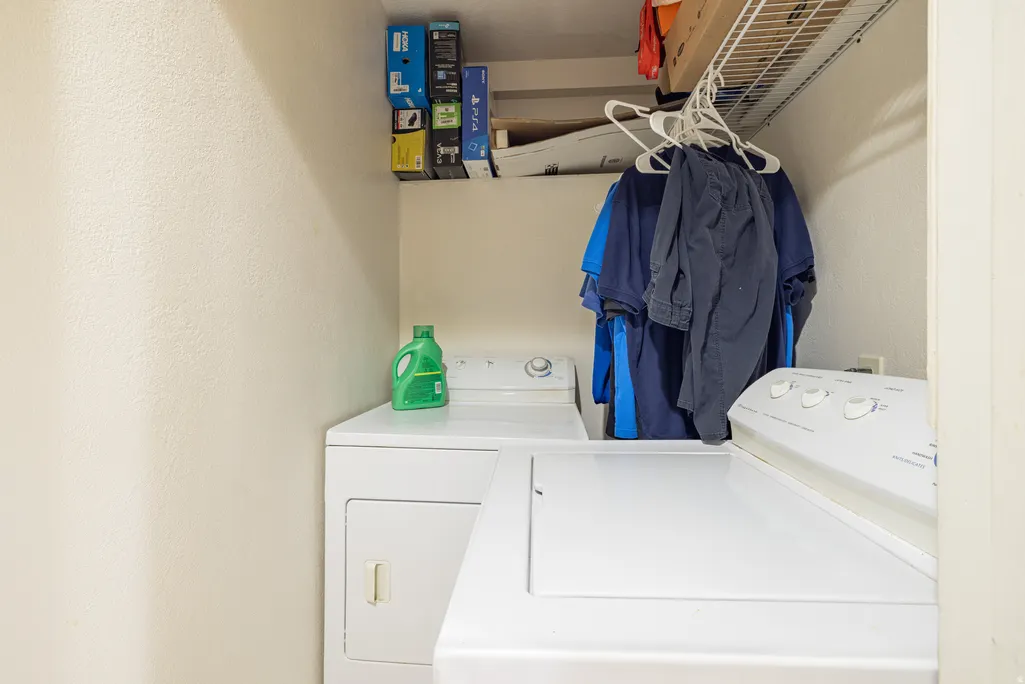
| Exclusions | Dryer,Washer |
| Year Built | 1972 |
| View | Mountain(s) |
| Stories Count | 3 |
| Topography | Curb & Gutter,Fenced: Part,Secluded Yard,Sprinkler: Auto-Full,Terrain: Grad Slope,View: Mountain,Wooded,Drip Irrigation: Auto-Full,Private |
| Property Subtype | Single Family Residence |
| Current Use | Single Family |
| County | Utah |
| New Construction | No |
| Property Type | Residential |
| HOA | No |
| Attached Garage | No |
| Facing Direction | East |
| Garage Y/N | Yes |
| Total Rooms | 20 |
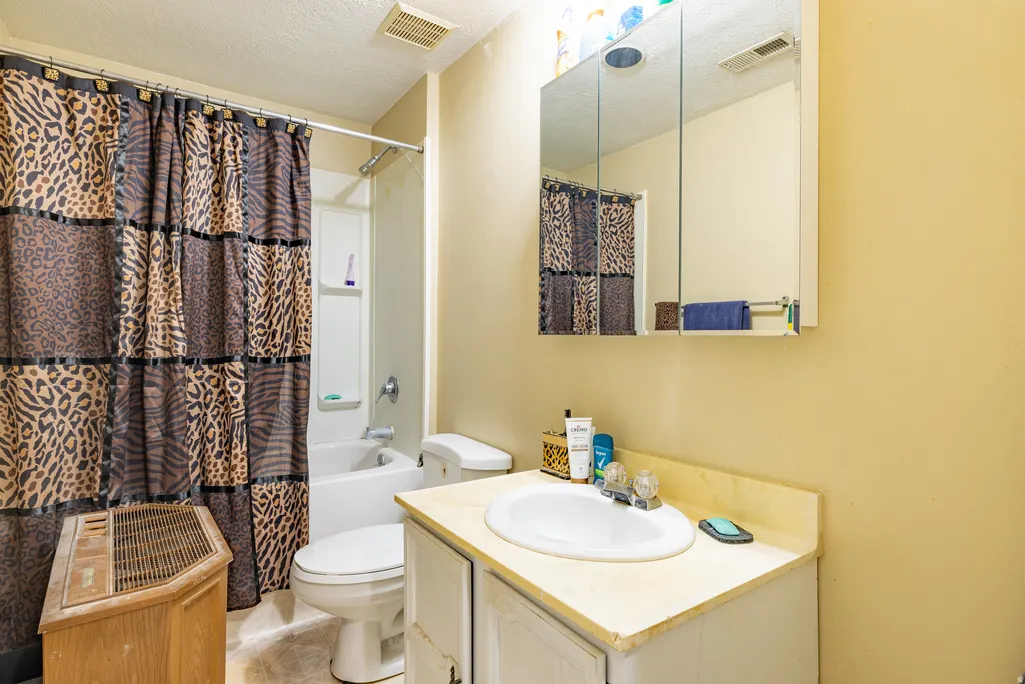
| Full Baths | 3 |
| Status | Active |
| High School | Lone Peak |
| City | Alpine |
| Senior Community Y/N | No |
| High School District | Alpine |
| Open Parking Spaces | 5.0 |
| MLS Area | Alpine |
| Lot Size Units | Acres |
| Lot Size Square Feet | 27878.4 |
| Carport Y/N | No |
| Listing Terms | Cash,Conventional,VA Loan |
| Elementary School | Alpine |
| Property Attached Y/N | No |
| Tax Annual Amount | 4162.0 |
| Home Warranty Y/N | No |
| Middle/Junior High School | Timberline |
| Property Condition | Blt./Standing |
| Lease Considered Y/N | No |
| Virtual Tour | https://cdn.obeo.com/1785419685987_00081285v2.mp4 |
| Living Area Units | Square Feet |
| Standard Status | Active |
| Middle/Junior School District | Alpine |
| Elementary School District | Alpine |
| Virtual Tour | https://cdn.obeo.com/1785419685987_00081285v2.mp4 |
| PostalCity | Alpine |
| ADU | Yes |
Interior Features
| Interior Amenities | Accessory Apt,Basement Apartment,Bath: Primary,Bath: Sep. Tub/Shower,Closet: Walk-In,Den/Office,Disposal,French Doors,Gas Log,Great Room,Kitchen: Second,Range: Gas,Range/Oven: Free Stdng.,Vaulted Cei |
|---|---|
| Basement | Entrance,Partial,Walk-Out Access |
| Flooring | Carpet,Hardwood,Tile |
| Total Fireplaces | 1 |
| Air Conditioning Y/N | Yes |
| Heating Y/N | Yes |
| Window Features | Drapes,Shades |
| Fireplace Y/N | Yes |
| Above Grade Finished Area | 3265.0 |
| 3/4 Baths | 1 |
| Laundry Features | Electric Dryer Hookup,Gas Dryer Hookup |
| Total Bedrooms | 5 |
| Main Level Bedrooms | 2 |
| Total Baths | 4 |
| Basement Finished | 100 |
Exterior Features
| Exterior Amenities | Basement Entrance,Double Pane Windows,Skylights,Sliding Glass Doors,Walkout |
|---|---|
| Vegetation | Fruit Trees,Landscaping: Full,Mature Trees,Pines,Scrub Oak,Terraced Yard,Vegetable Garden |
| Parking Features | Covered,Parking: Uncovered,Detached,Extra Height,Extra Width,Heated,Opener,Extra Length,Electric Vehicle Charging Station |
| Lot Features | Curb & Gutter,Fenced: Part,Secluded,Sprinkler: Auto-Full,Terrain: Grad Slope,View: Mountain,Wooded,Drip Irrigation: Auto-Full,Private |
| Water Source | Culinary,Irrigation: Pressure |
| Total Parking | 8.0 |
| Inclusions | Microwave,Refrigerator,Storage Shed(s),Swing Set,Water Softener: Own,Window Coverings,Trampoline,Smart Thermostat(s) |
| Lot Size Area | 0.64 |
| Spa | No |
| Building Area Total | 4050.0 |
| Lot Dimensions | 0.0x0.0x0.0 |
| Lot Size Acres | 0.64 |
| Frontage Length | 0.0 |
| Private Pool | No |
| Waterfront Y/N | No |
| Covered Spaces | 3.0 |
| Door Features | French Doors |
| RV Parking Dimensions | 0.00 |
| Other Equipment | Storage Shed(s),Swing Set,Window Coverings,Trampoline |
| Horse Y/N | No |
Amenities
- Foreclosure
- Views
- Short Sale
- New Construction
- Adult 55+
- Lease To Own
- No HOA Fees
- Furnished
- Primary On Main
- Air Conditioning
- Seller Finance
- Green
- Fixer Upper
- Horse
- Golf
- Fireplace
- Deck
- Garage
- Basement
- Pool
Property vs Single Family Average in 84004
Price
Taxes
Year Built
Visits
 Wasatch Front Regional MLS - Salt Lake Board of REALTORS® All information deemed reliable but not guaranteed. All properties are subject to prior sale, change or withdrawal. Neither listing broker(s) or information provider(s) shall be responsible for any typographical errors, misinformation, misprints and shall be held totally harmless. Listing(s) information is provided for consumer's personal, non-commercial use and may not be used for any purpose other than to identify prospective properties
