
Price Reduction - Views









Address
1337 E 4325 S, Salt Lake City, UT
Price
$ 949,000
Property Attributes
- MLS#2175734
- TypeSingle Family
- Listing Status Active
- CountySALT LAKE
- CitySalt Lake City
- AreaHolladay
- NeighborhoodCALEE PUD
- Zip84124
- StyleRambler/Ranch
- Year Built2006
- Taxes$ 7224
- Price$ 949,000
- Bedrooms6
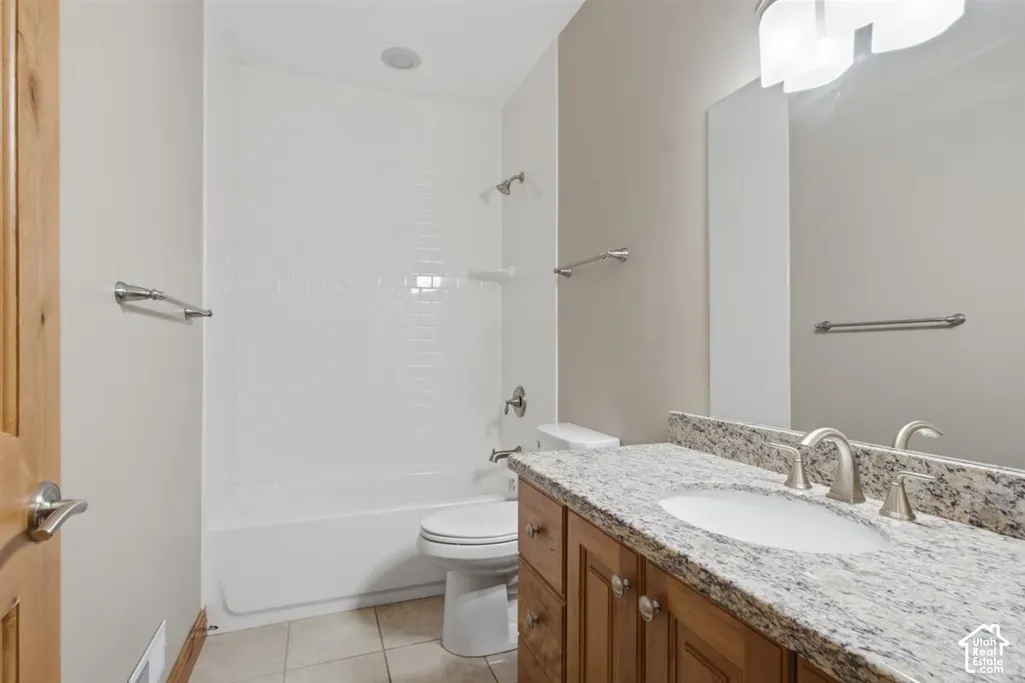
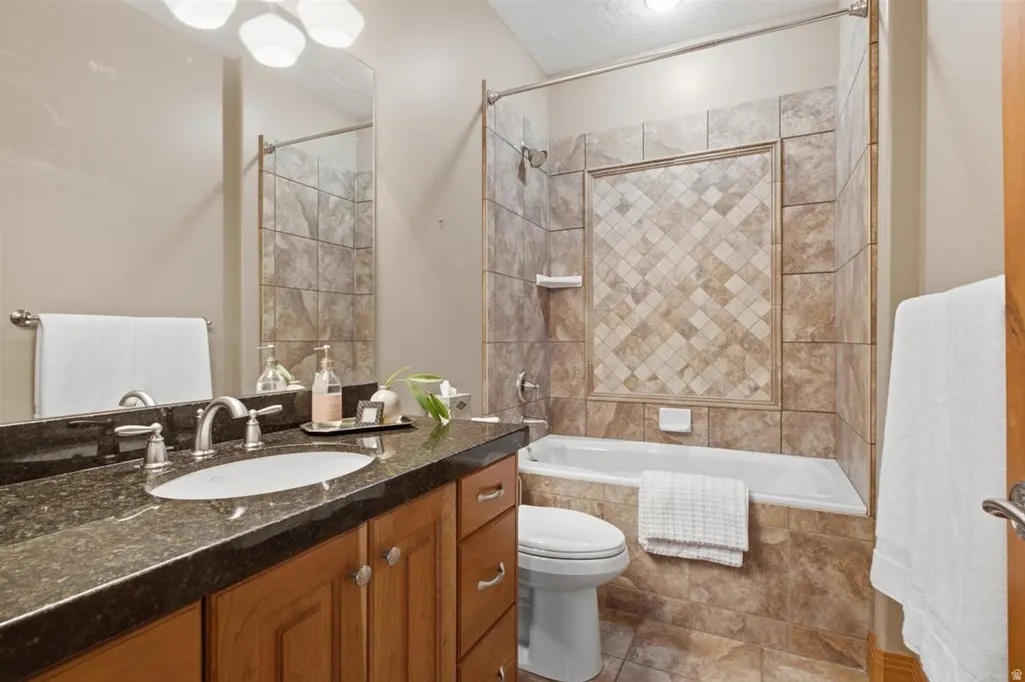
- Full Bathrooms4
- Half Bathrooms0
- Sqr Footage4676
- Lot Size0.24 Acres
Data Source:
Wasatch Front Regional MLS (WFRMLS)
Property Description
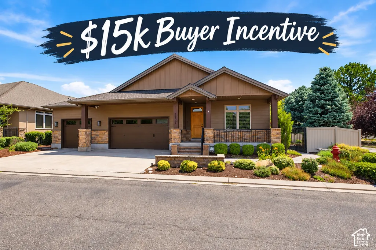
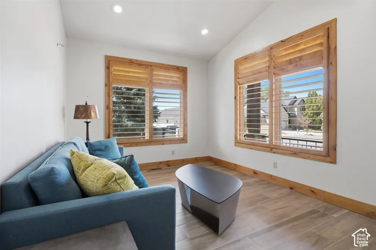
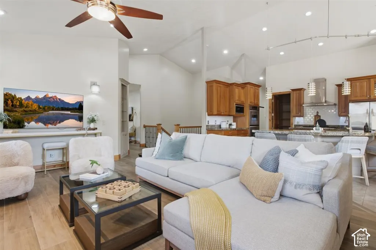
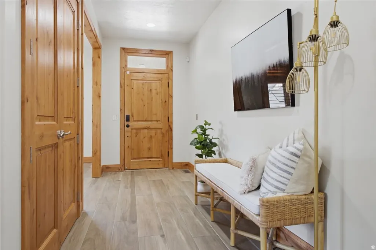
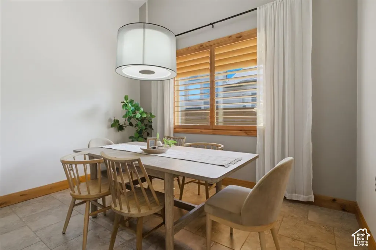
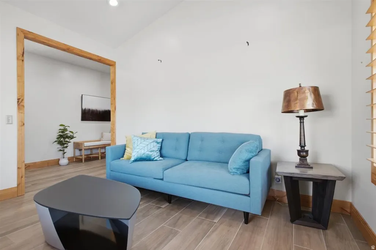
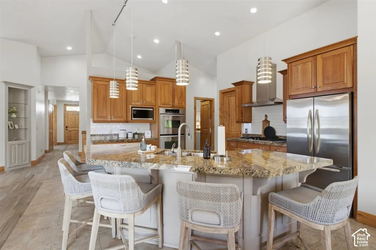
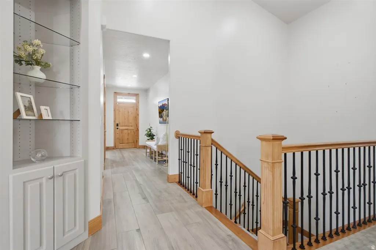
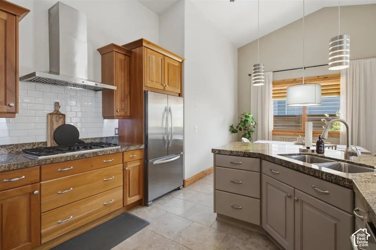
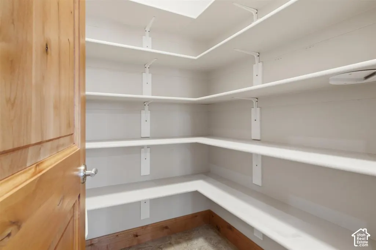
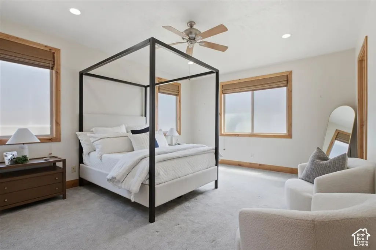
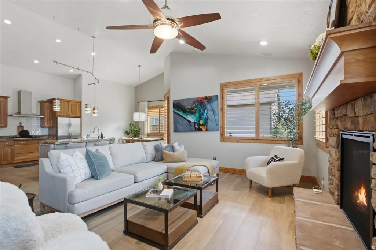
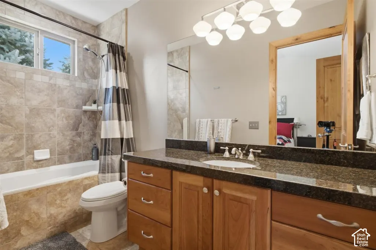
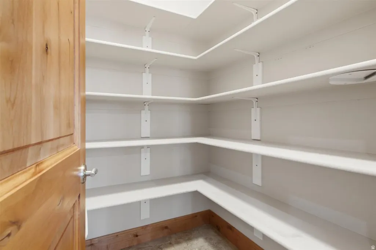
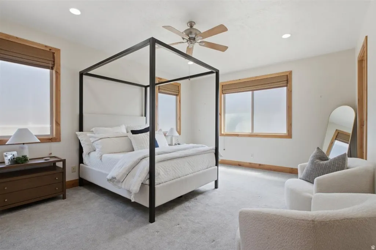
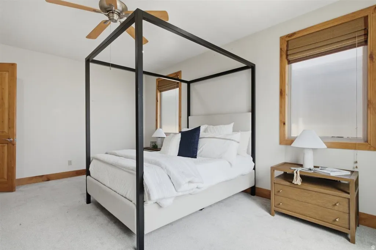
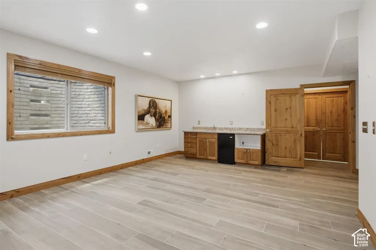
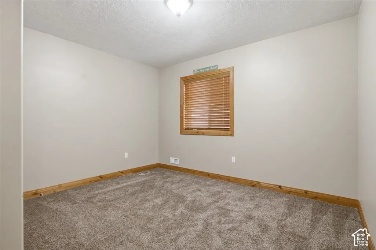
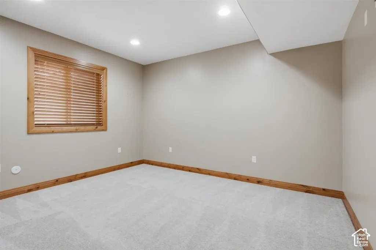
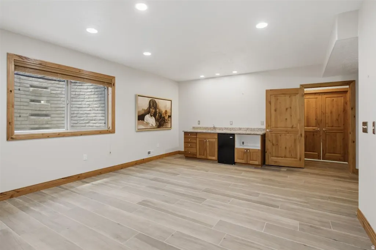
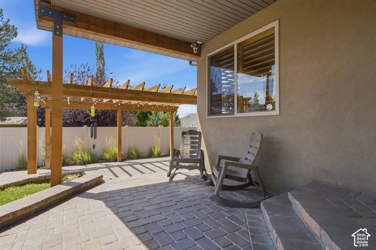
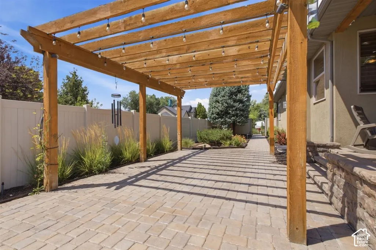
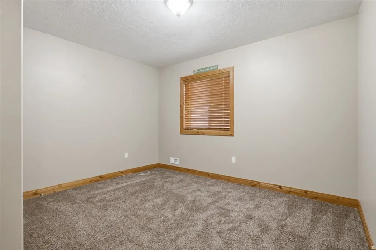
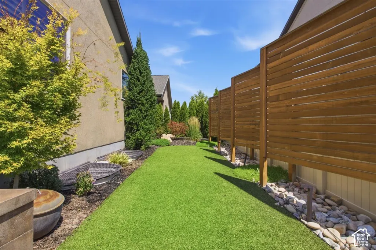
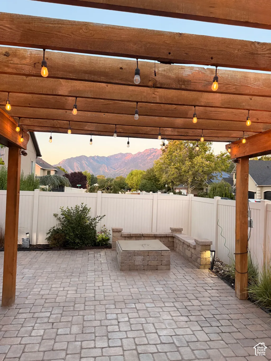
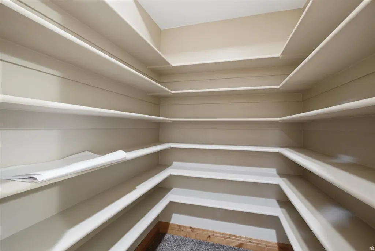
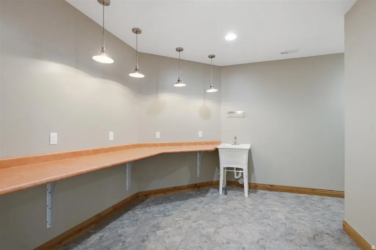
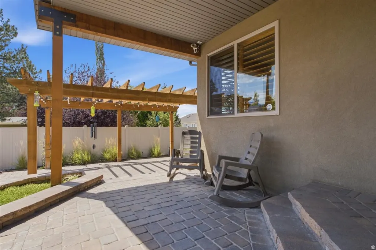
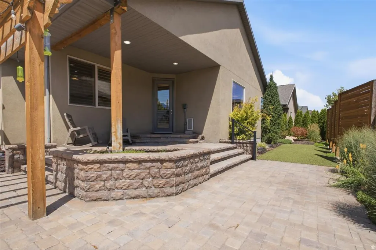
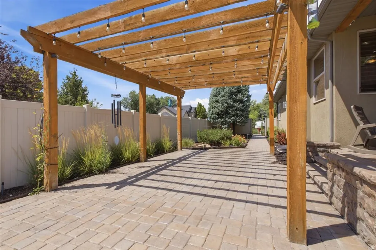
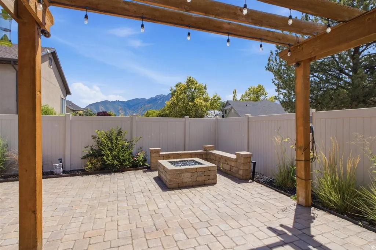
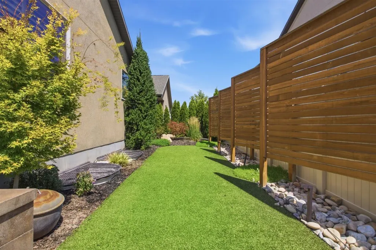
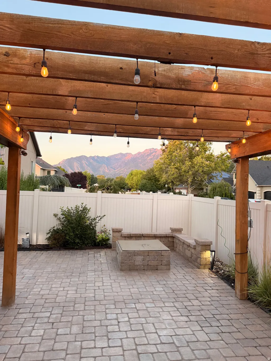
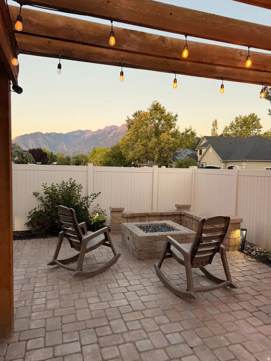
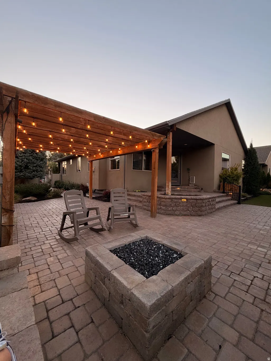
Seller offering $15,000 buyer incentive. Buyer can decide to use to help with a rate buy down or pay HOA yearly fees. Rare 6-bedroom rambler with true single-level living plus a fully finished basement - 3 bedrooms up, 3 down, and family rooms on both levels, so movie night downstairs and quiet time upstairs can happen at the same time without anyone competing for space. The kitchen is built for real use: abundant cabinetry, generous counter space, and a walk-in pantry sized for actual grocery runs, not just staging. Impeccably maintained throughout - this one shows like new. Out back, mature landscaping and a covered patio frame a private yard backing to a Mount Olympus view, the kind of backdrop that's hard to find twice in this price range. The house sits on a dead-end road, so there's no through traffic - just parks, shopping, restaurants, and schools a short drive away, with easy freeway access when you need it. Add a 3-car garage and single-level main living, and you've got a layout that works whether you're raising a big family, hosting extended family long-term, or just done with stairs. Buyer to verify all information given
| Elementary School | Middle School | High School |
|---|---|---|
| William Penn Elementary School | Olympus Middle School | Olympus High School |
| Price History | |
|---|---|
| 7/31/2026 | Listed $1,100,000 |
| 8/21/2026 | 10$999,000 |
| 9/12/2026 | 6$949,000 |
General Features
| Living Area | 4676.0 |
|---|---|
| Sewer | Sewer: Connected,Sewer: Public |
| Heating | Forced Air,Gas: Central |
| Cooling | Central Air |
| Utilities | Natural Gas Connected,Electricity Connected,Sewer Connected,Sewer: Public,Water Connected |
| Roof | Asphalt |
| Appliances | Dryer,Microwave,Range Hood,Refrigerator,Washer,Water Softener Owned |
| Zoning | Single-Family |
| HOA Fee | 4000.0 |
| Garage Spaces | 3.0 |
| Association Fee Includes | Water |
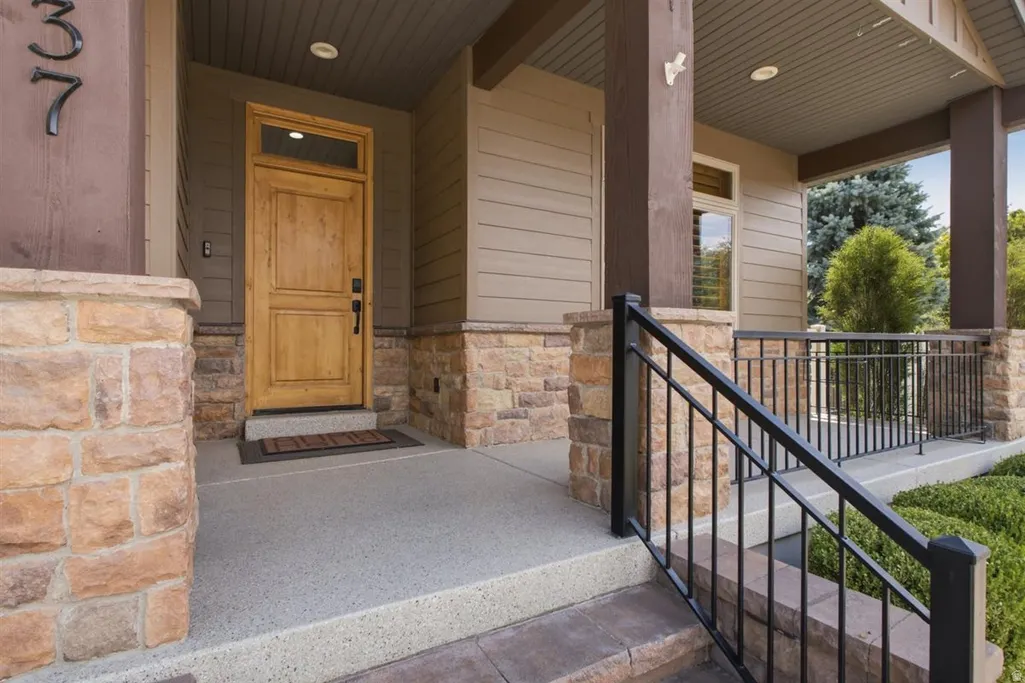
| Patio/Porch Features | Covered,Porch: Open |
| Architectural Style | Rambler/Ranch |
| Construction Materials | Stone,Stucco |
| Year Built | 2006 |
| View | Mountain(s) |
| Stories Count | 2 |
| Topography | Corner Lot,Cul-de-Sac,Curb & Gutter,Fenced: Full,Road: Paved,Secluded Yard,Sprinkler: Auto-Full,Terrain,Flat,View: Mountain,Drip Irrigation: Auto-Full,Private |
| Property Subtype | Single Family Residence |
| Current Use | Single Family |
| Accessibility | Single Level Living |
| Assoc Fee Paid Per | Annually |
| County | Salt Lake |
| New Construction | No |
| Property Type | Residential |
| Association Amenities | Pets Permitted,Snow Removal,Water |
| HOA | Yes |
| Attached Garage | Yes |
| Subdivision Name | CALEE PUD |
| Facing Direction | West |
| Garage Y/N | Yes |
| Total Rooms | 19 |
| Full Baths | 4 |
| Status | Active |
| High School | Olympus |
| City | Salt Lake City |
| Association Name | Steven |
| Senior Community Y/N | No |
| High School District | Granite |
| Open Parking Spaces | 3.0 |
| MLS Area | Holladay; Millcreek |
| Lot Size Units | Acres |
| Lot Size Square Feet | 10454.4 |
| Carport Y/N | No |
| Listing Terms | Cash,Conventional,FHA,VA Loan |
| Elementary School | William Penn |
| Property Attached Y/N | No |
| Tax Annual Amount | 7224.0 |
| Home Warranty Y/N | No |
| Middle/Junior High School | Olympus |
| Property Condition | Blt./Standing |
| Lease Considered Y/N | No |
| Living Area Units | Square Feet |
| Standard Status | Active |
| Middle/Junior School District | Granite |
| Elementary School District | Granite |
| PostalCity | Salt Lake City |
| ADU | No |
Interior Features
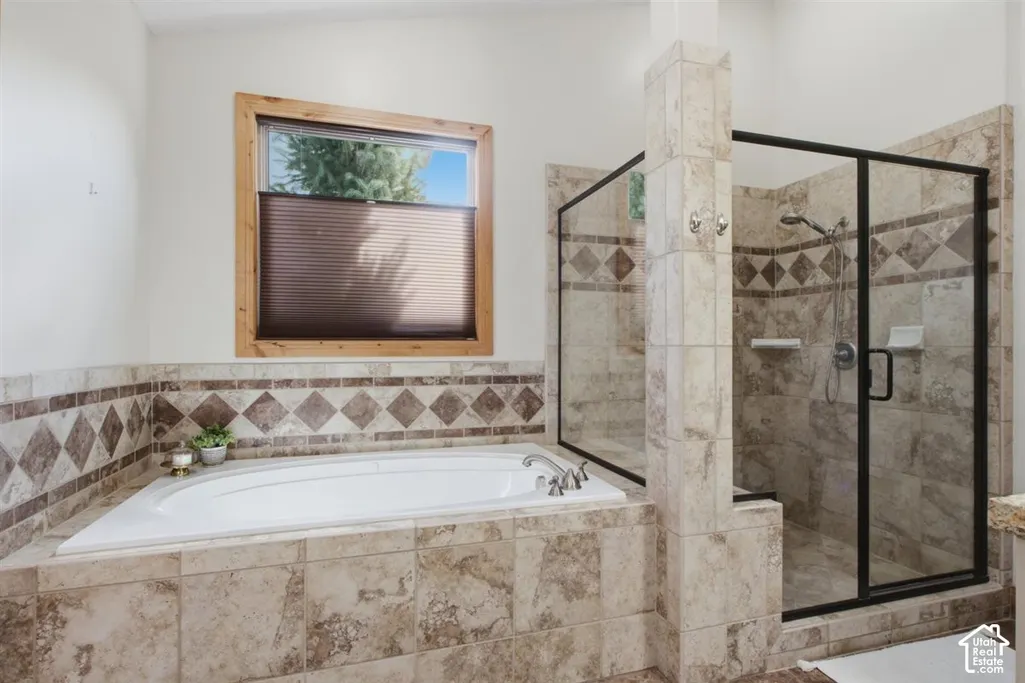
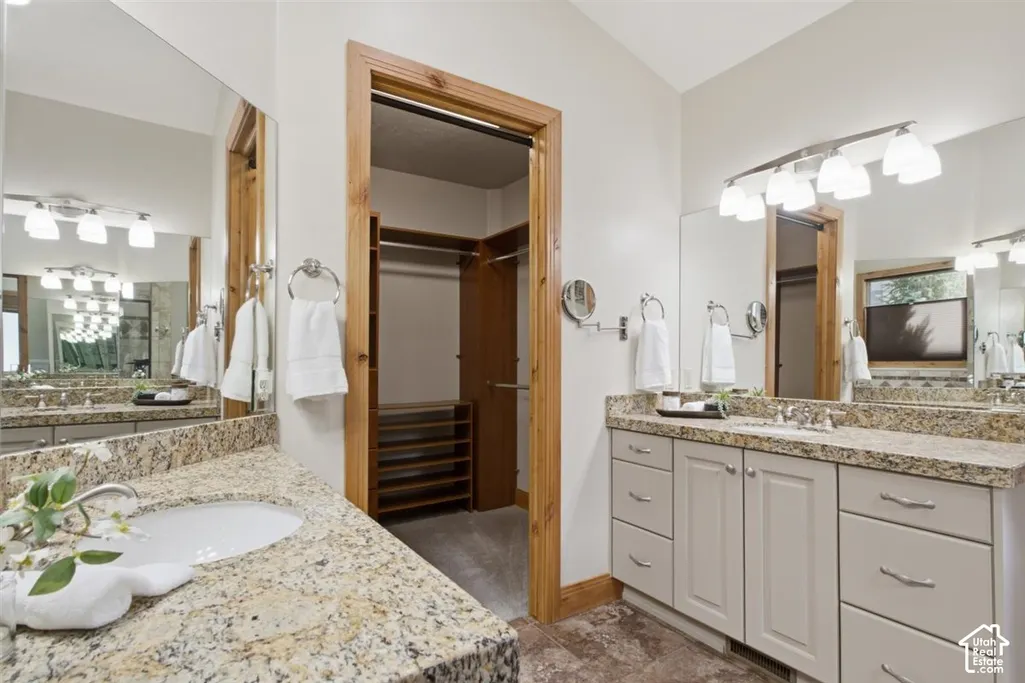
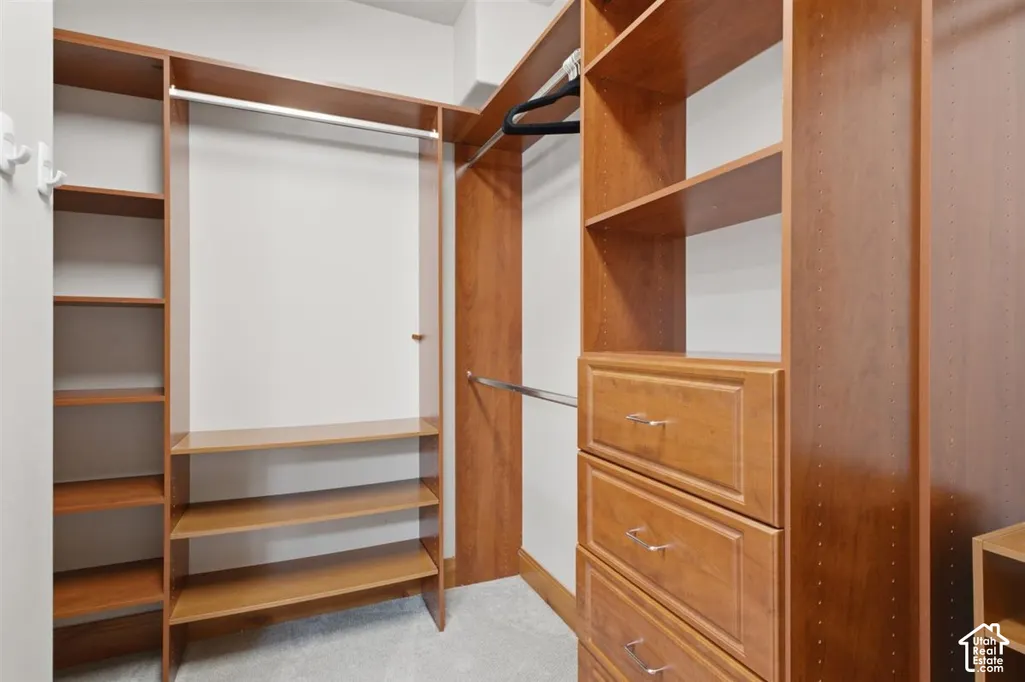
| Interior Amenities | Bar: Wet,Bath: Primary,Bath: Sep. Tub/Shower,Central Vacuum,Closet: Walk-In,Den/Office,Disposal,Gas Log,Great Room,Jetted Tub,Kitchen: Updated,Oven: Double,Oven: Wall,Range: Countertop,Range: Gas,Vau |
|---|---|
| Basement | Full |
| Flooring | Carpet,Hardwood,Tile |
| Total Fireplaces | 1 |
| Air Conditioning Y/N | Yes |
| Heating Y/N | Yes |
| Window Features | Full,Plantation Shutters,Shades |
| Fireplace Y/N | Yes |
| Above Grade Finished Area | 2266.0 |
| Laundry Features | Electric Dryer Hookup |
| Total Bedrooms | 6 |
| Main Level Bedrooms | 3 |
| Total Baths | 4 |
| Basement Finished | 90 |
Exterior Features
| Exterior Amenities | Double Pane Windows,Entry (Foyer),Lighting,Patio: Covered,Porch: Open |
|---|---|
| Vegetation | Landscaping: Full,Mature Trees,Pines,Waterfall |
| Parking Features | Attached,Extra Width,Opener |
| Lot Features | Corner Lot,Cul-De-Sac,Curb & Gutter,Fenced: Full,Road: Paved,Secluded,Sprinkler: Auto-Full,View: Mountain,Drip Irrigation: Auto-Full,Private |
| Water Source | Culinary |
| Total Parking | 6.0 |
| Inclusions | Dryer,Gazebo,Microwave,Range,Range Hood,Refrigerator,Washer,Water Softener: Own,Window Coverings,Video Door Bell(s),Video Camera(s) |
| Lot Size Area | 0.24 |
| Spa | No |
| Building Area Total | 4676.0 |
| Lot Dimensions | 0.0x0.0x0.0 |
| Lot Size Acres | 0.24 |
| Frontage Length | 0.0 |
| Private Pool | No |
| Waterfront Y/N | No |
| Covered Spaces | 3.0 |
| RV Parking Dimensions | 0.00 |
| Other Equipment | Gazebo,Window Coverings |
| Horse Y/N | No |
Amenities
- Foreclosure
- Views
- Short Sale
- New Construction
- Adult 55+
- Lease To Own
- No HOA Fees
- Furnished
- Primary On Main
- Air Conditioning
- Seller Finance
- Green
- Fixer Upper
- Horse
- Golf
- Fireplace
- Deck
- Garage
- Basement
- Pool
Property vs Single Family Average in 84124
Price
Taxes
Year Built
Visits
 Wasatch Front Regional MLS - Salt Lake Board of REALTORS® All information deemed reliable but not guaranteed. All properties are subject to prior sale, change or withdrawal. Neither listing broker(s) or information provider(s) shall be responsible for any typographical errors, misinformation, misprints and shall be held totally harmless. Listing(s) information is provided for consumer's personal, non-commercial use and may not be used for any purpose other than to identify prospective properties
