
Waterfront - Golf Course






Address
178 N Oakwood Cir, Springville, UT
Price
$ 2,175,000
Property Attributes
- MLS#2175797
- TypeSingle Family
- Listing Status Backup
- CountyUTAH
- CitySpringville
- AreaProvo
- NeighborhoodCOTTAGES AT HOBBLE CREEK MHD
- Zip84663
- StyleRambler/Ranch
- Year Built2023
- Taxes$ 7843
- Price$ 2,175,000
- Bedrooms5
- Full Bathrooms4
- Half Bathrooms1
- Sqr Footage5279
- Lot Size0.91 Acres
Data Source:
Wasatch Front Regional MLS (WFRMLS)
Property Description
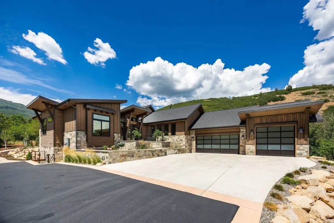
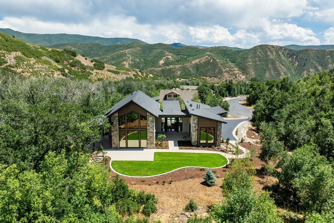
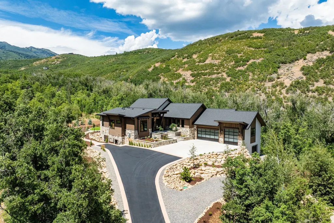
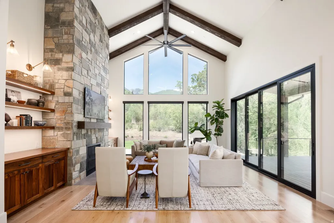
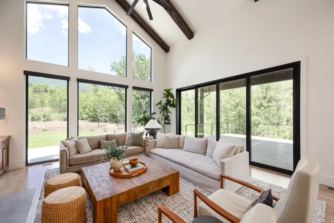
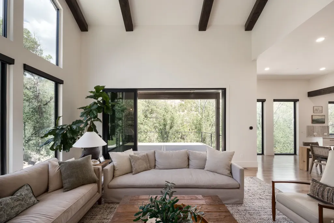
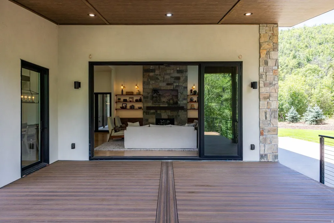
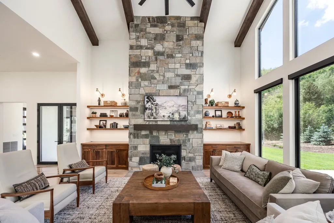
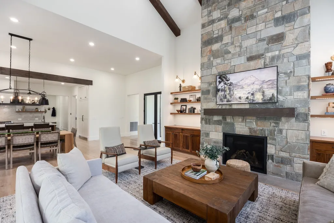
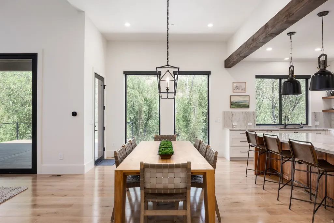
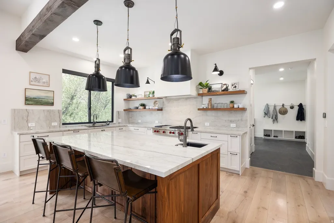
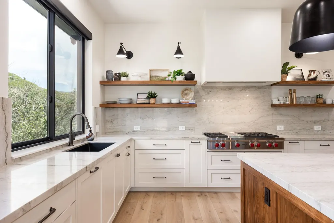
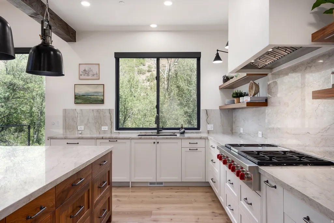
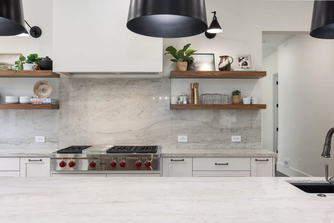
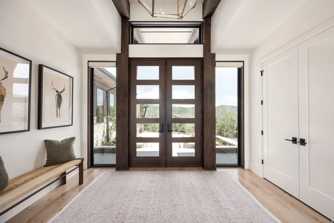
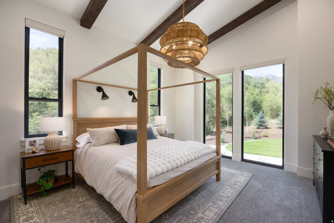
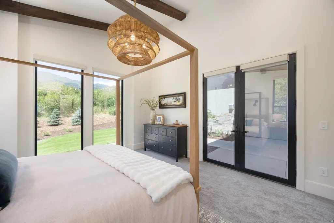
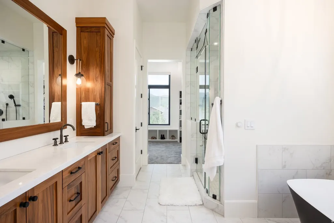
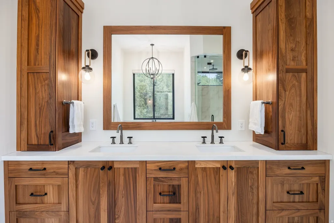
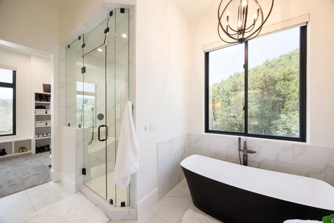
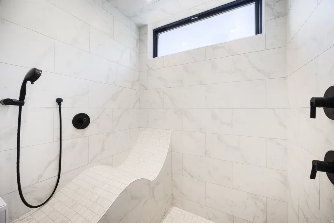
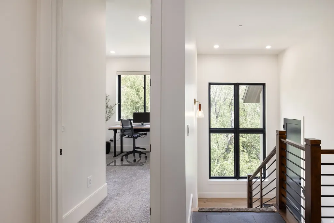
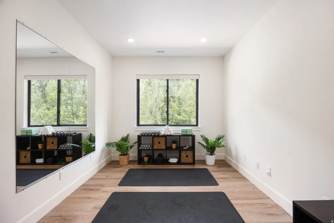
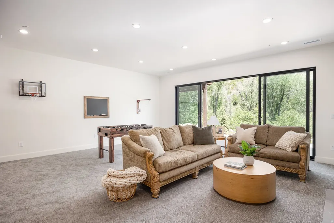
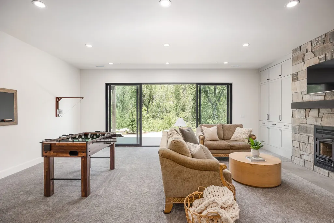
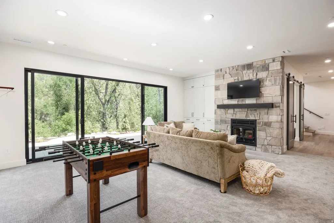
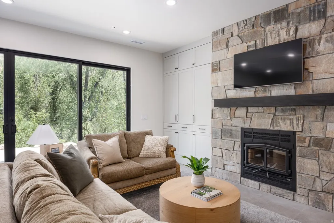
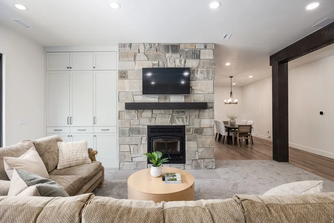
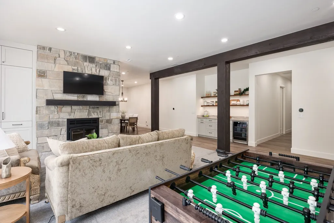
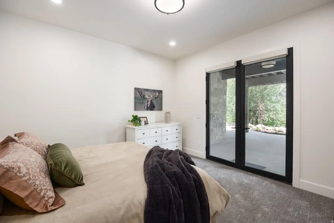
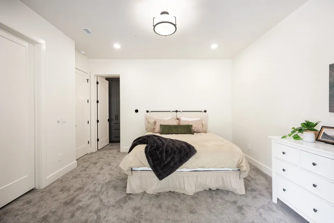
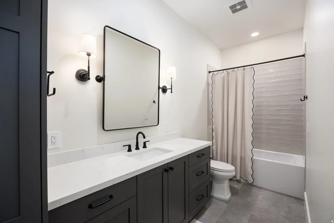
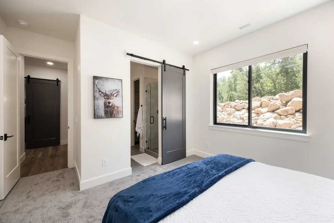
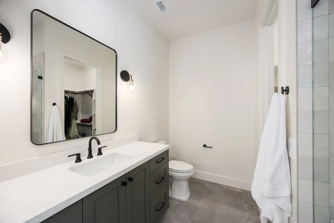
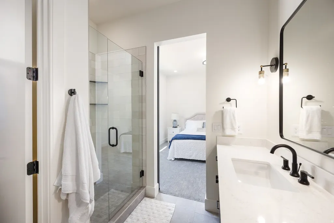
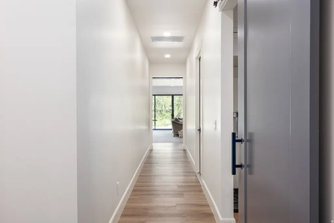
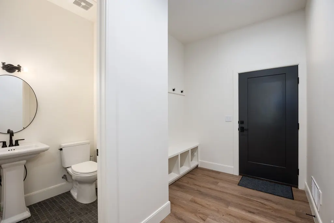
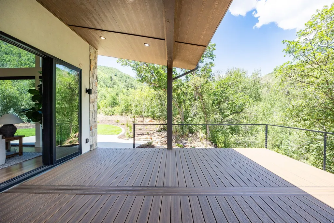
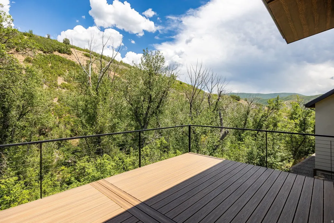
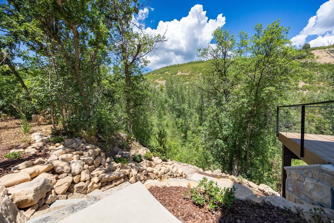
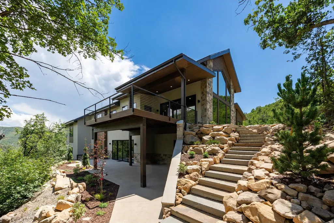
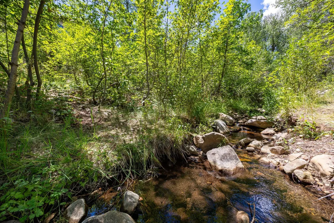
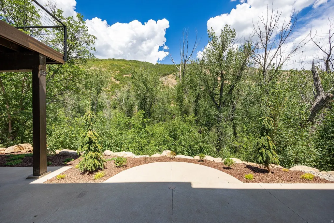
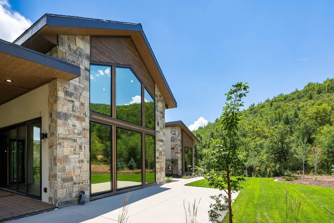
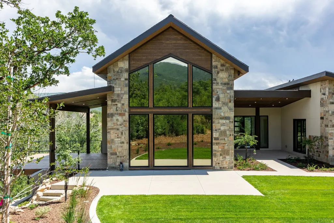
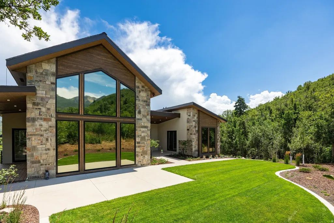
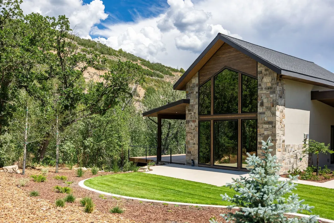
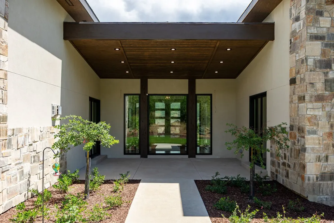
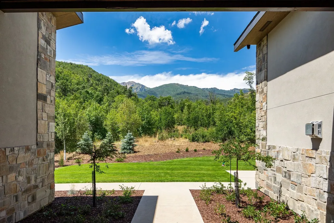
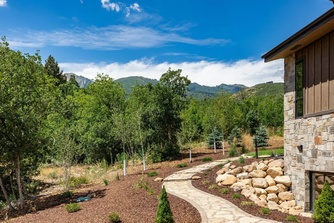
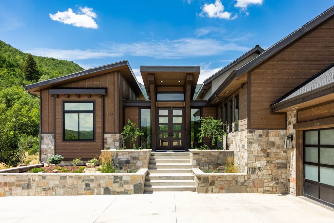
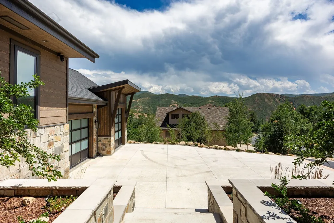
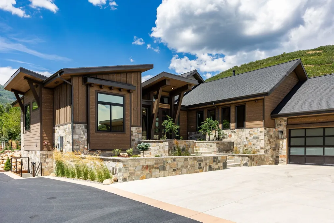
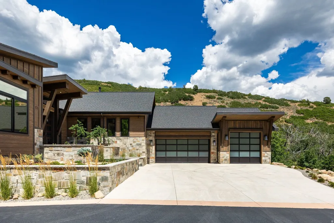
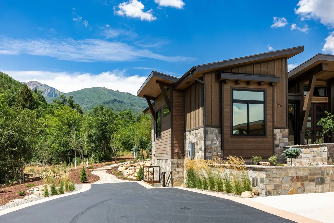
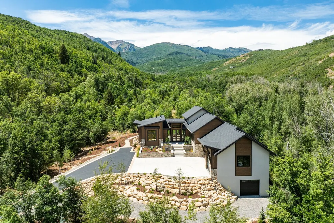
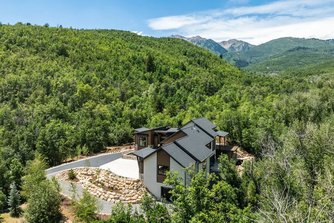
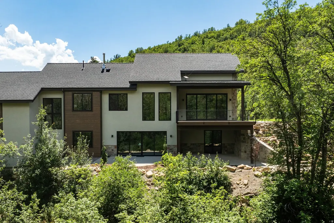
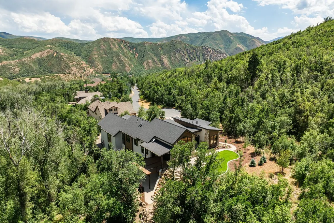
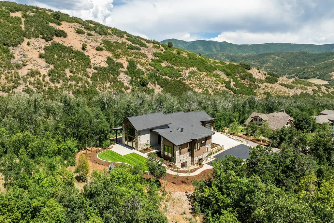
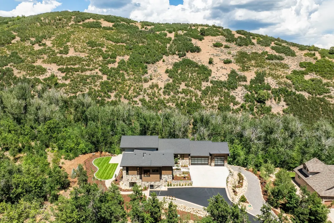
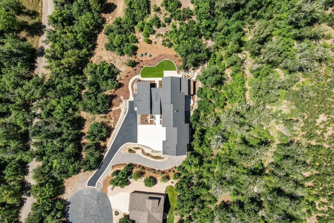
Tucked among mature trees in a private gated community in Hobble Creek Canyon, this newly completed mountain contemporary home offers an exceptional blend of modern design, natural beauty, and everyday comfort. Walls of glass frame peaceful views of the surrounding mountains, while a year-round stream winds through the property below, creating a setting that feels like a secluded mountain retreat. The thoughtfully designed floor plan features soaring vaulted ceilings, wide plank hardwood flooring, a spectacular chef's kitchen with Wolf appliances, an oversized butler's pantry, beautifully crafted custom cabinetry, and expansive gathering spaces that seamlessly connect to covered outdoor living areas. The luxurious main level primary suite includes a spa inspired bath with a freestanding soaking tub, dual custom vanities, and an oversized walk-in closet. The walkout lower level offers generous family and recreation spaces, additional bedrooms, fitness room, beverage bar, and direct access to covered patios overlooking the trees. Professionally landscaped grounds, natural boulder retaining walls, a spacious deck, multiple outdoor entertaining areas, and a large bonus lower garage/shop complete this remarkable property. Located on the most private lot in the development and just minutes from Hobble Creek Golf Course, this home offers a rare opportunity to enjoy refined mountain living surrounded by nature without sacrificing convenience.
| Elementary School | Middle School | High School |
|---|---|---|
| Hobble Creek Elementary School | Springville Jr Middle School | Springville High School |
| Price History | |
|---|---|
| 7/31/2026 | Listed $2,175,000 |
General Features
| Living Area | 5279.0 |
|---|---|
| Sewer | Septic Tank |
| Heating | Forced Air |
| Cooling | Central Air |
| Utilities | Natural Gas Connected,Electricity Connected,Sewer: Septic Tank,Water Connected |
| Roof | Asphalt |
| Appliances | Ceiling Fan,Range Hood,Refrigerator,Water Softener Owned |
| Zoning | Single-Family |
| HOA Fee | 166.0 |
| Garage Spaces | 4.0 |
| Association Fee Includes | Insurance,Maintenance Grounds |
| Patio/Porch Features | Covered,Porch: Open,Patio: Open |
| Architectural Style | Rambler/Ranch |
| Security Features | Fire Alarm |
| Construction Materials | Stone,Stucco,Cement Siding |
| Exclusions | Dryer,Washer |
| Year Built | 2023 |
| View | Mountain(s) |
| Stories Count | 2 |
| Topography | Cul-de-Sac,Road: Paved,Secluded Yard,Sprinkler: Auto-Full,Terrain: Grad Slope,Terrain: Mountain,View: Mountain,Drip Irrigation: Auto-Full,Private,Waterfront |
| Property Subtype | Single Family Residence |
| Current Use | Single Family |
| Assoc Fee Paid Per | Monthly |
| County | Utah |
| New Construction | No |
| Property Type | Residential |
| Association Amenities | Gated,Insurance,Maintenance,Snow Removal |
| HOA | Yes |
| Attached Garage | Yes |
| Subdivision Name | COTTAGES AT HOBBLE CREEK MHD |
| Garage Y/N | Yes |
| Total Rooms | 19 |
| Full Baths | 2 |
| Status | Backup |
| High School | Springville |
| City | Springville |
| Association Name | HOA Strategies |
| Senior Community Y/N | No |
| High School District | Nebo |
| MLS Area | Provo; Mamth; Springville |
| Lot Size Units | Acres |
| Lot Size Square Feet | 39639.6 |
| Carport Y/N | No |
| Listing Terms | Cash,Conventional |
| Elementary School | Hobble Creek |
| Property Attached Y/N | No |
| Tax Annual Amount | 7843.0 |
| Home Warranty Y/N | No |
| Middle/Junior High School | Springville Jr |
| Property Condition | Blt./Standing |
| Lease Considered Y/N | No |
| Virtual Tour | https://u.listvt.com/mls/258562741 |
| Living Area Units | Square Feet |
| Standard Status | Active Under Contract |
| Middle/Junior School District | Nebo |
| Elementary School District | Nebo |
| Virtual Tour | https://visualize.summitsothebysrealty.com/178northoakwoodcircle |
| PostalCity | Springville |
| ADU | No |
Interior Features
| Interior Amenities | Alarm: Fire,Bar: Dry,Bath: Primary,Bath: Sep. Tub/Shower,Closet: Walk-In,Disposal,Floor Drains,French Doors,Gas Log,Great Room,Oven: Double,Oven: Gas,Oven: Wall,Range: Countertop,Range: Gas,Vaulted C |
|---|---|
| Basement | Full,Walk-Out Access |
| Flooring | Carpet,Hardwood,Tile |
| Total Fireplaces | 2 |
| Air Conditioning Y/N | Yes |
| Heating Y/N | Yes |
| Window Features | Shades |
| Fireplace Y/N | Yes |
| Above Grade Finished Area | 2570.0 |
| Half Baths | 1 |
| 3/4 Baths | 2 |
| Laundry Features | Electric Dryer Hookup,Gas Dryer Hookup |
| Total Bedrooms | 5 |
| Main Level Bedrooms | 2 |
| Total Baths | 5 |
| 1/2 Baths | 1 |
| Basement Finished | 100 |
Exterior Features
| Exterior Amenities | Basement Entrance,Deck; Covered,Double Pane Windows,Entry (Foyer),Lighting,Patio: Covered,Porch: Open,Secured Building,Secured Parking,Sliding Glass Doors,Walkout,Patio: Open |
|---|---|
| Vegetation | Landscaping: Full,Mature Trees,Pines,Scrub Oak,Stream |
| Parking Features | Parking: Uncovered,Secured,Attached,Extra Height,Opener,Extra Length,Electric Vehicle Charging Station |
| Lot Features | Cul-De-Sac,Road: Paved,Secluded,Sprinkler: Auto-Full,Terrain: Grad Slope,Terrain: Mountain,View: Mountain,Drip Irrigation: Auto-Full,Private,Waterfront |
| Water Source | Private |
| Total Parking | 4.0 |
| Inclusions | Ceiling Fan,Range,Range Hood,Refrigerator,Water Softener: Own,Wood Stove,Video Door Bell(s) |
| Lot Size Area | 0.91 |
| Spa | No |
| Building Area Total | 5279.0 |
| Lot Dimensions | 0.0x0.0x0.0 |
| BuyerOfficeFax | 801-456-0603 |
| Lot Size Acres | 0.91 |
| Frontage Length | 0.0 |
| Private Pool | No |
| Waterfront Y/N | Yes |
| Covered Spaces | 4.0 |
| Door Features | French Doors |
| RV Parking Dimensions | 0.00 |
| Other Equipment | Wood Stove |
| Horse Y/N | No |
Amenities
- Foreclosure
- Views
- Short Sale
- New Construction
- Adult 55+
- Lease To Own
- No HOA Fees
- Furnished
- Primary On Main
- Air Conditioning
- Seller Finance
- Green
- Fixer Upper
- Horse
- Golf
- Fireplace
- Deck
- Garage
- Basement
- Pool
Property vs Single Family Average in 84663
Price
Taxes
Year Built
Visits
 Wasatch Front Regional MLS - Salt Lake Board of REALTORS® All information deemed reliable but not guaranteed. All properties are subject to prior sale, change or withdrawal. Neither listing broker(s) or information provider(s) shall be responsible for any typographical errors, misinformation, misprints and shall be held totally harmless. Listing(s) information is provided for consumer's personal, non-commercial use and may not be used for any purpose other than to identify prospective properties
