
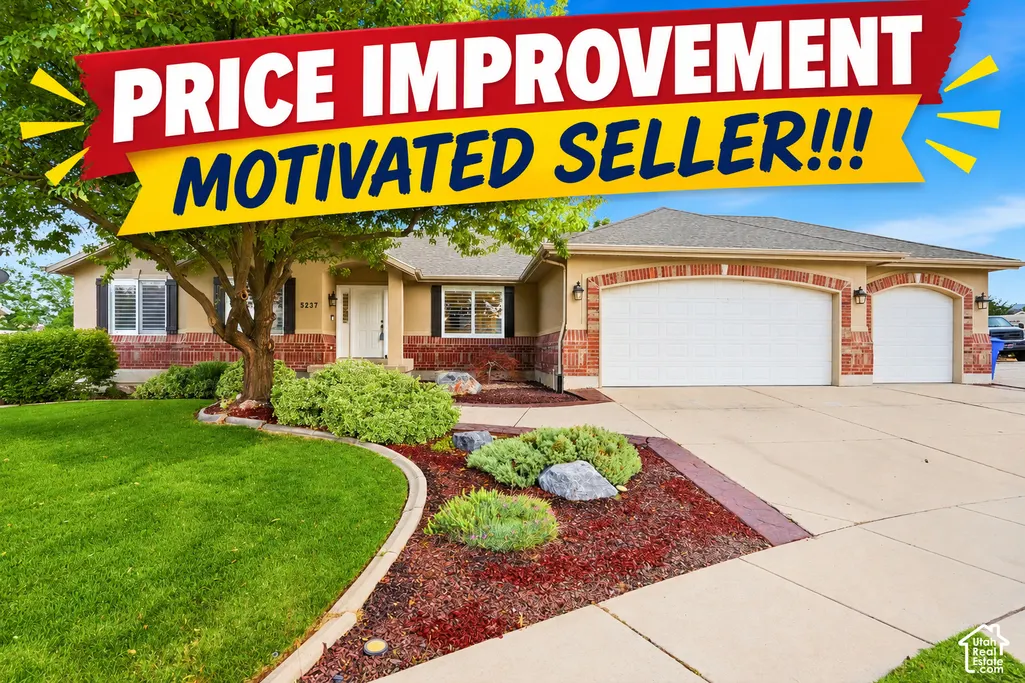
Price Reduction - Eco Friendly






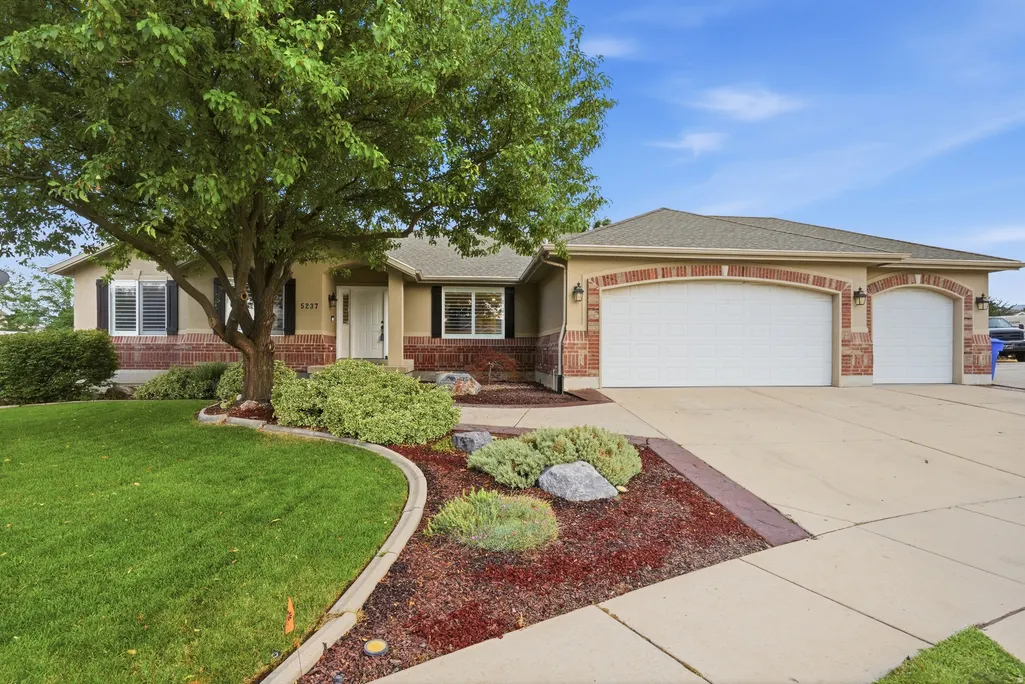
Address
5237 W Saddle Creek Cir S, West Jordan, UT
Price
$ 849,000
Property Attributes
- MLS#2178814
- TypeSingle Family
- Listing Status Active
- CountySALT LAKE
- CityWest Jordan
- AreaWj
- Zip84081
- StyleRambler/Ranch
- Year Built2003
- Taxes$ 3017
- Price$ 849,000
- Bedrooms7
- Full Bathrooms3
- Half Bathrooms1
- Sqr Footage3762
- Lot Size0.23 Acres
Data Source:
Wasatch Front Regional MLS (WFRMLS)
Property Description
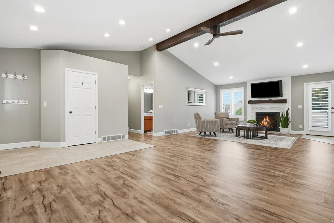
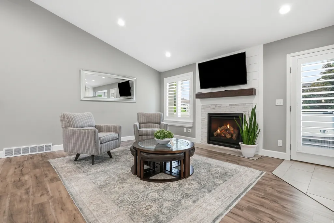
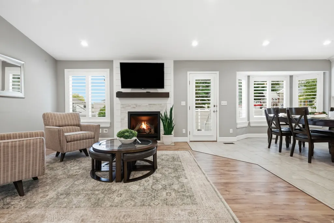
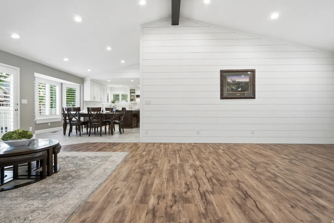
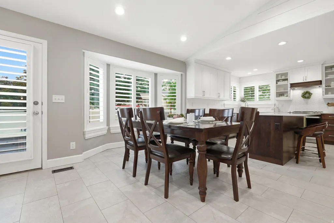
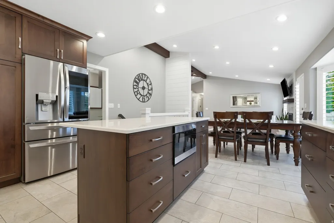
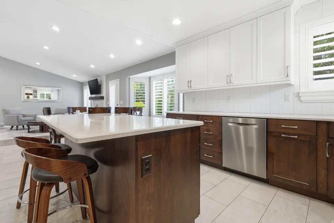
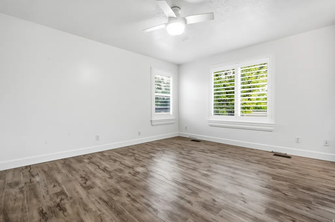
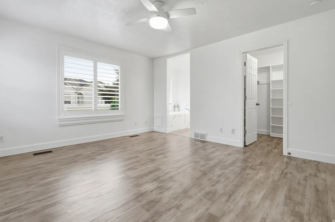
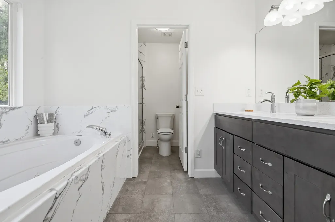
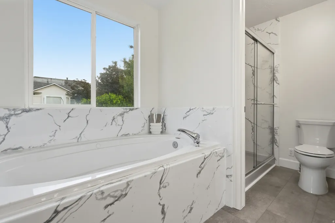
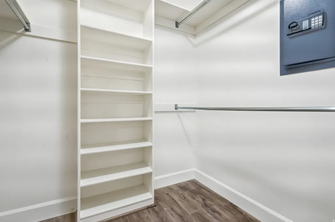
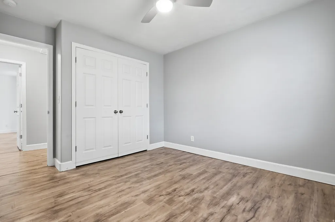
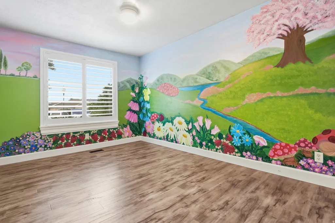
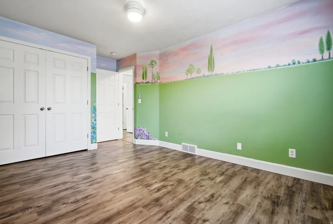
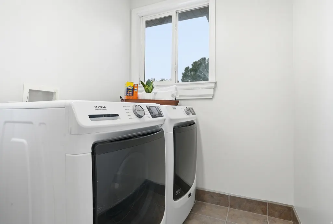
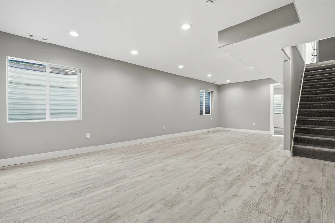
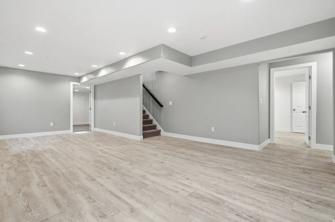
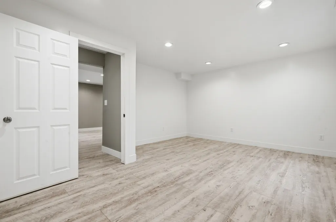
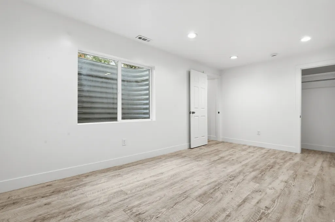
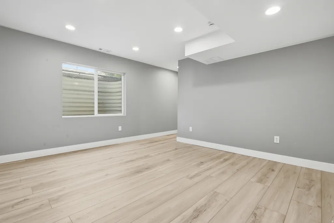
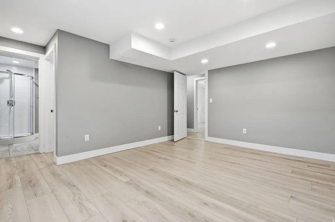
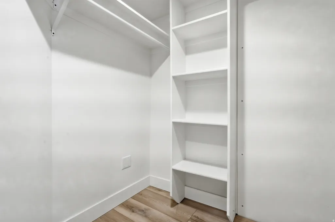
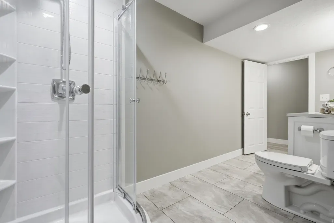
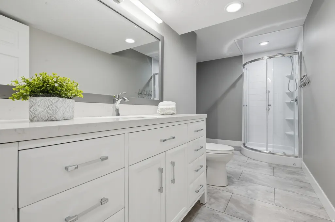
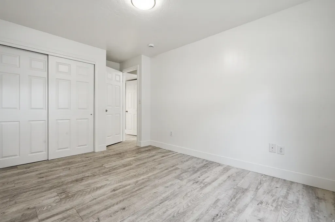
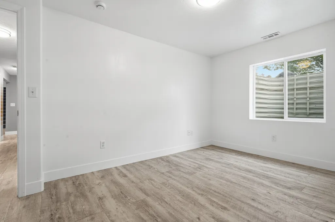
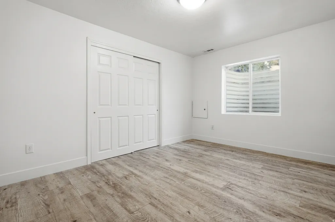
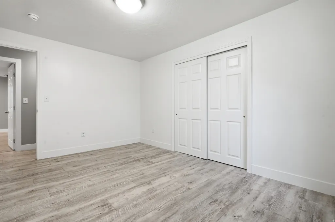
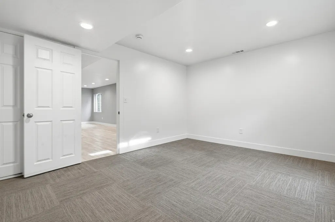
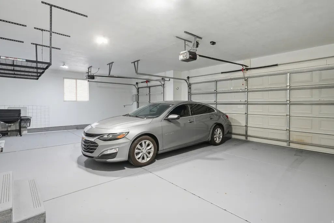
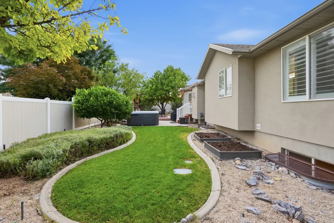
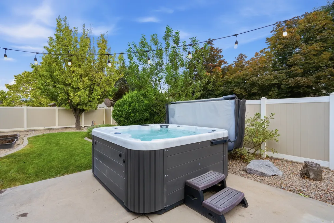
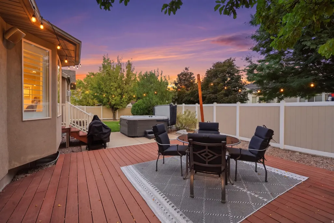
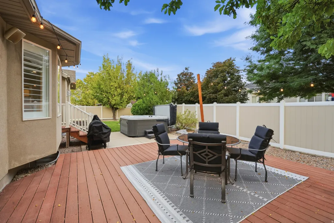
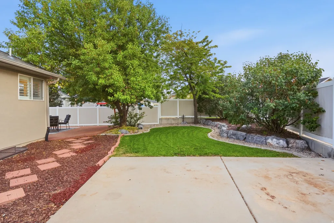
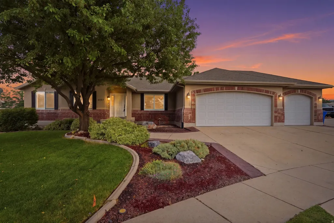
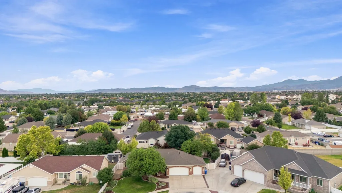
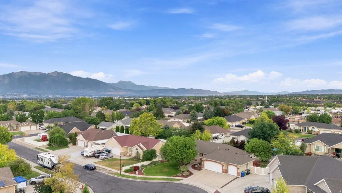
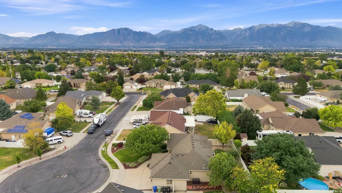
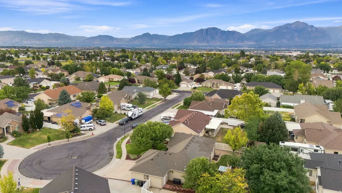
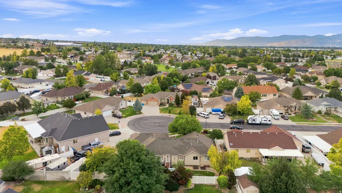
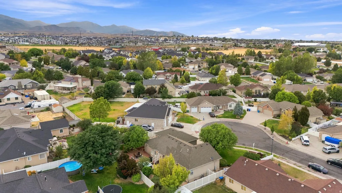
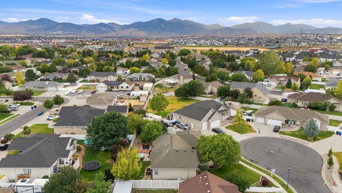
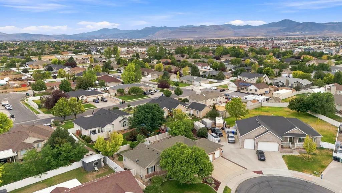
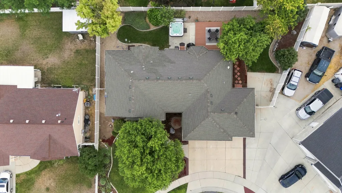
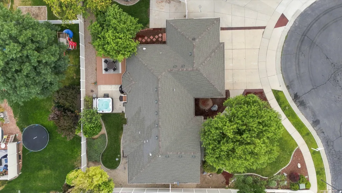
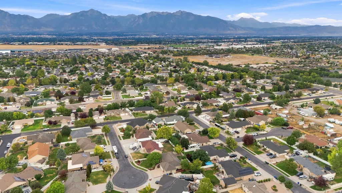
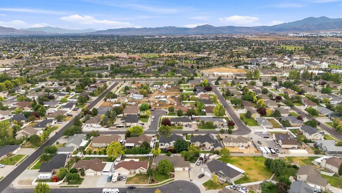
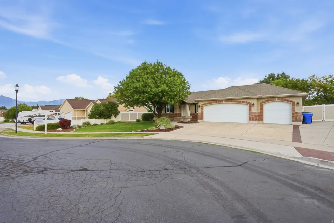
MOTIVATED SELLER WITH PRICES IMPROVEMENT!!! Beautifully Modern Updated West Jordan Rambler with Energy-Efficient Upgrades Welcome to this thoughtfully updated West Jordan rambler, a rare cul-de-sac find offering 7 bedrooms, an office/den, two family rooms, a dining room, and a private spa-providing exceptional space and flexibility for everyday living, entertaining, and working from home. Originally built in 2003, this home has been enhanced with a long list of quality improvements designed for comfort, style, and energy efficiency. The remodeled kitchen features dovetail, soft-close cabinetry, a convenient microwave drawer, and beautiful quartz countertops. A vented range hood exhausts to the exterior and includes halogen lighting for added functionality. The inviting living room showcases stylish shiplap walls, a decorative beam, and a new energy-efficient gas fireplace, creating a warm and welcoming space for relaxing or entertaining. The primary bathroom was newly upgraded this year, adding a fresh, modern feel. Throughout both levels, new wood-look LVP flooring provides durability and easy maintenance, while new carpet on the stairs adds comfort. Energy-conscious improvements continue throughout the home, including a Lennox high-efficiency furnace and air conditioner replaced in 2024. The home also features a new water softener and reverse osmosis system. Enjoy year-round outdoor living with an energy-efficient 7-seat Coast Spas hot tub. Permanent exterior Trim Lights on the front of the home provide convenient illumination for holiday displays, special occasions, and everyday curb appeal. With 7 bedrooms, an office/den, two family rooms, a dining room, a cul-de-sac location, extensive updates, efficient systems, stylish finishes, and thoughtful features throughout, this exceptional West Jordan home offers the perfect blend of modern comfort, functionality, privacy, and lasting value.
| Elementary School | Middle School | High School |
|---|---|---|
| Mountain Shadows Elementary School | West Hills Middle School | Copper Hills High School |
| Price History | |
|---|---|
| 8/14/2026 | Listed $889,900 |
| 9/24/2026 | 5$849,000 |
General Features
| Living Area | 3762.0 |
|---|---|
| Sewer | Sewer: Connected,Sewer: Public |
| Heating | Gas: Central,>= 95% efficiency |
| Cooling | Central Air |
| Utilities | Natural Gas Connected,Electricity Connected,Sewer Connected,Sewer: Public,Water Connected |
| Roof | Asphalt,Pitched |
| Appliances | Ceiling Fan,Microwave,Range Hood,Satellite Dish,Water Softener Owned |
| Zoning | Single-Family |
| Garage Spaces | 3.0 |
| Architectural Style | Rambler/Ranch |
| Security Features | Fire Alarm |
| Construction Materials | Brick,Stucco |
| Exclusions | Dryer,Range,Refrigerator,Washer |
| Year Built | 2003 |
| Stories Count | 2 |
| Topography | Cul-de-Sac,Curb & Gutter,Fenced: Full,Road: Paved,Secluded Yard,Sidewalks,Terrain,Flat |
| Property Subtype | Single Family Residence |
| Current Use | Single Family |
| County | Salt Lake |
| New Construction | No |
| Property Type | Residential |
| HOA | No |
| Attached Garage | Yes |
| Facing Direction | North |
| Garage Y/N | Yes |
| Total Rooms | 17 |
| Full Baths | 3 |
| Status | Active |
| High School | Copper Hills |
| City | West Jordan |
| Senior Community Y/N | No |
| High School District | Jordan |
| Zoning Description | 1110 |
| MLS Area | WJ; SJ; Rvrton; Herriman; Bingh |
| Lot Size Units | Acres |
| Lot Size Square Feet | 10018.8 |
| Carport Spaces | 5.0 |
| Carport Y/N | Yes |
| Listing Terms | Cash,Commercial Fin. Req.,Conventional |
| Green Building Verification Type | ENERGY STAR Certified Homes |
| Elementary School | Mountain Shadows |
| Property Attached Y/N | No |
| Tax Annual Amount | 3017.0 |
| Home Warranty Y/N | Yes |
| Middle/Junior High School | West Hills |
| Property Condition | Blt./Standing |
| Lease Considered Y/N | No |
| Living Area Units | Square Feet |
| Standard Status | Active |
| Middle/Junior School District | Jordan |
| Elementary School District | Jordan |
| PostalCity | West Jordan |
| ADU | No |
Interior Features
| Interior Amenities | Alarm: Fire,Bath: Primary,Bath: Sep. Tub/Shower,Closet: Walk-In,Den/Office,Disposal,Gas Log,Great Room,Jetted Tub,Kitchen: Updated,Vaulted Ceilings |
|---|---|
| Basement | Full,Slab |
| Flooring | Carpet,Laminate,Tile,Vinyl |
| Total Fireplaces | 1 |
| Fireplace Features | Fireplace Equipment,Insert |
| Air Conditioning Y/N | Yes |
| Heating Y/N | Yes |
| Window Features | Plantation Shutters |
| Fireplace Y/N | Yes |
| Above Grade Finished Area | 1865.0 |
| Half Baths | 1 |
| Laundry Features | Electric Dryer Hookup |
| Total Bedrooms | 7 |
| Main Level Bedrooms | 3 |
| Total Baths | 4 |
| 1/2 Baths | 1 |
| Basement Finished | 95 |
Exterior Features
| Exterior Amenities | Bay Box Windows,Lighting |
|---|---|
| Vegetation | Landscaping: Full,Mature Trees |
| Parking Features | Attached,Extra Height,Extra Width |
| Lot Features | Cul-De-Sac,Curb & Gutter,Fenced: Full,Road: Paved,Secluded,Sidewalks |
| Water Source | Culinary |
| Total Parking | 8.0 |
| Inclusions | Ceiling Fan,Fireplace Equipment,Fireplace Insert,Hot Tub,Microwave,Range Hood,Satellite Dish,Water Softener: Own |
| Lot Size Area | 0.23 |
| Spa | Yes |
| Building Area Total | 3762.0 |
| Lot Dimensions | 0.0x0.0x0.0 |
| Lot Size Acres | 0.23 |
| Frontage Length | 0.0 |
| Private Pool | No |
| Waterfront Y/N | No |
| Covered Spaces | 8.0 |
| RV Parking Dimensions | 0.00 |
| Other Equipment | Fireplace Equipment,Fireplace Insert,Hot Tub |
| Horse Y/N | No |
Amenities
- Foreclosure
- Views
- Short Sale
- New Construction
- Adult 55+
- Lease To Own
- No HOA Fees
- Furnished
- Primary On Main
- Air Conditioning
- Seller Finance
- Green
- Fixer Upper
- Horse
- Golf
- Fireplace
- Deck
- Garage
- Basement
- Pool
Property vs Single Family Average in 84081
Price
Taxes
Year Built
Visits
 Wasatch Front Regional MLS - Salt Lake Board of REALTORS® All information deemed reliable but not guaranteed. All properties are subject to prior sale, change or withdrawal. Neither listing broker(s) or information provider(s) shall be responsible for any typographical errors, misinformation, misprints and shall be held totally harmless. Listing(s) information is provided for consumer's personal, non-commercial use and may not be used for any purpose other than to identify prospective properties
