
Price Reduction
Address
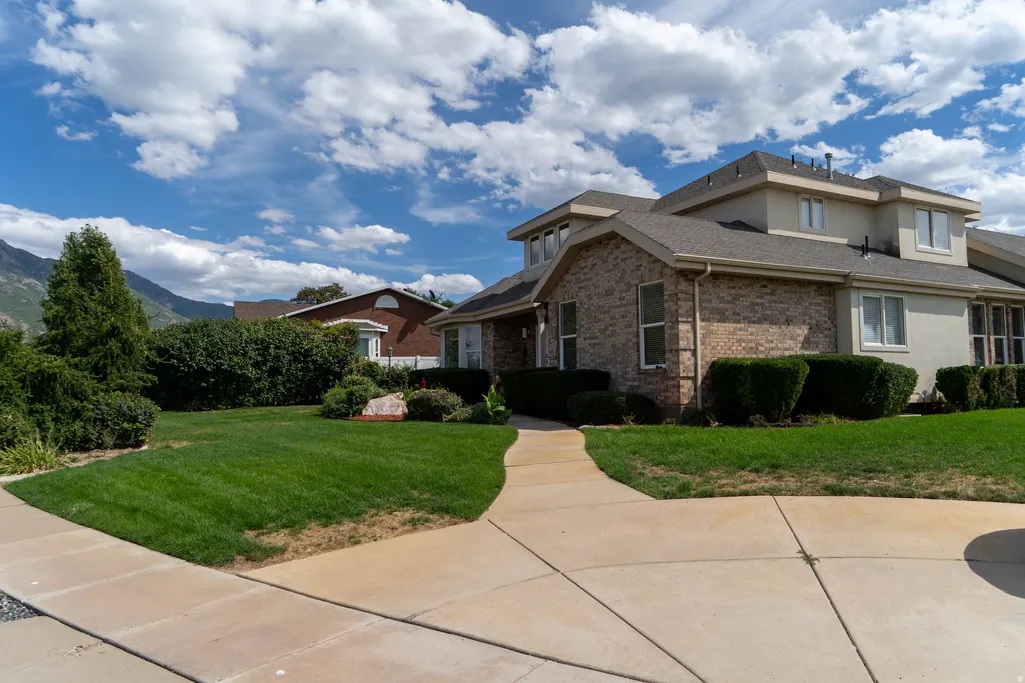
961 E 5700 S, South Ogden, UT
Price
$ 824,900
Property Attributes
- MLS#2179048
- TypeSingle Family
- Listing Status Active
- CountyWEBER
- CitySouth Ogden
- AreaOgdn
- Zip84405
- StyleStories: 2
- Year Built1997
- Taxes$ 4724
- Price$ 824,900
- Bedrooms5
- Full Bathrooms3
- Half Bathrooms1
- Sqr Footage4697
- Lot Size0.34 Acres
Data Source:
Wasatch Front Regional MLS (WFRMLS)
Property Description
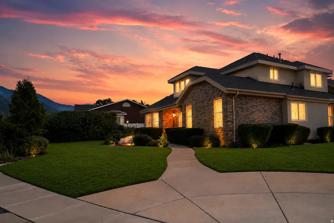
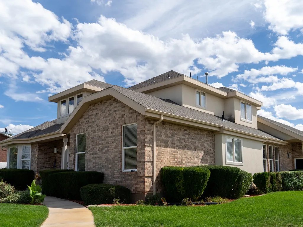
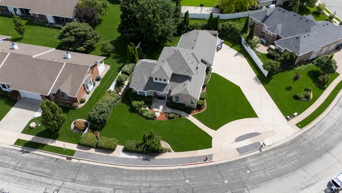
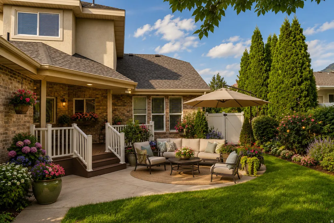
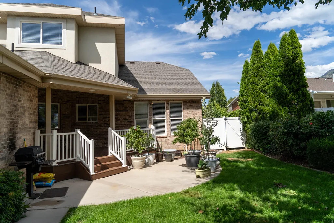
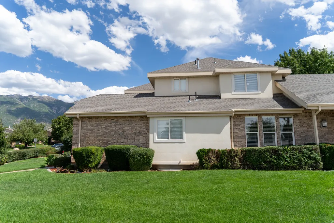
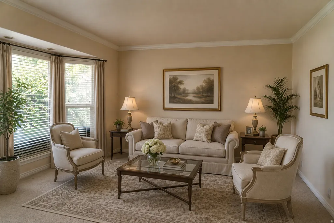
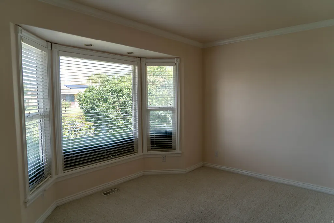
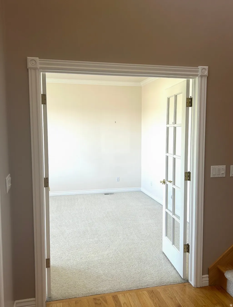
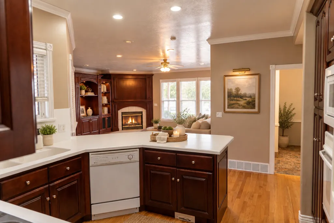
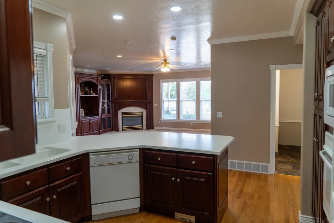
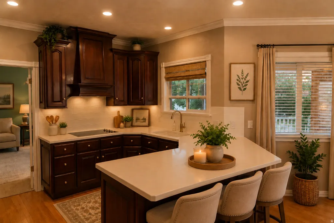
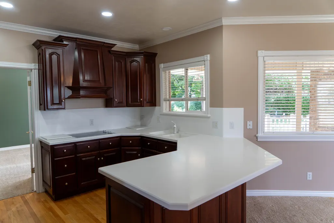
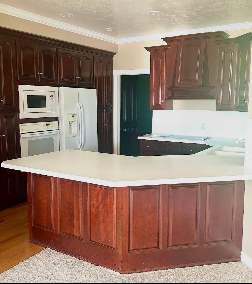
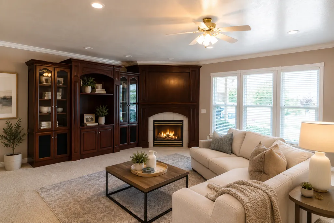
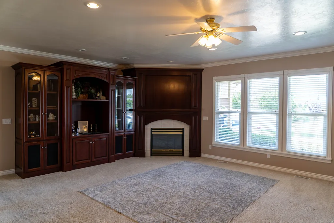
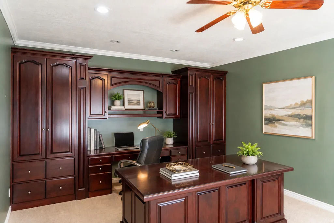
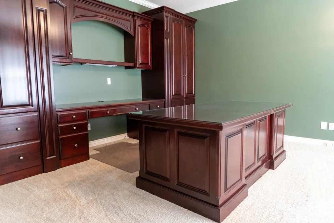
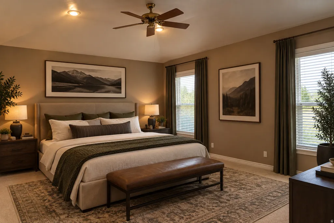
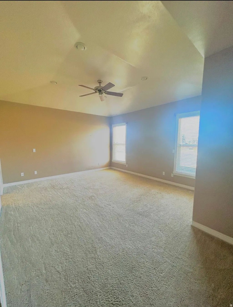
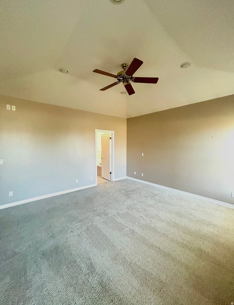
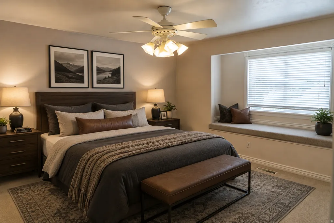
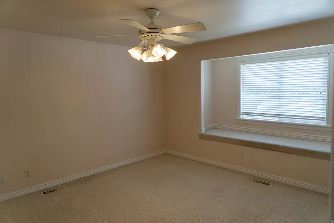
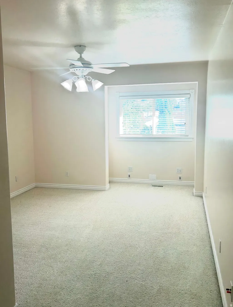
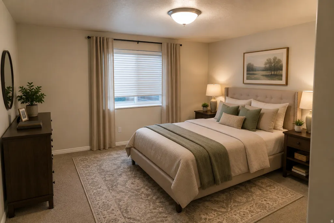
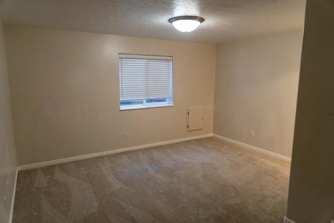
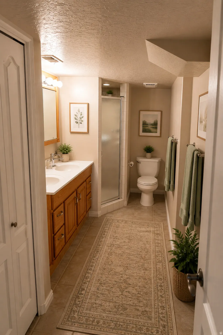
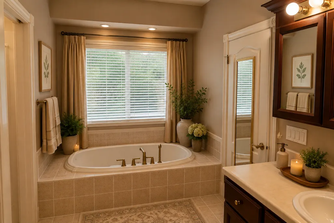
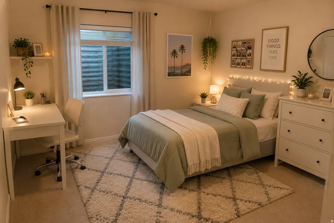
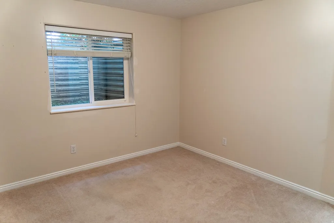
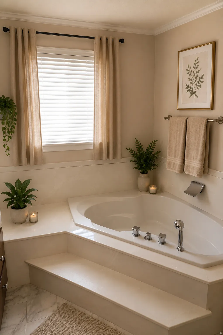
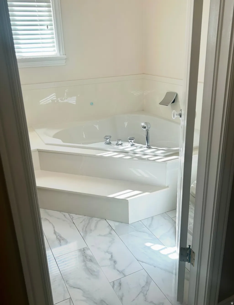
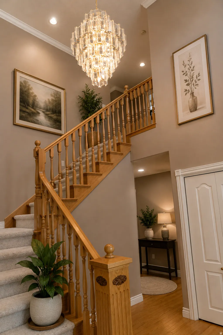
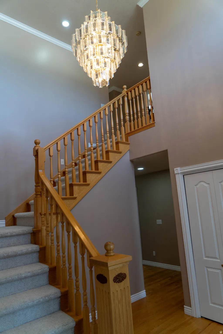
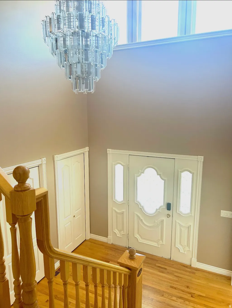
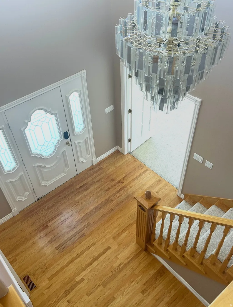
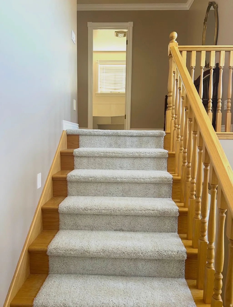
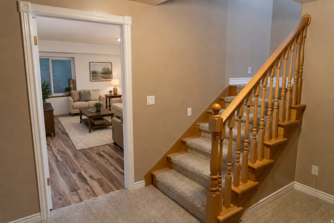
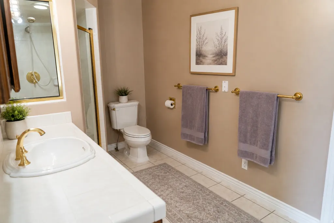
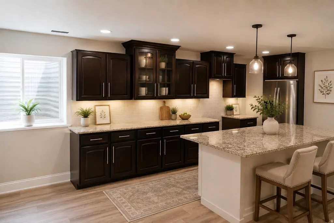
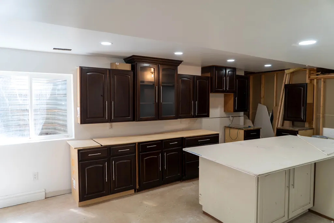
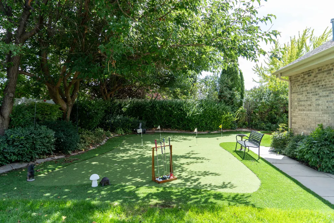
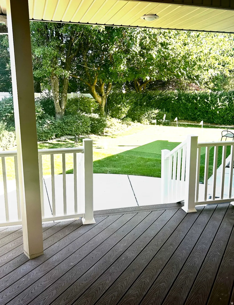
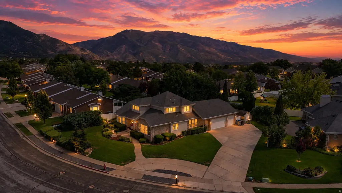
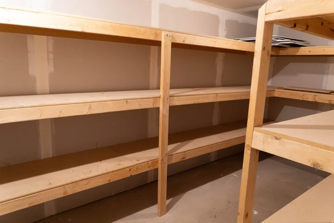
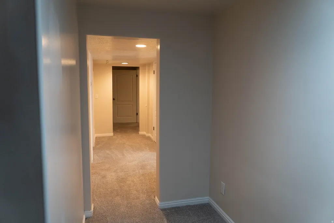
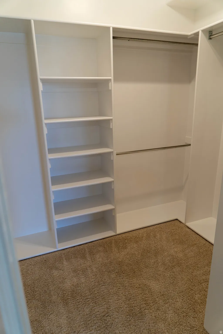
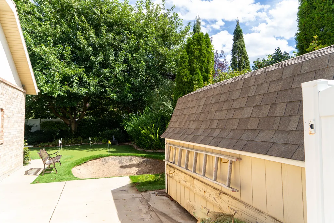
Welcome to a home that blends elegance, and craftsmanship at every turn. Step through the front door, to a chandelier-lit staircase setting the tone for the exceptional details found throughout this 5-bedroom, 4-bathroom residence. Cherry-wood cabinets as well as built-ins and crown molding throughout all of the main level. Fully landscaped yard maintained with an automatic sprinkler system. The heated 3-car garage with dedicated RV parking offers plenty of room for vehicles, toys, and storage. Right alongside the RV parking, there is a nice-sized storage shed that keeps all your tools and equipment organized and ready for easy landscape upkeep. The backyard has a putting green complete with a sand trap. Outdoor entertaining is a breeze with a full-size patio and a high-quality deck, spacious enough to comfortably fit full sized deck furniture, making it the perfect spot for the whole family to gather and relax together. On the main level you will find an oversized family room, connected to a laundry room that leads directly into the garage. The heart of the home showcases a kitchen finished with rich cherry wood cabinetry, and corian countertops offering timeless warmth and style. Both the family room and a private professional office feature full walls of custom cherry wood built-ins, perfect for displaying treasures, or creating an inspiring workspace. The office contains a coordinating cherry wood desk completing the look. Also included on the main level is the spacious master suite designed for relaxation, featuring a luxurious soaking tub, a separate walk-in shower, and a generous walk-in closet. Upstairs you'll find two larger-than-average bedrooms, each with its own full-size walk-in closet. The upper-level bath comes with a jetted tub and stunning newly finished marble flooring. Head downstairs to a nearly finished basement offering a cozy reading/study nook at the base of stairs, along with two additional well-sized bedrooms and bathroom. Full size pantry/dry-storage is also contained in the basement. Partially completed entertainment area and kitchen make this home the perfect option for multi-generational living. With five bedrooms, four bathrooms, custom cherry wood finishes throughout, spa-inspired bathrooms, RV parking, and a backyard built for both recreation and relaxation, this home offers space, style, and functionality that's hard to match.
| Elementary School | Middle School | High School |
|---|---|---|
| H. Guy Child Elementary School | South Ogden Middle School | Bonneville High School |
| Price History | |
|---|---|
| 8/15/2026 | Listed $849,000 |
| 9/16/2026 | 3$824,900 |
General Features
| Living Area | 4697.0 |
|---|---|
| Sewer | Sewer: Connected |
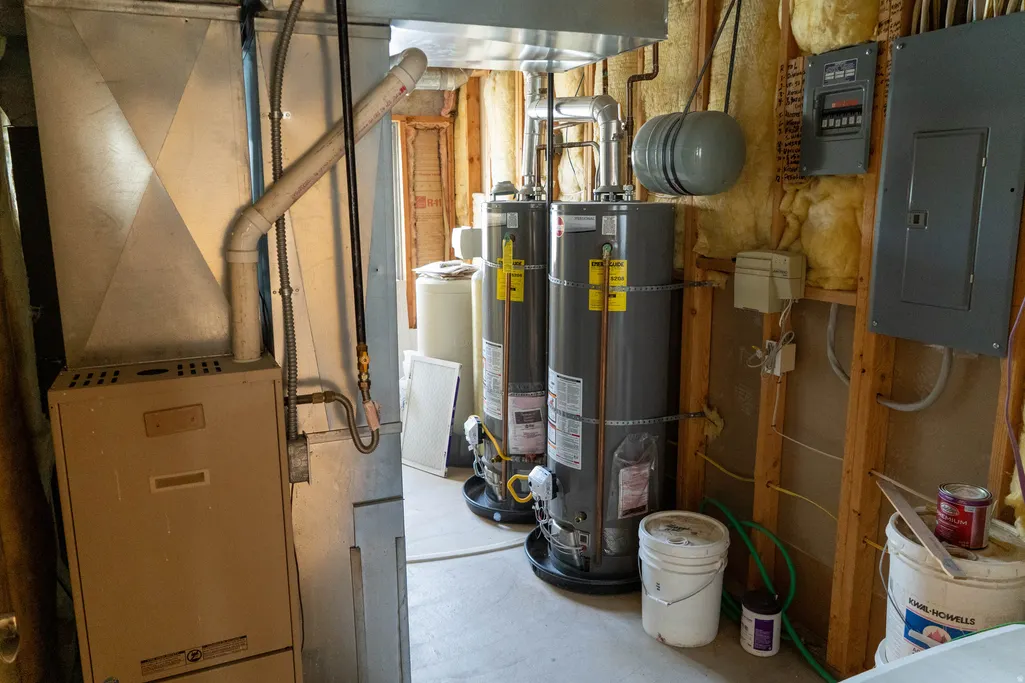
| Heating | Forced Air |
| Cooling | Central Air |
| Utilities | Natural Gas Connected,Electricity Connected,Sewer Connected,Water Connected |
| Roof | Asphalt |
| Appliances | Ceiling Fan,Gas Grill/BBQ,Microwave,Range Hood,Refrigerator |
| Zoning | Single-Family |
| Garage Spaces | 3.0 |
| Architectural Style | Stories: 2 |
| Construction Materials | Brick,Stucco |
| Year Built | 1997 |
| Stories Count | 3 |
| Topography | Sprinkler: Auto-Full |
| Property Subtype | Single Family Residence |
| Current Use | Single Family |
| Accessibility | Grip-Accessible Features |
| County | Weber |
| New Construction | No |
| Property Type | Residential |
| HOA | No |
| Attached Garage | Yes |
| Facing Direction | North |
| Garage Y/N | Yes |
| Total Rooms | 17 |
| Full Baths | 3 |
| Status | Active |
| High School | Bonneville |
| City | South Ogden |
| Senior Community Y/N | No |
| High School District | Weber |
| Open Parking Spaces | 8.0 |
| MLS Area | Ogdn; W Hvn; Ter; Rvrdl |
| Lot Size Units | Acres |
| Lot Size Square Feet | 14810.4 |
| Carport Y/N | No |
| Listing Terms | Cash,Conventional,FHA,VA Loan |
| Elementary School | H. Guy Child |
| Property Attached Y/N | No |
| Tax Annual Amount | 4724.0 |
| Home Warranty Y/N | No |
| Middle/Junior High School | South Ogden |
| Property Condition | Blt./Standing |
| Lease Considered Y/N | No |
| Living Area Units | Square Feet |
| Standard Status | Active |
| Middle/Junior School District | Weber |
| Elementary School District | Weber |
| PostalCity | South Ogden |
| ADU | No |
Interior Features
| Interior Amenities | Basement Apartment,Den/Office,Great Room,Jetted Tub,Oven: Wall |
|---|---|
| Basement | Full |
| Flooring | Carpet,Hardwood,Tile |
| Total Fireplaces | 1 |
| Air Conditioning Y/N | Yes |
| Heating Y/N | Yes |
| Window Features | Blinds |
| Fireplace Y/N | Yes |
| Above Grade Finished Area | 2785.0 |
| Half Baths | 1 |
| Total Bedrooms | 5 |
| Main Level Bedrooms | 1 |
| Total Baths | 4 |
| 1/2 Baths | 1 |
| Basement Finished | 65 |
Exterior Features
| Exterior Amenities | Deck; Covered,Sliding Glass Doors |
|---|---|
| Vegetation | Landscaping: Full |
| Parking Features | Attached |
| Lot Features | Sprinkler: Auto-Full |
| Water Source | Culinary |
| Total Parking | 11.0 |
| Inclusions | Ceiling Fan,Gas Grill/BBQ,Microwave,Range,Range Hood,Refrigerator,Storage Shed(s),Window Coverings |
| Lot Size Area | 0.34 |
| Spa | No |
| Building Area Total | 4697.0 |
| Lot Dimensions | 0.0x0.0x0.0 |
| Lot Size Acres | 0.34 |
| Frontage Length | 0.0 |
| Private Pool | No |
| Waterfront Y/N | No |
| Covered Spaces | 3.0 |
| RV Parking Dimensions | 0.00 |
| Other Equipment | Storage Shed(s),Window Coverings |
| Horse Y/N | No |
Amenities
- Foreclosure
- Views
- Short Sale
- New Construction
- Adult 55+
- Lease To Own
- No HOA Fees
- Furnished
- Primary On Main
- Air Conditioning
- Seller Finance
- Green
- Fixer Upper
- Horse
- Golf
- Fireplace
- Deck
- Garage
- Basement
- Pool
Property vs Single Family Average in 84405
Price
Taxes
Year Built
Visits
 Wasatch Front Regional MLS - Salt Lake Board of REALTORS® All information deemed reliable but not guaranteed. All properties are subject to prior sale, change or withdrawal. Neither listing broker(s) or information provider(s) shall be responsible for any typographical errors, misinformation, misprints and shall be held totally harmless. Listing(s) information is provided for consumer's personal, non-commercial use and may not be used for any purpose other than to identify prospective properties
