
Views



Address
1314 E Sunset Ct # 305, Ogden, UT
Price
$ 958,000
Property Attributes
- MLS#2179865
- TypeSingle Family
- Listing Status Active
- CountyWEBER
- CityOgden
- AreaOgdn
- Zip84403
- StyleStories: 2
- Year Built2026
- Taxes$ 1234
- Price$ 958,000
- Bedrooms5
- Full Bathrooms3
- Half Bathrooms1
- Sqr Footage4040
- Lot Size0.07 Acres
Data Source:
Wasatch Front Regional MLS (WFRMLS)
Property Description
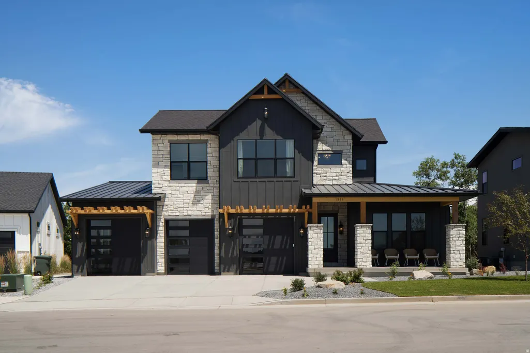
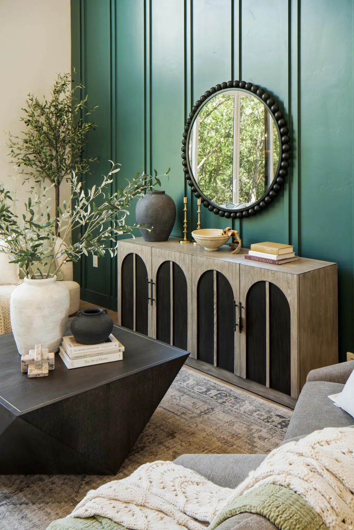
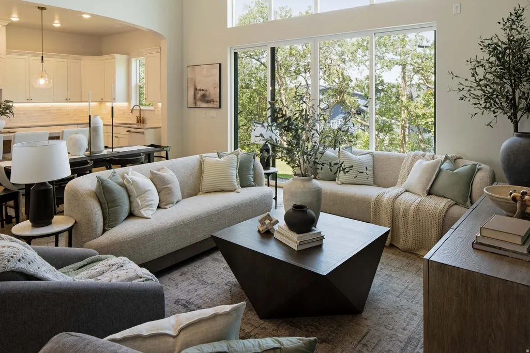
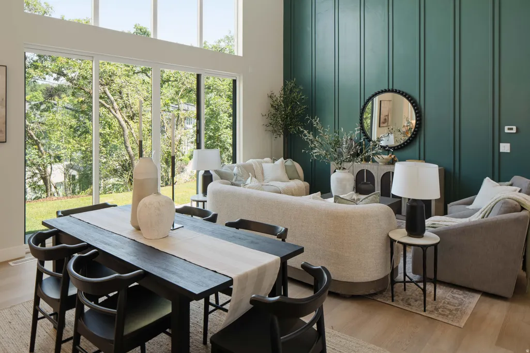
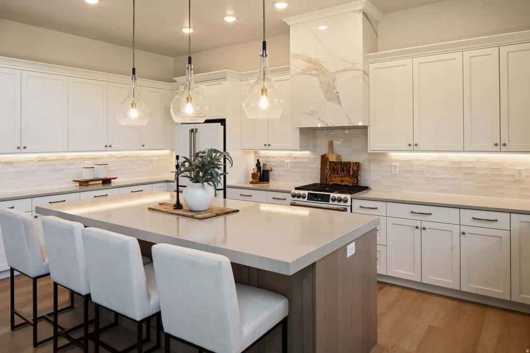
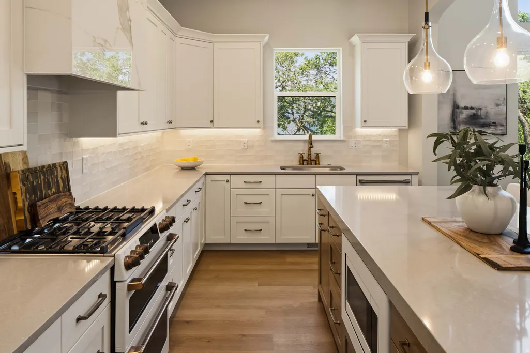
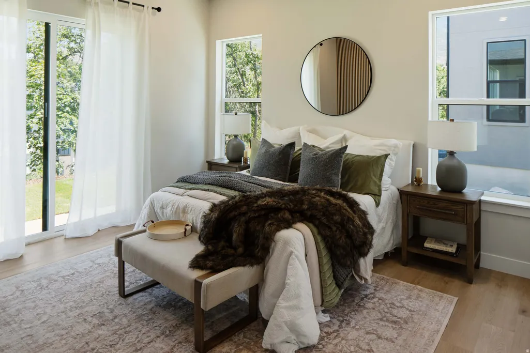
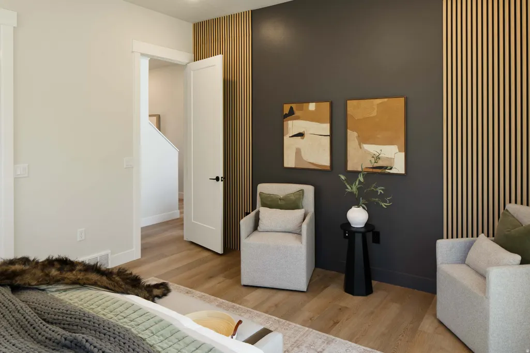
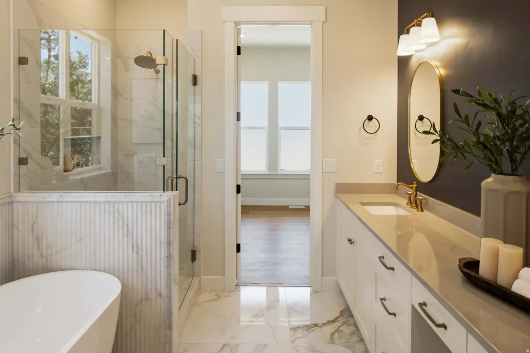
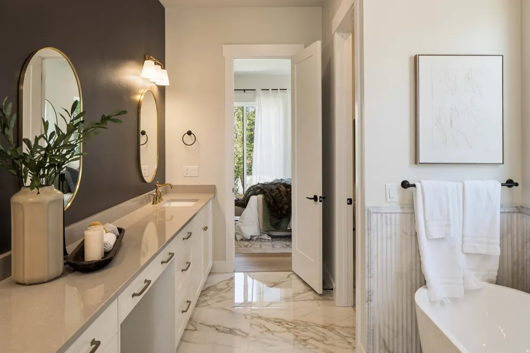
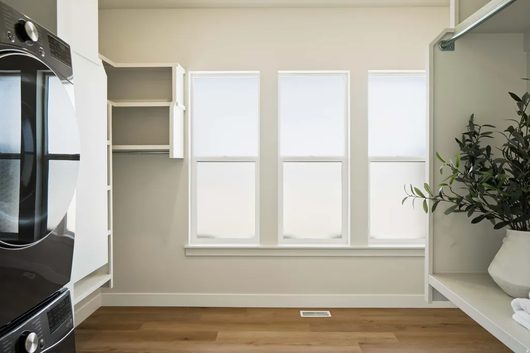
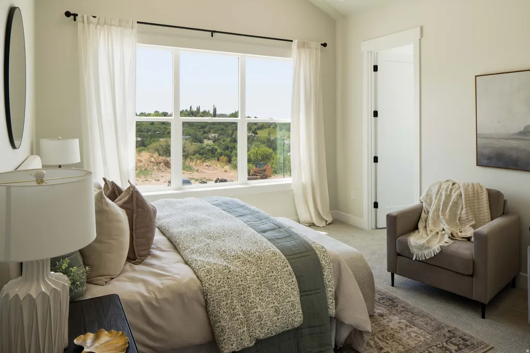
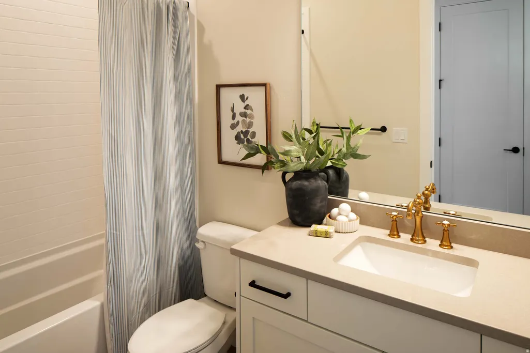
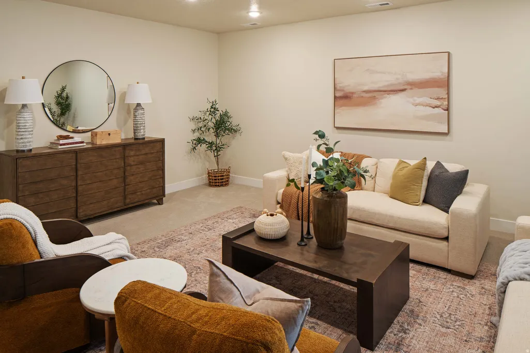
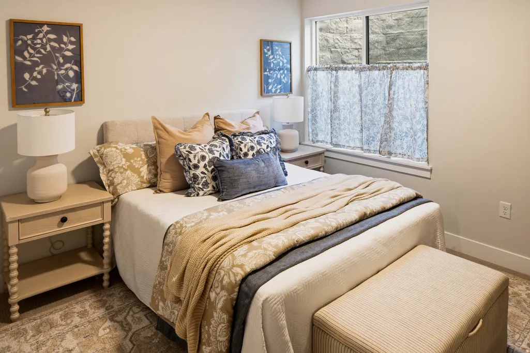
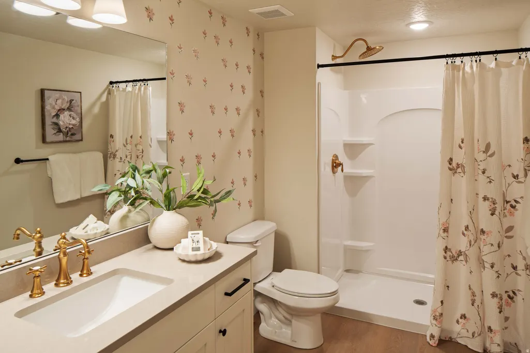
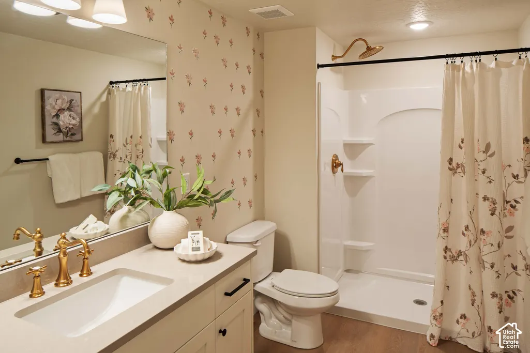
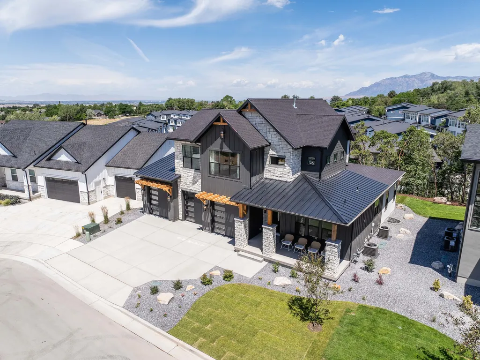
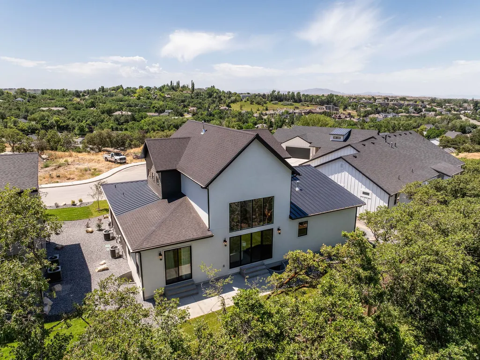
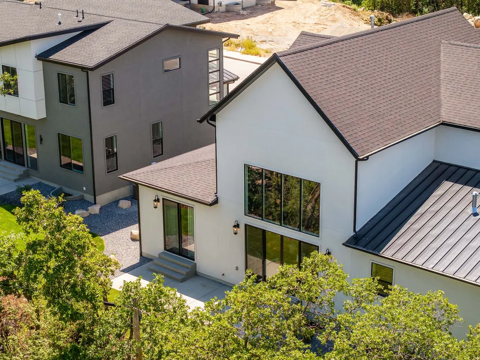
Featured in the 2026 Northern Wasatch Parade of Homes and awarded Best floor plan, the Magnolia combines elevated finishes with thoughtful, functional living. A striking arched opening adds architectural character to the gourmet kitchen, with Caf appliances, a six-burner gas range, custom range hood, full tile backsplash, pendant lighting, and expansive windows that fill the space with natural light. A large pantry with built-in wood shelving and a convenient Costco door connects directly to the garage, and built-in bench, hooks, and shelving create a functional everyday drop zone. Dual sliding glass doors off the main living area open to a patio, creating an effortless connection between indoor and outdoor living. The main-level primary suite is a retreat, featuring an accent wall and sliding glass doors that open directly to a private patio. The spa-inspired bath includes dual sinks, a dedicated vanity, porcelain tile, a full Euro-glass shower, and a soaking tub with tile surround. The enormous custom closet offers custom built-ins and room for a full-size stacking washer and dryer. Upstairs, you'll find two additional bedrooms, a full bathroom, and a versatile loft. The finished basement boasts 9-foot ceilings, oversized windows, beautifully finished window wells, a spacious living area, two additional bedrooms, and a bathroom. A rare 4-car garage provides exceptional storage, including one extra-tall bay with 12-foot clearance - perfect for a boat, RV, or all your recreational toys. The location is hard to beat, with Hill Air Force Base and Weber State just minutes away. Enjoy easy access to some of Utah's best recreation, with Snowbasin, Nordic Valley, and Powder Mountain all within 30 minutes. HOME TRADE-IN PROGRAM AVAILABLE! Own a home? We may be able to buy your current home, allowing you to move into your new home without the stress of selling first.
| Elementary School | Middle School | High School |
|---|---|---|
| Shadow Valley Elementary School | Mount Ogden Middle School | Ogden High School |
| Price History | |
|---|---|
| 8/19/2026 | Listed $958,000 |
General Features
| Living Area | 4040.0 |
|---|---|
| Sewer | Sewer: Connected,Sewer: Public |
| Heating | Forced Air |
| Cooling | Central Air |
| Utilities | Natural Gas Connected,Electricity Connected,Sewer Connected,Sewer: Public,Water Connected |
| Roof | Aluminum,Asphalt |
| Appliances | Microwave,Range Hood,Refrigerator |
| Zoning | Single-Family |
| HOA Fee | 300.0 |
| Garage Spaces | 4.0 |
| Patio/Porch Features | Covered |
| Architectural Style | Stories: 2 |
| Year Built | 2026 |
| View | Mountain(s) |
| Stories Count | 3 |
| Topography | Cul-de-Sac,Sprinkler: Auto-Full,Terrain,Flat,View: Mountain,Drip Irrigation: Auto-Part |
| Unit Number | 305 |
| Property Subtype | Single Family Residence |
| Current Use | Single Family |
| Community Features | Clubhouse |
| County | Weber |
| New Construction | No |
| Property Type | Residential |
| Association Amenities | Clubhouse,Playground,Snow Removal |
| HOA | Yes |
| Attached Garage | Yes |
| Garage Y/N | Yes |
| Total Rooms | 12 |
| Full Baths | 3 |
| Status | Active |
| High School | Ogden |
| City | Ogden |
| Association Name | Lorna |
| Senior Community Y/N | No |
| High School District | Ogden |
| MLS Area | Ogdn; W Hvn; Ter; Rvrdl |
| Lot Size Units | Acres |
| Lot Size Square Feet | 3049.2 |
| Carport Y/N | No |
| Listing Terms | Cash,Conventional,FHA,VA Loan |
| Elementary School | Shadow Valley |
| Property Attached Y/N | No |
| Tax Annual Amount | 1234.0 |
| Home Warranty Y/N | Yes |
| Middle/Junior High School | Mount Ogden |
| Property Condition | Blt./Standing |
| Lease Considered Y/N | No |
| Living Area Units | Square Feet |
| Standard Status | Active |
| Middle/Junior School District | Ogden |
| Elementary School District | Ogden |
| PostalCity | Ogden |
| ADU | No |
Interior Features
| Interior Amenities | Bath: Sep. Tub/Shower,Closet: Walk-In,Disposal,Great Room,Oven: Gas,Range: Gas,Range/Oven: Free Stdng.,Vaulted Ceilings,Instantaneous Hot Water |
|---|---|
| Basement | Full |
| Flooring | Carpet,Tile |
| Air Conditioning Y/N | Yes |
| Heating Y/N | Yes |
| Fireplace Y/N | No |
| Above Grade Finished Area | 2347.0 |
| Half Baths | 1 |
| Total Bedrooms | 5 |
| Main Level Bedrooms | 1 |
| Total Baths | 4 |
| 1/2 Baths | 1 |
| Basement Finished | 100 |
Exterior Features
| Exterior Amenities | Double Pane Windows,Entry (Foyer),Patio: Covered,Sliding Glass Doors |
|---|---|
| Vegetation | Landscaping: Full |
| Parking Features | 2 Car Deep (Tandem),Attached,Extra Height,Extra Length,Electric Vehicle Charging Station |
| Lot Features | Cul-De-Sac,Sprinkler: Auto-Full,View: Mountain,Drip Irrigation: Auto-Part |
| Water Source | Culinary |
| Total Parking | 4.0 |
| Inclusions | Microwave,Range,Range Hood,Refrigerator |
| Lot Size Area | 0.07 |
| Spa | No |
| Building Area Total | 4040.0 |
| Lot Dimensions | 0.0x0.0x0.0 |
| Lot Size Acres | 0.07 |
| Frontage Length | 0.0 |
| Private Pool | No |
| Waterfront Y/N | No |
| Covered Spaces | 4.0 |
| RV Parking Dimensions | 0.00 |
| Horse Y/N | No |
Amenities
- Foreclosure
- Views
- Short Sale
- New Construction
- Adult 55+
- Lease To Own
- No HOA Fees
- Furnished
- Primary On Main
- Air Conditioning
- Seller Finance
- Green
- Fixer Upper
- Horse
- Golf
- Fireplace
- Deck
- Garage
- Basement
- Pool
Property vs Single Family Average in 84403
Price
Taxes
Year Built
Visits
 Wasatch Front Regional MLS - Salt Lake Board of REALTORS® All information deemed reliable but not guaranteed. All properties are subject to prior sale, change or withdrawal. Neither listing broker(s) or information provider(s) shall be responsible for any typographical errors, misinformation, misprints and shall be held totally harmless. Listing(s) information is provided for consumer's personal, non-commercial use and may not be used for any purpose other than to identify prospective properties
