
Views - Eco Friendly










Address
2068 Mahre Dr, Park City, UT
Price
$ 2,900,000
Property Attributes
- MLS#2179983
- TypeSingle Family
- Listing Status Under Contract
- CountySUMMIT
- CityPark City
- AreaPark City
- NeighborhoodMAHOGONY HILLS
- Zip84098
- StyleTri/Multi-Level
- Year Built1996
- Taxes$ 7962
- Price$ 2,900,000
- Bedrooms4
- Full Bathrooms4
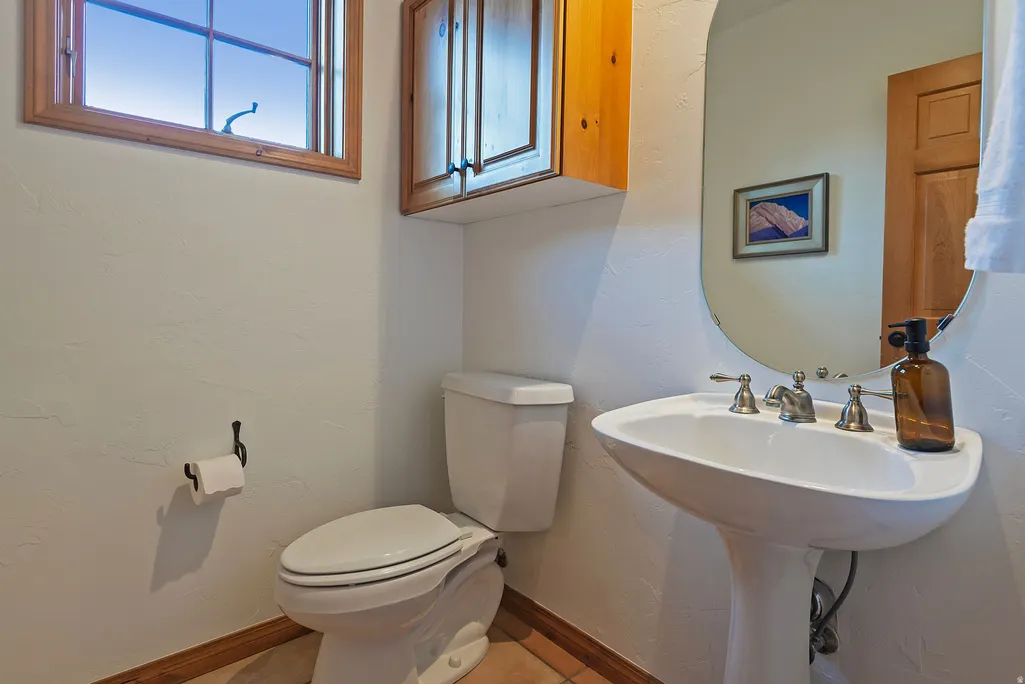
- Half Bathrooms1
- Sqr Footage3459
- Lot Size0.34 Acres
Data Source:
Wasatch Front Regional MLS (WFRMLS)
Property Description
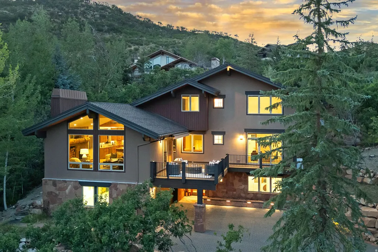
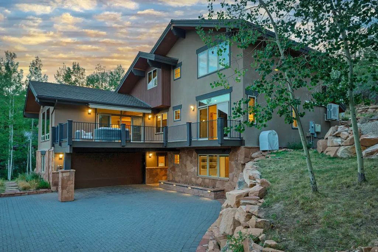
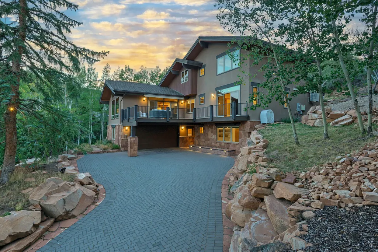
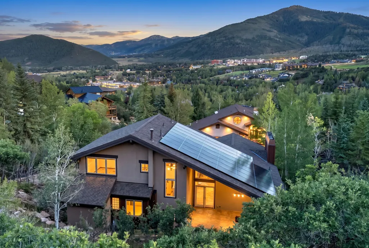
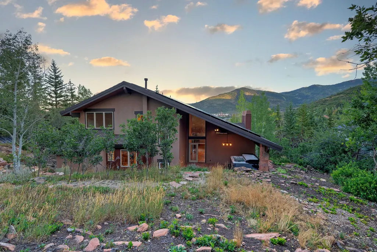
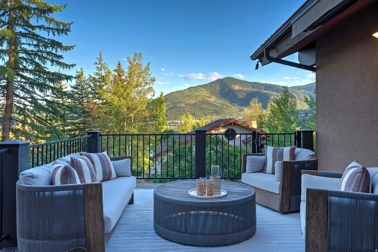
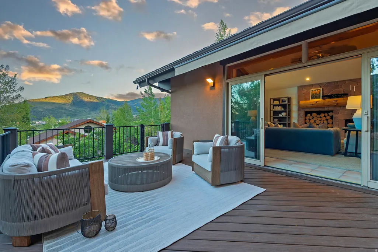
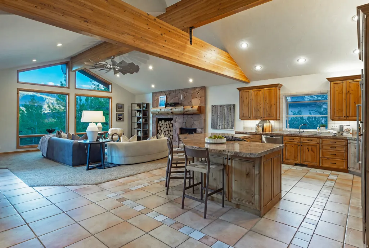
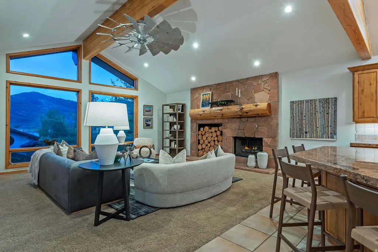
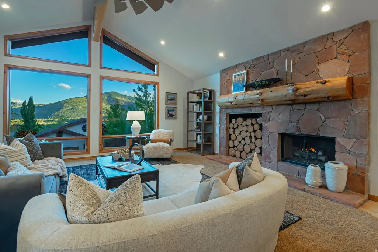
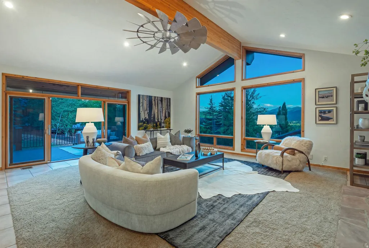
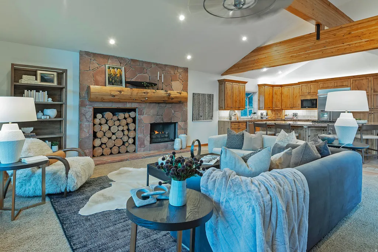
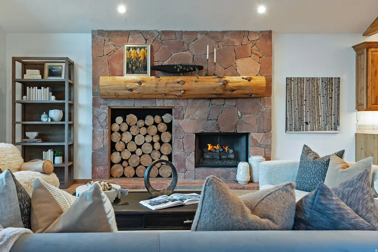
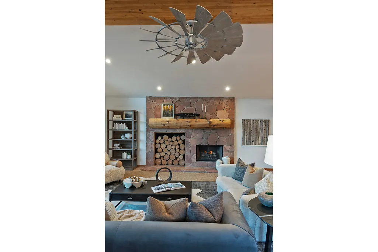
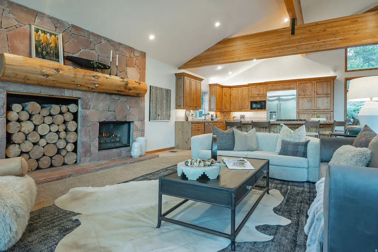
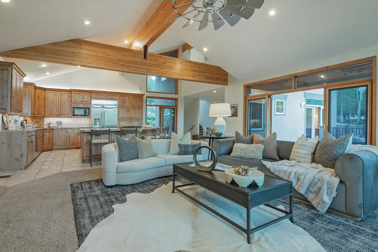
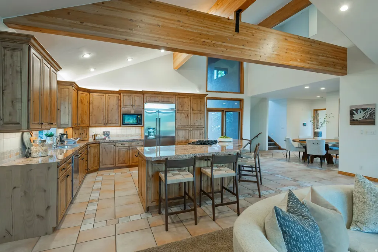
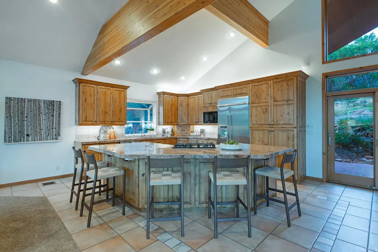
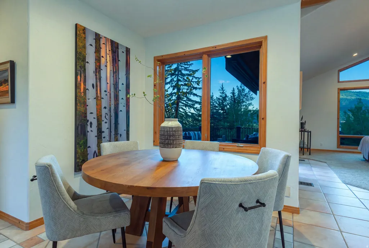
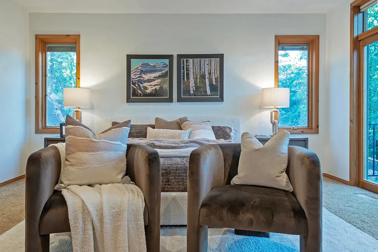
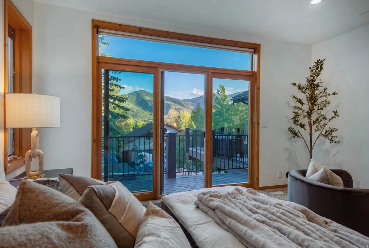
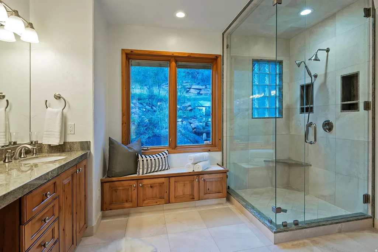
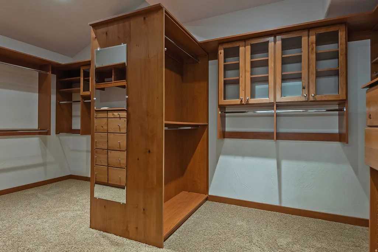
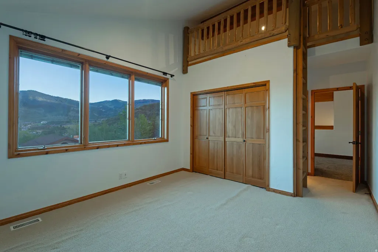
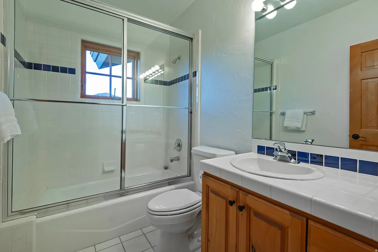
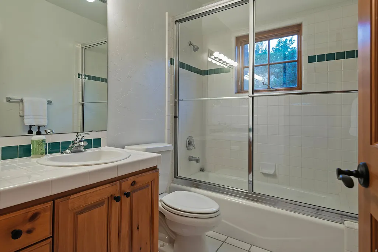
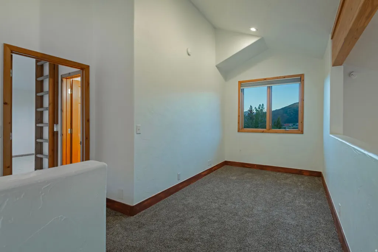
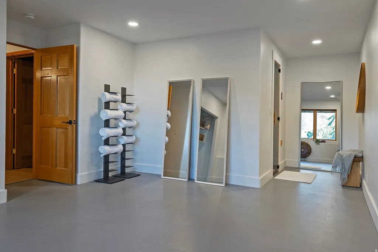
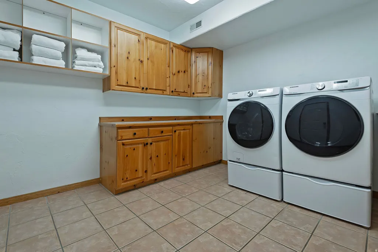
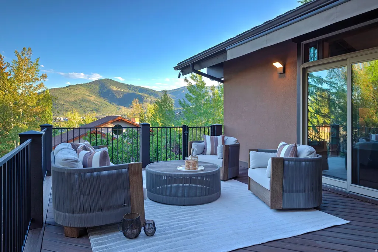
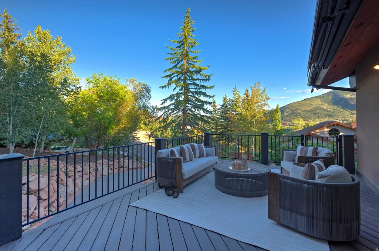
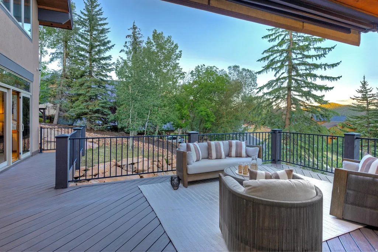
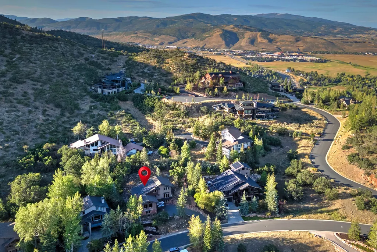
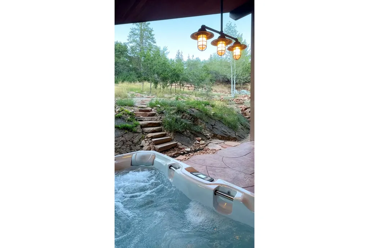
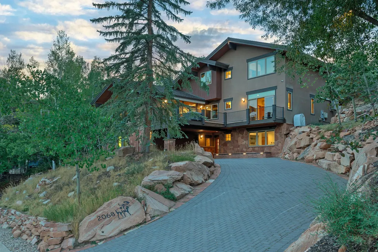
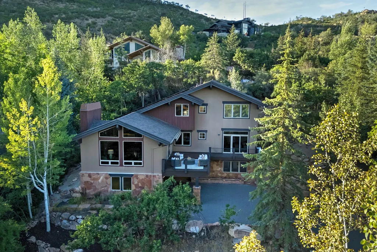
Sun Peak Home with Exceptional Views and On-trend Wellness Features. Located in one of Park City's most convenient neighborhoods, this Sun Peak home blends mountain-modern architecture, with wood beams, wood casement windows, and wood trim, vaulted ceilings, and an open, light-filled floor plan, all set on a wooded lot full of Park City character. Exceptional views and flexible living space run throughout. The updated primary suite includes an elegant spa-style bathroom, a large custom closet, independent climate control, and doors to the open-air deck. The home also features two beautiful outdoor entertaining areas, naturalized landscaping, a heated driveway, and a garage with custom organization and EV chargers. A combination mudroom and laundry room includes a sink and built-in storage adjoining the garage. The sellers outfitted one bedroom as a fitness room with custom flooring and added an indoor sauna. They also added a deluxe hot tub on a private, covered patio with infrared heating. Additional wellness features include a water filtration system and a specialized oxygen system in the primary suite. The Sun Peak Clubhouse adds resort-style amenities with an outdoor pool, fitness room, playground, and tennis and pickleball courts, plus access to Sun Peak's popular hiking and biking trails. Ideally located minutes from shopping, restaurants, local recreation, and I-80 freeway access. Within the Park City School District and quick drive to the Salt Lake International Airport.
| Elementary School | Middle School | High School |
|---|---|---|
| McPolin Elementary School | Ecker Hill Middle School | Park City High School |
| Price History | |
|---|---|
| 8/20/2026 | Listed $2,900,000 |
General Features
| Living Area | 3459.0 |
|---|---|
| Sewer | Sewer: Connected,Sewer: Public |
| Heating | Forced Air |
| Cooling | Central Air,Natural Ventilation |
| Utilities | Natural Gas Connected,Electricity Connected,Sewer Connected,Sewer: Public,Water Connected |
| Roof | Asphalt |
| Appliances | Ceiling Fan,Dryer,Microwave,Refrigerator,Washer |
| Zoning | Single-Family |
| HOA Fee | 1241.0 |
| Garage Spaces | 2.0 |
| Patio/Porch Features | Covered,Patio: Open |
| Architectural Style | Tri/Multi-Level |
| Construction Materials | Asphalt,Stone,Stucco |
| Year Built | 1996 |
| View | Mountain(s),Valley |
| Stories Count | 3 |
| Topography | Road: Paved,Terrain: Grad Slope,View: Mountain,View: Valley,Wooded |
| Property Subtype | Single Family Residence |
| Current Use | Single Family |
| Community Features | Clubhouse |
| Assoc Fee Paid Per | Annually |
| County | Summit |
| New Construction | No |
| Property Type | Residential |
| Association Amenities | Biking Trails,Clubhouse,Fitness Center,Hiking Trails,Pets Permitted,Playground,Pool,Tennis Court(s) |
| HOA | Yes |
| Attached Garage | Yes |
| Subdivision Name | MAHOGONY HILLS |
| Facing Direction | East |
| Garage Y/N | Yes |
| Green Energy Generation | Solar |
| Total Rooms | 14 |
| Full Baths | 2 |
| Status | Under Contract |
| High School | Park City |
| City | Park City |
| Association Name | Brenda Lake |
| Senior Community Y/N | No |
| High School District | Park City |
| Open Parking Spaces | 4.0 |
| MLS Area | Park City; Kimball Jct; Smt Pk |
| Lot Size Units | Acres |
| Lot Size Square Feet | 14810.4 |
| Carport Y/N | No |
| Listing Terms | Cash,Conventional,Exchange |
| Elementary School | McPolin |
| Property Attached Y/N | No |
| Tax Annual Amount | 7962.0 |
| Home Warranty Y/N | No |
| Middle/Junior High School | Ecker Hill |
| Property Condition | Blt./Standing |
| Lease Considered Y/N | No |
| Virtual Tour | https://tours.vuere.com/mls/249160261 |
| Living Area Units | Square Feet |
| Standard Status | Pending |
| Middle/Junior School District | Park City |
| Elementary School District | Park City |
| Virtual Tour | https://tours.vuere.com/2068mahredrive |
| PostalCity | Park City |
| ADU | No |
Interior Features
| Interior Amenities | Bath: Primary,Bath: Sep. Tub/Shower,Central Vacuum,Closet: Walk-In,Disposal,Gas Log,Great Room,Range: Gas,Vaulted Ceilings,Granite Countertops,Video Door Bell(s),Video Camera(s),Smart Thermostat(s) |
|---|---|
| Basement | Partial |
| Flooring | Carpet,Tile |
| Total Fireplaces | 1 |
| Fireplace Features | Insert |
| Air Conditioning Y/N | Yes |
| Heating Y/N | Yes |
| Window Features | Blinds |
| Fireplace Y/N | Yes |
| Above Grade Finished Area | 3459.0 |
| Half Baths | 1 |
| 3/4 Baths | 2 |
| Total Bedrooms | 4 |
| Main Level Bedrooms | 1 |
| Total Baths | 5 |
| 1/2 Baths | 1 |
| Power Production Type | Solar |
| Basement Finished | 100 |
Exterior Features
| Exterior Amenities | Awning(s),Deck; Covered,Entry (Foyer),Patio: Covered,Sliding Glass Doors,Walkout,Patio: Open |
|---|---|
| Vegetation | Mature Trees,Pines,Scrub Oak,Terraced Yard |
| Parking Features | Covered,Attached,Extra Width,Opener,Extra Length,Electric Vehicle Charging Station |
| Lot Features | Road: Paved,Terrain: Grad Slope,View: Mountain,View: Valley,Wooded |
| Water Source | Culinary |
| Total Parking | 6.0 |
| Inclusions | Ceiling Fan,Dryer,Fireplace Insert,Hot Tub,Microwave,Refrigerator,Washer,Window Coverings,Video Door Bell(s),Smart Thermostat(s) |
| Lot Size Area | 0.34 |
| Spa | No |
| Building Area Total | 3459.0 |
| Lot Dimensions | 0.0x0.0x0.0 |
| Lot Size Acres | 0.34 |
| Frontage Length | 0.0 |
| Private Pool | No |
| Waterfront Y/N | No |
| Covered Spaces | 2.0 |
| RV Parking Dimensions | 0.00 |
| Other Equipment | Fireplace Insert,Hot Tub,Window Coverings |
| Horse Y/N | No |
| Solar Ownership | Owned |
Amenities
- Foreclosure
- Views
- Short Sale
- New Construction
- Adult 55+
- Lease To Own
- No HOA Fees
- Furnished
- Primary On Main
- Air Conditioning
- Seller Finance
- Green
- Fixer Upper
- Horse
- Golf
- Fireplace
- Deck
- Garage
- Basement
- Pool
Property vs Single Family Average in 84098
Price
Taxes
Year Built
Visits
 Wasatch Front Regional MLS - Salt Lake Board of REALTORS® All information deemed reliable but not guaranteed. All properties are subject to prior sale, change or withdrawal. Neither listing broker(s) or information provider(s) shall be responsible for any typographical errors, misinformation, misprints and shall be held totally harmless. Listing(s) information is provided for consumer's personal, non-commercial use and may not be used for any purpose other than to identify prospective properties
