
Views

Address
6231 S Vinecrest Dr S, Murray, UT
Price
$ 999,950
Property Attributes
- MLS#2180540
- TypeSingle Family
- Listing Status Under Contract
- CountySALT LAKE
- CityMurray
- AreaHolladay
- NeighborhoodTATE
- Zip84121
- StyleStories: 2
- Year Built1993
- Taxes$ 5147
- Price$ 999,950
- Bedrooms4
- Full Bathrooms2
- Half Bathrooms1
- Sqr Footage4450
- Lot Size0.27 Acres
Data Source:
Wasatch Front Regional MLS (WFRMLS)
Property Description
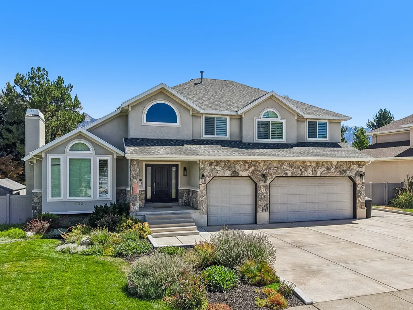
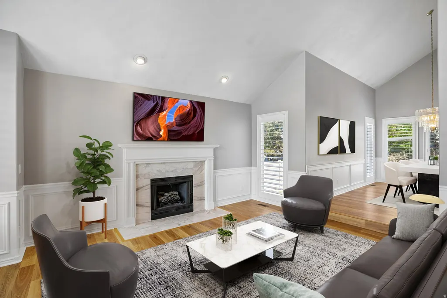
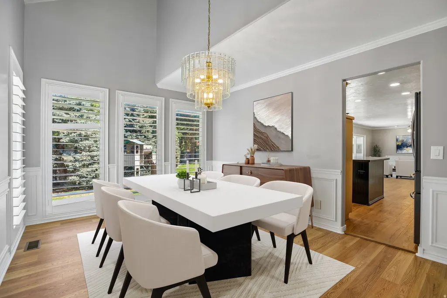
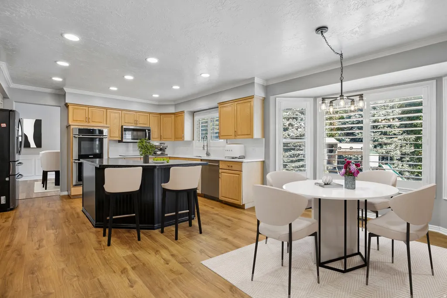
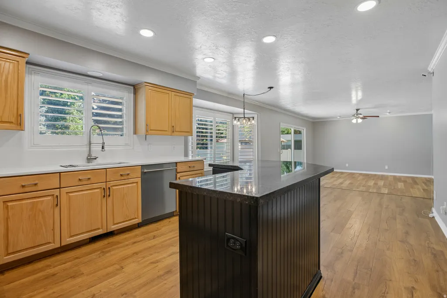
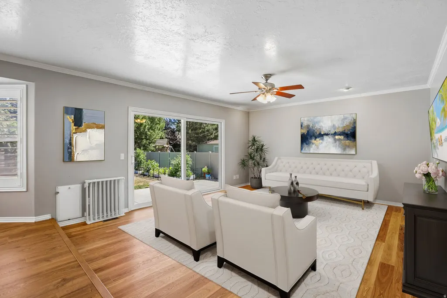
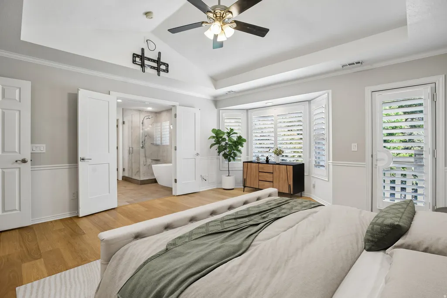
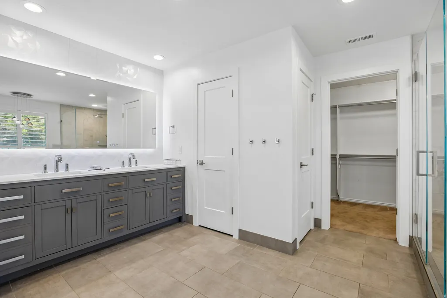
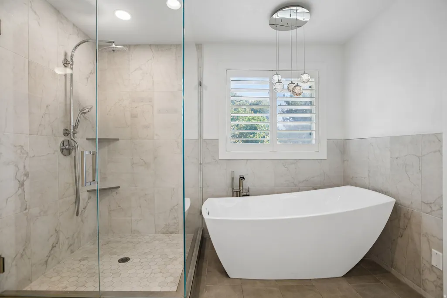
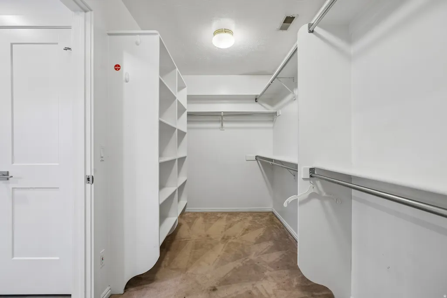
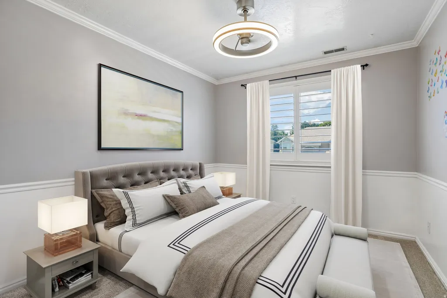
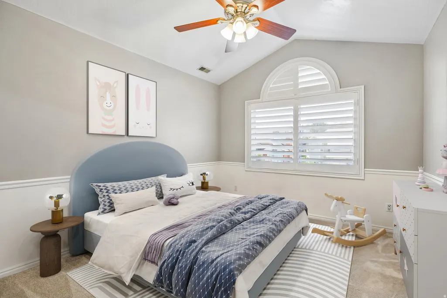
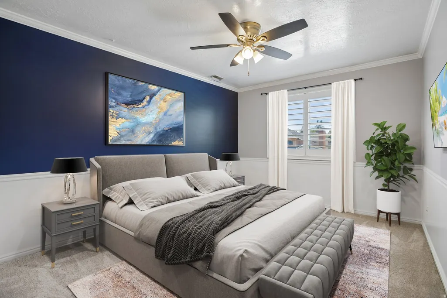
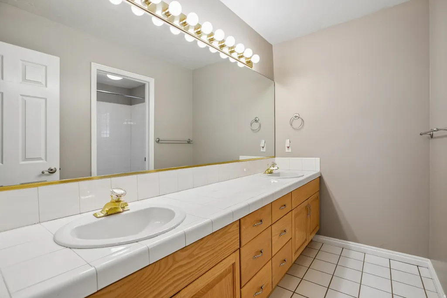
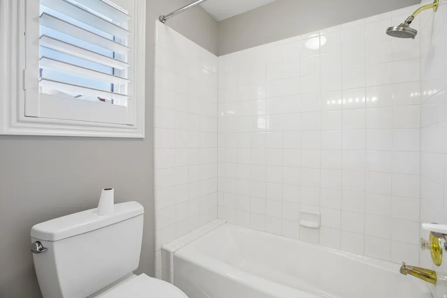
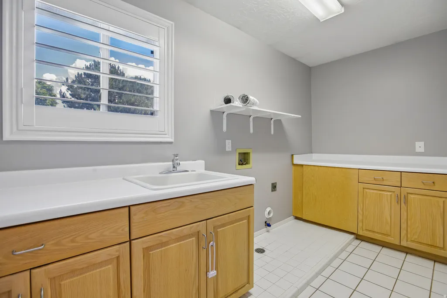
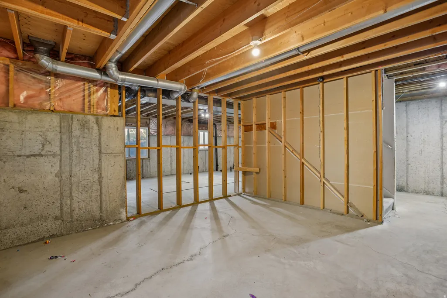
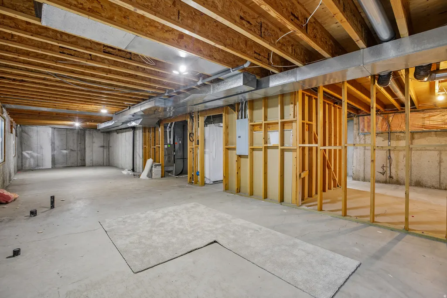
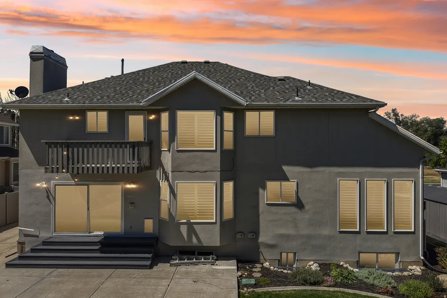
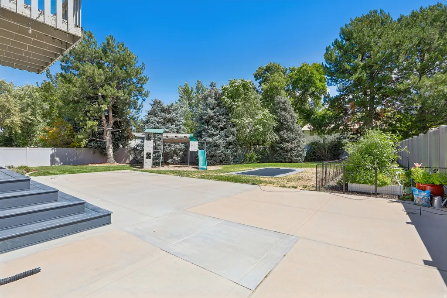
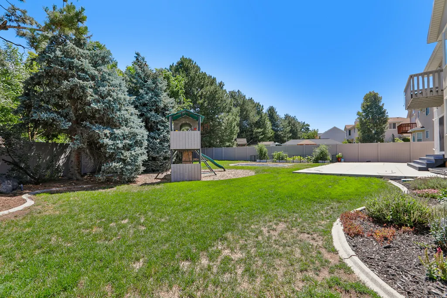
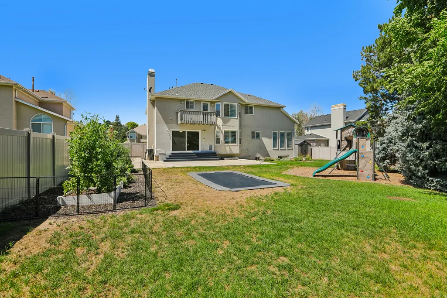
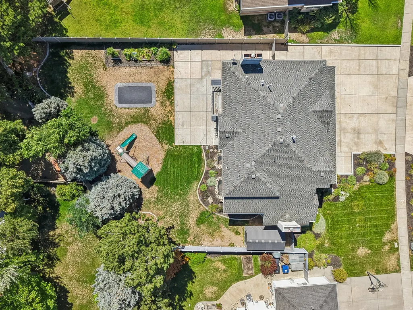
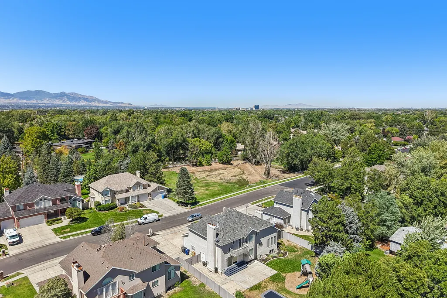
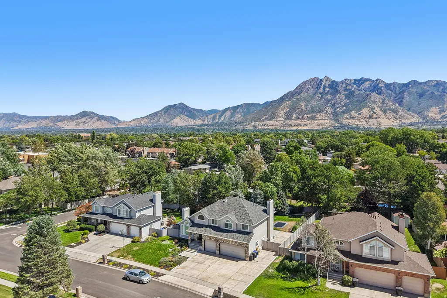
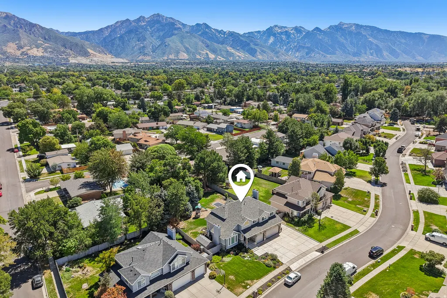
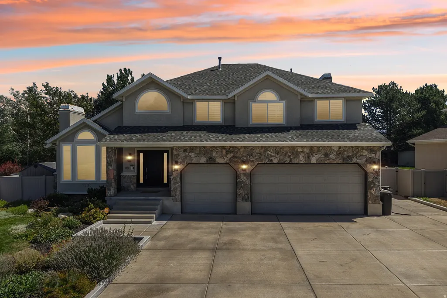
Step inside this two-story home and you'll immediately appreciate the striking vaulted ceilings, elegant crown molding, and abundance of natural light. The main level features formal living and dining rooms, an inviting kitchen with breakfast nook, and comfortable family room, all enhanced by plantation shutters and new flooring. The backyard is special, designed for everyday living and making memories. Enjoy an expansive patio, mature trees, dedicated garden area, and incredible play space that stays with the home. The in-ground trampoline features remote-controlled LED lighting for nighttime jumping, while the LifeTime playset sits on playground-quality wood chips, creating a backyard kids will love. A new LifeTime storage shed also stays, offering convenient storage for bikes, toys, lawn equipment, and more. Upstairs, the recently remodeled primary suite features a soaking tub, walk-in closet, and double vanity, plus three additional bedrooms, full bathroom, and convenient upstairs laundry. The unfinished basement offers tremendous potential for additional bedrooms and living space, home theater, recreation area, or future mother-in-law apartment. Important upgrades include a newer roof, newer high-efficiency furnace and A/C, new tankless water heater, water softener, and JELLY FISH LIGHTING. Outside, the real stone exterior, beautifully landscaped yard, attached three-car garage, generous RV parking, abundant storage, and peaceful setting make this property truly special.
| Elementary School | Middle School | High School |
|---|---|---|
| Woodstock Elementary School | Bonneville Middle School | Cottonwood High School |
| Price History | |
|---|---|
| 8/22/2026 | Listed $999,950 |
General Features
| Living Area | 4450.0 |
|---|---|
| Sewer | Sewer: Connected,Sewer: Public |
| Heating | Forced Air,Gas: Central |
| Cooling | Central Air |
| Utilities | Natural Gas Connected,Electricity Connected,Sewer Connected,Sewer: Public,Water Connected |
| Roof | Asphalt |
| Appliances | Ceiling Fan,Microwave,Range Hood,Refrigerator,Water Softener Owned |
| Zoning | Single-Family |
| Garage Spaces | 3.0 |
| Patio/Porch Features | Patio: Open |
| Architectural Style | Stories: 2 |
| Construction Materials | Stone,Stucco |
| Exclusions | Dryer,Washer |
| Year Built | 1993 |
| View | Mountain(s) |
| Stories Count | 3 |
| Topography | Cul-de-Sac,Curb & Gutter,Fenced: Full,Road: Paved,Secluded Yard,Sprinkler: Auto-Full,Terrain,Flat,View: Mountain |
| Property Subtype | Single Family Residence |
| Current Use | Single Family |
| County | Salt Lake |
| New Construction | No |
| Property Type | Residential |
| HOA | No |
| Attached Garage | Yes |
| Subdivision Name | TATE |
| Facing Direction | West |
| Garage Y/N | Yes |
| Total Rooms | 15 |
| Full Baths | 2 |
| Status | Under Contract |
| High School | Cottonwood |
| City | Murray |
| Senior Community Y/N | No |
| High School District | Granite |
| Zoning Description | 4110 |
| MLS Area | Holladay; Murray; Cottonwd |
| Lot Size Units | Acres |
| Lot Size Square Feet | 11761.2 |
| Carport Y/N | No |
| Listing Terms | Cash,Conventional,FHA,VA Loan |
| Elementary School | Woodstock |
| Property Attached Y/N | No |
| Tax Annual Amount | 5147.0 |
| Home Warranty Y/N | No |
| Middle/Junior High School | Bonneville |
| Property Condition | Blt./Standing |
| Lease Considered Y/N | No |
| Virtual Tour | https://www.zillow.com/view-imx/f560f6a2-6f93-47a7-8065-8c928ea87890?setAttribution=mls&wl=true&initialViewType=pano&utm_source=dashboard |
| Living Area Units | Square Feet |
| Standard Status | Pending |
| Middle/Junior School District | Granite |
| Elementary School District | Granite |
| PostalCity | Murray |
| ADU | No |
Interior Features
| Interior Amenities | Bath: Primary,Bath: Sep. Tub/Shower,Central Vacuum,Closet: Walk-In,Disposal,Floor Drains,French Doors,Gas Log,Great Room,Kitchen: Updated,Oven: Double,Oven: Wall,Range: Countertop,Vaulted Ceilings,Vi |
|---|---|
| Basement | Full |
| Flooring | Carpet,Laminate,Tile |
| Total Fireplaces | 1 |
| Air Conditioning Y/N | Yes |
| Heating Y/N | Yes |
| Window Features | Full,Plantation Shutters |
| Fireplace Y/N | Yes |
| Above Grade Finished Area | 3092.0 |
| Half Baths | 1 |
| Laundry Features | Electric Dryer Hookup,Gas Dryer Hookup |
| Total Bedrooms | 4 |
| Total Baths | 3 |
| 1/2 Baths | 1 |
| Basement Finished | 10 |
Exterior Features
| Exterior Amenities | Balcony,Bay Box Windows,Double Pane Windows,Entry (Foyer),Out Buildings,Lighting,Secured Parking,Sliding Glass Doors,Patio: Open |
|---|---|
| Vegetation | Landscaping: Full,Mature Trees |
| Parking Features | Secured,Rv Parking,Attached,Built-In,Opener,Storage Above,Electric Vehicle Charging Station |
| Lot Features | Cul-De-Sac,Curb & Gutter,Fenced: Full,Road: Paved,Secluded,Sprinkler: Auto-Full,View: Mountain |
| Water Source | Culinary |
| Total Parking | 3.0 |
| Inclusions | Ceiling Fan,Microwave,Play Gym,Range,Range Hood,Refrigerator,Storage Shed(s),Swing Set,Water Softener: Own,Window Coverings,Trampoline,Video Door Bell(s),Smart Thermostat(s) |
| Lot Size Area | 0.27 |
| Spa | No |
| Building Area Total | 4450.0 |
| Lot Dimensions | 0.0x0.0x0.0 |
| Lot Size Acres | 0.27 |
| Frontage Length | 0.0 |
| Private Pool | No |
| Waterfront Y/N | No |
| Covered Spaces | 3.0 |
| Door Features | French Doors |
| RV Parking Dimensions | 40.00 |
| Other Equipment | Play Gym,Storage Shed(s),Swing Set,Window Coverings,Trampoline |
| Horse Y/N | No |
Amenities
- Foreclosure
- Views
- Short Sale
- New Construction
- Adult 55+
- Lease To Own
- No HOA Fees
- Furnished
- Primary On Main
- Air Conditioning
- Seller Finance
- Green
- Fixer Upper
- Horse
- Golf
- Fireplace
- Deck
- Garage
- Basement
- Pool
Property vs Single Family Average in 84121
Price
Taxes
Year Built
Visits
 Wasatch Front Regional MLS - Salt Lake Board of REALTORS® All information deemed reliable but not guaranteed. All properties are subject to prior sale, change or withdrawal. Neither listing broker(s) or information provider(s) shall be responsible for any typographical errors, misinformation, misprints and shall be held totally harmless. Listing(s) information is provided for consumer's personal, non-commercial use and may not be used for any purpose other than to identify prospective properties
