
Price Reduction - Views


Address
7116 S Ponderosa Dr, Cottonwood Heights, UT
Price
$ 940,000
Property Attributes
- MLS#2180932
- TypeSingle Family
- Listing Status Active
- CountySALT LAKE
- CityCottonwood Heights
- AreaHolladay
- Zip84121
- StyleRambler/Ranch
- Year Built1972
- Taxes$ 4783
- Price$ 940,000
- Bedrooms5
- Full Bathrooms3
- Half Bathrooms1
- Sqr Footage3893
- Lot Size0.19 Acres
Data Source:
Wasatch Front Regional MLS (WFRMLS)
Property Description
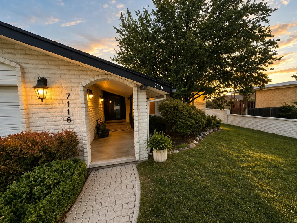
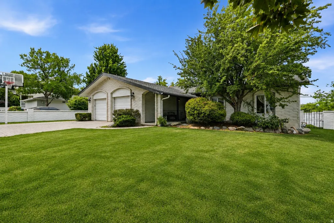
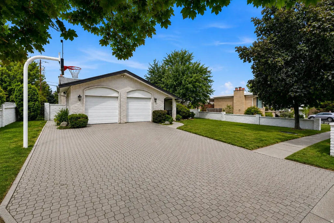
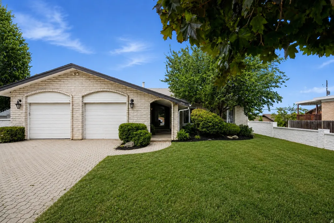
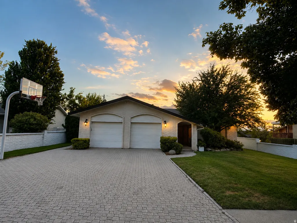
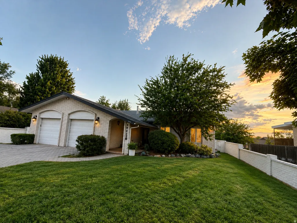
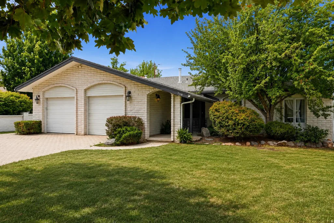
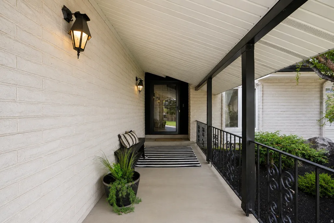
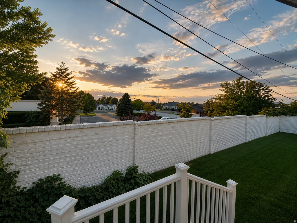
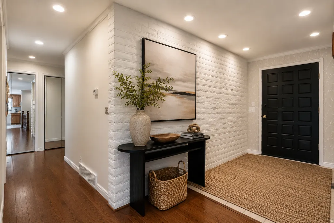
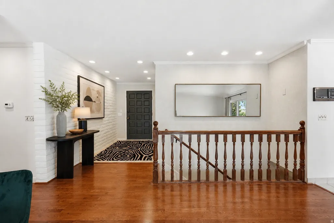
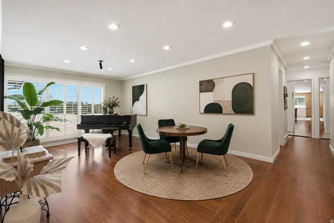
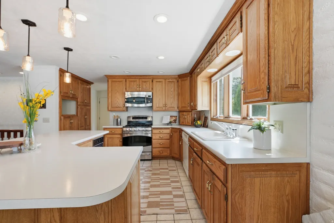
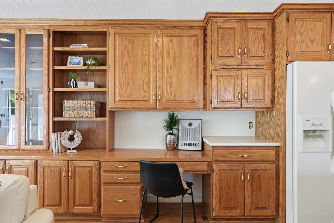
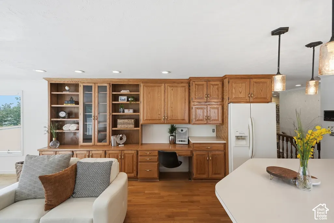
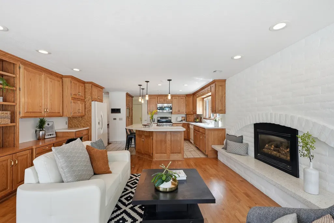
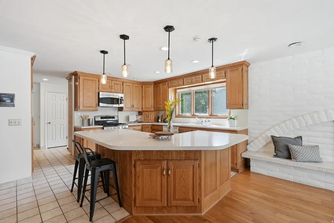
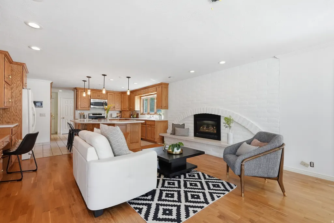
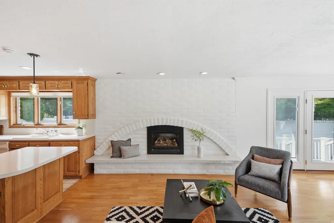
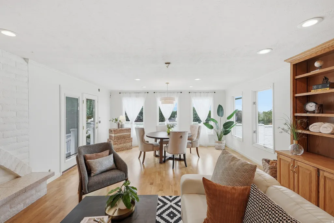
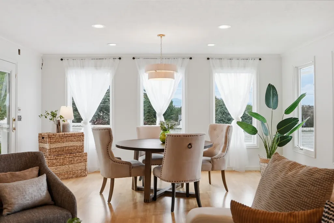
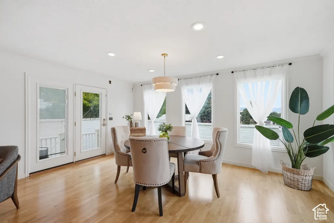
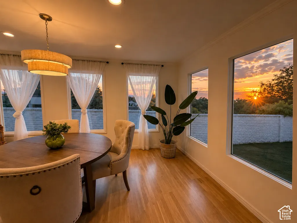
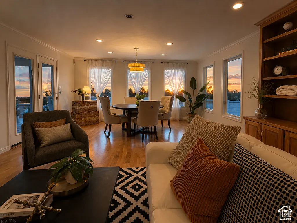
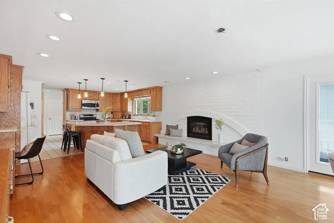
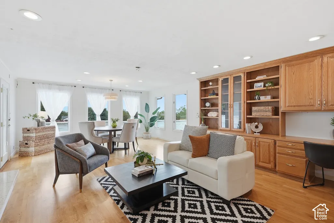
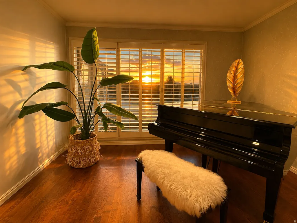
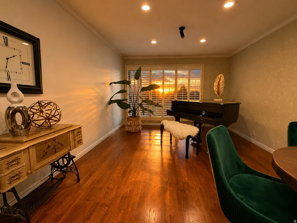
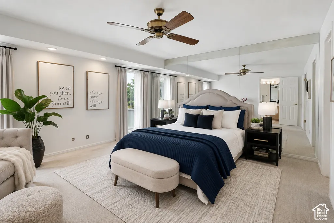
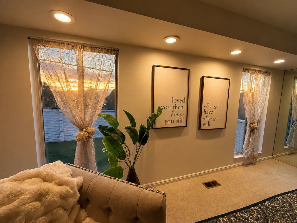
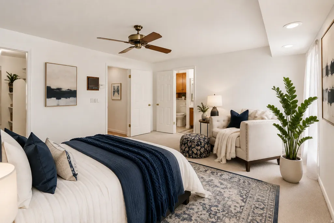
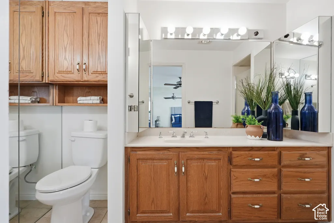
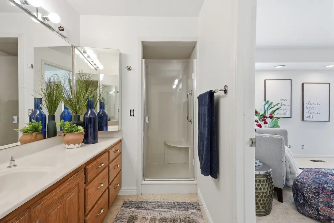
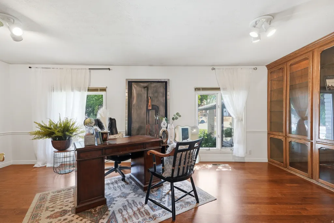
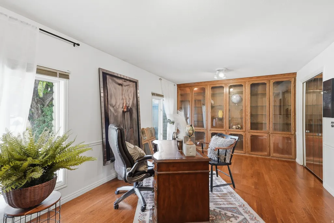
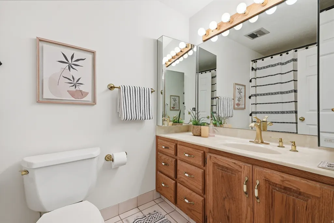
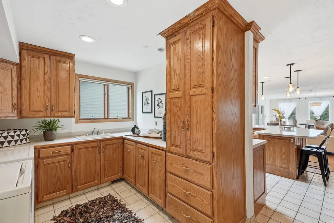
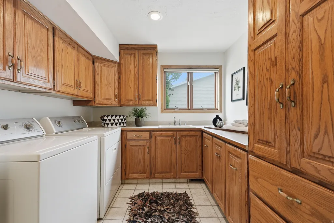
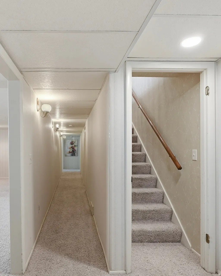
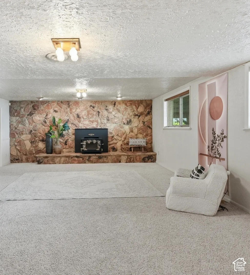
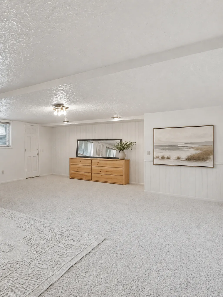
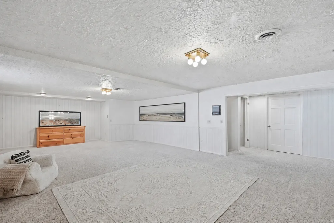
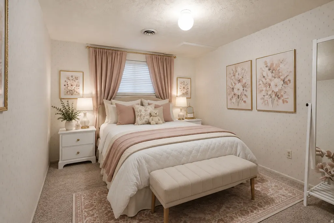
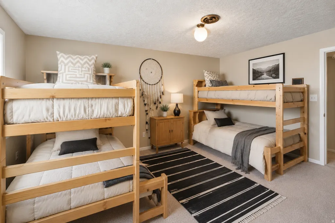
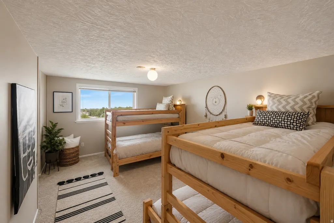
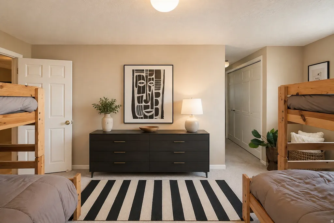
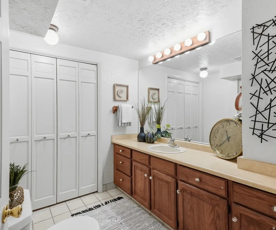
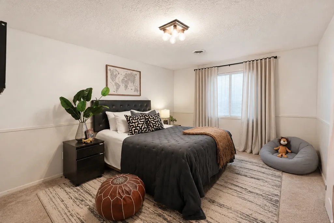
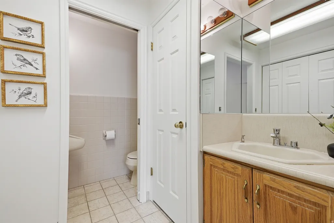
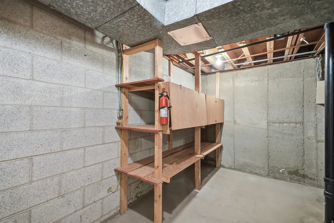
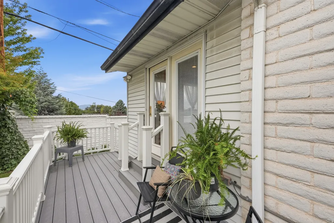
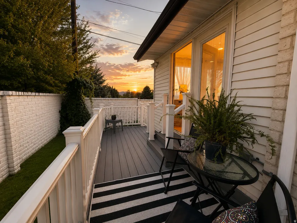
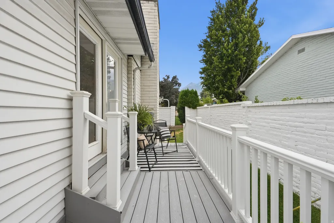
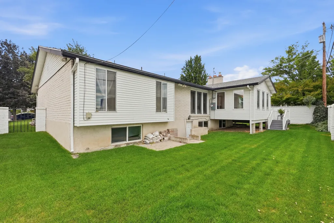
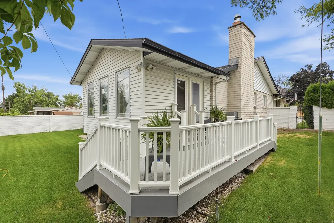
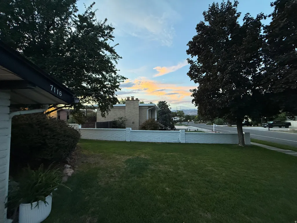
Classic California style rambler, ideally situated in the heart of Cottonwood Heights. This desirable east-side neighborhood has easy access to the Cottonwood Canyons, World Class Ski Resorts, Hiking, Biking, popular Shopping/Dining, and terrific Schools. Beautiful Sunset Views off the back and TIMELESS APPEAL throughout, beginning with the beautiful Interlocking Concrete Paver Driveway and Covered Front Courtyard. Original Architectural features within the Interior include; the Arched Brick Entry, Covered Front Courtyard, Brick Accent Wall and Arched Fireplace, Custom Built-In Bookcases and Charming Gallery Style Foyer. This inviting floor plan features main level living with the Primary Suite and adjacent Home Office that provides the perfect space to work from home or create a quiet retreat. Classic Hardwood Floors and Cabinetry, Plantation Shutters, Abundant Natural Light and spacious Living Areas offer both character and versatility. Downstairs offers incredible flexibility and room to Make it Your Own. Featuring a spacious Family Room with gorgeous Stone Wall Fireplace and Walkout Access to the private backyard. Three additional Bedrooms, Bathroom and plenty of Storage. This Home has been lovingly cared for through the years and the feelings of happy memories made within its walls is evident throughout. NOW it is ready for the next chapter and the Possibilities are Endless here! *ROOF, HVAC, and WINDOWS have ALL been replaced within the last few years. **Seller is offering a credit for new carpet downstairs and appliance upgrade. ***all information is deemed reliable but buyer to verify
| Elementary School | Middle School | High School |
|---|---|---|
| Ridgecrest Elementary School | Butler Middle School | Brighton High School |
| Price History | |
|---|---|
| 8/25/2026 | Listed $958,000 |
| 9/8/2026 | 1$954,000 |
| 9/15/2026 | 2$942,000 |
| 9/22/2026 | 1$940,000 |
General Features
| Living Area | 3893.0 |
|---|---|
| Sewer | Sewer: Connected,Sewer: Public |
| Heating | Forced Air,Gas: Central |
| Cooling | Central Air |
| Utilities | Natural Gas Available,Natural Gas Connected,Electricity Connected,Sewer Connected,Sewer: Public,Water Connected |
| Roof | Asphalt |
| Appliances | Ceiling Fan,Refrigerator |
| Zoning | Single-Family |
| Garage Spaces | 2.0 |
| Patio/Porch Features | Patio: Open |
| Architectural Style | Rambler/Ranch |
| Construction Materials | Asphalt,Brick |
| Year Built | 1972 |
| Stories Count | 2 |
| Topography | Curb & Gutter,Fenced: Full,Sprinkler: Auto-Full,Terrain,Flat,Drip Irrigation: Auto-Full |
| Property Subtype | Single Family Residence |
| Current Use | Single Family |
| Accessibility | Ground Level |
| County | Salt Lake |
| New Construction | No |
| Property Type | Residential |
| HOA | No |
| Attached Garage | Yes |
| Facing Direction | East |
| Garage Y/N | Yes |
| Total Rooms | 16 |
| Full Baths | 3 |
| Status | Active |
| High School | Brighton |
| City | Cottonwood Heights |
| Senior Community Y/N | No |
| High School District | Canyons |
| Zoning Description | 1108 |
| MLS Area | Holladay; Murray; Cottonwd |
| Lot Size Units | Acres |
| Lot Size Square Feet | 8276.4 |
| Carport Y/N | No |
| Listing Terms | Conventional,FHA,VA Loan |
| Elementary School | Ridgecrest |
| Property Attached Y/N | No |
| Tax Annual Amount | 4783.0 |
| Home Warranty Y/N | No |
| Middle/Junior High School | Butler |
| Property Condition | Blt./Standing |
| Lease Considered Y/N | No |
| Virtual Tour | https://youtu.be/q6MyIsK_h_Q?si=-u0FdUlm83wuVu-o |
| Living Area Units | Square Feet |
| Standard Status | Active |
| Middle/Junior School District | Canyons |
| Elementary School District | Canyons |
| Virtual Tour | https://youtu.be/ebPdxTUWNn4 |
| PostalCity | Cottonwood Heights |
| ADU | No |
Interior Features
| Interior Amenities | Bath: Primary,Closet: Walk-In,Gas Log,Oven: Gas,Smart Thermostat(s) |
|---|---|
| Basement | Full,Walk-Out Access |
| Flooring | Carpet,Hardwood,Tile |
| Total Fireplaces | 2 |
| Air Conditioning Y/N | Yes |
| Heating Y/N | Yes |
| Window Features | Part |
| Fireplace Y/N | Yes |
| Above Grade Finished Area | 1942.0 |
| Half Baths | 1 |
| Total Bedrooms | 5 |
| Main Level Bedrooms | 2 |
| Total Baths | 4 |
| 1/2 Baths | 1 |
| Basement Finished | 100 |
Exterior Features
| Exterior Amenities | Double Pane Windows,Entry (Foyer),Patio: Open |
|---|---|
| Vegetation | Landscaping: Full |
| Parking Features | 2 Car Deep (Tandem),Attached,Built-In |
| Lot Features | Curb & Gutter,Fenced: Full,Sprinkler: Auto-Full,Drip Irrigation: Auto-Full |
| Water Source | Culinary |
| Total Parking | 2.0 |
| Inclusions | Basketball Standard,Ceiling Fan,Range,Refrigerator,Smart Thermostat(s) |
| Lot Size Area | 0.19 |
| Spa | No |
| Building Area Total | 3893.0 |
| Lot Dimensions | 0.0x0.0x0.0 |
| Lot Size Acres | 0.19 |
| Frontage Length | 0.0 |
| Private Pool | No |
| Waterfront Y/N | No |
| Covered Spaces | 2.0 |
| RV Parking Dimensions | 0.00 |
| Other Equipment | Basketball Standard |
| Horse Y/N | No |
Amenities
- Foreclosure
- Views
- Short Sale
- New Construction
- Adult 55+
- Lease To Own
- No HOA Fees
- Furnished
- Primary On Main
- Air Conditioning
- Seller Finance
- Green
- Fixer Upper
- Horse
- Golf
- Fireplace
- Deck
- Garage
- Basement
- Pool
Property vs Single Family Average in 84121
Price
Taxes
Year Built
Visits
 Wasatch Front Regional MLS - Salt Lake Board of REALTORS® All information deemed reliable but not guaranteed. All properties are subject to prior sale, change or withdrawal. Neither listing broker(s) or information provider(s) shall be responsible for any typographical errors, misinformation, misprints and shall be held totally harmless. Listing(s) information is provided for consumer's personal, non-commercial use and may not be used for any purpose other than to identify prospective properties
