
Price Reduction


Address
1832 N Olsen Way, West Bountiful, UT
Price
$ 749,900
Property Attributes
- MLS#2180972
- TypeSingle Family
- Listing Status Active
- CountyDAVIS
- CityWest Bountiful
- AreaBntfl
- Zip84087
- StyleRambler/Ranch
- Year Built1998
- Taxes$ 4432
- Price$ 749,900
- Bedrooms6
- Full Bathrooms3
- Half Bathrooms0
- Sqr Footage3849
- Lot Size0.32 Acres
Data Source:
Wasatch Front Regional MLS (WFRMLS)
Property Description
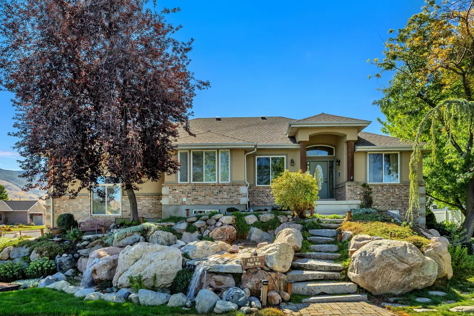
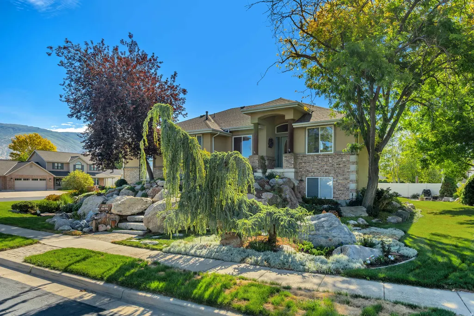
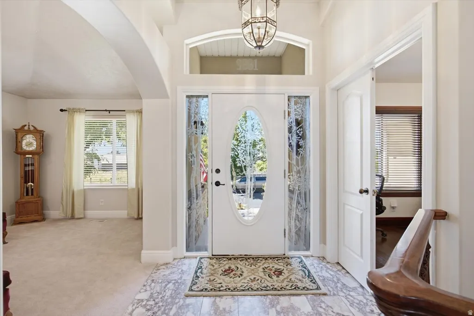
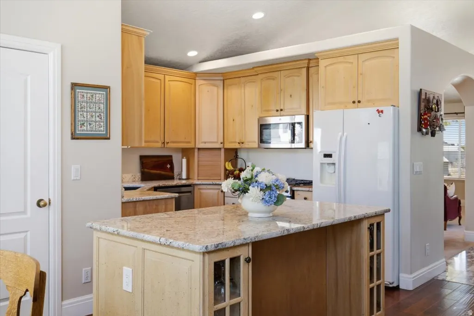
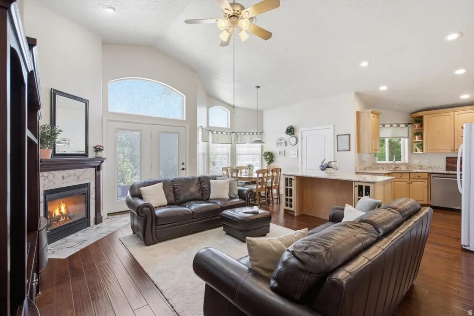
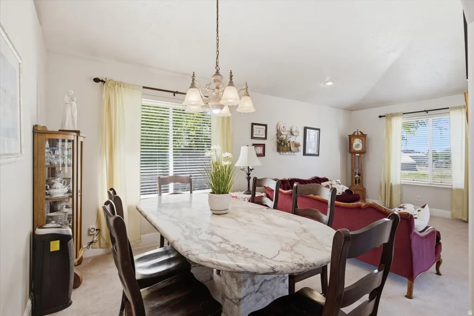
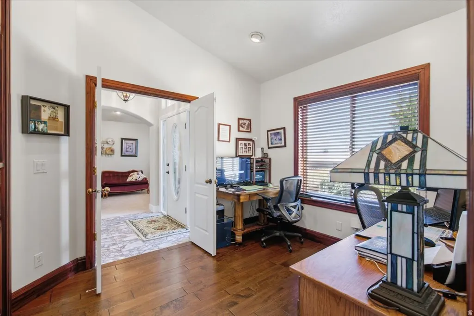
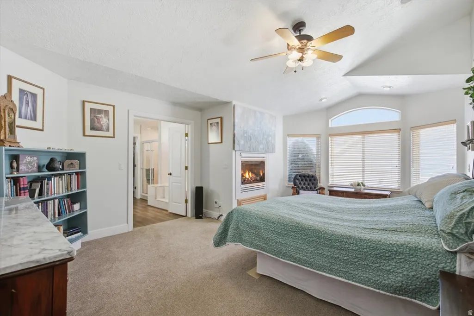
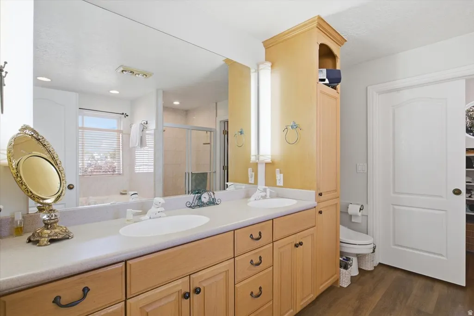
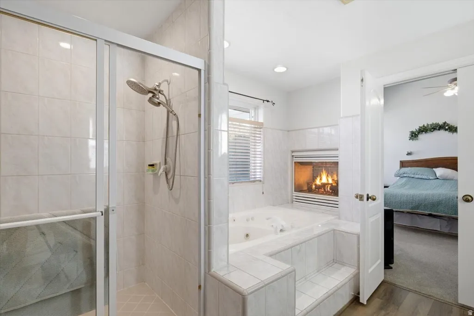
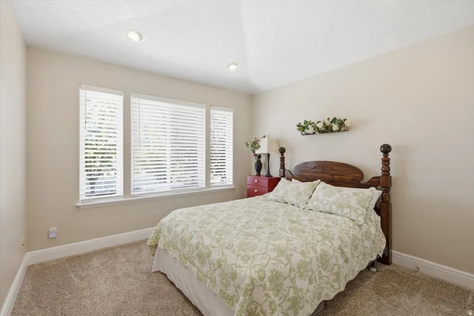
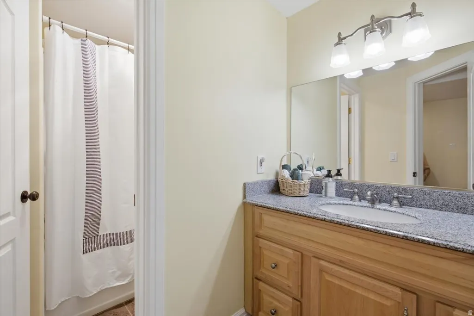
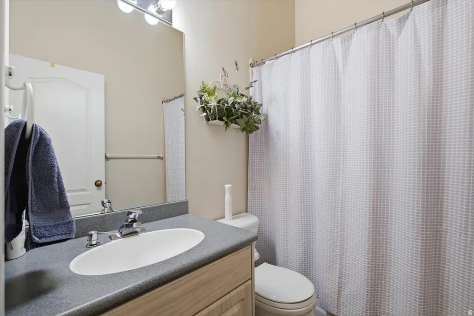
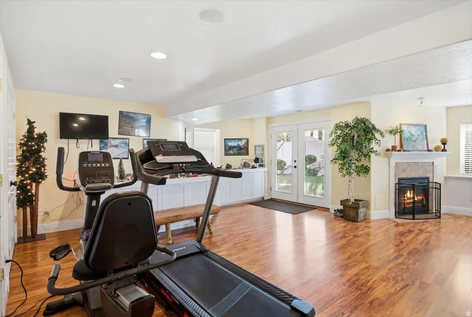
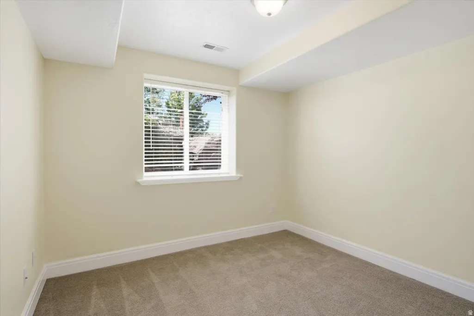
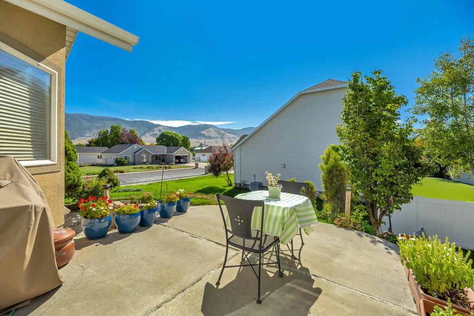
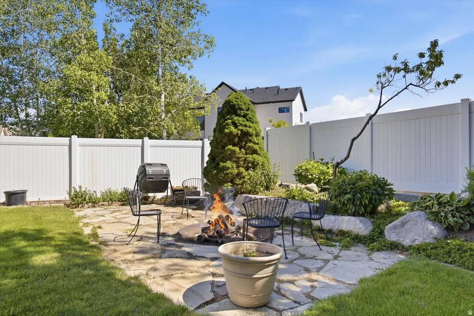
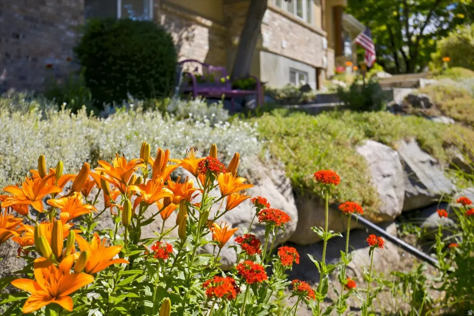
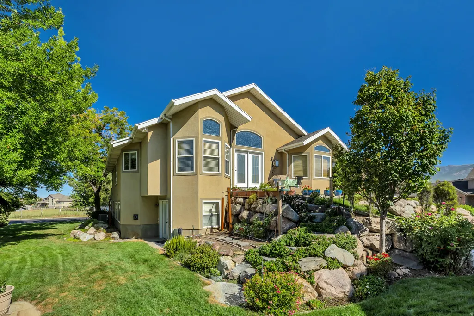
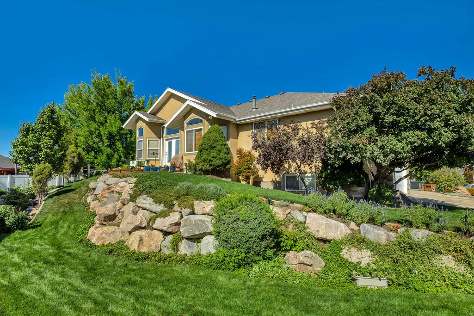
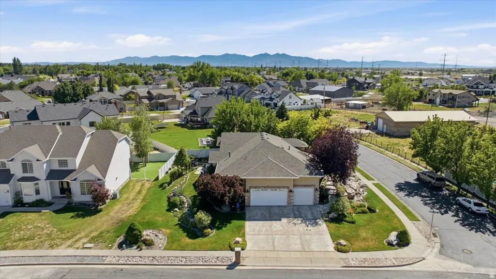
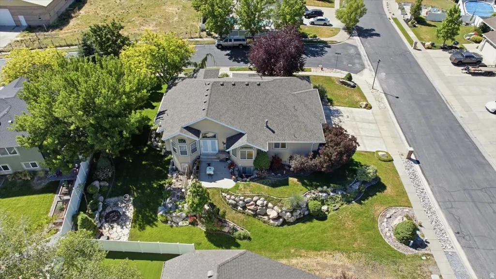
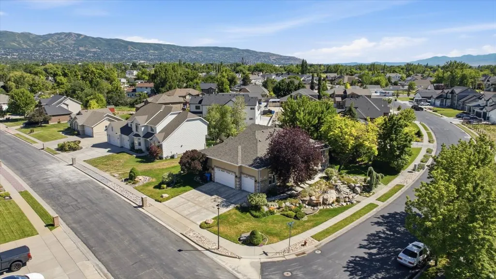
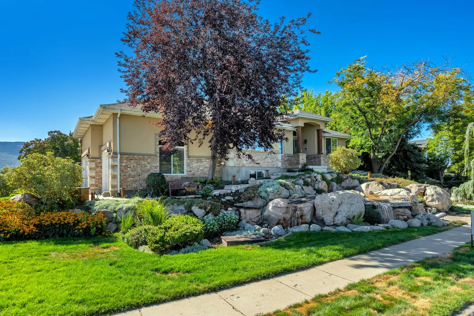
--Priced Reduced--Open House Saturday (9/19) from 11-1PM! Welcome to this beautiful rambler in a quiet neighborhood that offers a rare rural feel just 10 miles from downtown Salt Lake City! This meticulously maintained home has nearly 3,900 sq ft of living space on a beautifully landscaped 1/3-acre lot. The rock, greenery, and waterfall give this home curb appeal that is hard to find. The spacious floor plan includes vaulted ceilings with soaring height, large windows, multiple living areas, a dedicated office, and a functional kitchen with ample storage. A perfect home for entertaining and hosting. The primary suite id fit for royalty with the tall ceilings, double sided fireplace shared with the bedroom and tub, dual sink vanity, and walk in closet. This home is equipped with a walkout basement plus kitchenette offer opportunity for generational living or an ADU for income. Abundance of storage in the three-car garage with EV charging. Enjoy a private backyard retreat with mature trees, rockwork, a firepit, and plenty of shade. Enjoy your privacy while being close to parks, schools, the Legacy Trail, and major commuter routes. Overall, this home offers peaceful and functional living. The seller is motivated to move, schedule a showing today! Please contact co-agent, Isaac Walbeck, for all inquiries and requests.
| Elementary School | Middle School | High School |
|---|---|---|
| West Bountiful Elementary School | Bountiful Middle School | Viewmont High School |
| Price History | |
|---|---|
| 8/25/2026 | Listed $779,900 |
| 9/3/2026 | 4$749,900 |
General Features
| Living Area | 3849.0 |
|---|---|
| Sewer | Sewer: Connected,Sewer: Public |
| Heating | Forced Air,Gas: Central,Gas: Stove,Hot Water,>= 95% efficiency |
| Cooling | Central Air |
| Utilities | Natural Gas Connected,Electricity Connected,Sewer Connected,Sewer: Public,Water Connected |
| Roof | Asphalt,Pitched |
| Appliances | Ceiling Fan,Microwave,Range Hood,Refrigerator,Water Softener Owned |
| Zoning | Single-Family |
| Garage Spaces | 3.0 |
| Patio/Porch Features | Porch: Open,Patio: Open |
| Architectural Style | Rambler/Ranch |
| Security Features | Fire Alarm |
| Construction Materials | Asphalt,Brick,Stucco |
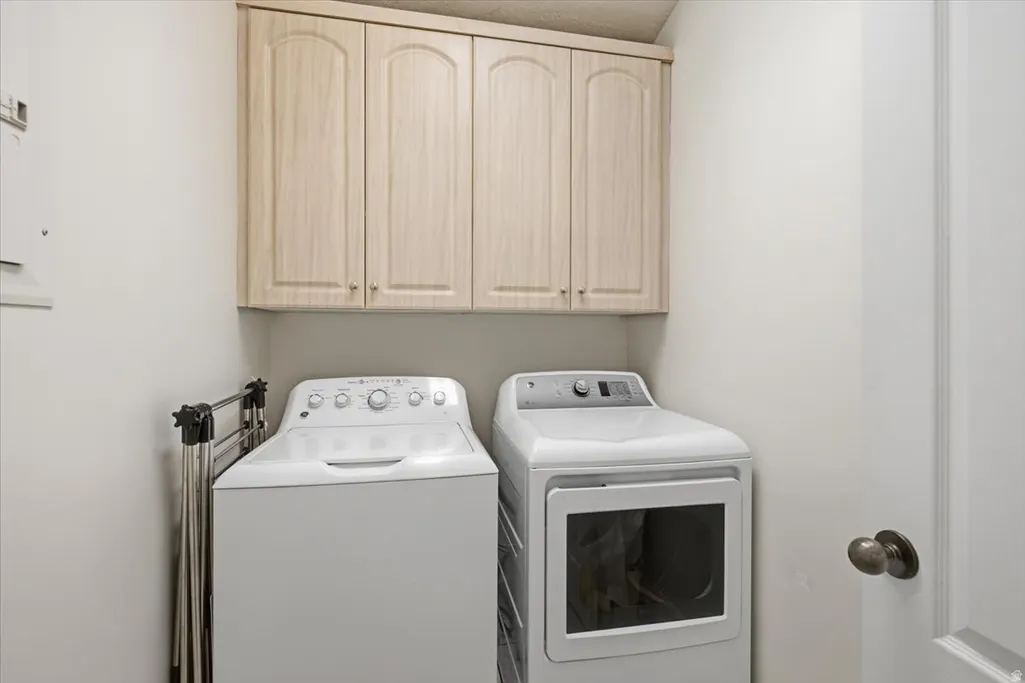
| Exclusions | Dryer,Washer |
| Year Built | 1998 |
| Stories Count | 2 |
| Topography | Corner Lot,Curb & Gutter,Fenced: Part,Road: Paved,Sidewalks,Sprinkler: Auto-Full |
| Property Subtype | Single Family Residence |
| Current Use | Single Family |
| Accessibility | Accessible Hallway(s) |
| County | Davis |
| New Construction | No |
| Property Type | Residential |
| HOA | No |
| Attached Garage | Yes |
| Garage Y/N | Yes |
| Total Rooms | 19 |
| Full Baths | 3 |
| Status | Active |
| High School | Viewmont |
| City | West Bountiful |
| Senior Community Y/N | No |
| High School District | Davis |
| Zoning Description | R-1-10 |
| Open Parking Spaces | 6.0 |
| MLS Area | Bntfl; NSL; Cntrvl; WdX; Frmtn |
| Lot Size Units | Acres |
| Lot Size Square Feet | 13939.2 |
| Carport Y/N | No |
| Listing Terms | Cash,Conventional,FHA,VA Loan |
| Elementary School | West Bountiful |
| Property Attached Y/N | No |
| Tax Annual Amount | 4432.0 |
| Home Warranty Y/N | No |
| Middle/Junior High School | Bountiful |
| Property Condition | Blt./Standing |
| Lease Considered Y/N | No |
| Living Area Units | Square Feet |
| Standard Status | Active |
| Middle/Junior School District | Davis |
| Elementary School District | Davis |
| PostalCity | West Bountiful |
| ADU | No |
Interior Features
| Interior Amenities | Alarm: Fire,Basement Apartment,Bath: Primary,Bath: Sep. Tub/Shower,Closet: Walk-In,Den/Office,Disposal,French Doors,Great Room,Kitchen: Updated,Oven: Gas,Range: Gas,Range/Oven: Free Stdng.,Vaulted Ce |
|---|---|
| Basement | Walk-Out Access |
| Flooring | Carpet,Hardwood,Laminate,Marble |
| Total Fireplaces | 3 |
| Air Conditioning Y/N | Yes |
| Heating Y/N | Yes |
| Window Features | Blinds,Drapes |
| Fireplace Y/N | Yes |
| Above Grade Finished Area | 1911.0 |
| Laundry Features | Electric Dryer Hookup,Gas Dryer Hookup |
| Total Bedrooms | 6 |
| Main Level Bedrooms | 2 |
| Total Baths | 3 |
| Basement Finished | 100 |
Exterior Features
| Exterior Amenities | Basement Entrance,Bay Box Windows,Double Pane Windows,Entry (Foyer),Lighting,Porch: Open,Walkout,Patio: Open |
|---|---|
| Vegetation | Fruit Trees,Landscaping: Full,Mature Trees,Pines,Stream,Vegetable Garden,Waterfall |
| Parking Features | Attached,Extra Height,Opener,Electric Vehicle Charging Station |
| Lot Features | Corner Lot,Curb & Gutter,Fenced: Part,Road: Paved,Sidewalks,Sprinkler: Auto-Full |
| Water Source | Culinary,Irrigation: Pressure,Secondary |
| Total Parking | 9.0 |
| Inclusions | Ceiling Fan,Microwave,Range,Range Hood,Refrigerator,TV Antenna,Water Softener: Own,Window Coverings |
| Lot Size Area | 0.32 |
| Spa | No |
| Building Area Total | 3849.0 |
| Lot Dimensions | 0.0x0.0x0.0 |
| Lot Size Acres | 0.32 |
| Frontage Length | 0.0 |
| Private Pool | No |
| Waterfront Y/N | No |
| Covered Spaces | 3.0 |
| Door Features | French Doors |
| RV Parking Dimensions | 0.00 |
| Other Equipment | TV Antenna,Window Coverings |
| Horse Y/N | No |
Amenities
- Foreclosure
- Views
- Short Sale
- New Construction
- Adult 55+
- Lease To Own
- No HOA Fees
- Furnished
- Primary On Main
- Air Conditioning
- Seller Finance
- Green
- Fixer Upper
- Horse
- Golf
- Fireplace
- Deck
- Garage
- Basement
- Pool
Property vs Single Family Average in 84087
Price
Taxes
Year Built
Visits
 Wasatch Front Regional MLS - Salt Lake Board of REALTORS® All information deemed reliable but not guaranteed. All properties are subject to prior sale, change or withdrawal. Neither listing broker(s) or information provider(s) shall be responsible for any typographical errors, misinformation, misprints and shall be held totally harmless. Listing(s) information is provided for consumer's personal, non-commercial use and may not be used for any purpose other than to identify prospective properties
