
Views
Address
120 W 100 N, Fielding, UT
Price
$ 675,000
Property Attributes
- MLS#2181182
- TypeSingle Family
- Listing Status Under Contract
- CountyBOX ELDER
- CityFielding
- AreaFielding
- NeighborhoodASPEN MEADOWS
- Zip84311
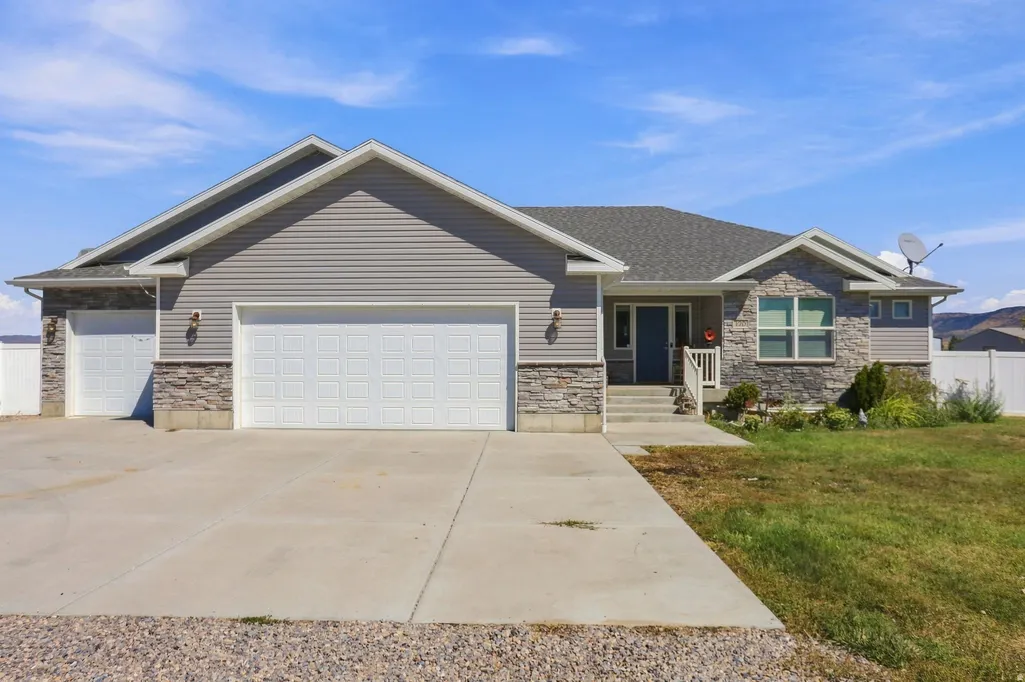
- StyleRambler/Ranch
- Year Built2018
- Taxes$ 2950
- Price$ 675,000
- Bedrooms6
- Full Bathrooms3
- Half Bathrooms1
- Sqr Footage3701
- Lot Size0.8 Acres
Data Source:
Wasatch Front Regional MLS (WFRMLS)
Property Description
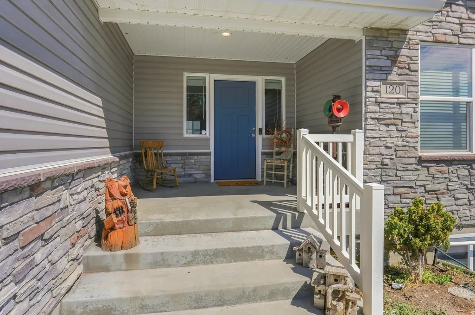
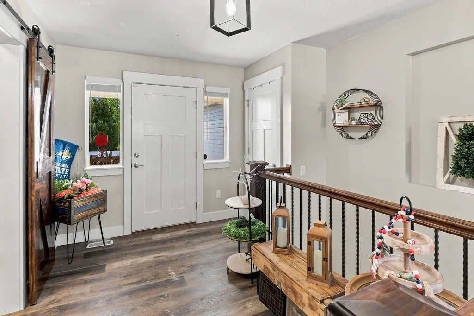
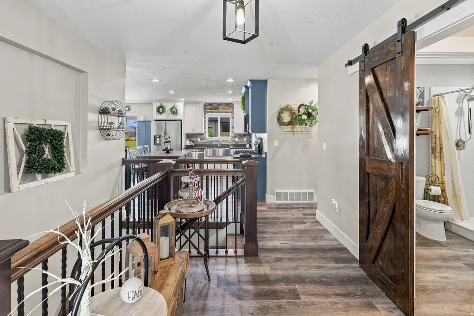
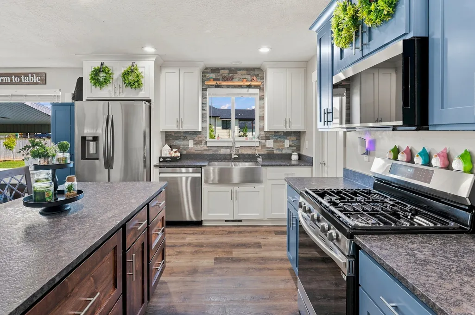
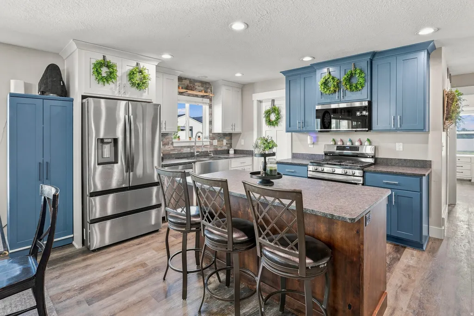
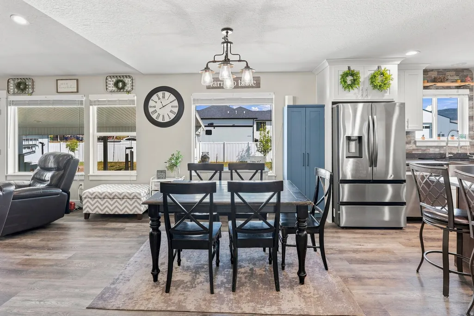
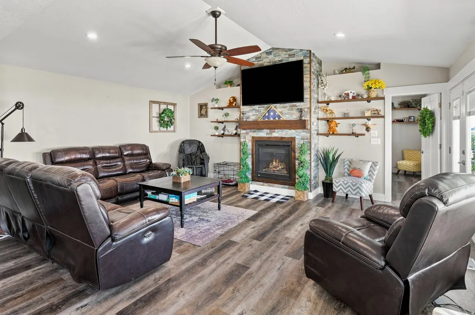
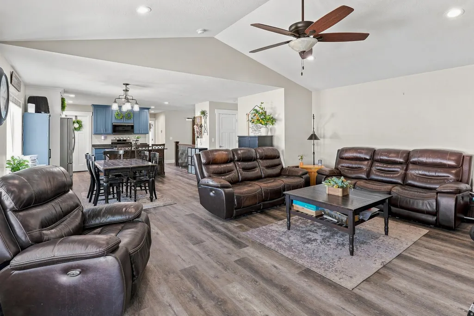
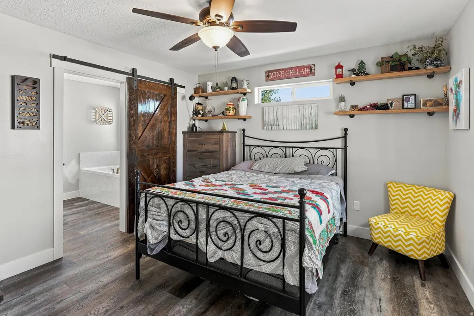
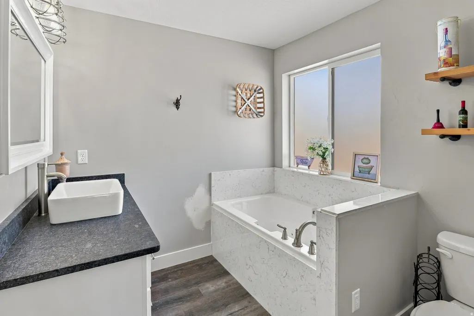
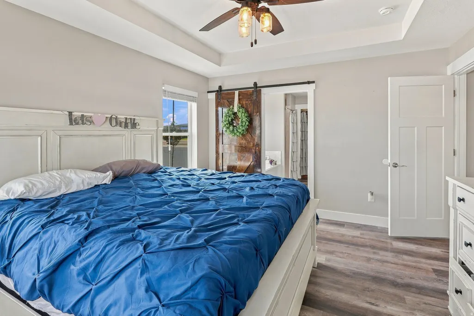
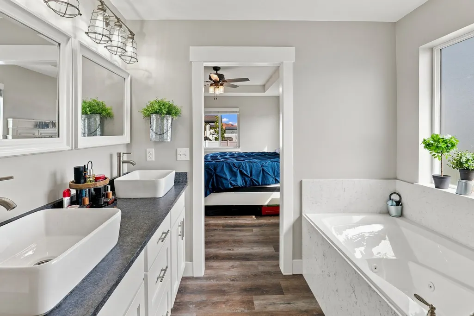
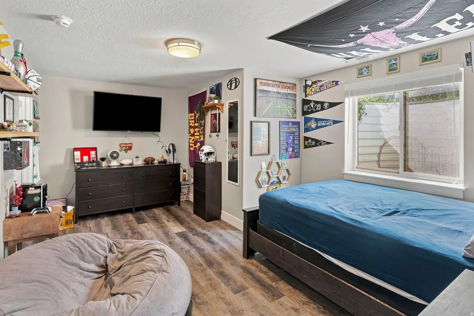
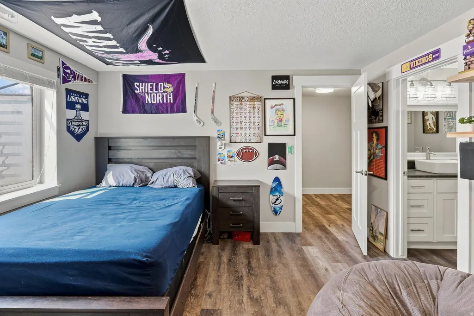
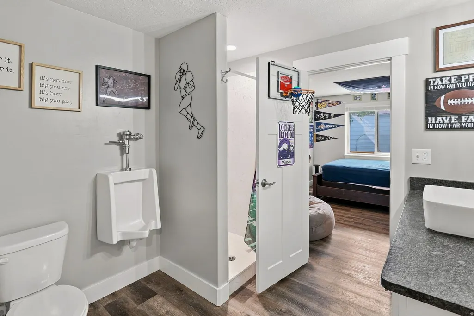
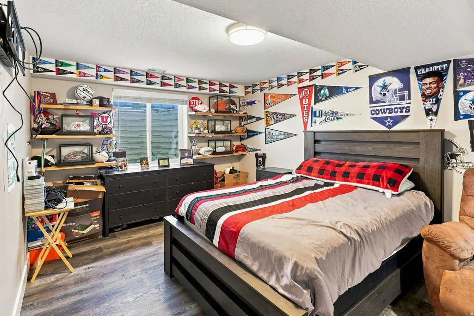
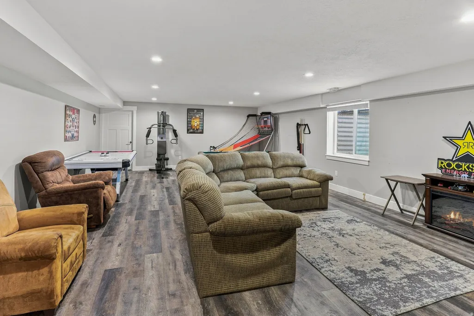
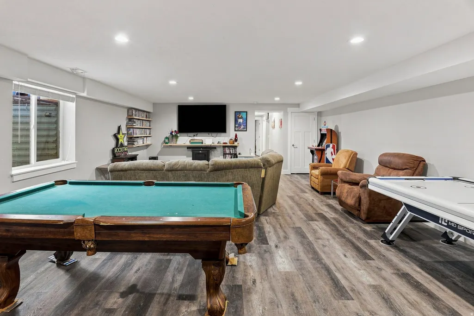
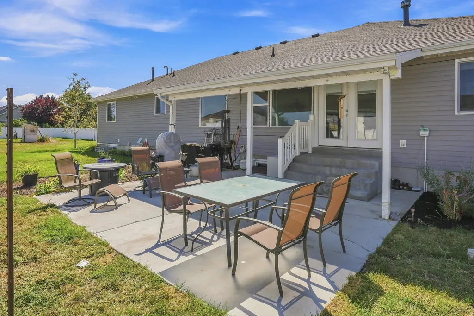
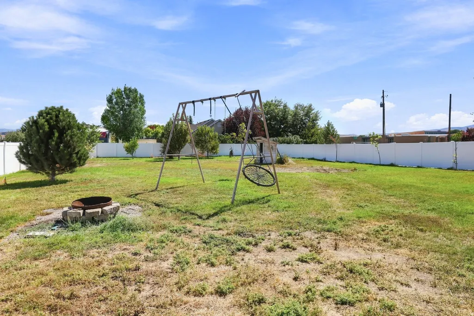
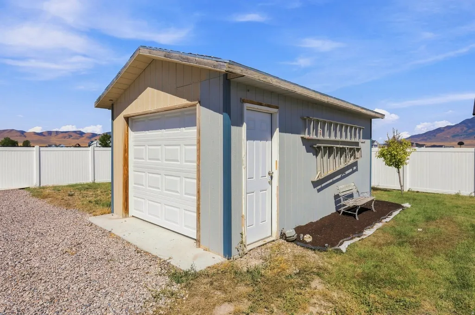
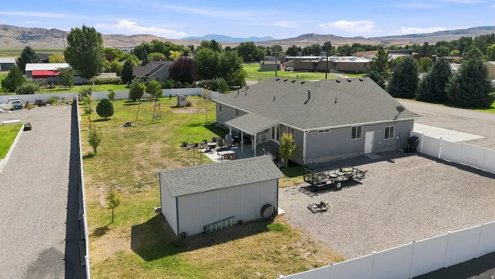
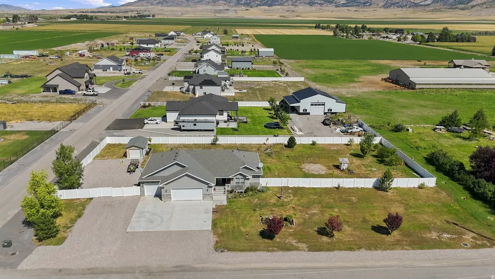
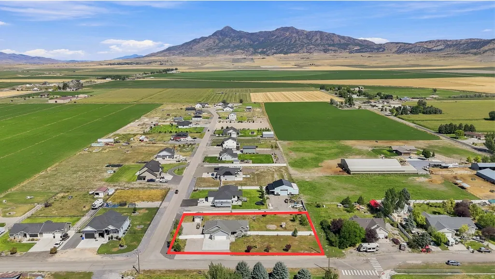
Darling country home situated on a spacious 0.80-acre lot with room to spread out, entertain, garden, and enjoy country living! The fully fenced backyard features a 12x20 shed, covered back patio, large access gates, an incredible garden area, and mature fruit trees including apple, apricot, cherry, and peach-perfect for anyone who loves gardening, canning, or storing their own food. The sprinkler system runs from a surface well with a manual pump that is included with the property. An extra-large gravel parking pad provides plenty of space for vehicles, trailers, and an RV, complete with an RV dump and 30-amp electrical hookup. Inside, you'll love the optimal floor plan with main-level living, an open-concept design, spacious dining area, gas fireplace, and charming country details including barn doors. The home features two primary suites, making it ideal for guests or multi-generational living. Both offer spacious bathrooms with separate showers and relaxing jetted tubs. Storage is abundant throughout the home, from the pantry and generous closets to a large basement storage room. The 100% finished basement is a kids' dream with a huge recreation/TV room and a spacious bathroom-even featuring a urinal for the boys! Additional features include two water heaters, water softeners, and plenty of usable living space throughout. With a newer home, nearly an acre of land, fantastic outdoor amenities, RV accommodations, and a location directly across from the elementary school, this country charmer has so much to offer. Come see everything this wonderful property has waiting for you! Please look at the video and 3d tour links. Buyer to verify all information!
| Elementary School | Middle School | High School |
|---|---|---|
| Fielding Elementary School | Bear River Middle School | Bear River High School |
| Price History | |
|---|---|
| 8/26/2026 | Listed $675,000 |
General Features
| Living Area | 3701.0 |
|---|---|
| Sewer | Septic Tank |
| Heating | Forced Air |
| Cooling | Central Air |
| Utilities | Natural Gas Connected,Electricity Connected,Sewer: Septic Tank,Water Connected |
| Roof | Asphalt |
| Appliances | Ceiling Fan,Dryer,Microwave,Range Hood,Refrigerator,Water Softener Owned |
| Zoning | Single-Family |
| Garage Spaces | 3.0 |
| Patio/Porch Features | Porch: Open,Patio: Open |
| Architectural Style | Rambler/Ranch |
| Construction Materials | Asphalt,Stone |
| Exclusions | Dryer,Freezer,Gas Grill/BBQ,Play Gym,Swing Set,Washer,Video Door Bell(s) |
| Year Built | 2018 |
| View | Mountain(s),Valley |
| Stories Count | 2 |
| Topography | Fenced: Part,Road: Paved,Secluded Yard,Sprinkler: Manual-Full,Terrain,Flat,View: Mountain,View: Valley,Private |
| Property Subtype | Single Family Residence |
| Current Use | Single Family |
| Accessibility | Single Level Living |
| County | Box Elder |
| New Construction | No |
| Property Type | Residential |
| HOA | No |
| Attached Garage | Yes |
| Subdivision Name | ASPEN MEADOWS |
| Facing Direction | South |
| Garage Y/N | Yes |
| Total Rooms | 15 |
| Full Baths | 3 |
| Status | Under Contract |
| High School | Bear River |
| City | Fielding |
| Senior Community Y/N | No |
| High School District | Box Elder |
| Open Parking Spaces | 10.0 |
| MLS Area | Fielding; Collinston; Garland |
| Lot Size Units | Acres |
| Lot Size Square Feet | 34848.0 |
| Carport Y/N | No |
| Listing Terms | Cash,Conventional,FHA,VA Loan,USDA Rural Development |
| Elementary School | Fielding |
| Property Attached Y/N | No |
| Tax Annual Amount | 2950.0 |
| Home Warranty Y/N | No |
| Middle/Junior High School | Bear River |
| Property Condition | Blt./Standing |
| Lease Considered Y/N | No |
| Virtual Tour | https://iframe.videodelivery.net/8fb8557a64ae91e3383f362cf4196e1f |
| Living Area Units | Square Feet |
| Standard Status | Pending |
| Middle/Junior School District | Box Elder |
| Elementary School District | Box Elder |
| Virtual Tour | https://iframe.videodelivery.net/8fb8557a64ae91e3383f362cf4196e1f |
| PostalCity | Fielding |
| ADU | No |
Interior Features
| Interior Amenities | Bath: Sep. Tub/Shower,Closet: Walk-In,Disposal,Floor Drains,French Doors,Gas Log,Great Room,Jetted Tub,Range/Oven: Free Stdng.,Vaulted Ceilings,Granite Countertops,Video Door Bell(s) |
|---|---|
| Basement | Full |
| Flooring | Carpet |
| Total Fireplaces | 1 |
| Fireplace Features | Fireplace Equipment,Insert |
| Air Conditioning Y/N | Yes |
| Heating Y/N | Yes |
| Window Features | Blinds,Full |
| Fireplace Y/N | Yes |
| Above Grade Finished Area | 1869.0 |
| Half Baths | 1 |
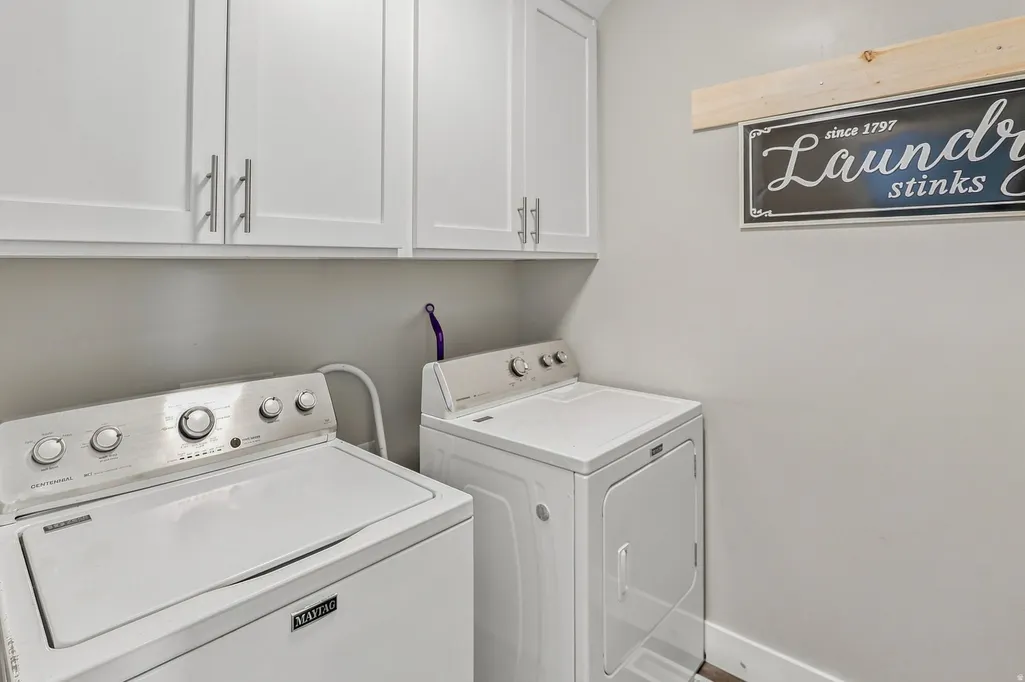
| Laundry Features | Electric Dryer Hookup |
| Total Bedrooms | 6 |
| Main Level Bedrooms | 3 |
| Total Baths | 4 |
| 1/2 Baths | 1 |
| Basement Finished | 100 |
Exterior Features
| Exterior Amenities | Double Pane Windows,Out Buildings,Lighting,Porch: Open,Secured Building,Secured Parking,Patio: Open |
|---|---|
| Vegetation | Fruit Trees,Landscaping: Full,Vegetable Garden |
| Parking Features | Covered,Parking: Uncovered,Secured,Rv Parking,Attached,Opener,Workbench,RV Electrical Hookup |
| Lot Features | Fenced: Part,Road: Paved,Secluded,Sprinkler: Manual-Full,View: Mountain,View: Valley,Private |
| Water Source | Culinary,Irrigation,Secondary,Well |
| Total Parking | 13.0 |
| Inclusions | Ceiling Fan,Dryer,Fireplace Equipment,Fireplace Insert,Microwave,Range,Range Hood,Refrigerator,Storage Shed(s),Water Softener: Own,Window Coverings,Workbench |
| Lot Size Area | 0.8 |
| Spa | No |
| Building Area Total | 3701.0 |
| Lot Dimensions | 0.0x0.0x0.0 |
| Lot Size Acres | 0.8 |
| Frontage Length | 0.0 |
| Private Pool | No |
| Waterfront Y/N | No |
| Covered Spaces | 3.0 |
| Door Features | French Doors |
| RV Parking Dimensions | 0.00 |
| Other Equipment | Fireplace Equipment,Fireplace Insert,Storage Shed(s),Window Coverings,Workbench |
| Horse Y/N | No |
Amenities
- Foreclosure
- Views
- Short Sale
- New Construction
- Adult 55+
- Lease To Own
- No HOA Fees
- Furnished
- Primary On Main
- Air Conditioning
- Seller Finance
- Green
- Fixer Upper
- Horse
- Golf
- Fireplace
- Deck
- Garage
- Basement
- Pool
Property vs Single Family Average in 84311
Price
Taxes
Year Built
Visits
 Wasatch Front Regional MLS - Salt Lake Board of REALTORS® All information deemed reliable but not guaranteed. All properties are subject to prior sale, change or withdrawal. Neither listing broker(s) or information provider(s) shall be responsible for any typographical errors, misinformation, misprints and shall be held totally harmless. Listing(s) information is provided for consumer's personal, non-commercial use and may not be used for any purpose other than to identify prospective properties
