
Views
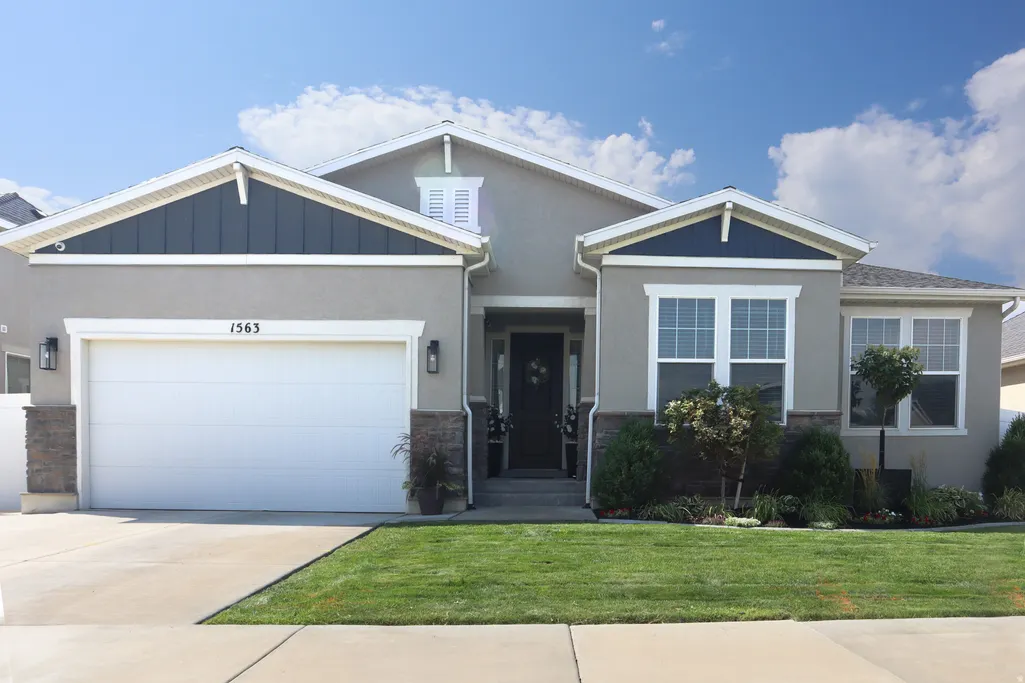
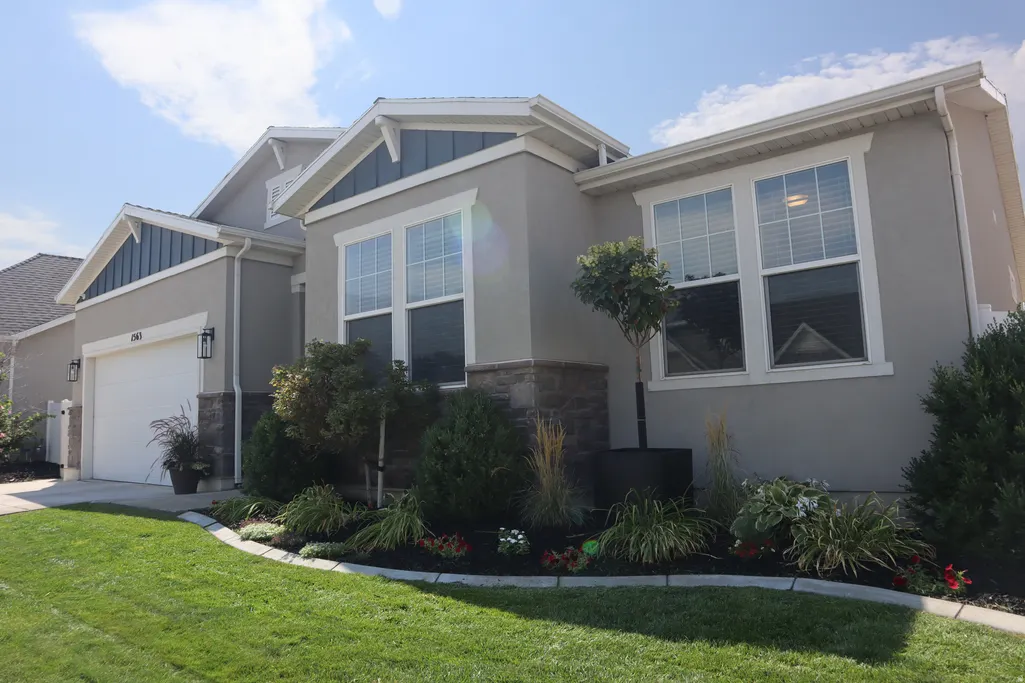
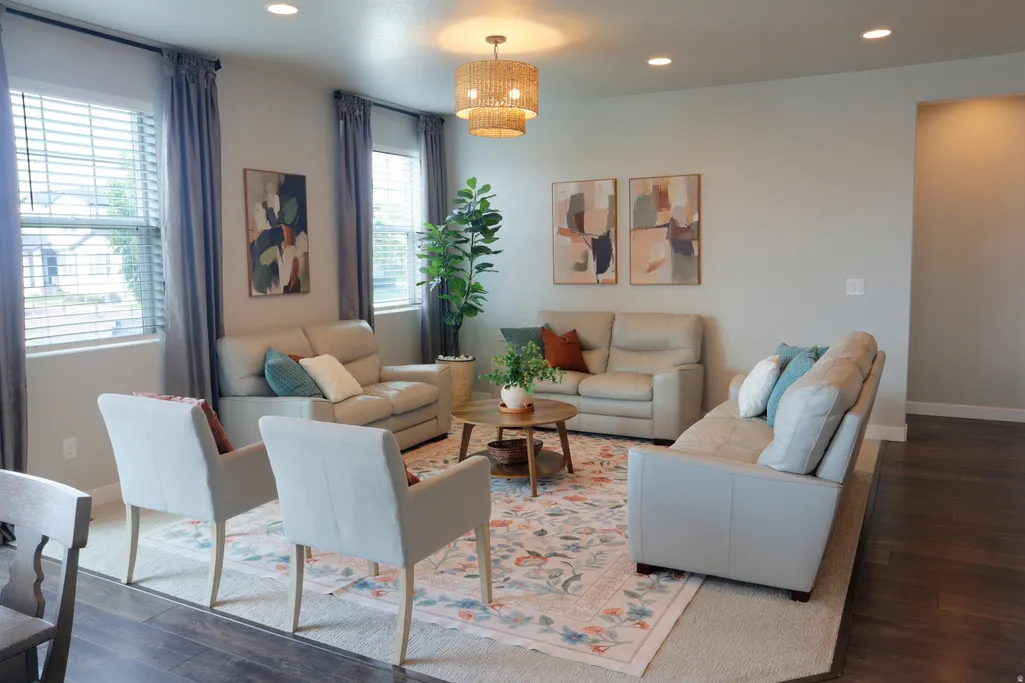
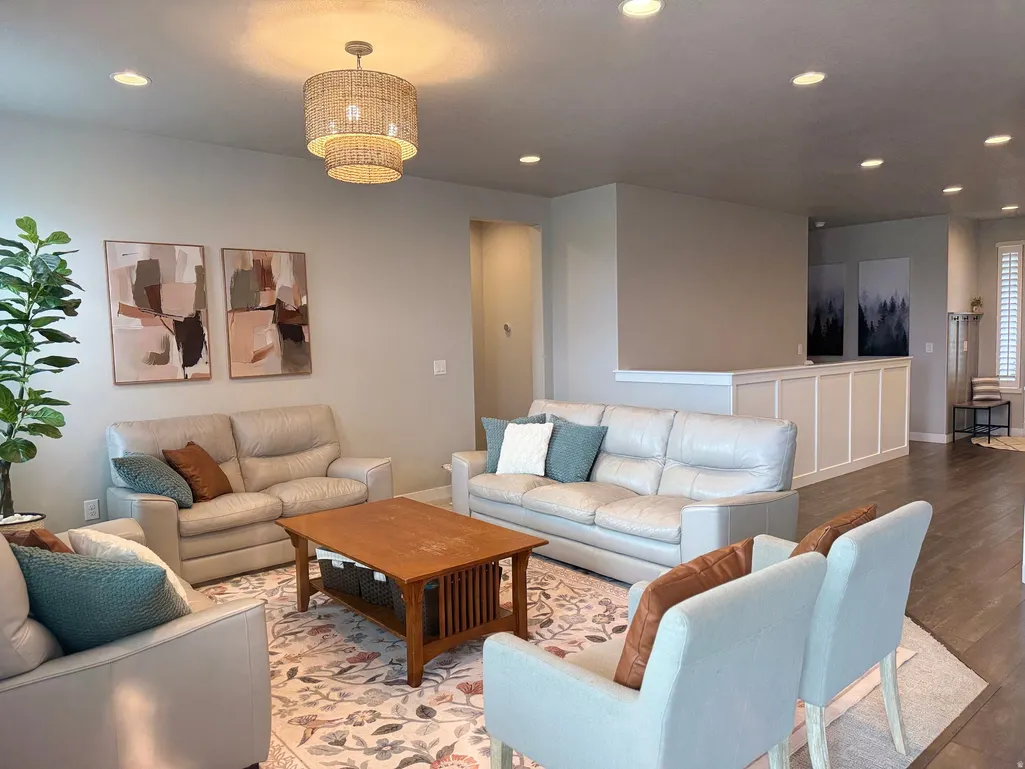
Address
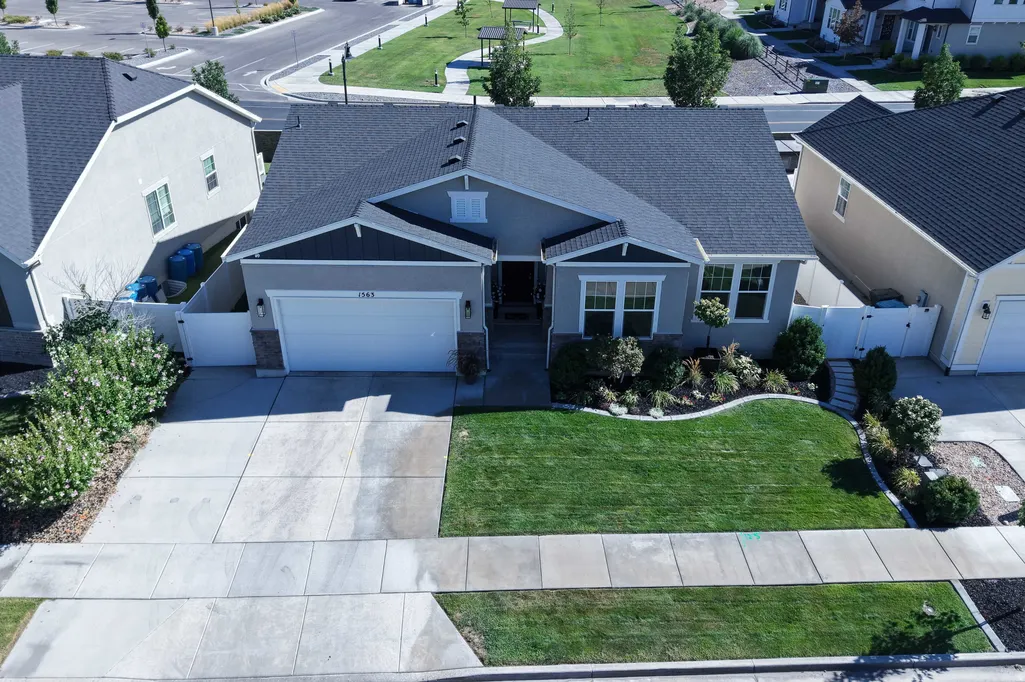
1563 West Maple Shade Ln W, Lindon, UT
Price
$ 849,900
Property Attributes
- MLS#2181763
- TypeSingle Family
- Listing Status Active
- CountyUTAH
- CityLindon
- AreaPl Grove
- Zip84042
- StyleRambler/Ranch
- Year Built2019
- Taxes$ 2994
- Price$ 849,900
- Bedrooms5
- Full Bathrooms3
- Half Bathrooms0
- Sqr Footage3377
- Lot Size0.15 Acres
Data Source:
Wasatch Front Regional MLS (WFRMLS)
Property Description
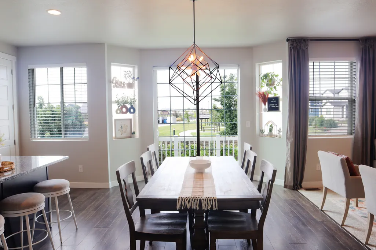
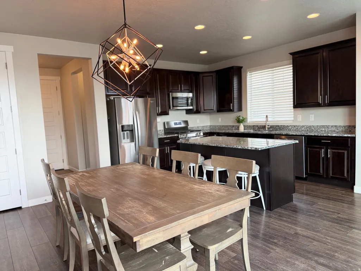
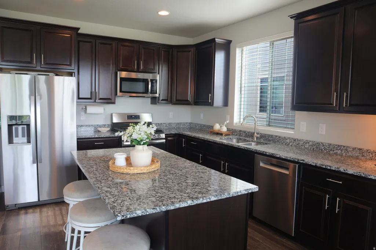
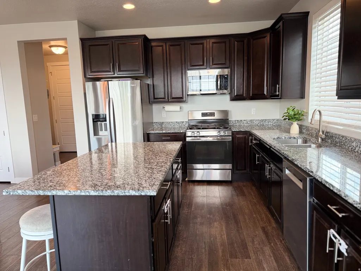
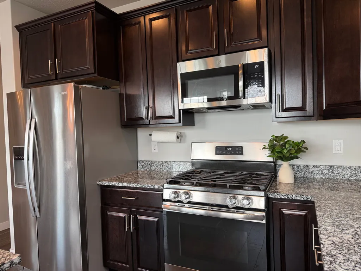
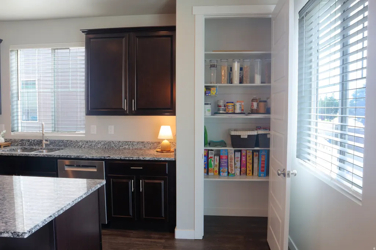
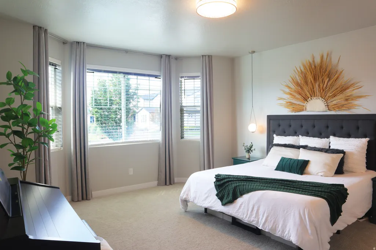
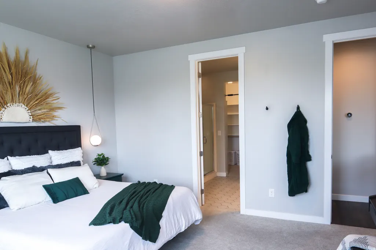
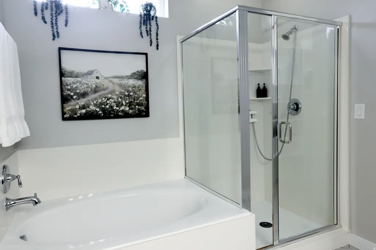
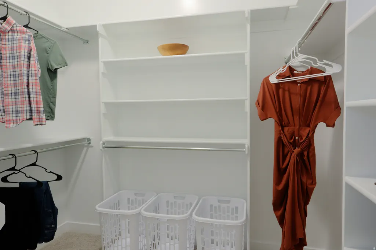
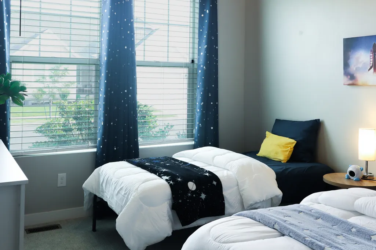
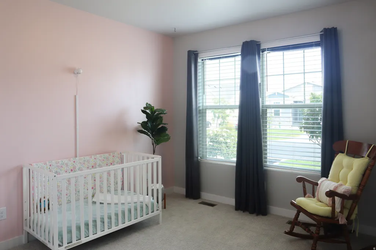
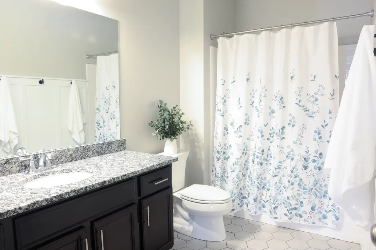
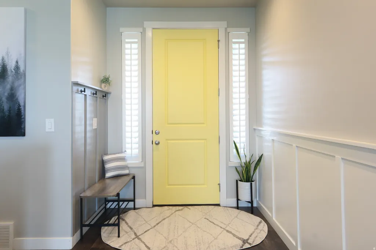
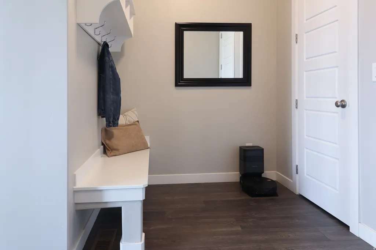
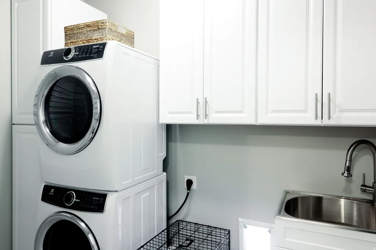
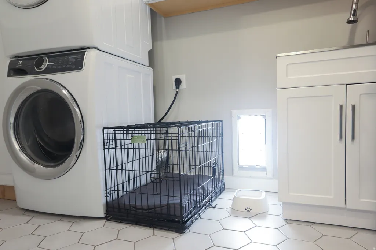
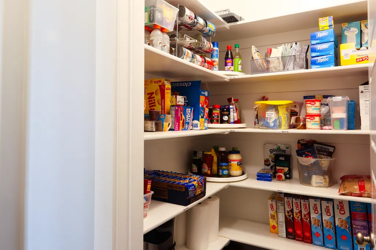
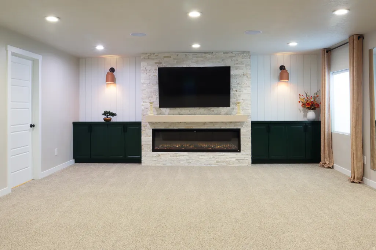
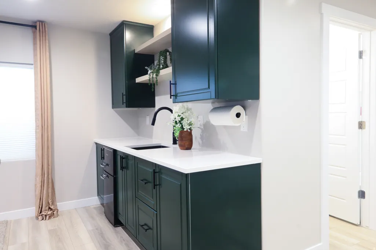
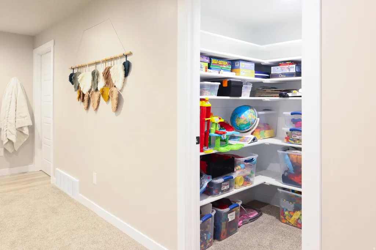
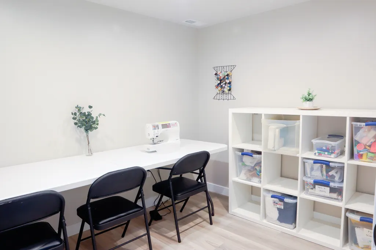
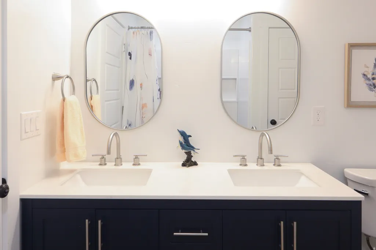
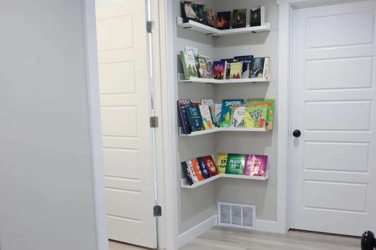
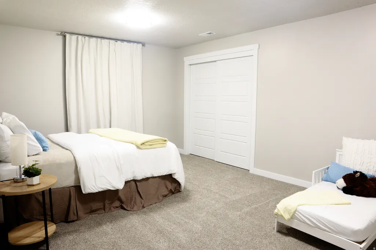
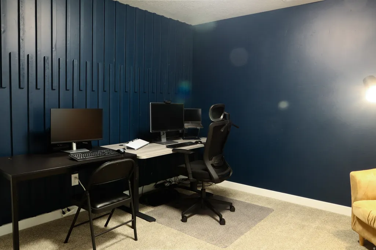
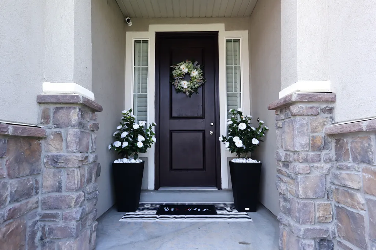
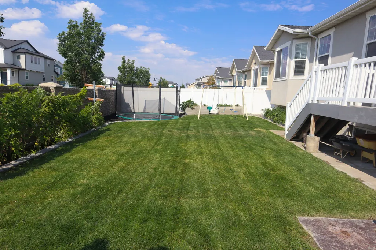
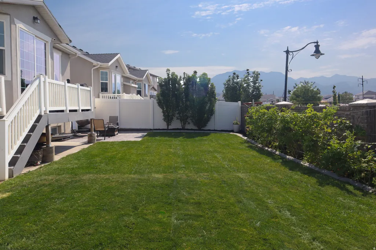
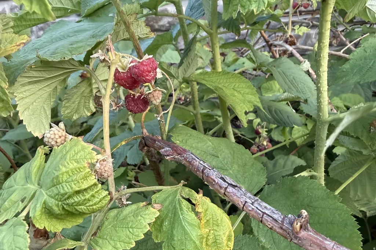
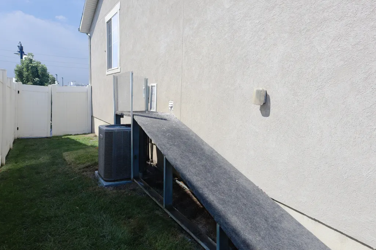
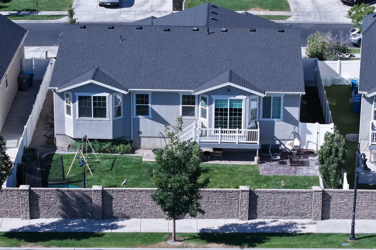
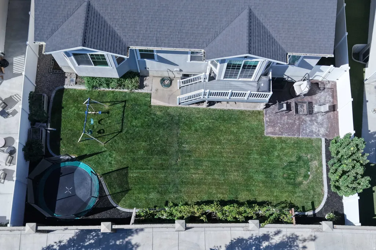
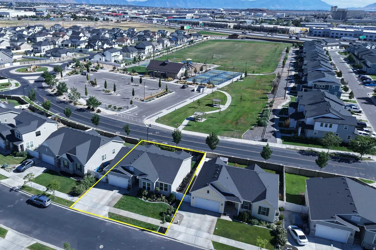
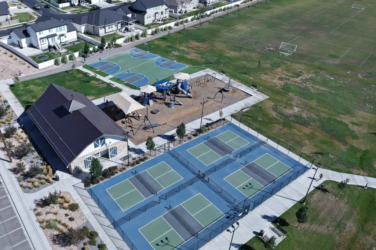
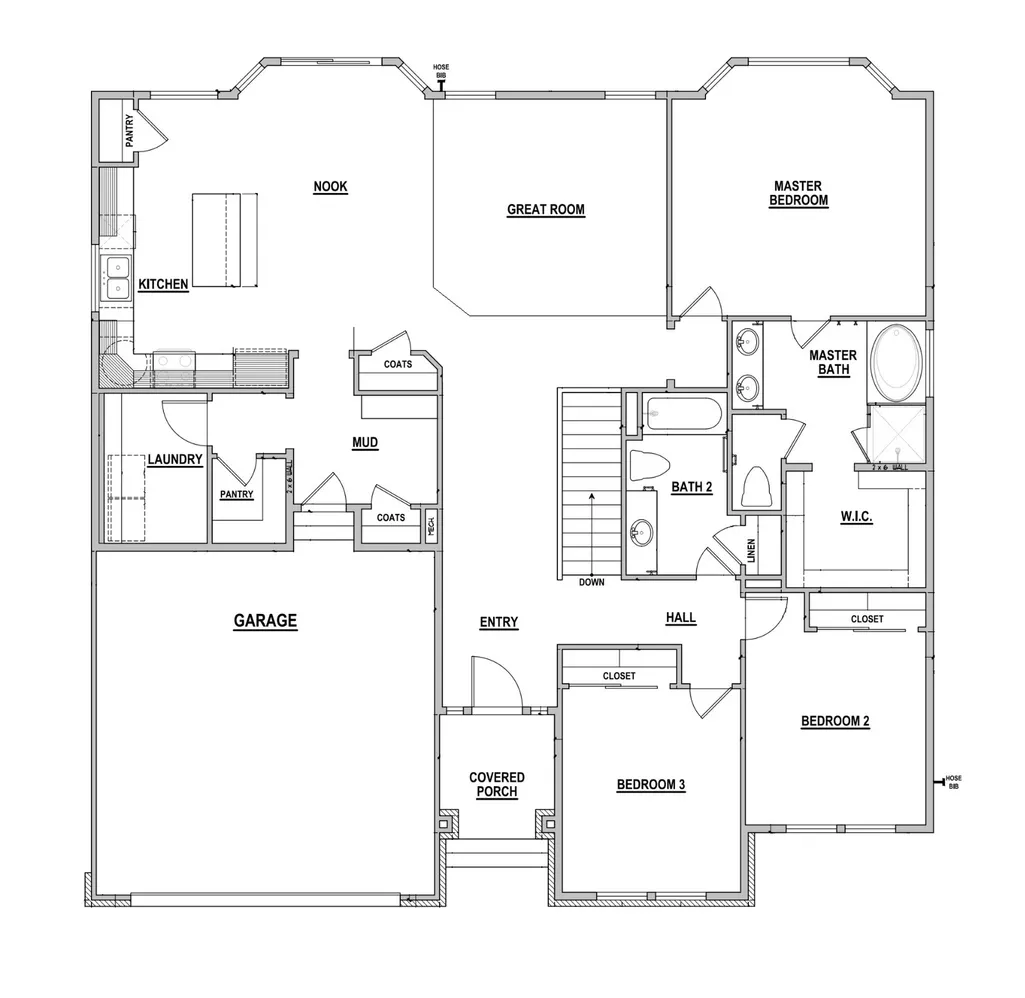
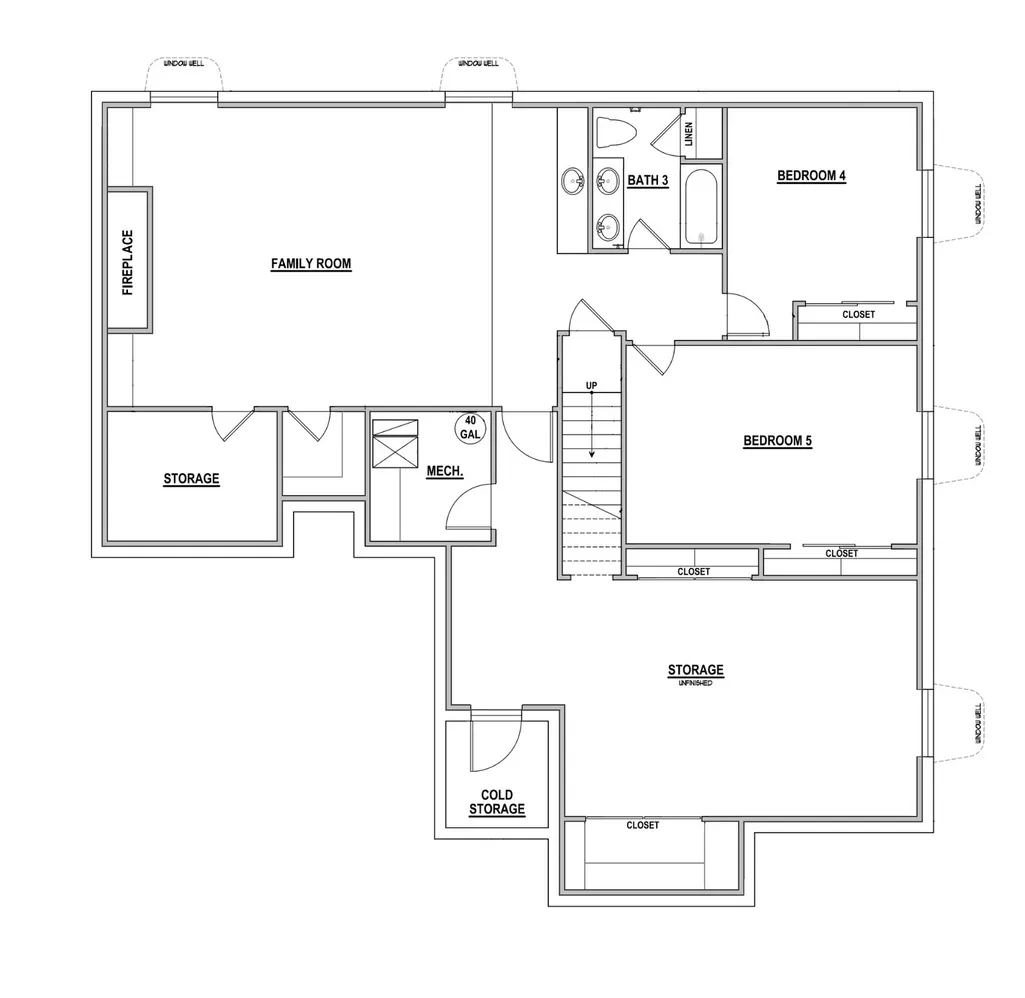
If you love the charm of a Craftsman rambler paired with unbeatable storage and thoughtful upgrades, then look no further! This gorgeous home with soaring 9-foot ceilings is the absolute best of everything! Inside, the welcoming layout is perfectly set up for everyday living. The main floor offers 3 bedrooms and a beautiful kitchen featuring not one, but TWO pantries! Head downstairs to discover a gorgeous, oversized basement family room complete with its own kitchenette-perfect for entertaining. You'll also find 2 additional bedrooms and an enormous, partially finished flexible space with TWO oversized shelved closets. Keep it as the ultimate organized workspace for your hobbies, or easily turn it into yet another large bedroom. This cozy home features newer carpet throughout, resting on a premium waterproof cloud pad. You will also feel completely secure with a massive 260-gallon water storage tank in the cold storage room, specially plumbed for easy refilling. Step outside to your private backyard oasis! With absolutely no backyard neighbors and views of Anderson Farms Park, nature is right at your doorstep. The yard is a gardener's dream, featuring established raspberries, blackberries, strawberries, and columnar apple trees! Your fur babies will also love the dedicated dog run, complete with a convenient doggy door accessible right off the laundry room. Designed for seamless living, this stunning home combines impressive spaces for entertaining within a practical layout. Centrally located and close in proximity to the freeway, shopping, restaurants, parks, and entertainment, this home is a must see.
| Elementary School | Middle School | High School |
|---|---|---|
| Aspen Elementary School | Oak Canyon Middle School | Pleasant Grove High School |
| Price History | |
|---|---|
| 8/28/2026 | Listed $849,900 |
General Features
| Living Area | 3377.0 |
|---|---|
| Sewer | Sewer: Connected |
| Heating | Forced Air,Gas: Central |
| Cooling | Central Air |
| Utilities | Natural Gas Connected,Electricity Connected,Sewer Connected,Water Connected |
| Roof | Asphalt,Stone |
| Zoning | Single-Family |
| HOA Fee | 31.0 |
| Garage Spaces | 2.0 |
| Patio/Porch Features | Patio: Open |
| Architectural Style | Rambler/Ranch |
| Construction Materials | Stucco |
| Year Built | 2019 |
| Stories Count | 2 |
| Property Subtype | Single Family Residence |
| Current Use | Single Family |
| Assoc Fee Paid Per | Quarterly |
| County | Utah |
| New Construction | No |
| Property Type | Residential |
| HOA | Yes |
| Attached Garage | Yes |
| Garage Y/N | Yes |
| Other Structures | Workshop |
| Total Rooms | 14 |
| Full Baths | 3 |
| Status | Active |
| High School | Pleasant Grove |
| City | Lindon |
| Senior Community Y/N | No |
| High School District | Alpine |
| MLS Area | Pl Grove; Lindon; Orem |
| Lot Size Units | Acres |
| Lot Size Square Feet | 6534.0 |
| Carport Y/N | No |
| Elementary School | Aspen |
| Property Attached Y/N | No |
| Tax Annual Amount | 2994.0 |
| Home Warranty Y/N | No |
| Middle/Junior High School | Oak Canyon |
| Property Condition | Blt./Standing |
| Lease Considered Y/N | No |
| Living Area Units | Square Feet |
| Standard Status | Active |
| Middle/Junior School District | Alpine |
| Elementary School District | Alpine |
| PostalCity | Lindon |
| ADU | No |
Interior Features
| Interior Amenities | Bar: Wet,Closet: Walk-In,Great Room,Oven: Gas,Granite Countertops,Smart Thermostat(s) |
|---|---|
| Basement | Full |
| Flooring | Carpet,Laminate,Tile |
| Total Fireplaces | 1 |
| Air Conditioning Y/N | Yes |
| Heating Y/N | Yes |
| Window Features | Blinds,Drapes,Shades |
| Fireplace Y/N | Yes |
| Above Grade Finished Area | 1893.0 |
| Laundry Features | Electric Dryer Hookup |
| Total Bedrooms | 5 |
| Main Level Bedrooms | 3 |
| Total Baths | 3 |
Exterior Features
| Exterior Amenities | Balcony,Sliding Glass Doors,Patio: Open |
|---|---|
| Vegetation | Fruit Trees,Landscaping: Full,Vegetable Garden |
| Parking Features | Attached |
| Water Source | Culinary,Secondary |
| Total Parking | 2.0 |
| Lot Size Area | 0.15 |
| Spa | No |
| Building Area Total | 3377.0 |
| Lot Dimensions | 0.0x0.0x0.0 |
| Lot Size Acres | 0.15 |
| Frontage Length | 0.0 |
| Private Pool | No |
| Waterfront Y/N | No |
| Covered Spaces | 2.0 |
| RV Parking Dimensions | 0.00 |
| Horse Y/N | No |
Amenities
- Foreclosure
- Views
- Short Sale
- New Construction
- Adult 55+
- Lease To Own
- No HOA Fees
- Furnished
- Primary On Main
- Air Conditioning
- Seller Finance
- Green
- Fixer Upper
- Horse
- Golf
- Fireplace
- Deck
- Garage
- Basement
- Pool
Property vs Single Family Average in 84042
Price
Taxes
Year Built
Visits
 Wasatch Front Regional MLS - Salt Lake Board of REALTORS® All information deemed reliable but not guaranteed. All properties are subject to prior sale, change or withdrawal. Neither listing broker(s) or information provider(s) shall be responsible for any typographical errors, misinformation, misprints and shall be held totally harmless. Listing(s) information is provided for consumer's personal, non-commercial use and may not be used for any purpose other than to identify prospective properties
