



Address
5617 S Dunetree Hill Ln, Holladay, UT
Price
$ 859,000
Property Attributes
- MLS#2181828
- TypeTownhouse
- Listing Status Backup
- CountySALT LAKE
- CityHolladay
- AreaHolladay
- NeighborhoodHIGHLAND
- Zip84121
- StyleRambler/Ranch
- Year Built2015
- Taxes$ 4497
- Price$ 859,000
- Bedrooms4
- Full Bathrooms3
- Half Bathrooms0
- Sqr Footage3708
- Lot Size0.12 Acres
Data Source:
Wasatch Front Regional MLS (WFRMLS)
Property Description
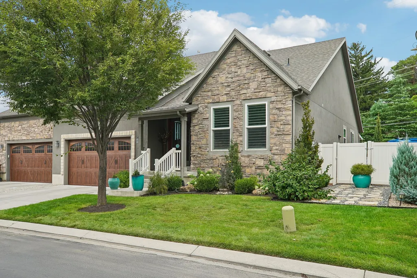
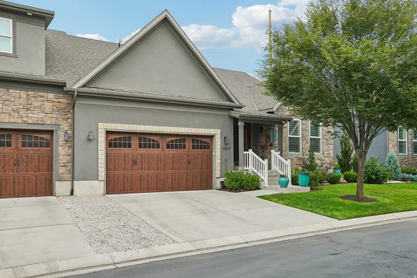
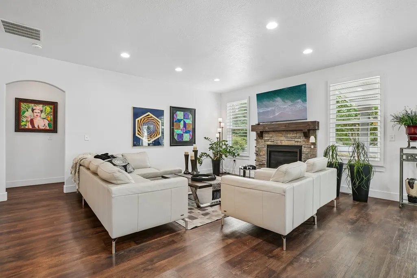
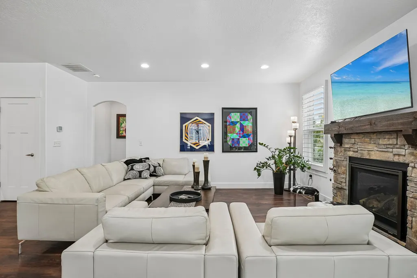
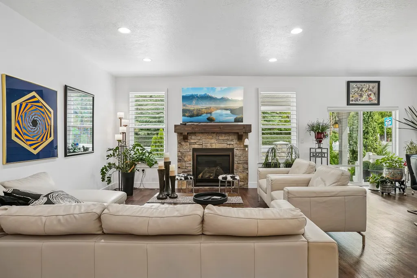
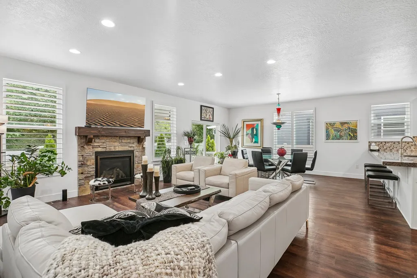
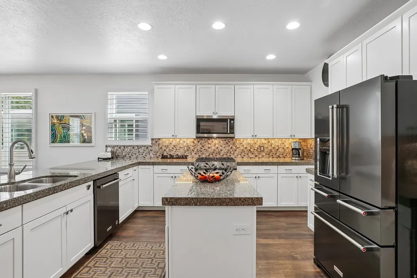
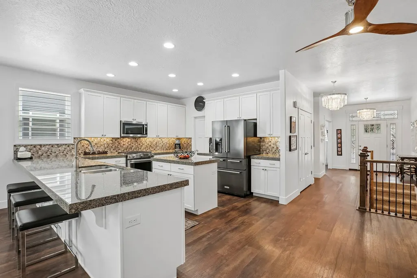
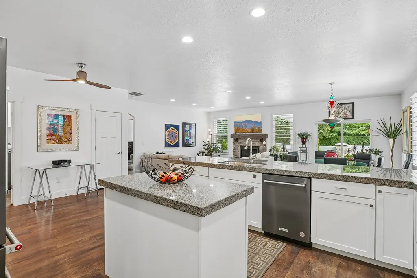
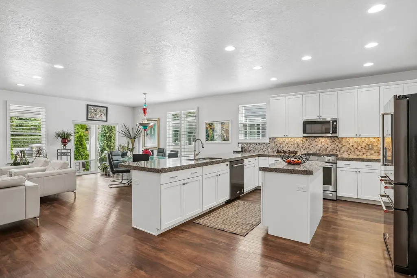
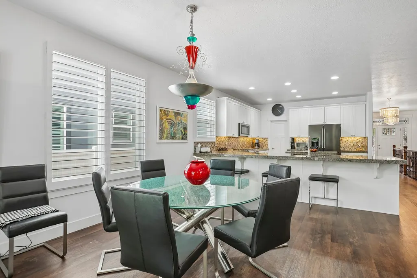
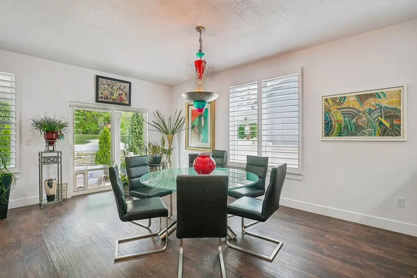
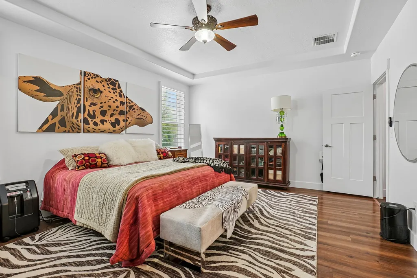
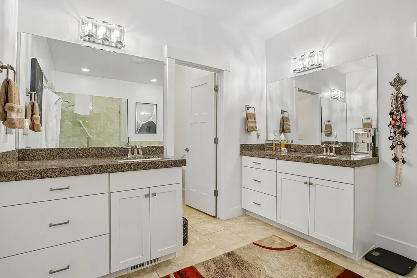
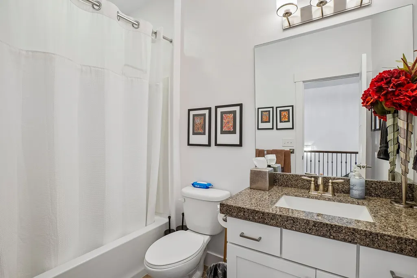
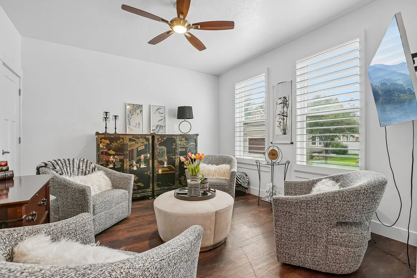
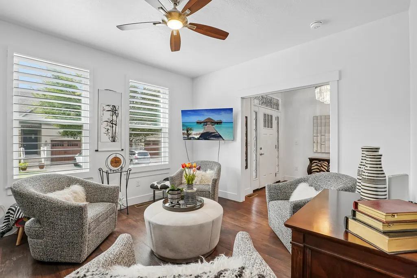
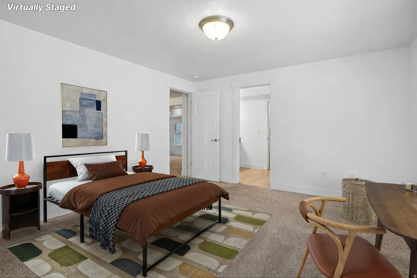
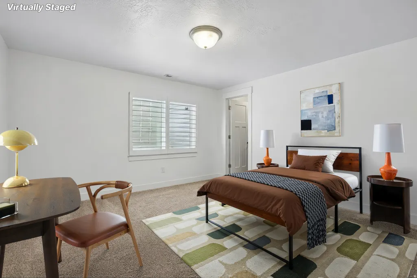
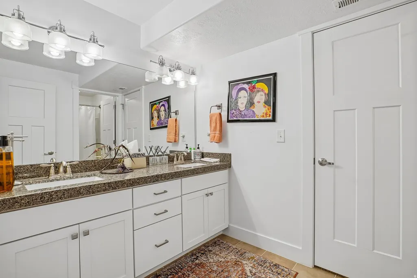
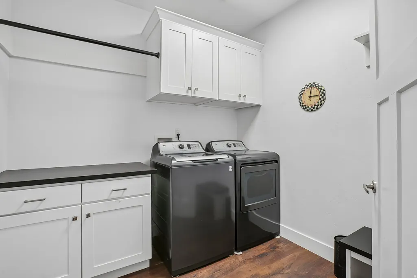
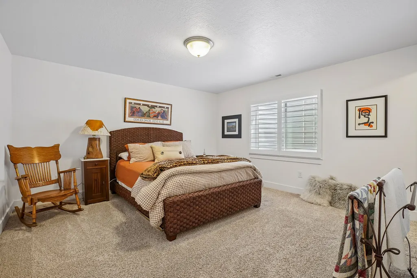
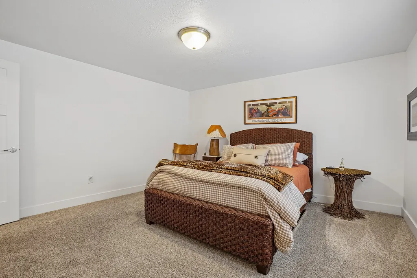
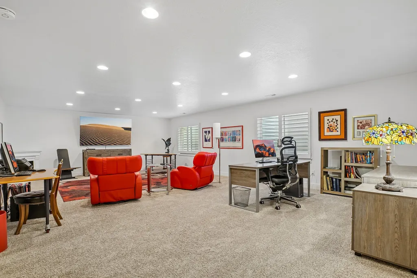
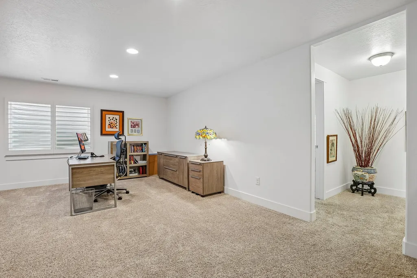
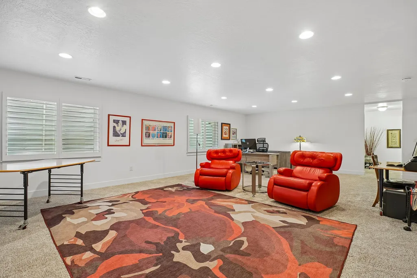
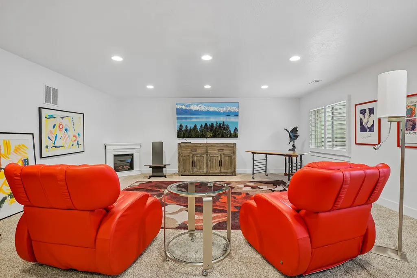
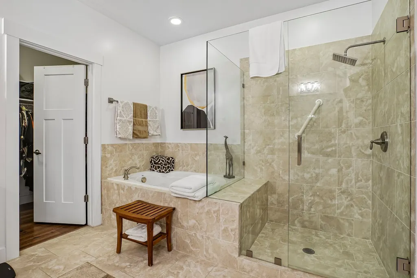
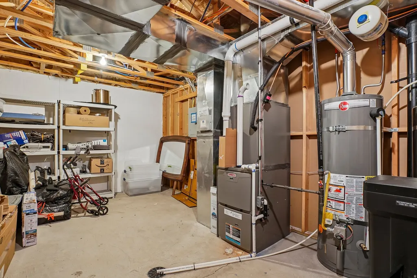
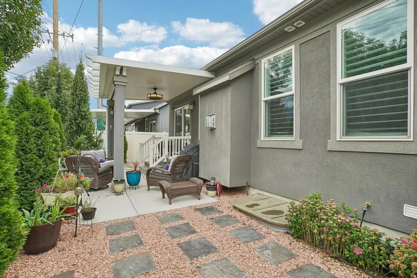
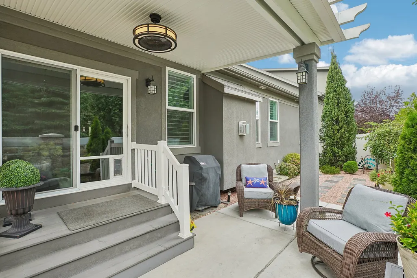
Tucked inside an exclusive gated community in the highly desirable Walker Lane area of Holladay, this beautifully appointed home offers luxury, privacy, quality construction, and convenient single-level living. High-end finishes include elegant plantation shutters with split louvers, sound-reducing double windows, and a welcoming fireplace. The upgraded kitchen features a large center island, cabinetry with pullout storage, and a premium dual-fuel range with gas cooktop and electric oven. The range, dishwasher, and microwave have all been replaced within the last 2 to 3 years. The main-level primary suite features a tray ceiling, spacious walk-in closet, and spa-inspired bath with Euro glass shower, separate soaking tub, dual vanity, and built-in bidet. Downstairs offers additional living space with an electric fireplace and two additional bedrooms, including one with an en-suite dual-vanity bath that also provides convenient access from the family room. Outside, enjoy a low-maintenance xeriscaped backyard and covered patio with fan and lighting, plus an included barbecue grill. Additional upgrades include a finished garage with overhead storage, water softener, heat tape on the roof, permanent trim lighting, custom glass above the front entry, high-security cut-resistant screen door, and included washer and dryer. An exceptional combination of upscale finishes, thoughtful design, and a prime Holladay location just off Highland Drive.
| Elementary School | Middle School | High School |
|---|---|---|
| Oakwood Elementary School | Bonneville Middle School | Cottonwood High School |
| Price History | |
|---|---|
| 8/28/2026 | Listed $859,000 |
General Features
| Living Area | 3708.0 |
|---|---|
| Sewer | Sewer: Connected |
| Heating | Forced Air,Gas: Central |
| Cooling | Central Air |
| Utilities | Natural Gas Connected,Electricity Connected,Sewer Connected,Water Connected |
| Roof | Asphalt |
| Appliances | Dryer,Gas Grill/BBQ,Refrigerator,Washer |
| Zoning | Multi-Family |
| HOA Fee | 350.0 |
| Garage Spaces | 2.0 |
| Association Fee Includes | Insurance,Maintenance Grounds,Sewer,Trash,Water |
| Architectural Style | Rambler/Ranch |
| Construction Materials | Stone,Stucco,Cement Siding |
| Year Built | 2015 |
| Stories Count | 2 |
| Topography | Fenced: Part,Road: Paved |
| Property Subtype | Townhouse |
| Current Use | Residential |
| Assoc Fee Paid Per | Monthly |
| County | Salt Lake |
| New Construction | No |
| Property Type | Residential |
| Association Amenities | Gated,Insurance,Maintenance,Pet Rules,Pets Permitted,Sewer Paid,Trash,Water |
| HOA | Yes |
| Attached Garage | Yes |
| Subdivision Name | HIGHLAND |
| Facing Direction | West |
| Garage Y/N | Yes |
| Total Rooms | 13 |
| Full Baths | 3 |
| Status | Backup |
| High School | Cottonwood |
| City | Holladay |
| Association Name | John Green Cirrus |
| Senior Community Y/N | No |
| High School District | Granite |
| Zoning Description | 1210 |
| MLS Area | Holladay; Murray; Cottonwd |
| Lot Size Units | Acres |
| Lot Size Square Feet | 5227.2 |
| Carport Y/N | No |
| Listing Terms | Cash,Conventional,VA Loan |
| Elementary School | Oakwood |
| Property Attached Y/N | No |
| Tax Annual Amount | 4497.0 |
| Home Warranty Y/N | No |
| Middle/Junior High School | Bonneville |
| Property Condition | Blt./Standing |
| Lease Considered Y/N | No |
| Virtual Tour | https://www.zillow.com/view-imx/21578a16-c225-481a-aaed-ba14bef1b377?initialViewType=pano |
| Living Area Units | Square Feet |
| Standard Status | Active Under Contract |
| Middle/Junior School District | Granite |
| Elementary School District | Granite |
| PostalCity | Holladay |
| ADU | No |
Interior Features
| Interior Amenities | Bath: Primary,Bath: Sep. Tub/Shower,Closet: Walk-In,Disposal,Gas Log,Kitchen: Updated,Range: Gas,Granite Countertops |
|---|---|
| Basement | Full |
| Flooring | Carpet,Laminate,Tile |
| Total Fireplaces | 1 |
| Air Conditioning Y/N | Yes |
| Heating Y/N | Yes |
| Window Features | Plantation Shutters |
| Fireplace Y/N | Yes |
| Above Grade Finished Area | 1838.0 |
| Total Bedrooms | 4 |
| Main Level Bedrooms | 2 |
| Total Baths | 3 |
| Basement Finished | 95 |
Exterior Features
| Exterior Amenities | Double Pane Windows,Lighting,Sliding Glass Doors |
|---|---|
| Vegetation | Landscaping: Full |
| Parking Features | Attached,Built-In,Opener,Storage Above |
| Lot Features | Fenced: Part,Road: Paved |
| Water Source | Culinary |
| Total Parking | 2.0 |
| Inclusions | Dryer,Gas Grill/BBQ,Refrigerator,Washer |
| Lot Size Area | 0.12 |
| Spa | No |
| Building Area Total | 3708.0 |
| Lot Dimensions | 0.0x0.0x0.0 |
| Lot Size Acres | 0.12 |
| Frontage Length | 0.0 |
| Private Pool | No |
| Waterfront Y/N | No |
| Covered Spaces | 2.0 |
| RV Parking Dimensions | 0.00 |
| Horse Y/N | No |
Amenities
- Foreclosure
- Views
- Short Sale
- New Construction
- Adult 55+
- Lease To Own
- No HOA Fees
- Furnished
- Pets
- Primary On Main
- Air Conditioning
- Seller Finance
- Green
- Fixer Upper
- Horse
- Golf
- Fireplace
- Deck
- Garage
- Basement
- Pool
Property vs Townhouse Average in 84121
Price
Taxes
Year Built
Visits
 Wasatch Front Regional MLS - Salt Lake Board of REALTORS® All information deemed reliable but not guaranteed. All properties are subject to prior sale, change or withdrawal. Neither listing broker(s) or information provider(s) shall be responsible for any typographical errors, misinformation, misprints and shall be held totally harmless. Listing(s) information is provided for consumer's personal, non-commercial use and may not be used for any purpose other than to identify prospective properties
