
Views - Golf Course






Address
546 N Red Mountain Ct # 220, Heber City, UT
Price
$ 4,450,000
Property Attributes
- MLS#2181849
- TypeSingle Family
- Listing Status Under Contract
- CountyWASATCH
- CityHeber City
- AreaCharleston
- NeighborhoodRED LEDGES
- Zip84032
- Style
- Year Built2026
- Taxes$ 4460
- Price$ 4,450,000
- Bedrooms4
- Full Bathrooms4
- Half Bathrooms2
- Sqr Footage5785
- Lot Size0.4 Acres
Data Source:
Wasatch Front Regional MLS (WFRMLS)
Property Description
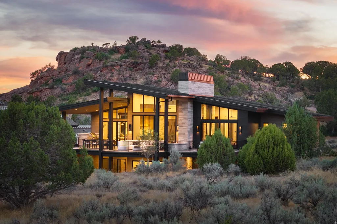
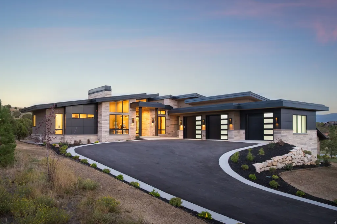
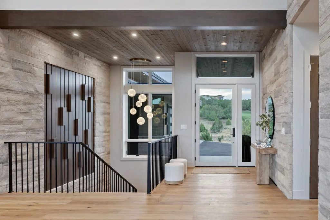
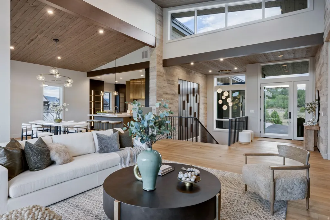
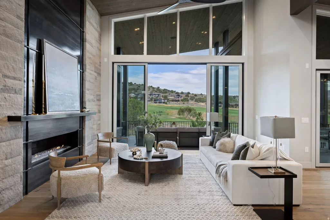
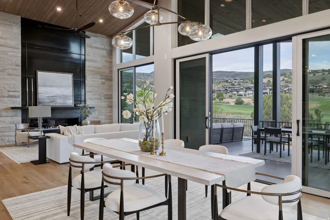
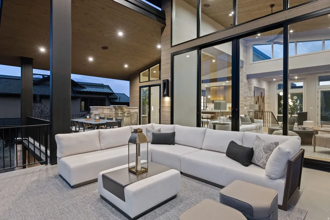
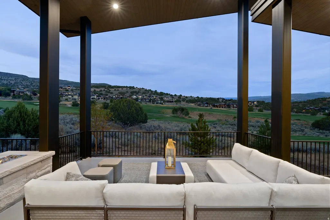
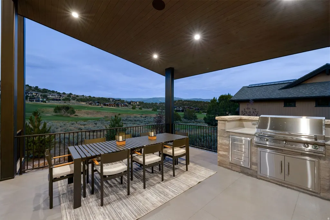
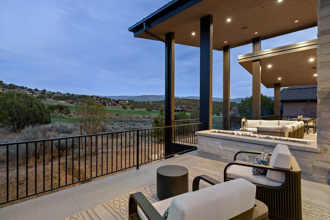
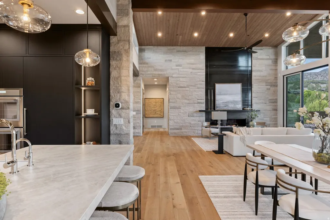
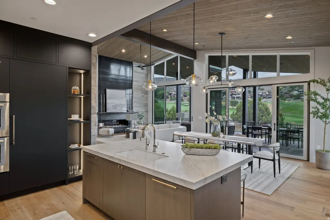
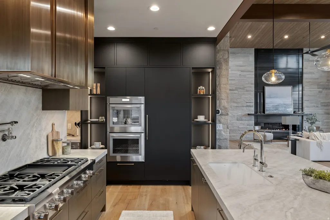
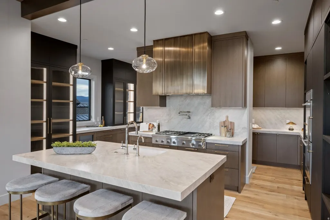
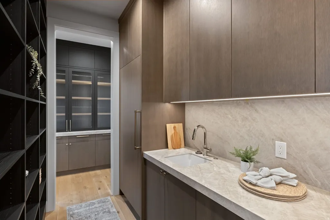
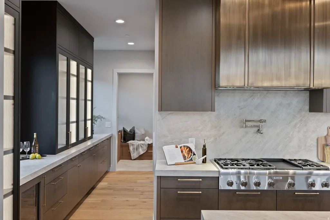
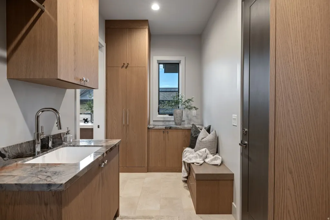
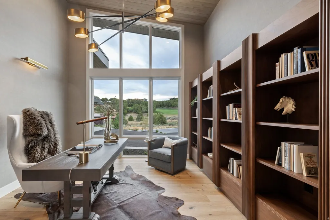
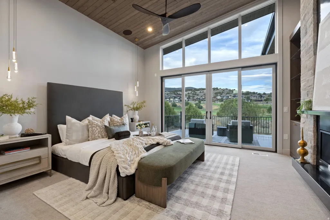
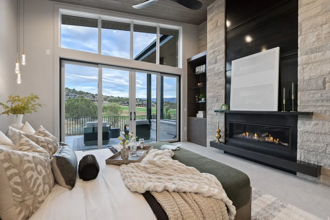
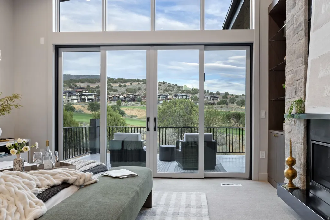
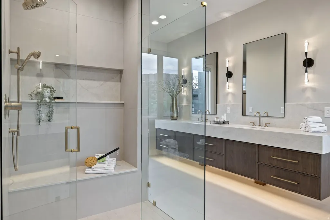
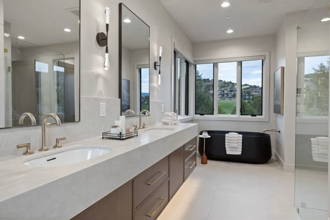
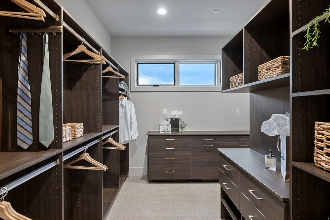
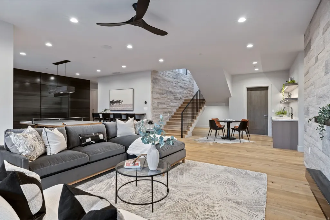
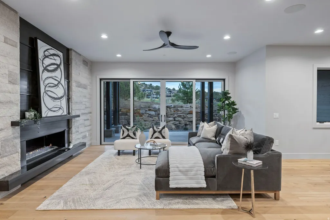
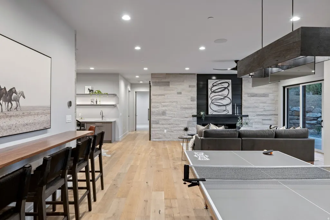
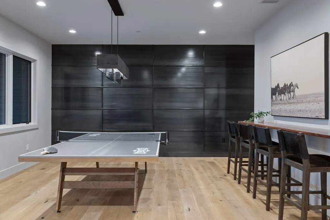
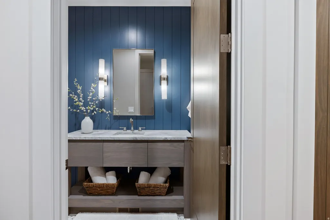
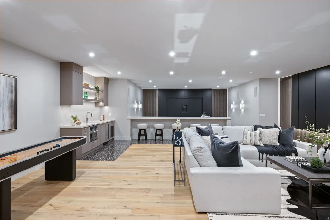
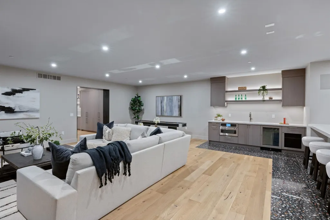
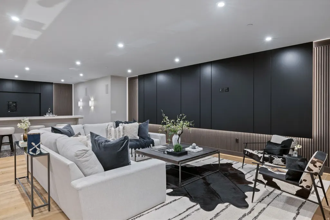
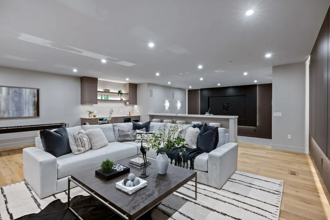
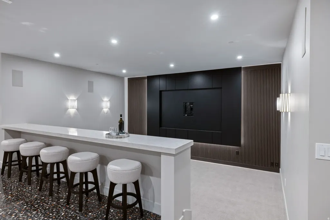
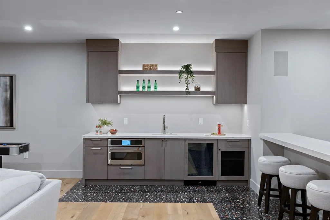
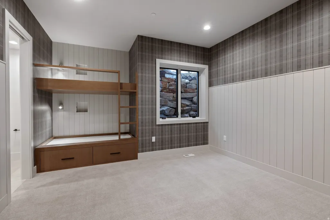
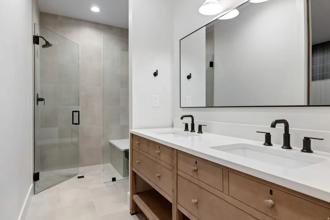
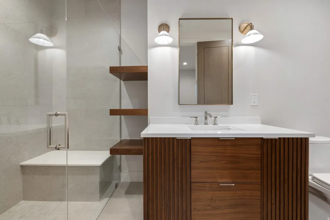
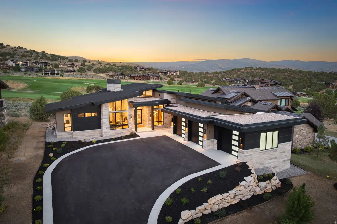
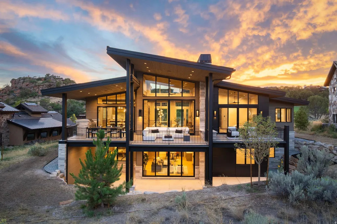
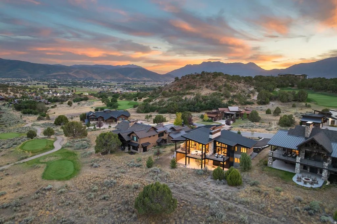
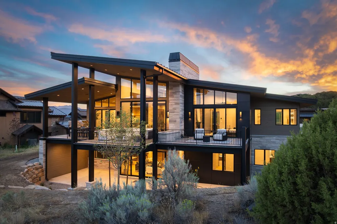
Overlooking the 10th fairway, this exceptional new custom residence showcases 5,785 square feet of thoughtfully designed living spaces where sophisticated architecture and timeless materials come together in perfect balance. This home offers four en suite bedrooms with the convenience of true main-level living. A dramatic entry welcomes you with illuminated walnut paneling, setting the tone for the craftsmanship found throughout. The great room is open to the dining area and chef's kitchen, where rift white oak cabinetry, Thermador appliances, a custom burnished brass range hood, maple bar top, and a walk-through butler's pantry create a space equally suited for everyday living and entertaining. Sliding doors extend the living area to a waterproof deck complete with a built-in grill, creating an effortless indoor-outdoor lifestyle while taking in panoramic views across the golf course. The private main-level primary suite offers a peaceful retreat, while the lower level is designed for gathering with three additional en suite bedrooms, including a bunk room, an expansive family room with wet bar, and a dedicated theater with its own second wet bar. Architectural finishes elevate every space, including French white oak flooring, Terrazzo tile, hot-rolled steel with a blackened patina, integrated Sonos audio, pre-wired for a hot tub and security cameras, and carefully curated designer details. The contemporary exterior is finished with premium ACM panels, providing the sleek appearance of metal while remaining lightweight and maintaining a perfectly flat, ripple-free surface for lasting beauty. The oversized garage includes an EV charger along with hot and cold hose bibs, reflecting the home's thoughtful attention to convenience as well as design. Located within Red Ledges, this remarkable home combines elevated mountain living, exceptional craftsmanship, and modern luxury in a spectacular golf course setting.
| Elementary School | Middle School | High School |
|---|---|---|
| J R Smith Elementary School | Timpanogos Middle | Wasatch High School |
| Price History | |
|---|---|
| 8/28/2026 | Listed $4,450,000 |
General Features
| Living Area | 5785.0 |
|---|---|
| Sewer | Sewer: Connected,Sewer: Public |
| Heating | Electric,Forced Air,Gas: Central |
| Cooling | Central Air |
| Utilities | Natural Gas Connected,Electricity Connected,Sewer Connected,Sewer: Public,Water Connected |
| Roof | Flat,Metal,Membrane |
| Appliances | Ceiling Fan,Freezer,Gas Grill/BBQ,Microwave,Range Hood,Refrigerator |
| Zoning | Single-Family |
| HOA Fee | 3400.0 |
| Garage Spaces | 3.0 |
| Association Fee Includes | Insurance |
| Patio/Porch Features | Covered,Porch: Open |
| Security Features | Fire Alarm,Security System |
| Construction Materials | Stone,Metal Siding,Other |
| Year Built | 2026 |
| View | Mountain(s) |
| Stories Count | 2 |
| Topography | Cul-de-Sac,Curb & Gutter,Road: Paved,Sprinkler: Auto-Full,Terrain: Grad Slope,View: Mountain,Adjacent to Golf Course,Drip Irrigation: Auto-Full |
| Unit Number | 220 |
| Property Subtype | Single Family Residence |
| Current Use | Single Family |
| Community Features | Clubhouse |
| Assoc Fee Paid Per | Annually |
| County | Wasatch |
| New Construction | No |
| Property Type | Residential |
| Association Amenities | Biking Trails,Clubhouse,Controlled Access,Fire Pit,Gated,Golf Course,Fitness Center,Hiking Trails,Horse Trails,Insurance,On Site Security,Management,Pet Rules,Picnic Area,Playground,Pool,Sauna,Securi |
| HOA | Yes |
| Attached Garage | Yes |
| Subdivision Name | RED LEDGES |
| Garage Y/N | Yes |
| Total Rooms | 22 |
| Full Baths | 1 |
| Status | Under Contract |
| High School | Wasatch |
| City | Heber City |
| Association Name | Kelly Jarrett |
| Senior Community Y/N | No |
| High School District | Wasatch |
| MLS Area | Charleston; Heber |
| Lot Size Units | Acres |
| Lot Size Square Feet | 17424.0 |
| Carport Y/N | No |
| Listing Terms | Cash,Conventional,Exchange |
| Elementary School | J R Smith |
| Property Attached Y/N | No |
| Tax Annual Amount | 4460.0 |
| Home Warranty Y/N | No |
| Middle/Junior High School | Timpanogos Middle |
| Property Condition | Blt./Standing |
| Lease Considered Y/N | No |
| Virtual Tour | https://tours.vuere.com/mls/261330881 |
| Living Area Units | Square Feet |
| Standard Status | Pending |
| Middle/Junior School District | Wasatch |
| Elementary School District | Wasatch |
| Virtual Tour | https://tours.vuere.com/546nredmountainct |
| PostalCity | Heber City |
| ADU | No |
Interior Features
| Interior Amenities | Alarm: Fire,Alarm: Security,Bar: Wet,Bath: Primary,Bath: Sep. Tub/Shower,Closet: Walk-In,Den/Office,Disposal,Oven: Double,Range: Gas,Range/Oven: Built-In,Vaulted Ceilings,Instantaneous Hot Water,Gran |
|---|---|
| Basement | Walk-Out Access |
| Flooring | Carpet,Hardwood,Tile |
| Total Fireplaces | 3 |
| Air Conditioning Y/N | Yes |
| Heating Y/N | Yes |
| Window Features | Shades |
| Fireplace Y/N | Yes |
| Above Grade Finished Area | 2371.0 |
| Half Baths | 2 |
| 3/4 Baths | 3 |
| Total Bedrooms | 4 |
| Main Level Bedrooms | 1 |
| Total Baths | 6 |
| 1/2 Baths | 2 |
| Basement Finished | 92 |
Exterior Features
| Exterior Amenities | Deck; Covered,Entry (Foyer),Lighting,Patio: Covered,Porch: Open,Sliding Glass Doors,Walkout |
|---|---|
| Vegetation | Landscaping: Full |
| Parking Features | Attached,Extra Height,Extra Width,Opener,Extra Length,Electric Vehicle Charging Station |
| Lot Features | Cul-De-Sac,Curb & Gutter,Road: Paved,Sprinkler: Auto-Full,Terrain: Grad Slope,View: Mountain,Near Golf Course,Drip Irrigation: Auto-Full |
| Water Source | Culinary |
| Total Parking | 3.0 |
| Inclusions | Alarm System,Ceiling Fan,Freezer,Gas Grill/BBQ,Humidifier,Microwave,Range,Range Hood,Refrigerator,Window Coverings,Smart Thermostat(s) |
| Lot Size Area | 0.4 |
| Spa | No |
| Building Area Total | 5785.0 |
| Lot Dimensions | 0.0x0.0x0.0 |
| Lot Size Acres | 0.4 |
| Frontage Length | 0.0 |
| Private Pool | No |
| Waterfront Y/N | No |
| Covered Spaces | 3.0 |
| RV Parking Dimensions | 0.00 |
| Other Equipment | Alarm System,Humidifier,Window Coverings |
| Horse Y/N | No |
Amenities
- Foreclosure
- Views
- Short Sale
- New Construction
- Adult 55+
- Lease To Own
- No HOA Fees
- Furnished
- Primary On Main
- Air Conditioning
- Seller Finance
- Green
- Fixer Upper
- Horse
- Golf
- Fireplace
- Deck
- Garage
- Basement
- Pool
Property vs Single Family Average in 84032
Price
Taxes
Year Built
Visits
 Wasatch Front Regional MLS - Salt Lake Board of REALTORS® All information deemed reliable but not guaranteed. All properties are subject to prior sale, change or withdrawal. Neither listing broker(s) or information provider(s) shall be responsible for any typographical errors, misinformation, misprints and shall be held totally harmless. Listing(s) information is provided for consumer's personal, non-commercial use and may not be used for any purpose other than to identify prospective properties
