
Price Reduction - Views



Address
12191 S 3600 W, Riverton, UT
Price
$ 735,000
Property Attributes
- MLS#2182187
- TypeSingle Family
- Listing Status Active
- CountySALT LAKE
- CityRiverton
- AreaWj
- Zip84065
- StyleRambler/Ranch
- Year Built1923
- Taxes$ 3290
- Price$ 735,000
- Bedrooms6
- Full Bathrooms3
- Half Bathrooms1
- Sqr Footage3280
- Lot Size0.5 Acres
Data Source:
Wasatch Front Regional MLS (WFRMLS)
Property Description
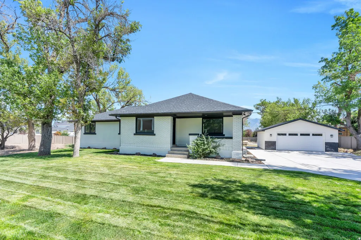
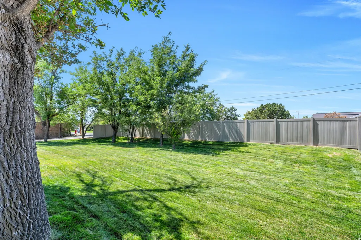
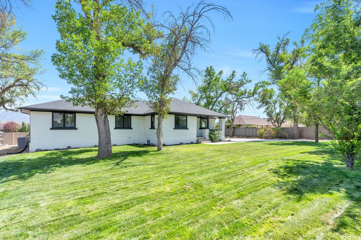
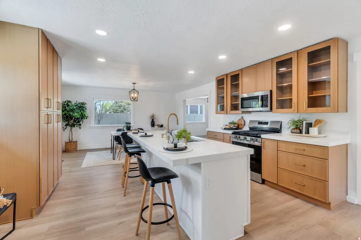
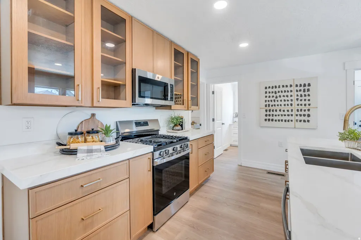
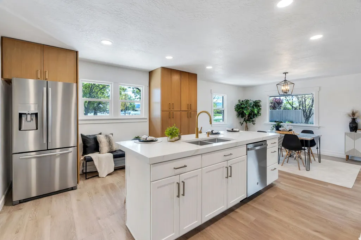
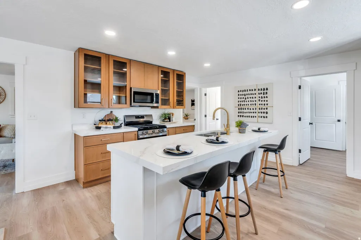
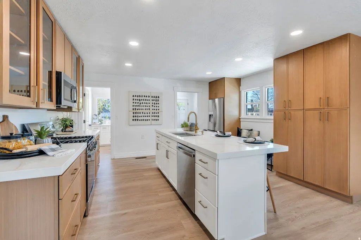
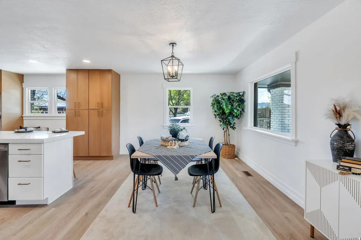
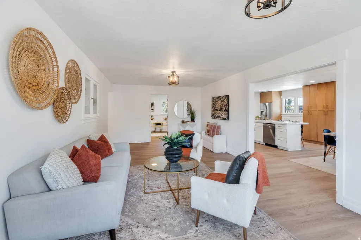
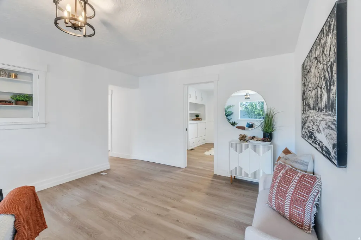
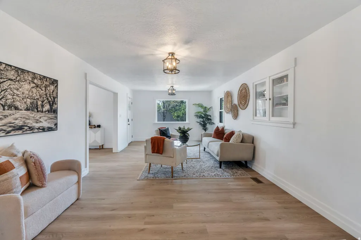
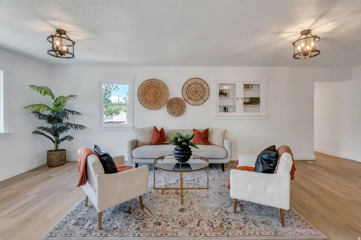
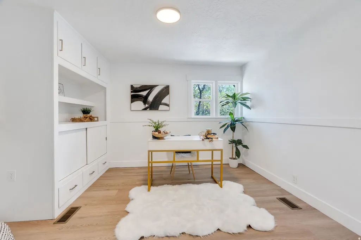
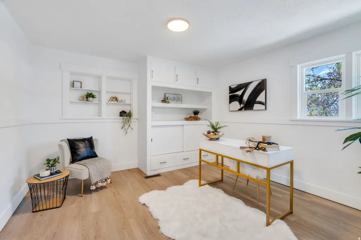
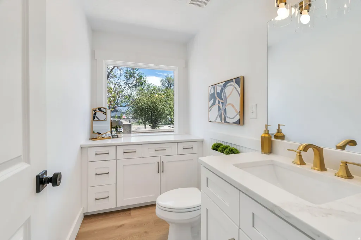
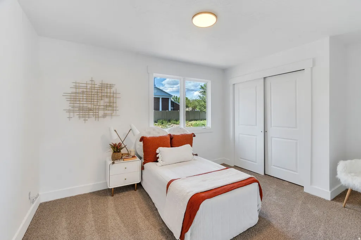
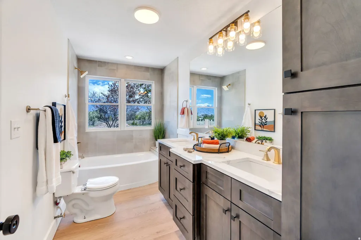
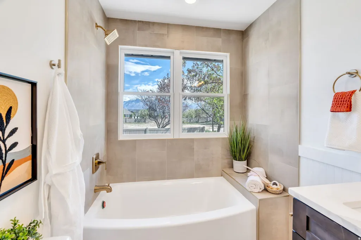
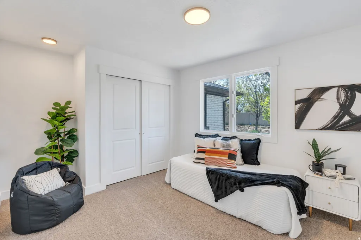
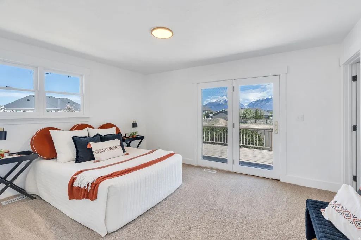
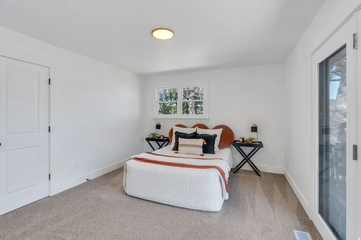
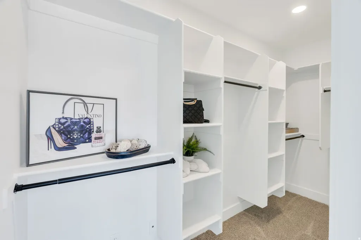
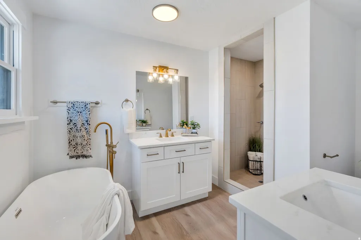
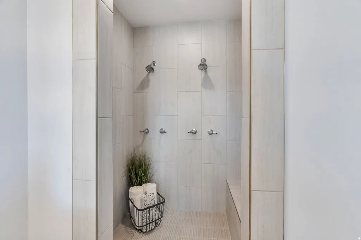
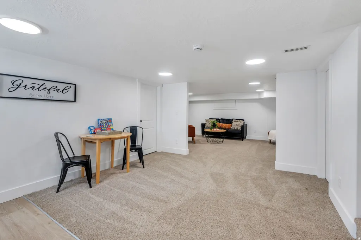
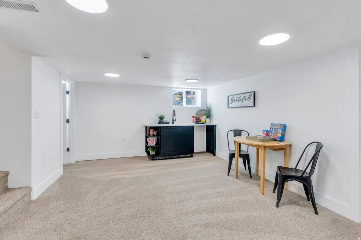
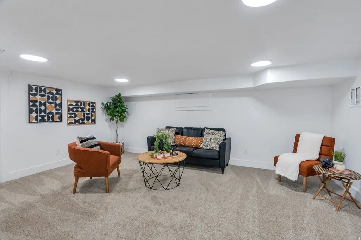
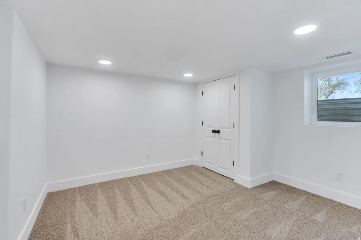
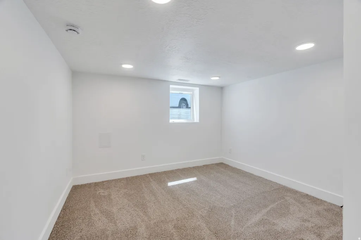
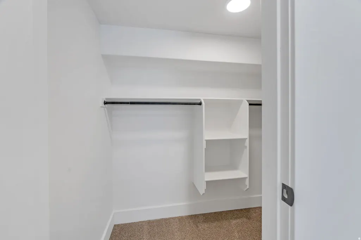
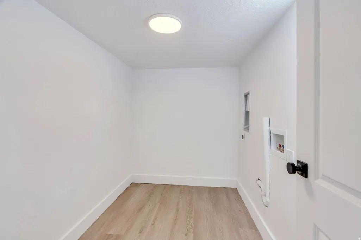
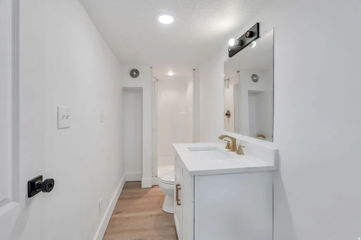
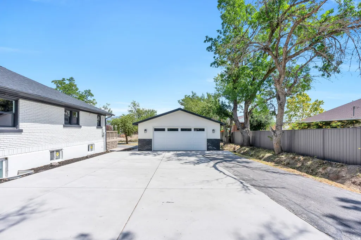
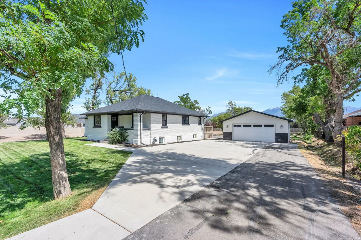
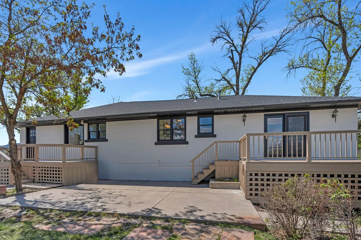
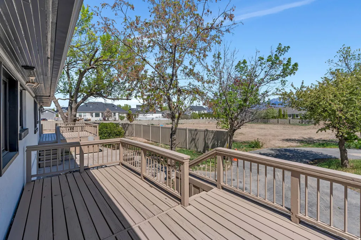
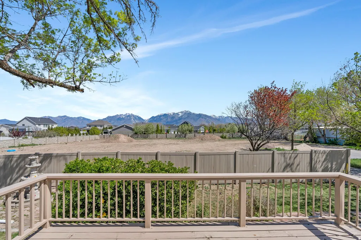
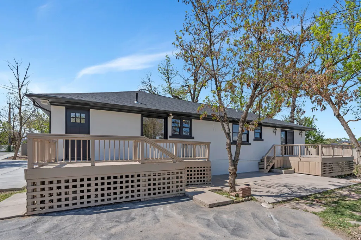
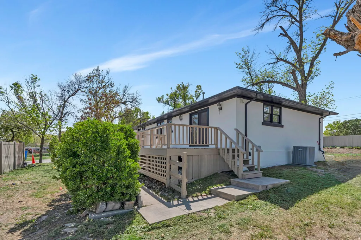
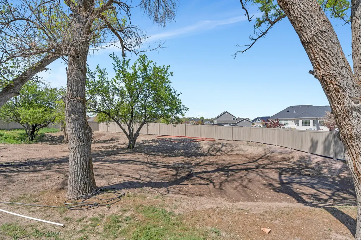
**CONTINGENCY OFFER FAILED. BACK ON THE MARKET* Seller to contribute $10K in buyer's closing costs. Fully remodeled and move-in ready, this stunning 6-bedroom home sits on a rare half-acre lot in a highly desirable Riverton location. This home offers the feel of new construction with the benefit of space, privacy, and an established neighborhood. The heart of the home is the beautifully updated kitchen featuring a HUGE quartz kitchen island, custom cabinetry, and stainless-steel appliances including a gas range, perfect for both everyday living and entertaining. The spacious layout offers multiple living areas, a fully finished basement, and flexible bedroom space ideal for a home office, gym, or guest rooms. Downstairs, the finished basement includes a convenient kitchenette, providing excellent potential for multi-generational living or extended guest stays. Beyond the cosmetic updates, major system upgrades have already been completed, including a new roof, new furnace and A/C, and a new water heater, offering peace of mind for years to come. The home also features all new flooring, cabinetry, and finishes throughout, along with beautifully updated bathrooms showcasing custom cabinets and tile showers. The primary suite offers a private retreat with its own deck, perfect for relaxing and taking in the surrounding mountain views. A second deck provides additional space for outdoor living and entertaining. A brand-new detached 2-car garage adds both function and value, with ample room for parking, storage, and toys. The oversized half-acre lot offers endless potential for outdoor living, RV parking, or future customization. Landscaping is a blank slate, ready for your personal vision. Enjoy the perfect balance of space and convenience. Located just minutes from The District with shopping, dining, and entertainment, and quick access to Bangerter Highway for an easy commute. Nearby hospital and medical services provide added everyday convenience. This is a rare opportunity to own a fully updated, turn-key beautiful home on land with no compromises. Square footage figures are provided as a courtesy estimate. Buyer to verify all.
| Elementary School | Middle School | High School |
|---|---|---|
| Rose Creek Elementary School | Oquirrh Hills Middle School | Riverton High School |
| Price History | |
|---|---|
| 8/31/2026 | Listed $749,000 |
| 9/24/2026 | 2$735,000 |
General Features
| Living Area | 3280.0 |
|---|---|
| Sewer | Sewer: Connected,Sewer: Public |
| Heating | Gas: Central |
| Cooling | Central Air |
| Utilities | Natural Gas Connected,Electricity Connected,Sewer Connected,Sewer: Public,Water Connected |
| Roof | Asphalt |
| Zoning | Single-Family |
| Garage Spaces | 2.0 |
| Architectural Style | Rambler/Ranch |
| Construction Materials | Asphalt,Brick,Stucco |
| Year Built | 1923 |
| View | Mountain(s) |
| Stories Count | 2 |
| Topography | Fenced: Part,Sprinkler: Auto-Part,View: Mountain |
| Property Subtype | Single Family Residence |
| Current Use | Single Family |
| Ownership | Agent Owned |
| Accessibility | Single Level Living |
| County | Salt Lake |
| New Construction | No |
| Property Type | Residential |
| HOA | No |
| Attached Garage | No |
| Garage Y/N | Yes |
| Total Rooms | 14 |
| Full Baths | 2 |
| Status | Active |
| High School | Riverton |
| City | Riverton |
| Senior Community Y/N | No |
| High School District | Jordan |
| Zoning Description | 1122 |
| MLS Area | WJ; SJ; Rvrton; Herriman; Bingh |
| Lot Size Units | Acres |
| Lot Size Square Feet | 21780.0 |
| Carport Y/N | No |
| Elementary School | Rose Creek |
| Property Attached Y/N | No |
| Tax Annual Amount | 3290.0 |
| Home Warranty Y/N | No |
| Middle/Junior High School | Oquirrh Hills |
| Property Condition | Blt./Standing |
| Lease Considered Y/N | No |
| Living Area Units | Square Feet |
| Standard Status | Active |
| Middle/Junior School District | Jordan |
| Elementary School District | Jordan |
| PostalCity | Riverton |
| ADU | No |
Interior Features
| Interior Amenities | Bar: Wet,Bath: Primary,Bath: Sep. Tub/Shower,Closet: Walk-In,Den/Office,Disposal,Great Room,Range: Gas |
|---|---|
| Basement | Daylight,Full |
| Flooring | Carpet |
| Air Conditioning Y/N | Yes |
| Heating Y/N | Yes |
| Window Features | None |
| Fireplace Y/N | No |
| Above Grade Finished Area | 1925.0 |
| Half Baths | 1 |
| 3/4 Baths | 1 |
| Total Bedrooms | 6 |
| Main Level Bedrooms | 4 |
| Total Baths | 4 |
| 1/2 Baths | 1 |
| Basement Finished | 99 |
Exterior Features
| Vegetation | Landscaping: Part,Mature Trees |
|---|---|
| Parking Features | Detached,Opener |
| Lot Features | Fenced: Part,Sprinkler: Auto-Part,View: Mountain |
| Water Source | Culinary,Secondary |
| Total Parking | 2.0 |
| Lot Size Area | 0.5 |
| Spa | No |
| Building Area Total | 3280.0 |
| Lot Dimensions | 0.0x0.0x0.0 |
| Lot Size Acres | 0.5 |
| Frontage Length | 0.0 |
| Private Pool | No |
| Waterfront Y/N | No |
| Covered Spaces | 2.0 |
| RV Parking Dimensions | 0.00 |
| Horse Y/N | No |
Amenities
- Foreclosure
- Views
- Short Sale
- New Construction
- Adult 55+
- Lease To Own
- No HOA Fees
- Furnished
- Primary On Main
- Air Conditioning
- Seller Finance
- Green
- Fixer Upper
- Horse
- Golf
- Fireplace
- Deck
- Garage
- Basement
- Pool
Property vs Single Family Average in 84065
Price
Taxes
Year Built
Visits
 Wasatch Front Regional MLS - Salt Lake Board of REALTORS® All information deemed reliable but not guaranteed. All properties are subject to prior sale, change or withdrawal. Neither listing broker(s) or information provider(s) shall be responsible for any typographical errors, misinformation, misprints and shall be held totally harmless. Listing(s) information is provided for consumer's personal, non-commercial use and may not be used for any purpose other than to identify prospective properties
