
Water Views - Eco Friendly






Address
12459 N Minots Ledge Dr, Highland, UT
Price
$ 2,750,000
Property Attributes
- MLS#2182307
- TypeSingle Family
- Listing Status Active
- CountyUTAH
- CityHighland
- AreaAm Fork
- Zip84003
- StyleStories: 2
- Year Built2020
- Taxes$ 6532
- Price$ 2,750,000
- Bedrooms6
- Full Bathrooms4
- Half Bathrooms1
- Sqr Footage6050
- Lot Size0.47 Acres
Data Source:
Wasatch Front Regional MLS (WFRMLS)
Property Description
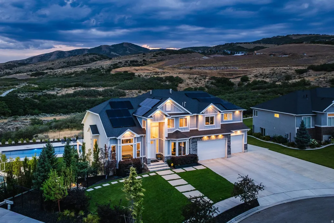
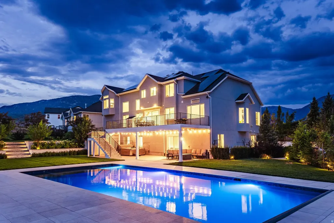
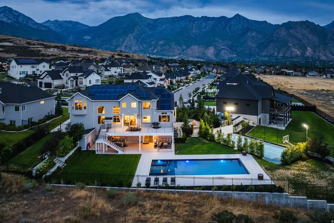
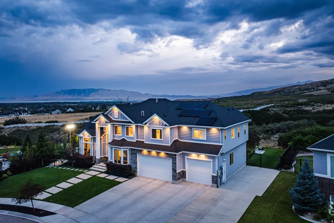
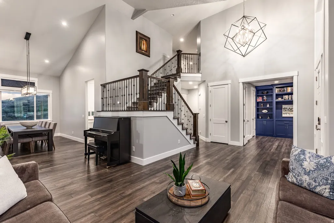
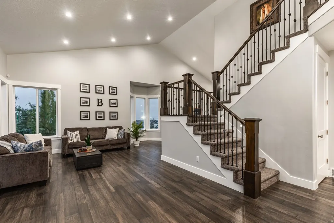
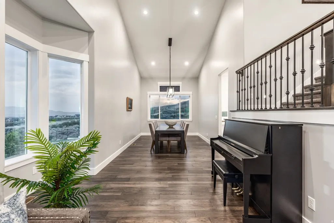
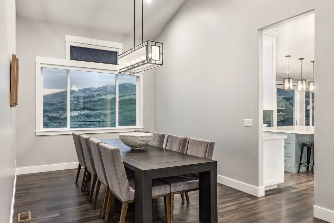
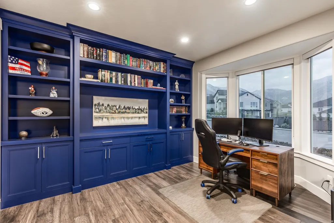
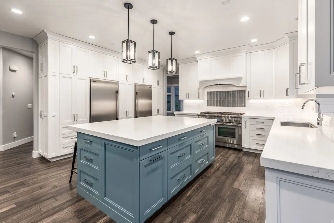
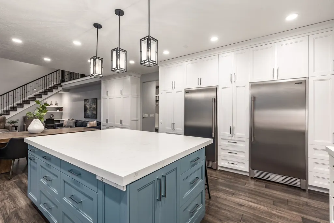
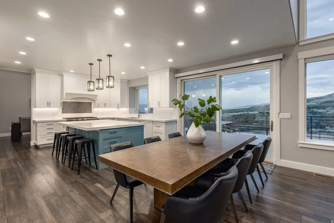
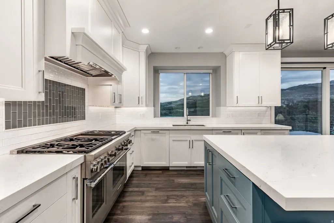
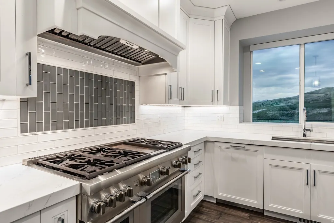
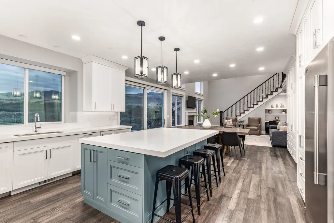
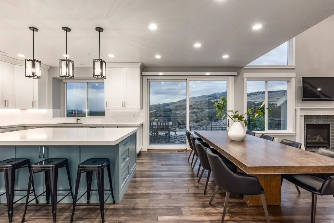
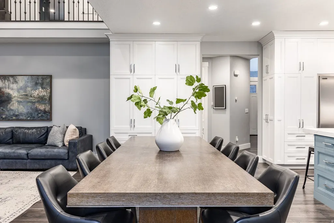
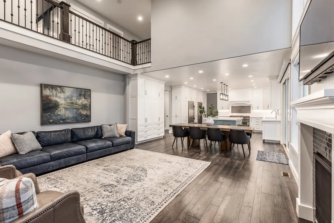
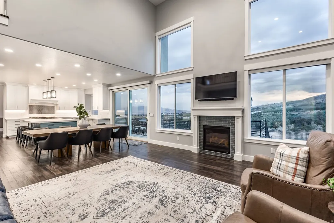
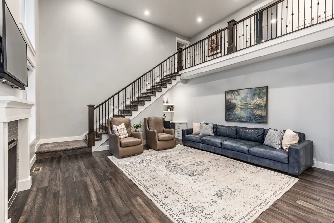
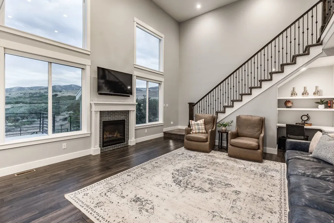
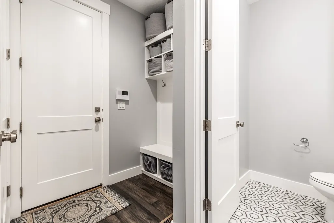
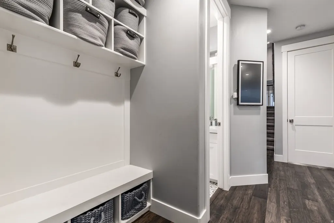
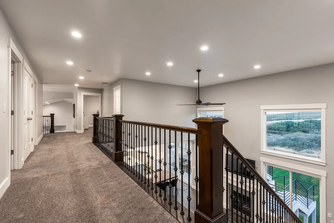
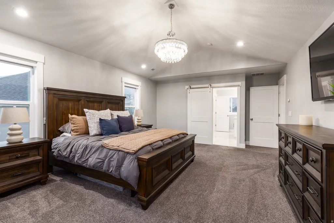
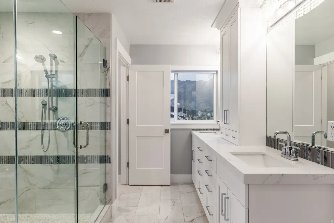
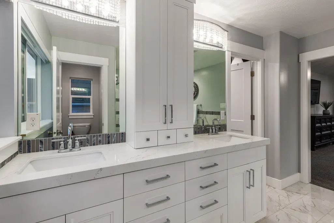
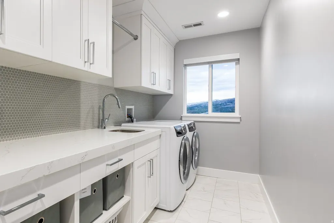
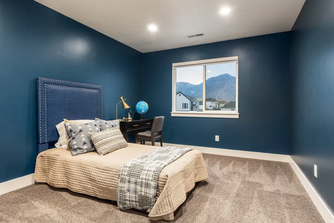
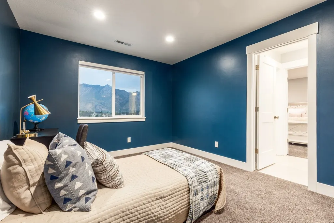
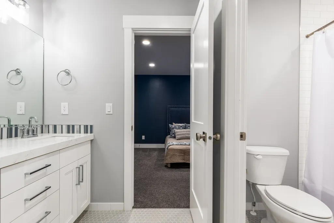
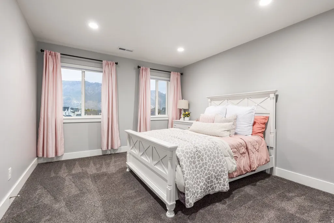
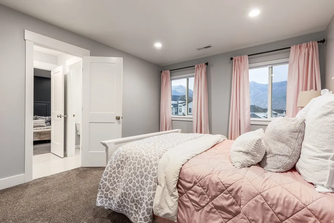
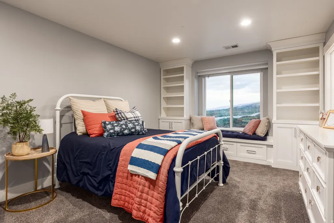
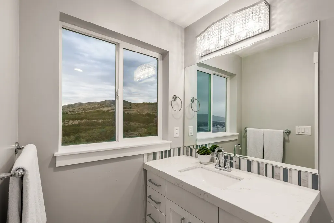
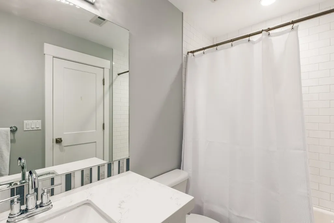
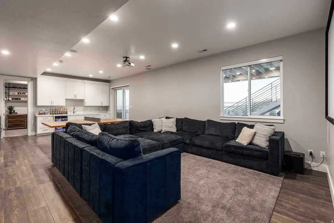
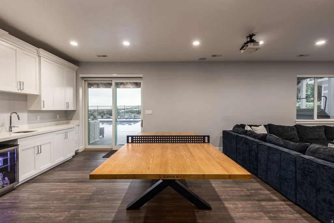
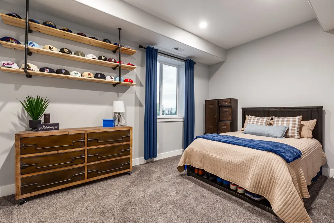
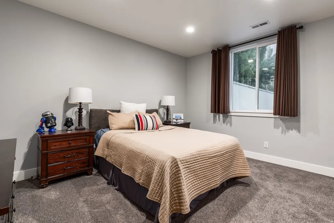
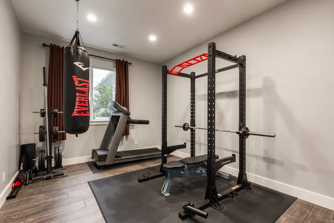
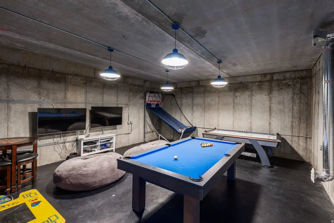
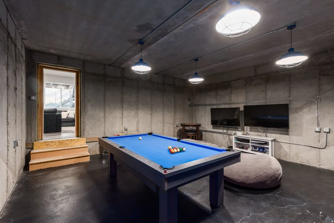
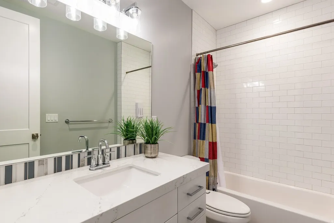
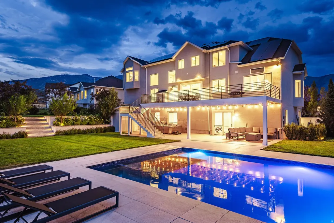
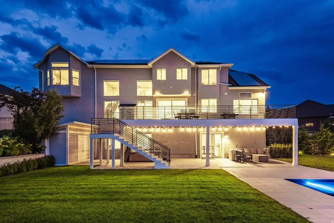
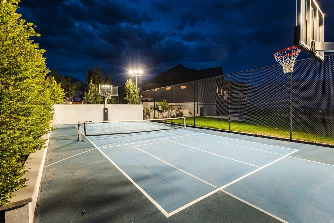
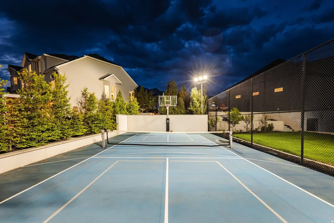
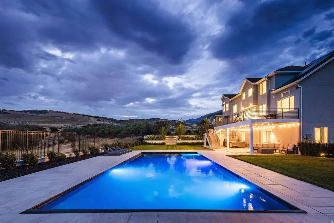
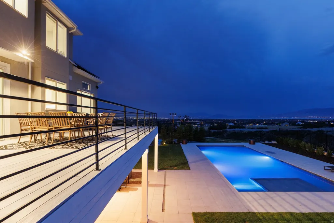
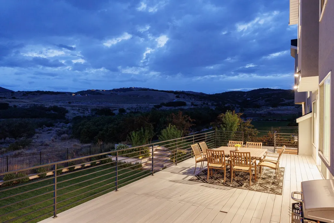
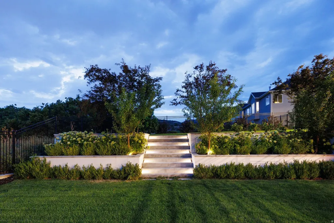
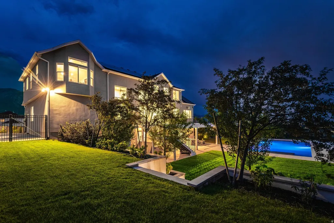
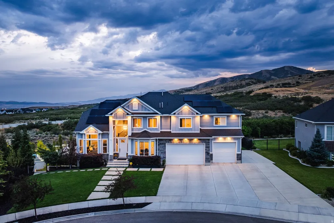
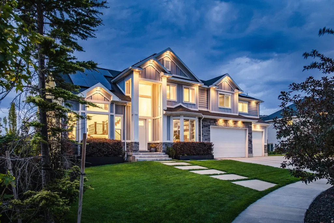
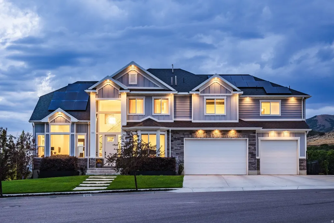
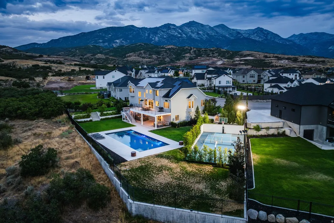
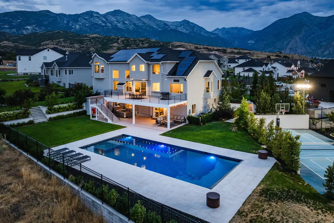
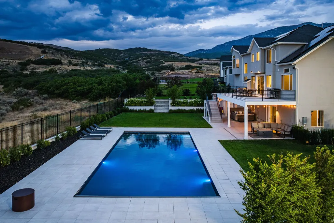
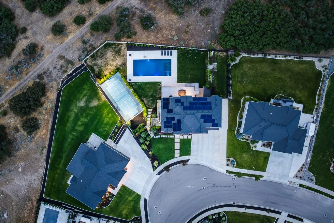
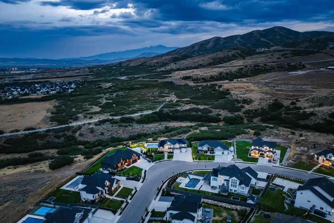
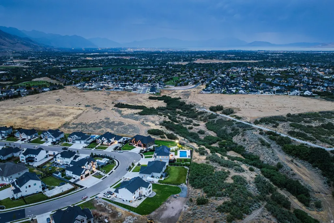
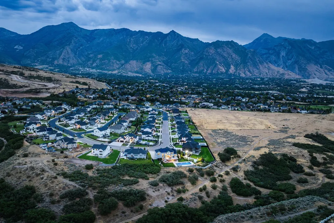
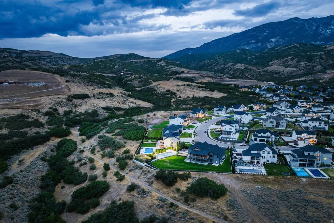
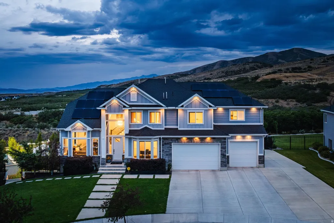
Built in 2020 and beautifully situated on nearly half an acre, this exceptional Highland home brings together generous living spaces, incredible mountain and lake views, and resort-inspired outdoor amenities in a setting designed for both everyday life and unforgettable gatherings. With no backyard neighbors and sweeping views across the valley, the property feels wonderfully open and private, while offering 6,050 square feet, six bedrooms, 4.5 bathrooms, and thoughtfully designed spaces on every level. The main floor is bright, welcoming, and made for gathering, with beautiful hardwood flooring extending throughout the level. At the heart of the home, the spacious kitchen features quartz countertops, a large island, built-in full-size refrigerator and freezer, a 48" range with six burners and griddle, double oven, double dishwashers, and an impressive amount of cabinetry and storage, including custom utensil and spice drawers. The kitchen flows naturally into the family room, complete with a convenient built-in desk nook, while separate living and dining spaces provide additional room for entertaining. A private office, powder bath, and functional back entry with built-in bench and storage complete the main level. Upstairs, the spacious primary suite feels like a retreat of its own, with a vaulted ceiling, walk-in closet, and beautiful ensuite bath featuring quartz countertops, dual sinks, a freestanding soaking tub, and an oversized glass shower with two shower heads. Three additional bedrooms are each connected to a bathroom, including a thoughtfully designed Jack-and-Jill bath with a separate tub and toilet area. A generously sized upstairs laundry room adds everyday convenience, while beautiful mountain views can be enjoyed throughout the upper level. The finished basement offers even more room to spread out, entertain, and host guests, with two bedrooms, a full bathroom, family room, kitchenette, exercise room, second laundry area, and abundant storage. The large game room provides flexible recreation space and could easily be transformed into a dedicated theater room. Step outside and experience a backyard created for making the most of every season. At the center of it all is an oversized 50' x 22' swimming pool surrounded by tile pool decking and patio space. Play basketball or pickleball on the private sport court with flood lighting, or unwind in the Bullfrog A9 Series hot tub beneath the covered patio. An expansive upper deck overlooks the backyard and captures incredible views across the valley toward the lake and surrounding mountains-the perfect setting for outdoor dining, quiet mornings, and evenings with friends and family. With no neighbors directly behind, the backyard enjoys an added sense of openness and privacy, while a storage shed provides additional space for outdoor equipment. The oversized four-car garage is finished with epoxy flooring and storage shelving, while an extra-long RV pad provides plenty of additional space for recreational vehicles, trailers, guests, or toys. Solar panels paired with three Tesla chargers add another valuable feature to this thoughtfully equipped home. From summer days around the pool and pickleball matches with friends to quiet evenings in the hot tub watching the sun settle over the valley, this Highland home offers an exceptional combination of space, privacy, recreation, energy-conscious features, and spectacular views.
| Elementary School | Middle School | High School |
|---|---|---|
| Westfield Elementary School | Timberline Middle School | Lone Peak High School |
| Price History | |
|---|---|
| 8/31/2026 | Listed $2,750,000 |
General Features
| Living Area | 6050.0 |
|---|---|
| Sewer | Sewer: Connected,Sewer: Public |
| Heating | Forced Air,Gas: Central |
| Cooling | Central Air |
| Utilities | Natural Gas Connected,Electricity Connected,Sewer Connected,Sewer: Public,Water Connected |
| Roof | Asphalt |
| Appliances | Ceiling Fan,Freezer,Range Hood,Refrigerator,Water Softener Owned |
| Zoning | Single-Family |
| Garage Spaces | 4.0 |
| Patio/Porch Features | Covered |
| Architectural Style | Stories: 2 |
| Security Features | Security System |
| Construction Materials | Stone,Stucco,Cement Siding |
| Exclusions | Dryer,Gas Grill/BBQ,Microwave,Washer |
| Year Built | 2020 |
| View | Lake |
| Stories Count | 3 |
| Topography | Sidewalks,Terrain,Flat,View: Lake |
| Property Subtype | Single Family Residence |
| Current Use | Single Family |
| County | Utah |
| New Construction | No |
| Property Type | Residential |
| HOA | No |
| Attached Garage | Yes |
| Garage Y/N | Yes |
| Green Energy Generation | Solar |
| Total Rooms | 21 |
| Full Baths | 4 |
| Status | Active |
| High School | Lone Peak |
| City | Highland |
| Senior Community Y/N | No |
| High School District | Alpine |
| MLS Area | Am Fork; Hlnd; Lehi; Saratog. |
| Lot Size Units | Acres |
| Lot Size Square Feet | 20473.2 |
| Carport Y/N | No |
| Listing Terms | Cash,Conventional |
| Elementary School | Westfield |
| Property Attached Y/N | No |
| Tax Annual Amount | 6532.0 |
| Home Warranty Y/N | Yes |
| Middle/Junior High School | Timberline |
| Property Condition | Blt./Standing |
| Lease Considered Y/N | No |
| Virtual Tour | https://u.listvt.com/mls/260944361 |
| Living Area Units | Square Feet |
| Standard Status | Active |
| Middle/Junior School District | Alpine |
| Elementary School District | Alpine |
| Virtual Tour | https://visualize.summitsothebysrealty.com/2459northminotsledgedrive |
| PostalCity | Highland |
| ADU | No |
Interior Features
| Interior Amenities | Alarm: Security,Bar: Wet,Bath: Primary,Bath: Sep. Tub/Shower,Closet: Walk-In,Den/Office,Oven: Double,Range: Countertop,Range: Gas |
|---|---|
| Basement | Daylight,Full,Walk-Out Access |
| Flooring | Carpet,Hardwood,Laminate,Tile |
| Total Fireplaces | 1 |
| Fireplace Features | Insert |
| Air Conditioning Y/N | Yes |
| Heating Y/N | Yes |
| Window Features | Drapes,Shades |
| Fireplace Y/N | Yes |
| Above Grade Finished Area | 3748.0 |
| Half Baths | 1 |
| Laundry Features | Electric Dryer Hookup |
| Total Bedrooms | 6 |
| Total Baths | 5 |
| 1/2 Baths | 1 |
| Power Production Type | Solar |
| Basement Finished | 100 |
Exterior Features
| Exterior Amenities | Basement Entrance,Lighting,Patio: Covered,Walkout |
|---|---|
| Vegetation | Landscaping: Full |
| Parking Features | Attached,Extra Height,Extra Width,Opener,Storage Above,Extra Length,Workbench,Electric Vehicle Charging Station |
| Lot Features | Sidewalks,View: Lake |
| Water Source | Culinary,Secondary |
| Total Parking | 4.0 |
| Inclusions | Basketball Standard,Ceiling Fan,Fireplace Insert,Freezer,Hot Tub,Range,Range Hood,Refrigerator,Storage Shed(s),Water Softener: Own,Window Coverings,Workbench,Projector,Video Door Bell(s),Video Camera |
| Lot Size Area | 0.47 |
| Spa | No |
| Building Area Total | 6050.0 |
| Lot Dimensions | 0.0x0.0x0.0 |
| Lot Size Acres | 0.47 |
| Frontage Length | 0.0 |
| Private Pool | No |
| Waterfront Y/N | No |
| Covered Spaces | 4.0 |
| RV Parking Dimensions | 0.00 |
| Other Equipment | Basketball Standard,Fireplace Insert,Hot Tub,Storage Shed(s),Window Coverings,Workbench,Projector |
| Horse Y/N | No |
| Solar Ownership | Financed |
Amenities
- Foreclosure
- Views
- Short Sale
- New Construction
- Adult 55+
- Lease To Own
- No HOA Fees
- Furnished
- Primary On Main
- Air Conditioning
- Seller Finance
- Green
- Fixer Upper
- Horse
- Golf
- Fireplace
- Deck
- Garage
- Basement
- Pool
Property vs Single Family Average in 84003
Price
Taxes
Year Built
Visits
 Wasatch Front Regional MLS - Salt Lake Board of REALTORS® All information deemed reliable but not guaranteed. All properties are subject to prior sale, change or withdrawal. Neither listing broker(s) or information provider(s) shall be responsible for any typographical errors, misinformation, misprints and shall be held totally harmless. Listing(s) information is provided for consumer's personal, non-commercial use and may not be used for any purpose other than to identify prospective properties
