
Open House Sat, Sep 26th 12:30 PM - 2:30 PM - Price Reduction










Address
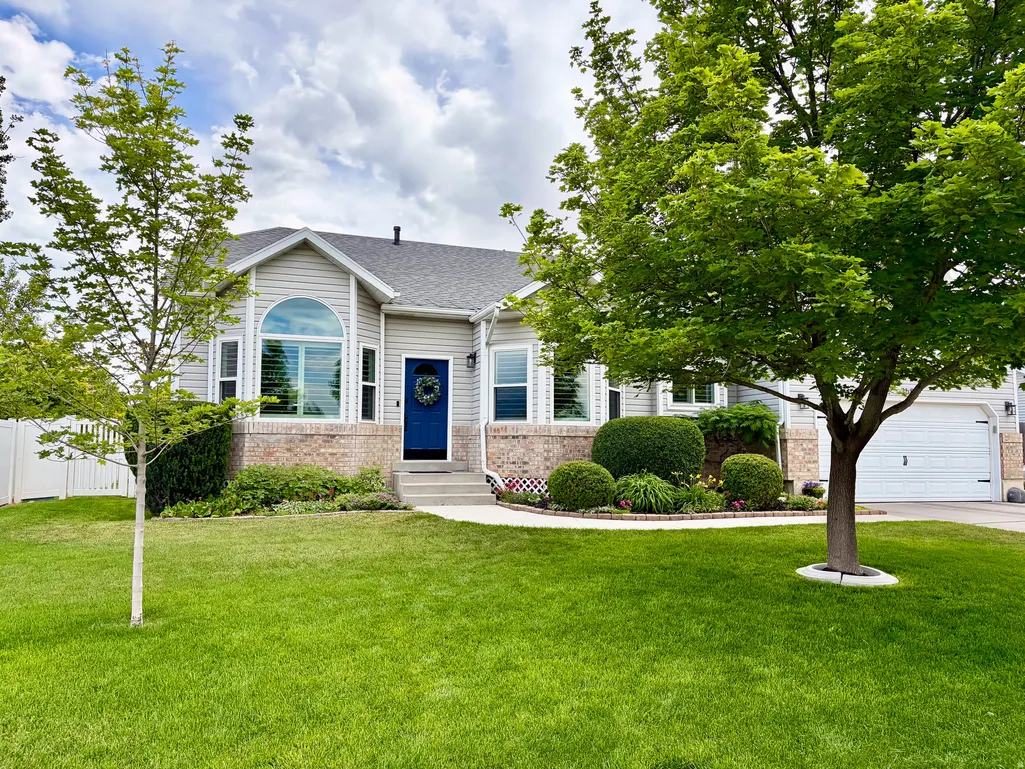
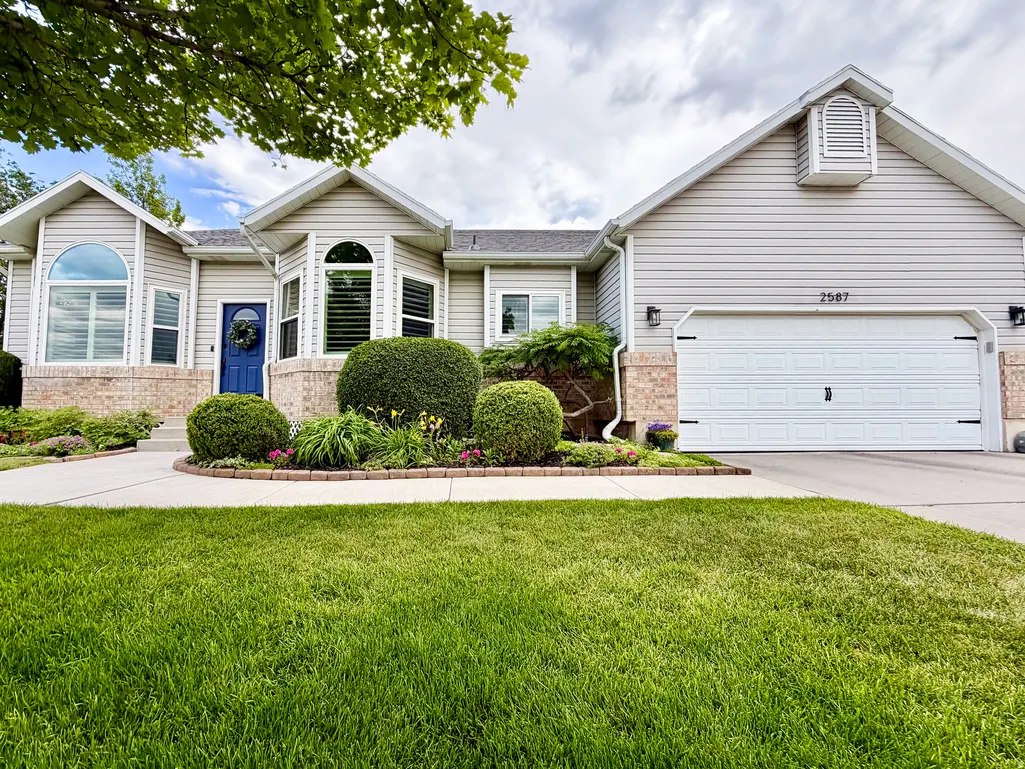
2587 W Vista Meadows Dr, Riverton, UT
Price
$ 659,900
Property Attributes
- MLS#2182492
- TypeSingle Family
- Listing Status Active
- CountySALT LAKE
- CityRiverton
- AreaWj
- Zip84065
- StyleTri/Multi-Level
- Year Built1994
- Taxes$ 3131
- Price$ 659,900
- Bedrooms5
- Full Bathrooms3
- Half Bathrooms0
- Sqr Footage2685
- Lot Size0.24 Acres
Data Source:
Wasatch Front Regional MLS (WFRMLS)
Property Description
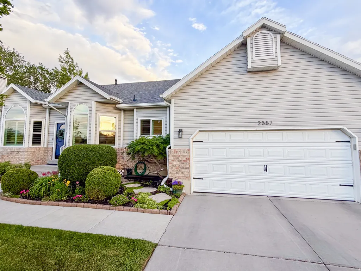
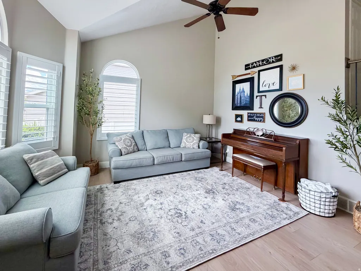
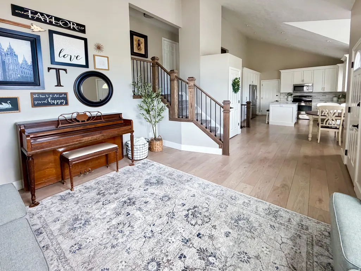
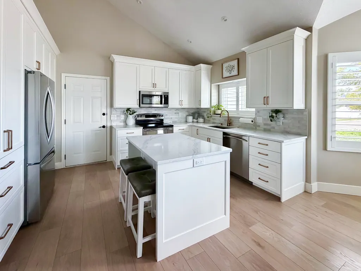
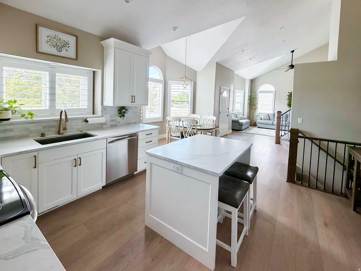
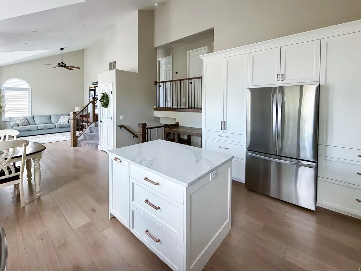
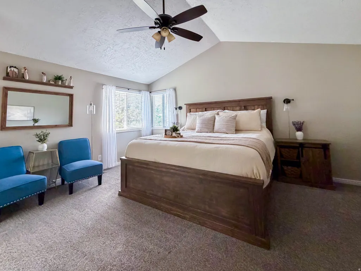
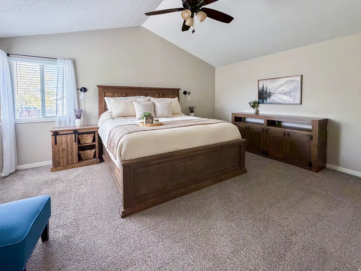
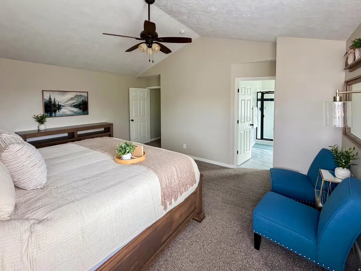
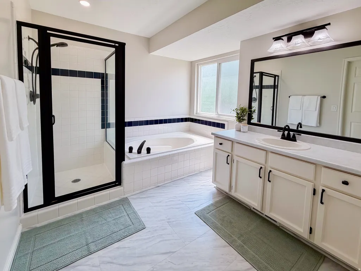
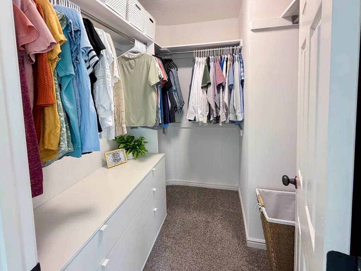
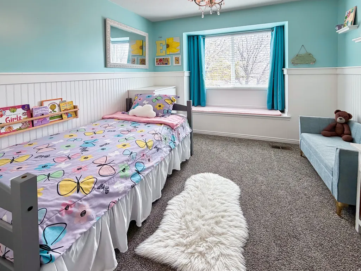
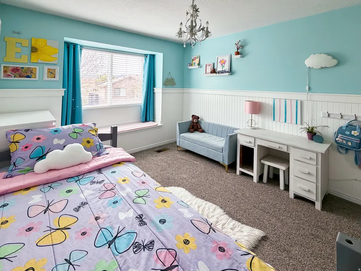
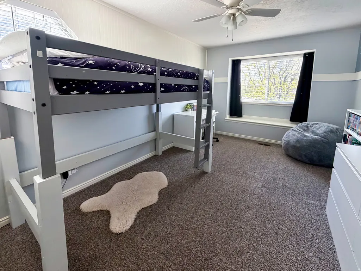
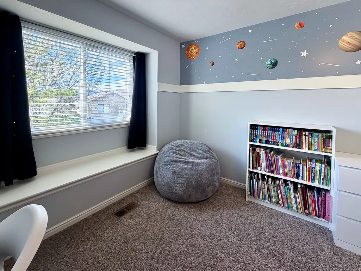
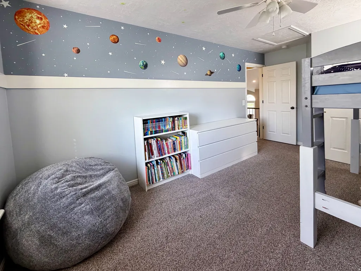
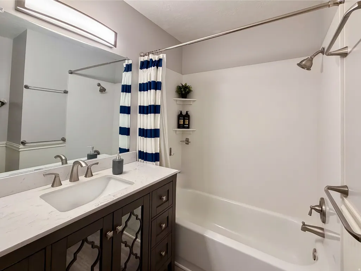
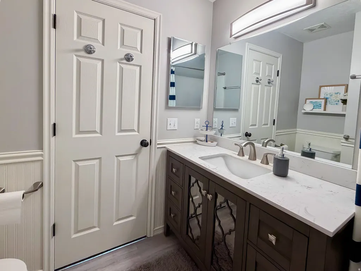
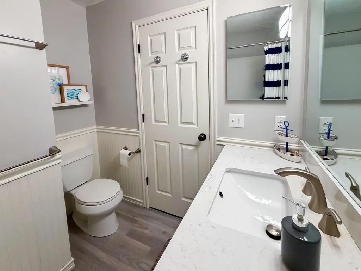
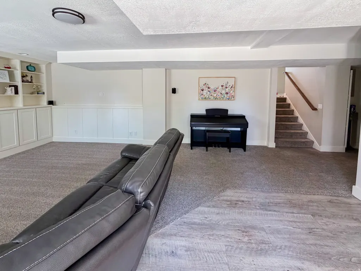
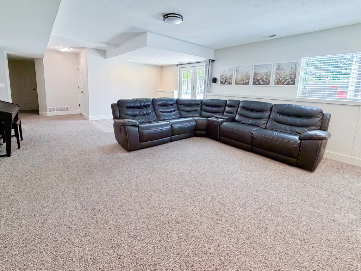
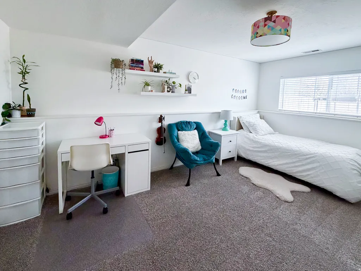
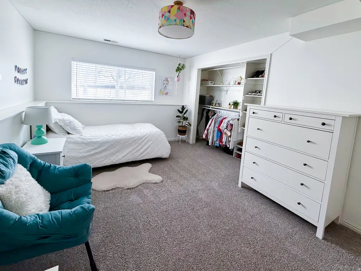
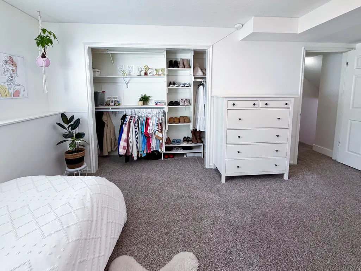
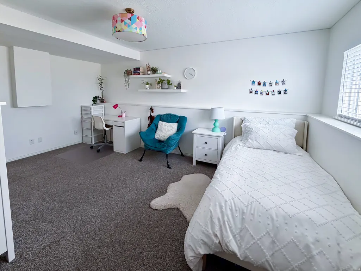
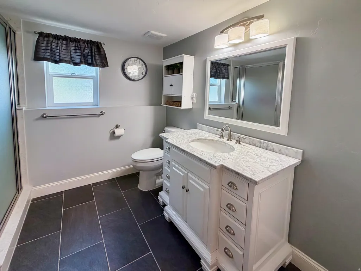
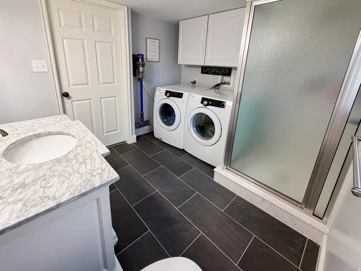
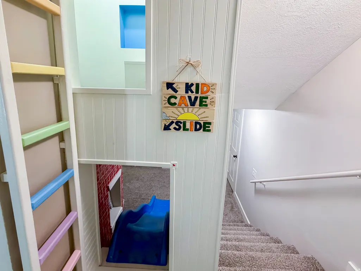
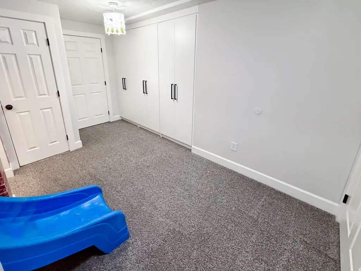
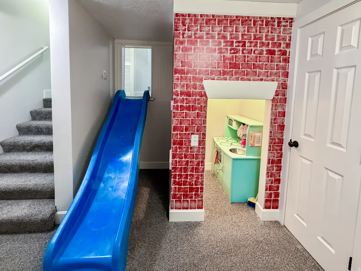
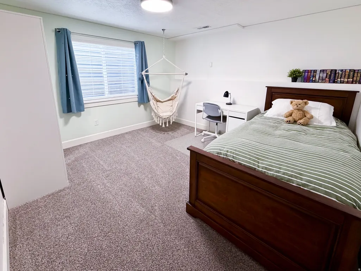
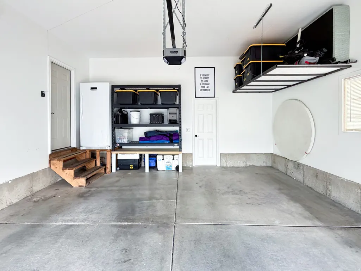
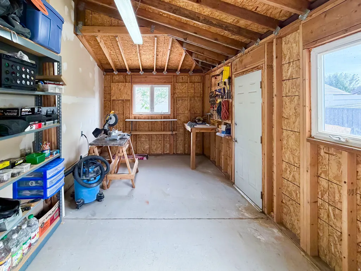
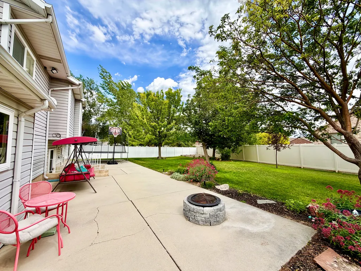
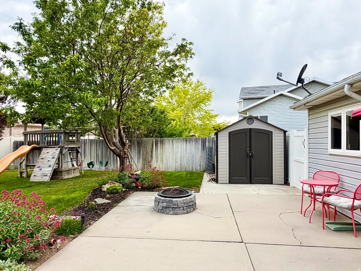
Thoughtfully updated inside and out, this Riverton home offers a flexible multi-level layout, inviting living spaces, a great backyard, and no HOA. The heart of the home is the incredible kitchen and main living area, thoughtfully reimagined in 2023 to create the open, welcoming space it is today. The kitchen was redesigned around a center island with quartz countertops, quality cabinetry with deep, soft-close drawers in place of traditional lower cabinets, stainless steel appliances, under-cabinet lighting, and touch faucet. The project extended throughout the main level, opening the floor plan and adding new LVP flooring, baseboards, banisters, lighting, and fixtures. Two bay windows with beautiful plantation shutters bring abundant natural light to the living and dining areas. Upstairs you'll find 3 bedrooms, including a primary suite with private bath, walk-in closet, and separate tub and shower. The two additional bedrooms feature charming window seats, with a second full bath nearby. The daylight lower level includes a 4th bedroom, 3/4 bath with laundry, and a comfortable family room with built-in cabinetry, electric fireplace, and walkout to the backyard. The lowest level offers a 5th bedroom, additional built-in cabinetry, a large unfinished storage room, plus a fun zone featuring a built-in indoor slide and under-stair playhouse. Beyond the attached 2-car garage is a dedicated workshop-additional space beyond the home's listed living area-ideal for woodworking, tools, hobbies, or projects. Additional storage can be found throughout the home, garage, and backyard shed. The fully fenced and landscaped backyard offers mature shade trees, established perennial flower beds, raised garden boxes, a playset, fire pit, and large patio spanning the back of the home. Automatic sprinklers use separate secondary water, while a concrete side pad provides dedicated RV parking. Major improvements include updated flooring, a new roof in 2024, and a high-efficiency furnace and central A/C installed in 2020. All on a quiet, wide residential street with convenient access to Bangerter Highway and I-15, and all three levels of public school approximately a mile or less away. Don't miss seeing this amazing home! Square footage figures were obtained from an appraisal and are provided as a courtesy estimate only. Buyer is advised to obtain an independent measurement.
| Elementary School | Middle School | High School |
|---|---|---|
| Southland Elementary School | Oquirrh Hills Middle School | Riverton High School |
| Price History | |
|---|---|
| 9/1/2026 | Listed $675,000 |
| 9/24/2026 | 3$659,900 |
General Features
| Living Area | 2685.0 |
|---|---|
| Sewer | Sewer: Connected |
| Heating | Forced Air,Gas: Central,>= 95% efficiency |
| Cooling | Central Air |
| Utilities | Natural Gas Connected,Electricity Connected,Sewer Connected,Water Connected |
| Roof | Asphalt |
| Appliances | Ceiling Fan,Microwave,Range Hood,Water Softener Owned |
| Zoning | Single-Family |
| Garage Spaces | 2.0 |
| Patio/Porch Features | Patio: Open |
| Architectural Style | Tri/Multi-Level |
| Construction Materials | Aluminum,Brick |
| Exclusions | Dryer,Refrigerator,Washer,Trampoline |
| Year Built | 1994 |
| Stories Count | 4 |
| Topography | Curb & Gutter,Fenced: Full,Road: Paved,Sidewalks,Sprinkler: Auto-Full,Terrain,Flat |
| Property Subtype | Single Family Residence |
| Current Use | Single Family |
| County | Salt Lake |
| New Construction | No |
| Property Type | Residential |
| HOA | No |
| Attached Garage | Yes |
| Garage Y/N | Yes |
| Other Structures | Workshop |
| Total Rooms | 14 |
| Full Baths | 2 |
| Status | Active |
| High School | Riverton |
| City | Riverton |
| Senior Community Y/N | No |
| High School District | Jordan |
| Zoning Description | 1110 |
| MLS Area | WJ; SJ; Rvrton; Herriman; Bingh |
| Lot Size Units | Acres |
| Lot Size Square Feet | 10454.4 |
| Carport Y/N | No |
| Listing Terms | Cash,Conventional,FHA,VA Loan |
| Elementary School | Southland |
| Property Attached Y/N | No |
| Tax Annual Amount | 3131.0 |
| Home Warranty Y/N | No |
| Middle/Junior High School | Oquirrh Hills |
| Property Condition | Blt./Standing |
| Lease Considered Y/N | No |
| Living Area Units | Square Feet |
| Standard Status | Active |
| Middle/Junior School District | Jordan |
| Elementary School District | Jordan |
| PostalCity | Riverton |
| ADU | No |
Interior Features
| Interior Amenities | Bath: Primary,Bath: Sep. Tub/Shower,Closet: Walk-In,Disposal,Kitchen: Updated,Range/Oven: Free Stdng.,Vaulted Ceilings,Video Door Bell(s),Smart Thermostat(s) |
|---|---|
| Basement | Daylight,Entrance,Full,Walk-Out Access |
| Flooring | Carpet,Tile |
| Air Conditioning Y/N | Yes |
| Heating Y/N | Yes |
| Window Features | Blinds,Drapes,Full,Plantation Shutters |
| Fireplace Y/N | No |
| Above Grade Finished Area | 1524.0 |
| 3/4 Baths | 1 |
| Laundry Features | Electric Dryer Hookup |
| Total Bedrooms | 5 |
| Total Baths | 3 |
| Basement Finished | 90 |
Exterior Features
| Exterior Amenities | Basement Entrance,Bay Box Windows,Double Pane Windows,Lighting,Triple Pane Windows,Walkout,Patio: Open |
|---|---|
| Vegetation | Landscaping: Full,Mature Trees,Vegetable Garden |
| Parking Features | Rv Parking,Attached,Opener,Workshop |
| Lot Features | Curb & Gutter,Fenced: Full,Road: Paved,Sidewalks,Sprinkler: Auto-Full |
| Water Source | Culinary,Irrigation,Irrigation: Pressure,Secondary |
| Total Parking | 2.0 |
| Inclusions | Ceiling Fan,Microwave,Play Gym,Range,Range Hood,Storage Shed(s),Swing Set,Water Softener: Own,Window Coverings,Video Door Bell(s),Smart Thermostat(s) |
| Lot Size Area | 0.24 |
| Spa | No |
| Building Area Total | 2685.0 |
| Lot Dimensions | 0.0x0.0x0.0 |
| Lot Size Acres | 0.24 |
| Frontage Length | 0.0 |
| Private Pool | No |
| Waterfront Y/N | No |
| Covered Spaces | 2.0 |
| RV Parking Dimensions | 37.00 |
| Other Equipment | Play Gym,Storage Shed(s),Swing Set,Window Coverings |
| Horse Y/N | No |
Amenities
- Foreclosure
- Views
- Short Sale
- New Construction
- Adult 55+
- Lease To Own
- No HOA Fees
- Furnished
- Primary On Main
- Air Conditioning
- Seller Finance
- Green
- Fixer Upper
- Horse
- Golf
- Fireplace
- Deck
- Garage
- Basement
- Pool
Property vs Single Family Average in 84065
Price
Taxes
Year Built
Visits
 Wasatch Front Regional MLS - Salt Lake Board of REALTORS® All information deemed reliable but not guaranteed. All properties are subject to prior sale, change or withdrawal. Neither listing broker(s) or information provider(s) shall be responsible for any typographical errors, misinformation, misprints and shall be held totally harmless. Listing(s) information is provided for consumer's personal, non-commercial use and may not be used for any purpose other than to identify prospective properties
