
Price Reduction





Address
4091 W 1200 N, West Point, UT
Price
$ 1,147,000
Property Attributes
- MLS#2183130
- TypeSingle Family
- Listing Status Active
- CountyDAVIS
- CityWest Point
- AreaHooper
- Zip84015
- StyleRambler/Ranch
- Year Built2010
- Taxes$ 4643
- Price$ 1,147,000
- Bedrooms6
- Full Bathrooms3
- Half Bathrooms1
- Sqr Footage4376
- Lot Size0.44 Acres
Data Source:
Wasatch Front Regional MLS (WFRMLS)
Property Description
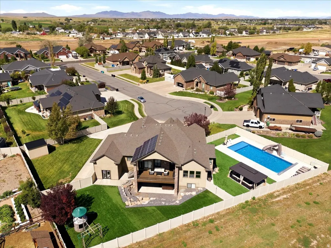
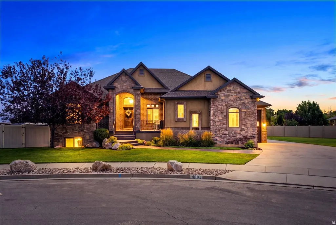
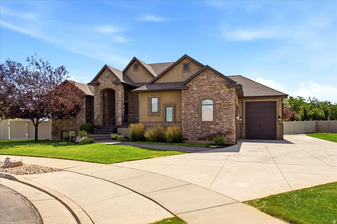
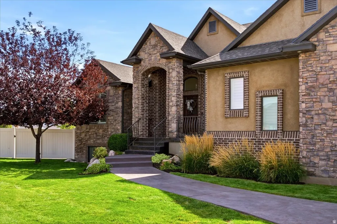
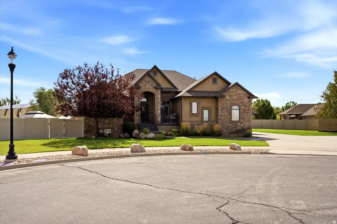
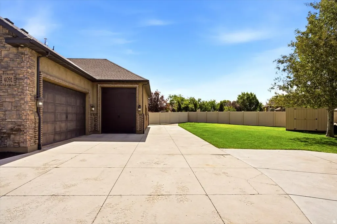
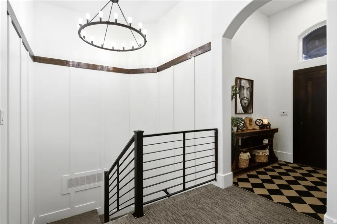
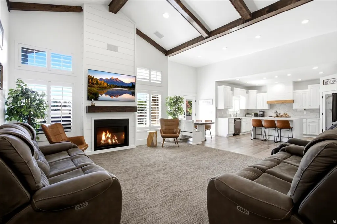
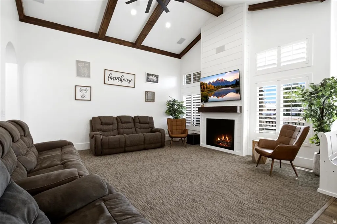
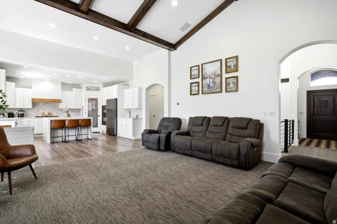
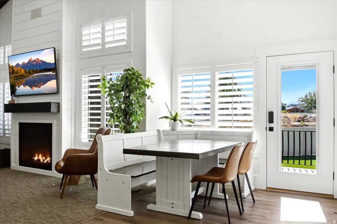
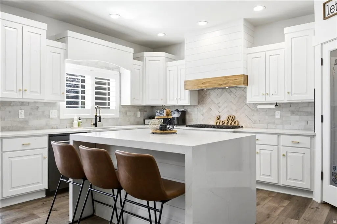
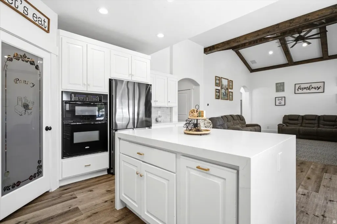
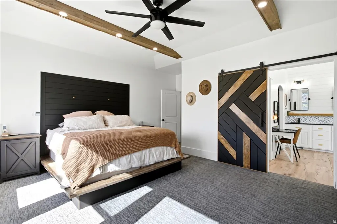
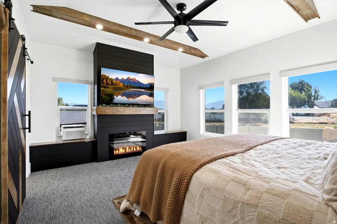
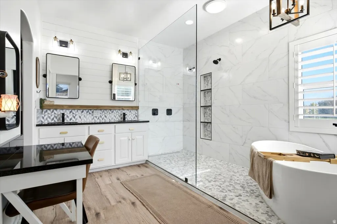
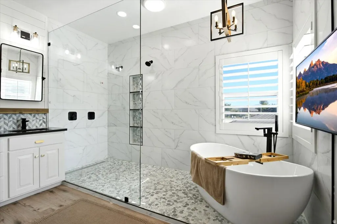
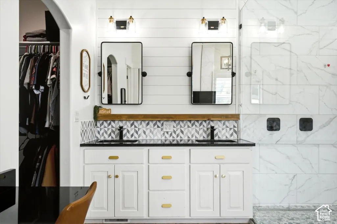
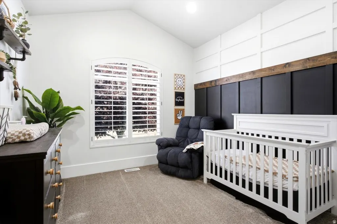
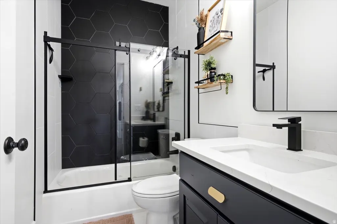
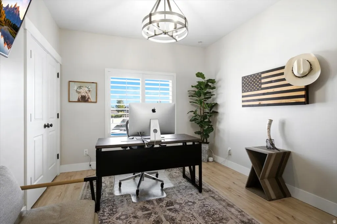
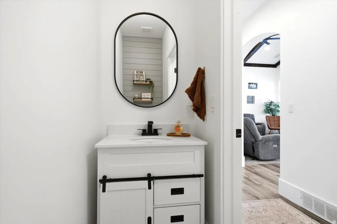
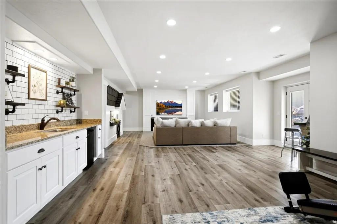
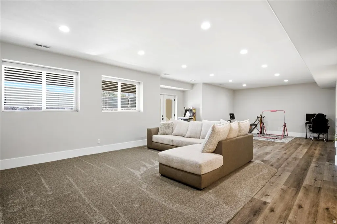
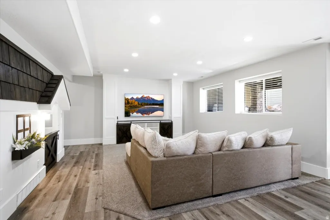
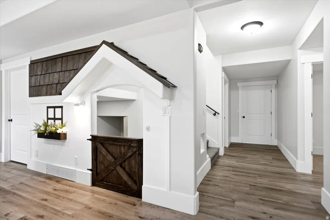
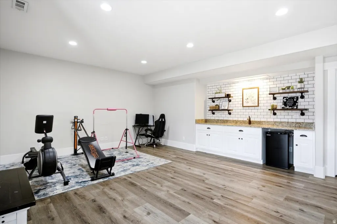
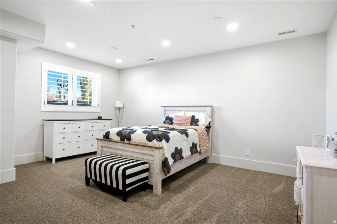
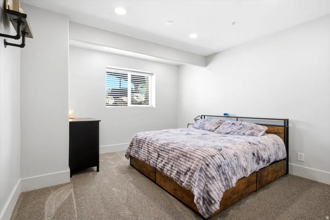
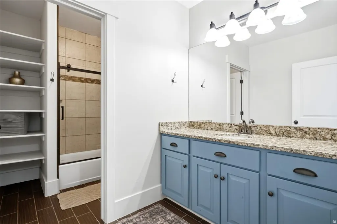
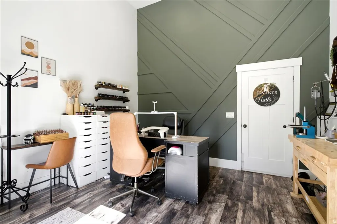
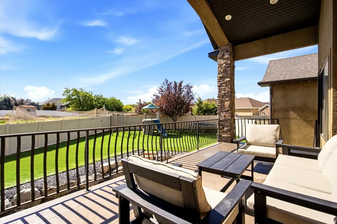
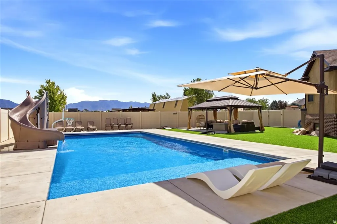
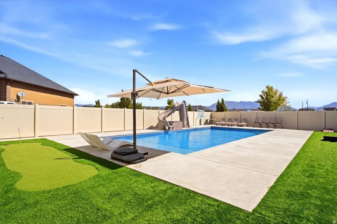
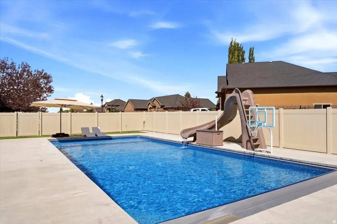
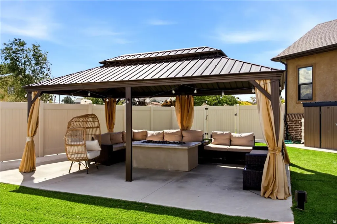
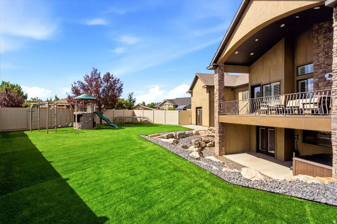
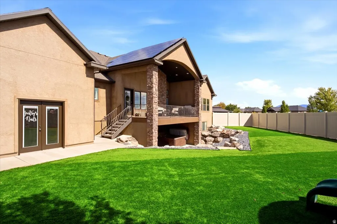
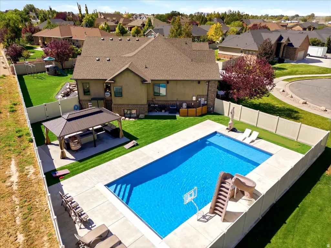
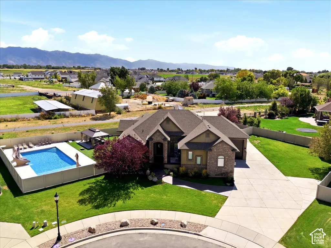
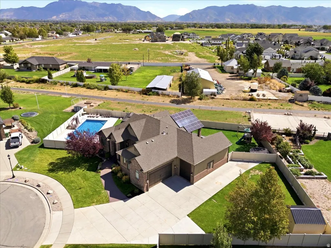
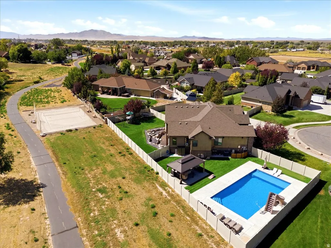
Tucked away in a quiet West Point cul-de-sac on a rare 0.44-acre lot, this fully remodeled rambler combines luxury indoor living with an unmatched backyard resort-featuring direct access to a scenic walking path that stretches for miles right from your own back gate. INTERIOR & LUXURY FINISHES offer a flexible layout with 6 total bedrooms (or 5 bedrooms plus a dedicated office space), plus a separate primary den or office. The showstopper primary suite features a private fireplace, expansive windows, a walk-in closet, and a spa-like ensuite with a separate tub and shower. The gourmet chef's kitchen comes updated with a gas range, built-In microwave/wall-oven combo, premium finishes, and vaulted ceilings that open into the main living area. Downstairs, the 100% finished walkout basement is complete with a full wet bar, high-end LVP and tile flooring, central vacuum system, and direct exterior daylight entrance. BACKYARD RESORT & EXTERIOR Step right out your backyard onto a paved walking and biking path that runs for miles and miles-perfect for morning runs, evening strolls, or walking pets. The private, fully-fenced outdoor oasis features an in-ground heated pool, detached hot tub, and shaded gazebo included. Outdoor entertaining space includes both a covered deck and covered patio, high-end BOSE sound system, full automatic sprinklers connected to secondary water, and two sheds. PARKING, UTILITY & FREEDOM Includes an extra-long extended RV pad. An attached 3-car garage with overhead storage and workshop space, plus there is ample room on the 0.44-acre lot to build a future detached shop. Maximum freedom with zero HOA dues or restrictive oversight.
| Elementary School | Middle School | High School |
|---|---|---|
| West Point Elementary School | West Point Middle School | Syracuse High School |
| Price History | |
|---|---|
| 9/3/2026 | Listed $1,167,000 |
| 9/24/2026 | 2$1,147,000 |
General Features
| Living Area | 4376.0 |
|---|---|
| Heating | Forced Air |
| Cooling | Central Air |
| Roof | Asphalt |
| Appliances | Water Softener Owned |
| Zoning | Single-Family |
| Garage Spaces | 3.0 |
| Patio/Porch Features | Covered |
| Architectural Style | Rambler/Ranch |
| Pool Features | Fenced,Heated,In Ground |
| Construction Materials | Asphalt,Brick,Stone,Stucco |
| Exclusions | Dryer,Gas Grill/BBQ,Refrigerator,Swing Set,Washer,Trampoline |
| Year Built | 2010 |
| Stories Count | 3 |
| Topography | Cul-de-Sac,Fenced: Full,Secluded Yard,Sprinkler: Auto-Full,Private |
| Property Subtype | Single Family Residence |
| Current Use | Single Family |
| County | Davis |
| New Construction | No |
| Property Type | Residential |
| HOA | No |
| Attached Garage | Yes |
| Garage Y/N | Yes |
| Total Rooms | 19 |
| Full Baths | 3 |
| Status | Active |
| High School | Syracuse |
| City | West Point |
| Senior Community Y/N | No |
| High School District | Davis |
| Zoning Description | R-1 |
| MLS Area | Hooper; Roy |
| Lot Size Units | Acres |
| Lot Size Square Feet | 19166.4 |
| Carport Y/N | No |
| Listing Terms | Cash,Conventional,FHA,VA Loan |
| Elementary School | West Point |
| Property Attached Y/N | No |
| Tax Annual Amount | 4643.0 |
| Home Warranty Y/N | No |
| Middle/Junior High School | West Point |
| Property Condition | Blt./Standing |
| Lease Considered Y/N | No |
| Living Area Units | Square Feet |
| Standard Status | Active |
| Middle/Junior School District | Davis |
| Elementary School District | Davis |
| PostalCity | West Point |
| ADU | No |
Interior Features
| Interior Amenities | Bar: Wet,Bath: Primary,Bath: Sep. Tub/Shower,Central Vacuum,Closet: Walk-In,Den/Office,Kitchen: Updated,Oven: Wall,Range: Gas,Vaulted Ceilings |
|---|---|
| Basement | Daylight,Entrance,Full,Walk-Out Access |
| Flooring | Carpet,Tile |
| Total Fireplaces | 2 |
| Air Conditioning Y/N | Yes |
| Heating Y/N | Yes |
| Window Features | Blinds,Plantation Shutters |
| Fireplace Y/N | Yes |
| Above Grade Finished Area | 2059.0 |
| Half Baths | 1 |
| Total Bedrooms | 6 |
| Main Level Bedrooms | 3 |
| Total Baths | 4 |
| 1/2 Baths | 1 |
| Basement Finished | 100 |
Exterior Features
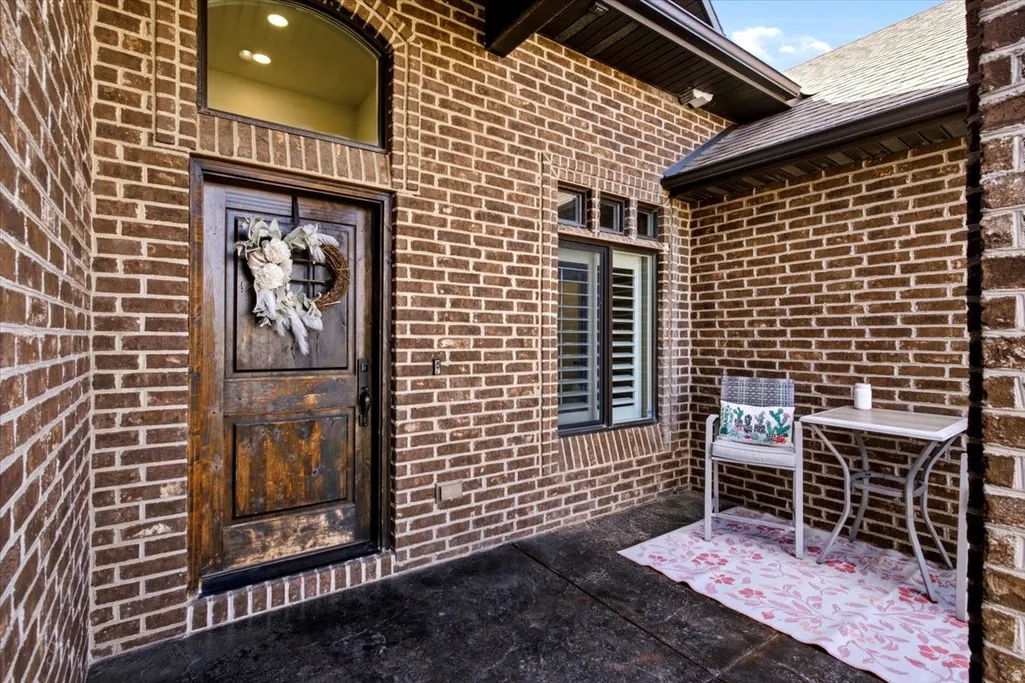
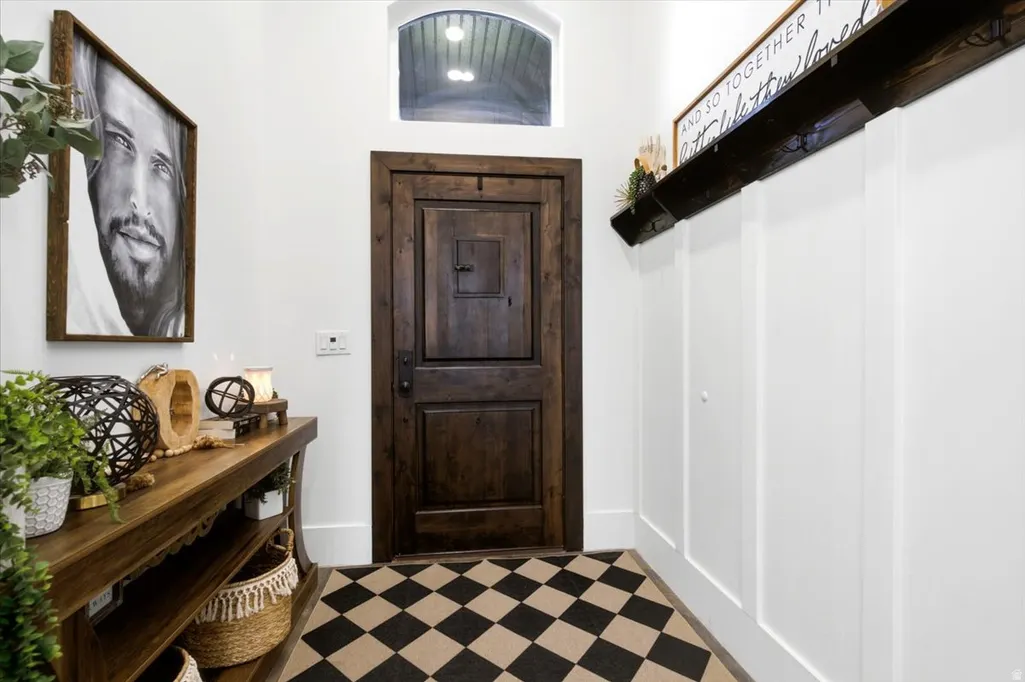
| Exterior Amenities | Basement Entrance,Deck; Covered,Entry (Foyer),Lighting,Patio: Covered,Walkout |
|---|---|
| Vegetation | Landscaping: Full |
| Parking Features | Rv Parking,Attached,Storage Above,Workshop,RV Electrical Hookup |
| Lot Features | Cul-De-Sac,Fenced: Full,Secluded,Sprinkler: Auto-Full,Private |
| Water Source | Culinary,Secondary |
| Total Parking | 3.0 |
| Inclusions | Gazebo,Hot Tub,Storage Shed(s),Water Softener: Own,Window Coverings |
| Lot Size Area | 0.44 |
| Spa | Yes |
| Building Area Total | 4376.0 |
| Lot Dimensions | 0.0x0.0x0.0 |
| Lot Size Acres | 0.44 |
| Frontage Length | 0.0 |
| Private Pool | Yes |
| Waterfront Y/N | No |
| Covered Spaces | 3.0 |
| RV Parking Dimensions | 0.00 |
| Other Equipment | Gazebo,Hot Tub,Storage Shed(s),Window Coverings |
| Horse Y/N | No |
Amenities
- Foreclosure
- Views
- Short Sale
- New Construction
- Adult 55+
- Lease To Own
- No HOA Fees
- Furnished
- Primary On Main
- Air Conditioning
- Seller Finance
- Green
- Fixer Upper
- Horse
- Golf
- Fireplace
- Deck
- Garage
- Basement
- Pool
Property vs Single Family Average in 84015
Price
Taxes
Year Built
Visits
 Wasatch Front Regional MLS - Salt Lake Board of REALTORS® All information deemed reliable but not guaranteed. All properties are subject to prior sale, change or withdrawal. Neither listing broker(s) or information provider(s) shall be responsible for any typographical errors, misinformation, misprints and shall be held totally harmless. Listing(s) information is provided for consumer's personal, non-commercial use and may not be used for any purpose other than to identify prospective properties
