
Views










Address
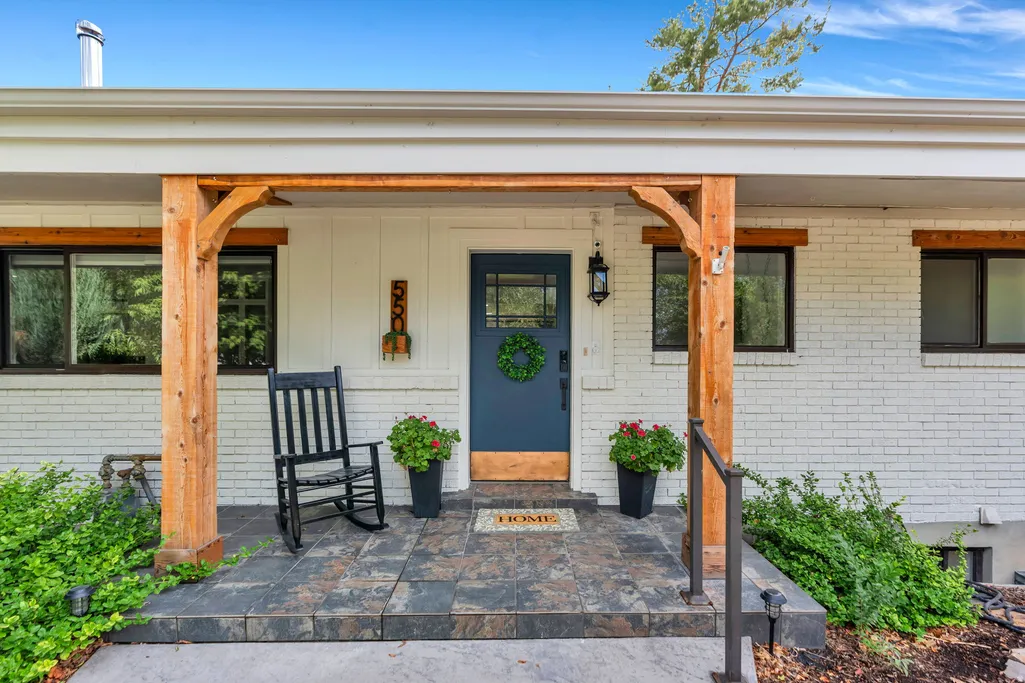
550 E 2200 N, Provo, UT
Price
$ 769,900
Property Attributes
- MLS#2183207
- TypeSingle Family
- Listing Status Under Contract
- CountyUTAH
- CityProvo
- AreaOrem
- Zip84604
- StyleRambler/Ranch
- Year Built1955
- Taxes$ 3936
- Price$ 769,900
- Bedrooms6
- Full Bathrooms2
- Half Bathrooms1
- Sqr Footage3480
- Lot Size0.36 Acres
Data Source:
Wasatch Front Regional MLS (WFRMLS)
Property Description
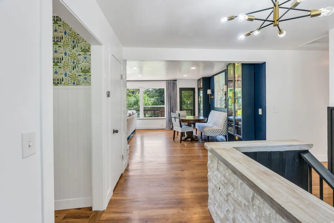
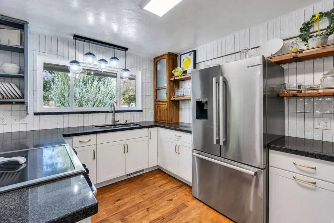
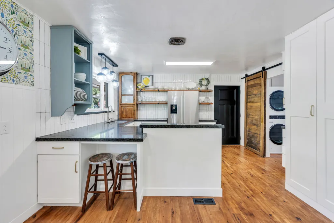
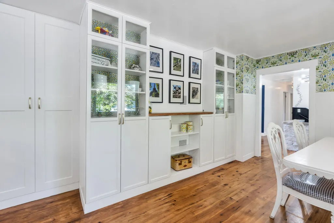
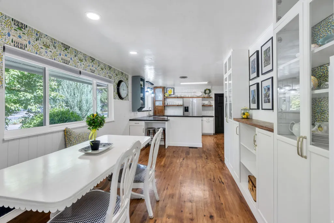
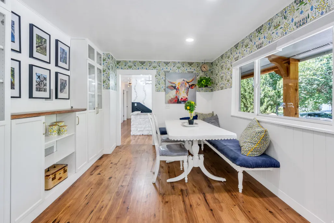
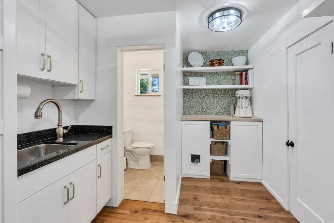
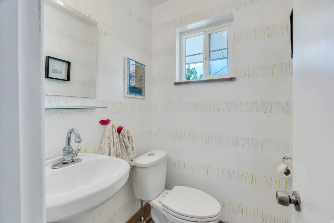
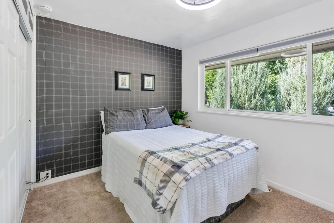
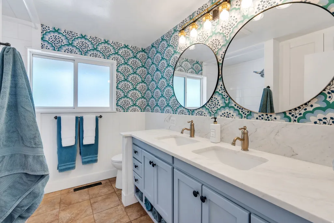
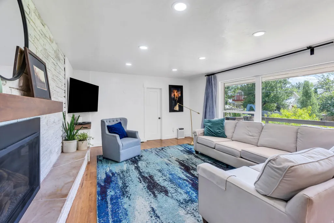
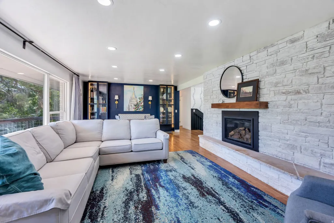
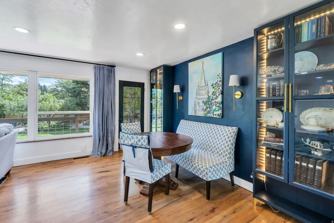
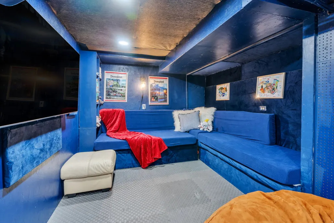
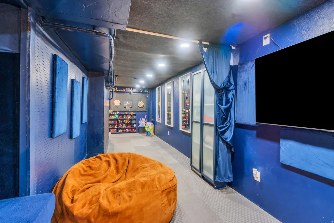
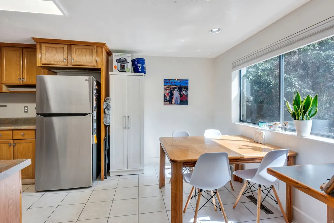
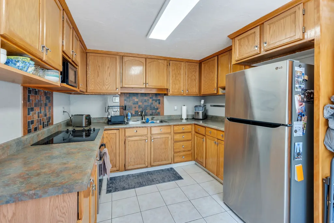
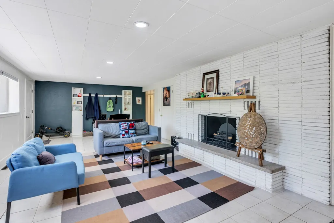
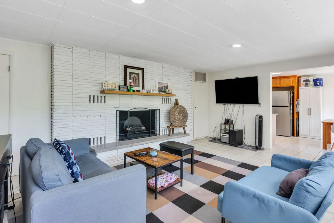
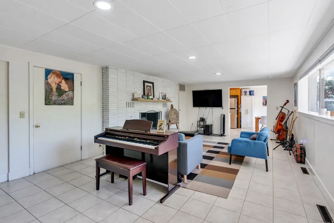
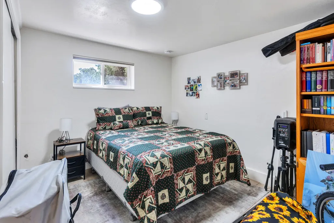
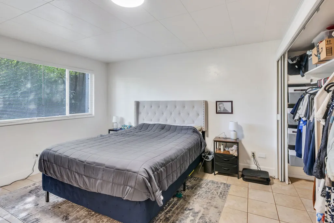
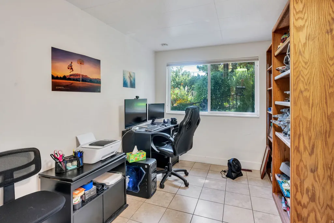
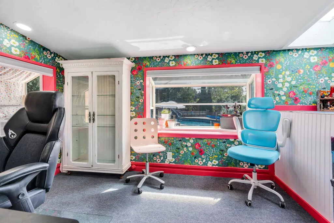
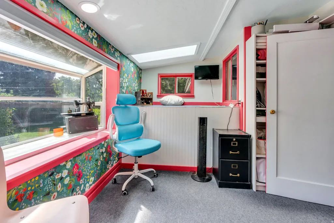
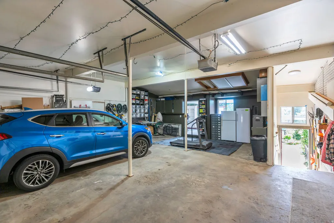
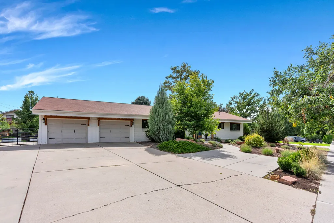
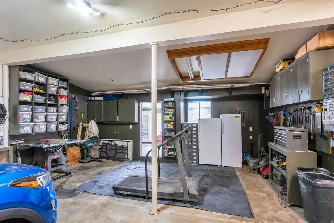
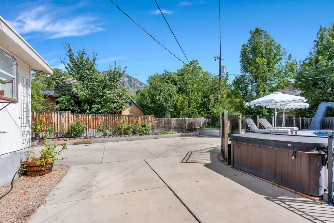
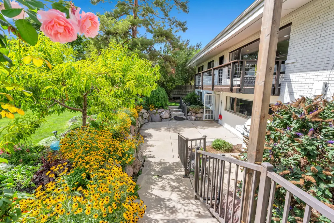
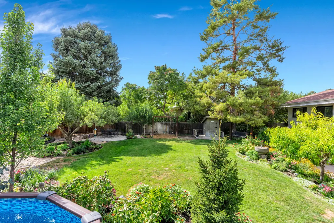
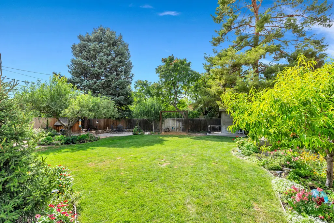
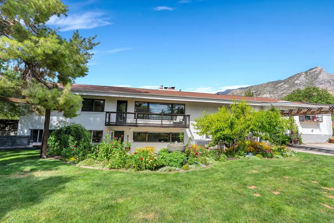
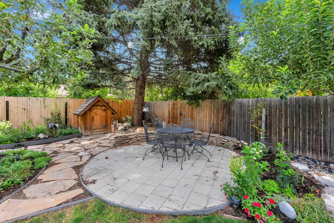
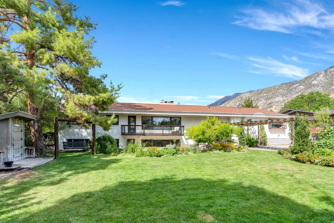
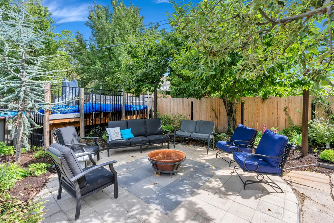
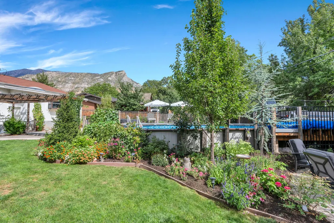
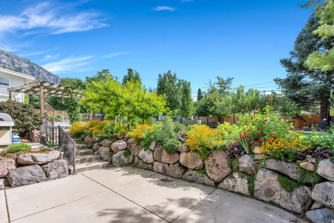
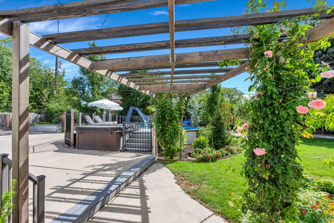
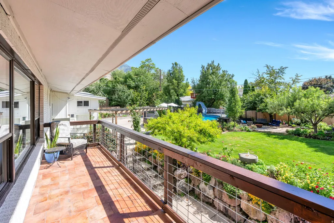
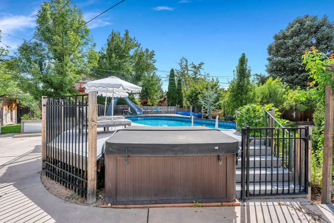
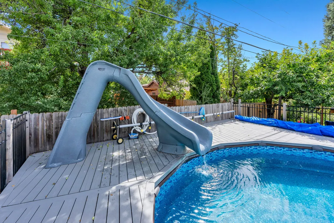
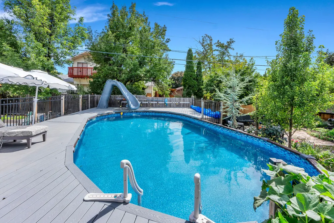
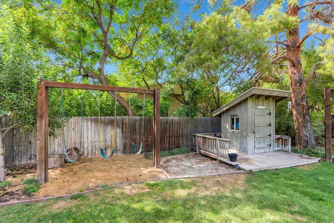
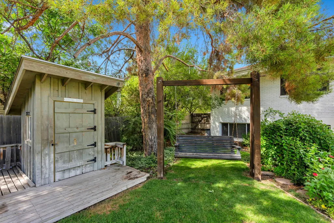
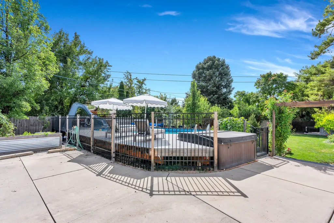
Prepare to be amazed by this rare Provo gem, offering an unparalleled blend of luxury, comfort, and incredible investment potential! This beautifully designed, true single-level home welcomes you with an abundance of natural light streaming through expansive windows. The open and airy layout features a wonderful kitchen that flows effortlessly into a massive family room, another family room downstairs being used as a fun movie room, three spacious bedrooms, 1.5 baths, and a convenient main-level laundry room. There is a large hidden storage area in the room used as a theater room Adding extraordinary value is the fully independent, Accessory Dwelling Unit (ADU)-perfect for rental income, multi-generational living, or guests! The impressive ADU boasts 3 generous bedrooms, 1 full bath, a large fully equipped kitchen, a spacious living area, separate laundry, a private patio, and its own designated parking space. If you do not want an ADU, the home can be opened for single family living. Step outside into your own private backyard oasis, beautifully engineered as a seamless mix of paradise and family fun. The low-maintenance yard features stunning professional flower beds, multiple pristine concrete patios, a large entertaining deck, and a luxurious swimming pool and hot tub surrounded by a premium Trex deck. Parking is a breeze with an expansive driveway featuring a built-in turnaround loop, ensuring you never have to back out onto the street. Combining comfort, beauty, and incredible flexibility, this immaculate home is a true must-see property that will not last long!
| Elementary School | Middle School | High School |
|---|---|---|
| Rock Canyon Elementary School | Centennial Middle School | Timpview High School |
| Price History | |
|---|---|
| 9/4/2026 | Listed $769,900 |
General Features
| Living Area | 3480.0 |
|---|---|
| Sewer | Sewer: Connected,Sewer: Public |
| Heating | Forced Air,Gas: Central,>= 95% efficiency |
| Utilities | Natural Gas Connected,Electricity Connected,Sewer Connected,Sewer: Public,Water Connected |
| Roof | Asphalt,Membrane |
| Appliances | Ceiling Fan,Dryer,Microwave,Refrigerator,Washer |
| Zoning | Single-Family |
| Garage Spaces | 2.0 |
| Patio/Porch Features | Patio: Open |
| Architectural Style | Rambler/Ranch |
| Pool Features | Above Ground,Fenced,Fiberglass,Heated,With Spa |
| Construction Materials | Asphalt,Brick,Cement Siding |
| Exclusions | Freezer,Gas Grill/BBQ,Video Camera(s) |
| Year Built | 1955 |
| View | Mountain(s) |
| Stories Count | 2 |
| Topography | Curb & Gutter,Fenced: Full,Road: Paved,Secluded Yard,Sidewalks,Sprinkler: Auto-Full,Terrain,Flat,View: Mountain,Drip Irrigation: Auto-Full,Private |
| Property Subtype | Single Family Residence |
| Current Use | Single Family |
| Accessibility | Accessible Doors,Accessible Hallway(s),Accessible Entrance,Single Level Living |
| County | Utah |
| New Construction | No |
| Property Type | Residential |
| HOA | No |
| Attached Garage | Yes |
| Facing Direction | South |
| Garage Y/N | Yes |
| Total Rooms | 19 |
| Full Baths | 2 |
| Status | Under Contract |
| High School | Timpview |
| City | Provo |
| Senior Community Y/N | No |
| High School District | Provo |
| Zoning Description | RES |
| Open Parking Spaces | 10.0 |
| MLS Area | Orem; Provo; Sundance |
| Lot Size Units | Acres |
| Lot Size Square Feet | 15681.6 |
| Carport Y/N | No |
| Listing Terms | Cash,Conventional,VA Loan |
| Elementary School | Rock Canyon |
| Property Attached Y/N | No |
| Tax Annual Amount | 3936.0 |
| Home Warranty Y/N | No |
| Middle/Junior High School | Centennial |
| Property Condition | Blt./Standing |
| Lease Considered Y/N | No |
| Virtual Tour | https://media.picmyhomes.com/videos/01a0674f-5f9b-71f1-9c36-d9ba9dc07a52 |
| Living Area Units | Square Feet |
| Standard Status | Pending |
| Middle/Junior School District | Provo |
| Elementary School District | Provo |
| PostalCity | Provo |
| ADU | Yes |
Interior Features
| Interior Amenities | Accessory Apt,Basement Apartment,Den/Office,Disposal,Gas Log,Kitchen: Second,Kitchen: Updated,Oven: Gas,Low VOC Finishes,Granite Countertops,Smart Thermostat(s) |
|---|---|
| Basement | Full,Walk-Out Access |
| Flooring | Carpet,Hardwood,Tile |
| Total Fireplaces | 2 |
| Fireplace Features | Fireplace Equipment,Insert |
| Air Conditioning Y/N | No |
| Heating Y/N | Yes |
| Window Features | Blinds |
| Fireplace Y/N | Yes |
| Above Grade Finished Area | 1740.0 |
| Half Baths | 1 |
| Laundry Features | Electric Dryer Hookup,Gas Dryer Hookup |
| Total Bedrooms | 6 |
| Main Level Bedrooms | 3 |
| Total Baths | 3 |
| 1/2 Baths | 1 |
| Basement Finished | 100 |
Exterior Features
| Exterior Amenities | Balcony,Basement Entrance,Bay Box Windows,Double Pane Windows,Entry (Foyer),Greenhouse Windows,Out Buildings,Lighting,Walkout,Patio: Open |
|---|---|
| Vegetation | Fruit Trees,Landscaping: Full,Mature Trees,Pines,Vegetable Garden,Xeriscaped |
| Parking Features | Attached,Extra Width,Opener,Extra Length |
| Lot Features | Curb & Gutter,Fenced: Full,Road: Paved,Secluded,Sidewalks,Sprinkler: Auto-Full,View: Mountain,Drip Irrigation: Auto-Full,Private |
| Water Source | Culinary |
| Total Parking | 12.0 |
| Inclusions | Ceiling Fan,Dryer,Fireplace Equipment,Fireplace Insert,Hot Tub,Microwave,Play Gym,Range,Refrigerator,Storage Shed(s),Swing Set,Washer,Window Coverings,Smart Thermostat(s) |
| Lot Size Area | 0.36 |
| Spa | No |
| Building Area Total | 3480.0 |
| Lot Dimensions | 0.0x0.0x0.0 |
| Lot Size Acres | 0.36 |
| Frontage Length | 0.0 |
| Private Pool | Yes |
| Waterfront Y/N | No |
| Covered Spaces | 2.0 |
| RV Parking Dimensions | 0.00 |
| Other Equipment | Fireplace Equipment,Fireplace Insert,Hot Tub,Play Gym,Storage Shed(s),Swing Set,Window Coverings |
| Horse Y/N | No |
Amenities
- Foreclosure
- Views
- Short Sale
- New Construction
- Adult 55+
- Lease To Own
- No HOA Fees
- Furnished
- Primary On Main
- Air Conditioning
- Seller Finance
- Green
- Fixer Upper
- Horse
- Golf
- Fireplace
- Deck
- Garage
- Basement
- Pool
Property vs Single Family Average in 84604
Price
Taxes
Year Built
Visits
 Wasatch Front Regional MLS - Salt Lake Board of REALTORS® All information deemed reliable but not guaranteed. All properties are subject to prior sale, change or withdrawal. Neither listing broker(s) or information provider(s) shall be responsible for any typographical errors, misinformation, misprints and shall be held totally harmless. Listing(s) information is provided for consumer's personal, non-commercial use and may not be used for any purpose other than to identify prospective properties
