


Address
464 E 600 S, Salt Lake City, UT
Price
$ 1,180,000
Property Attributes
- MLS#2183296
- TypeMulti-Family
- Listing Status Under Contract
- CountySALT LAKE
- CitySalt Lake City
- AreaSalt Lake City
- NeighborhoodPLAT B SLC SUR
- Zip84111
- StyleUp And Down
- Year Built1908
- Taxes$ 4360
- Price$ 1,180,000
- Bedrooms4
- Full Bathrooms4
- Half Bathrooms0
- Sqr Footage2343
- Lot Size0.11 Acres
Data Source:
Wasatch Front Regional MLS (WFRMLS)
Property Description
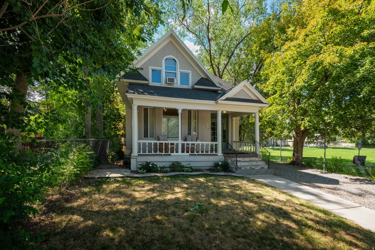
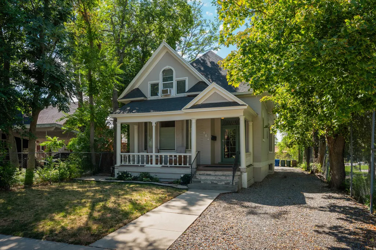
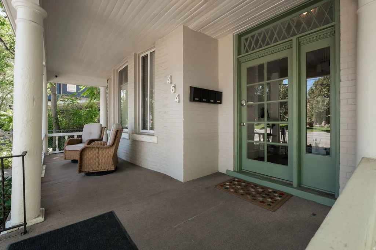
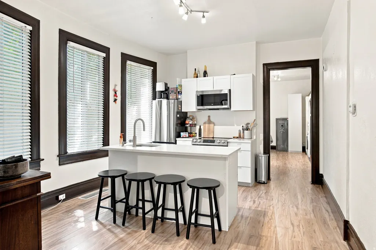
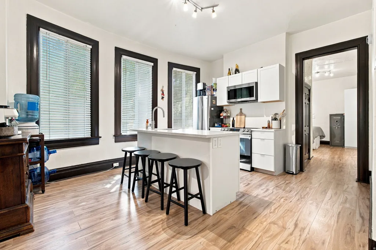
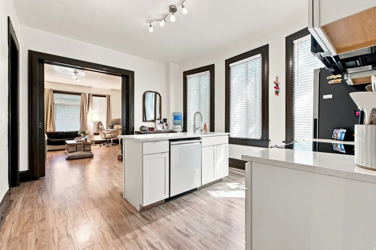
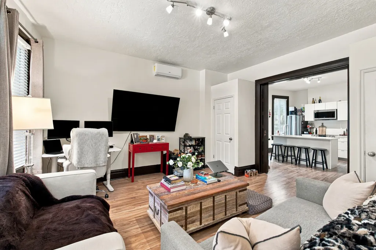
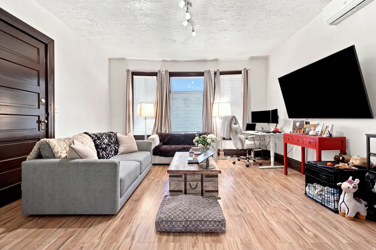
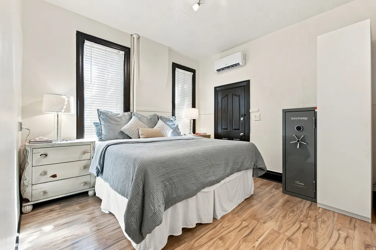
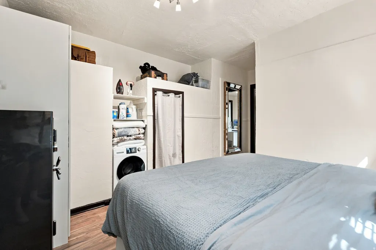
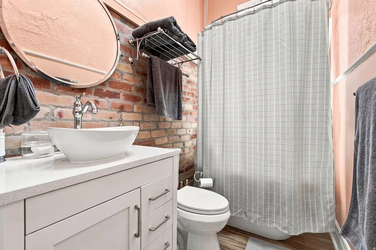
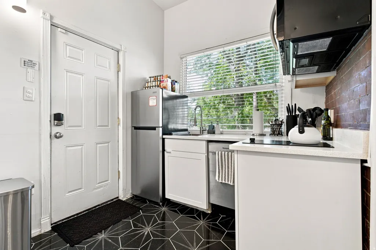
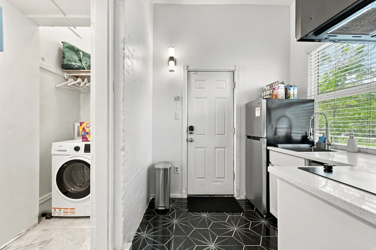
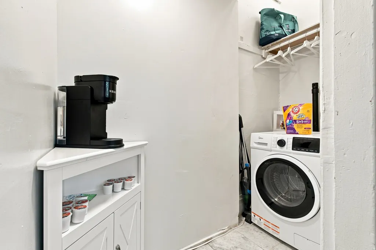
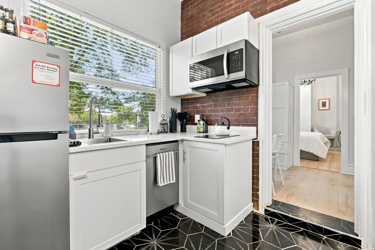
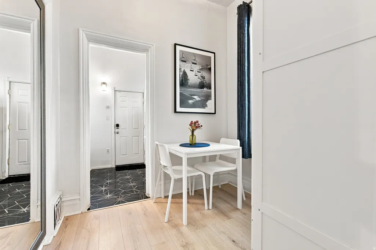
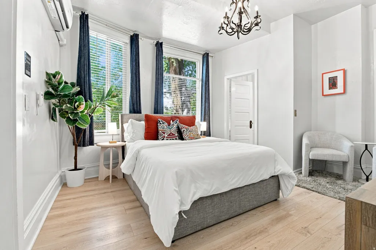
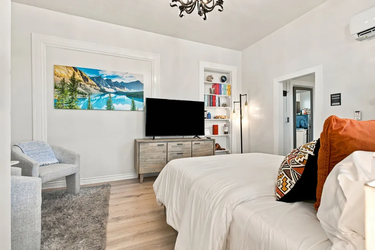
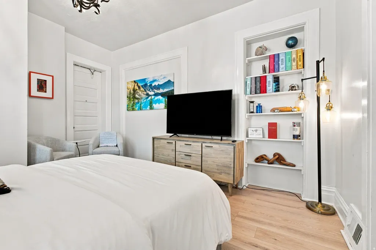
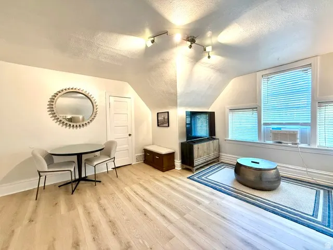
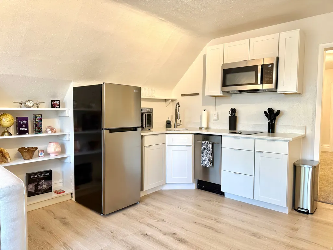
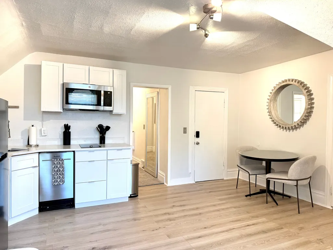
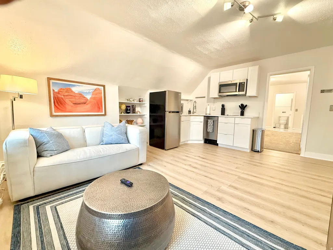
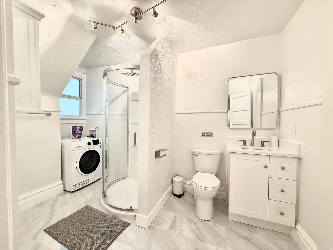
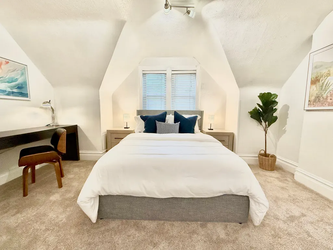
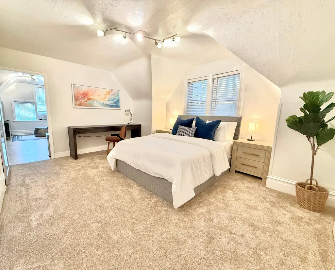
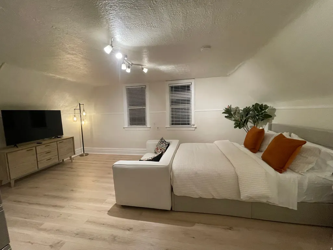
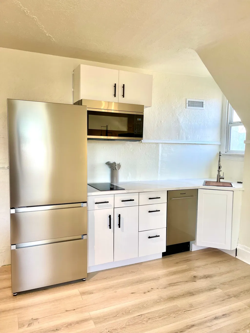
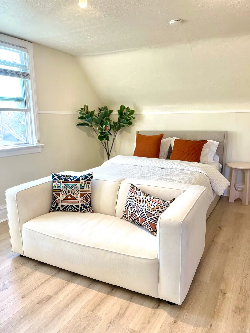
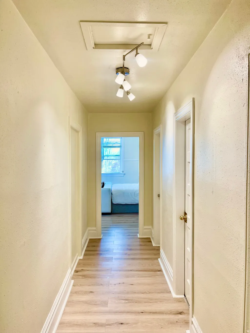
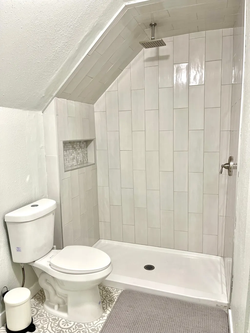
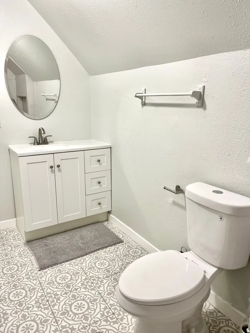
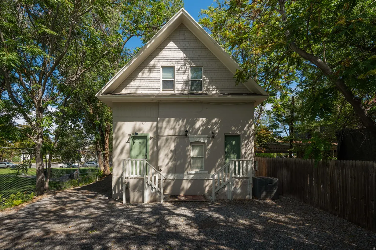
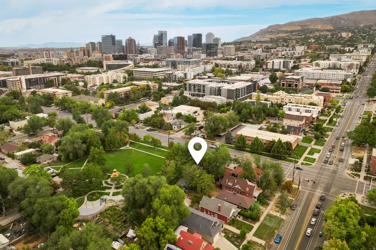
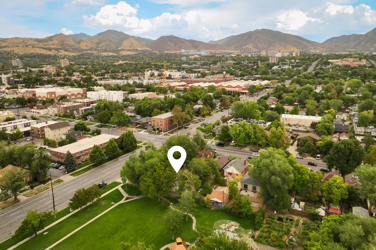
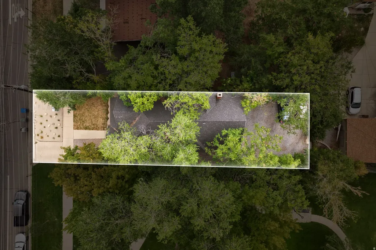
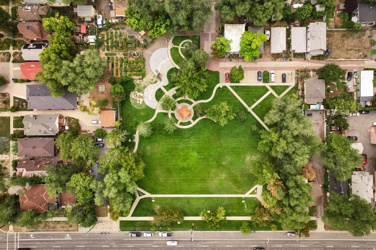
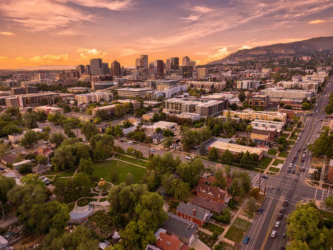
Opportunities like this rarely come along. Perfectly positioned just moments from Utah's iconic Trolley Square and directly adjacent to Richmond Park, this beautifully restored fourplex blends timeless architecture with the comforts and reliability today's tenants expect. Originally built in 1908, the property has undergone an extensive renovation over the past three years while carefully preserving its nearly century-old charm. Each unit has been thoughtfully updated with modern finishes and conveniences, including its own private laundry, dishwasher, and independently controlled heating and cooling systems which offers residents the comfort and privacy of a single-family home. Beyond the cosmetic improvements, major infrastructure has been addressed with updated electrical and plumbing systems, providing peace of mind for years to come. The exterior has also received significant attention with refreshed landscaping and paint, creating exceptional curb appeal that complements the building's historic character. Situated in one of Salt Lake City's most desirable neighborhoods, residents enjoy walkable access to dining, shopping, parks, entertainment, and public transit while investors benefit from a turnkey asset in a highly sought-after rental market. Whether you're looking to expand your portfolio or secure a long-term investment with enduring appeal, this meticulously renovated fourplex is a rare opportunity to own a piece of Salt Lake City history without sacrificing modern functionality. Furniture is included in units #2 & #3
| Elementary School | Middle School | High School |
|---|---|---|
| Bennion (M Lynn) Elementary School | Bryant Middle School | Highland High School |
| Price History | |
|---|---|
| 9/4/2026 | Listed $1,180,000 |
General Features
| Living Area | 2343.0 |
|---|---|
| Sewer | Sewer: Connected,Sewer: Public |
| Heating | Electric,Forced Air,Wall Furnace |
| Utilities | Natural Gas Connected,Electricity Connected,Sewer Connected,Sewer: Public,Water Connected |
| Roof | Asphalt |
| Zoning | Multi-Family |
| Patio/Porch Features | Covered,Patio: Open |
| Architectural Style | Up And Down |
| Construction Materials | Cedar,Composition,Stucco |
| Year Built | 1908 |
| Topography | Curb & Gutter,Fenced: Part,Sidewalks,Terrain,Flat |
| Property Subtype | Quadruplex |
| Current Use | Residential |
| County | Salt Lake |
| New Construction | No |
| Property Type | Residential |
| HOA | No |
| Attached Garage | No |
| Subdivision Name | PLAT B SLC SUR |
| Facing Direction | North |
| Garage Y/N | No |
| Status | Under Contract |
| High School | Highland |
| City | Salt Lake City |
| Senior Community Y/N | No |
| High School District | Salt Lake |
| Zoning Description | RMF-35 |
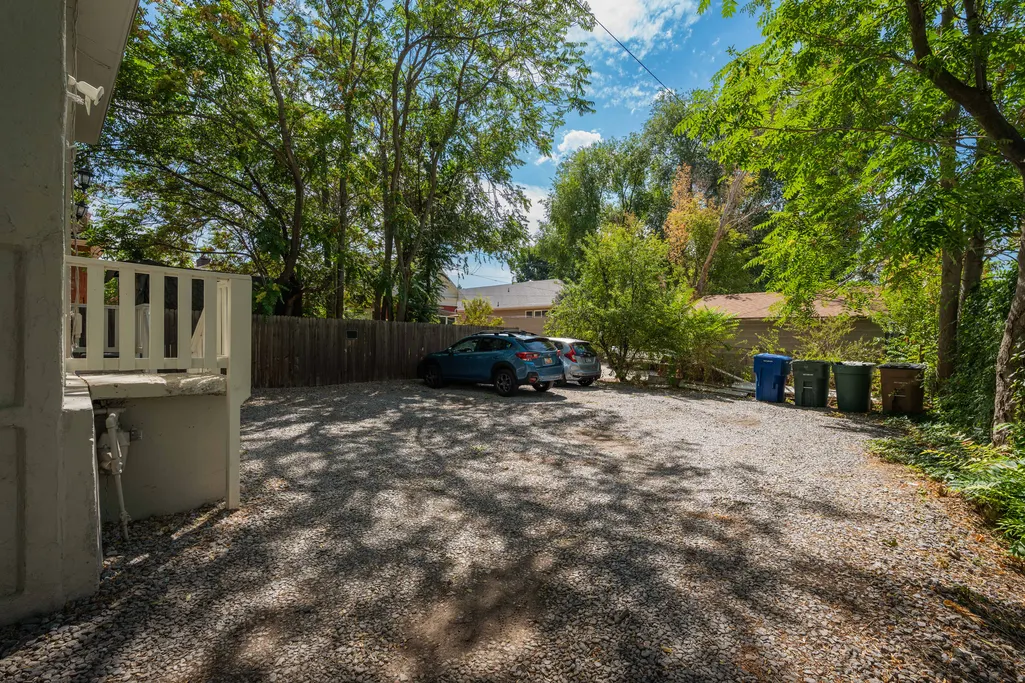
| Open Parking Spaces | 4.0 |
| Number Of Units Total | 4 |
| MLS Area | Salt Lake City; So. Salt Lake |
| Lot Size Units | Acres |
| Lot Size Square Feet | 4791.6 |
| Carport Y/N | No |
| Listing Terms | Cash,Conventional |
| Elementary School | Bennion (M Lynn) |
| Property Attached Y/N | No |
| Tax Annual Amount | 4360.0 |
| Home Warranty Y/N | No |
| Middle/Junior High School | Bryant |
| Property Condition | Blt./Standing |
| Lease Considered Y/N | No |
| Living Area Units | Square Feet |
| Standard Status | Pending |
| Middle/Junior School District | Salt Lake |
| Elementary School District | Salt Lake |
| PostalCity | Salt Lake City |
| ADU | No |
Interior Features
| Interior Amenities | Closet: Walk-In,Kitchen: Updated |
|---|---|
| Flooring | Hardwood,Tile |
| Air Conditioning Y/N | No |
| Heating Y/N | Yes |
| Window Features | Part |
| Fireplace Y/N | No |
| Laundry Features | Electric Dryer Hookup |
| Total Bedrooms | 4 |
| Total Baths | 4 |
Exterior Features
| Exterior Amenities | Balcony,Entry (Foyer),Patio: Covered,Patio: Open |
|---|---|
| Vegetation | Landscaping: Full,Mature Trees |
| Parking Features | Parking: Uncovered |
| Lot Features | Curb & Gutter,Fenced: Part,Sidewalks |
| Water Source | Culinary |
| Total Parking | 4.0 |
| Inclusions | Dryer,Microwave,Range,Range Hood,Refrigerator,Washer |
| Lot Size Area | 0.11 |
| Spa | No |
| Building Area Total | 2343.0 |
| Lot Dimensions | 0.0x0.0x0.0 |
| Lot Size Acres | 0.11 |
| Frontage Length | 0.0 |
| Private Pool | No |
| Waterfront Y/N | No |
| RV Parking Dimensions | 0.00 |
| Horse Y/N | No |
Amenities
- Foreclosure
- Views
- Short Sale
- New Construction
- Adult 55+
- Lease To Own
- No HOA Fees
- Furnished
- Primary On Main
- Air Conditioning
- Seller Finance
- Green
- Fixer Upper
- Horse
- Golf
- Fireplace
- Deck
- Garage
- Basement
- Pool
Property vs Multi-Family Average in 84111
Price
Taxes
Year Built
Visits
 Wasatch Front Regional MLS - Salt Lake Board of REALTORS® All information deemed reliable but not guaranteed. All properties are subject to prior sale, change or withdrawal. Neither listing broker(s) or information provider(s) shall be responsible for any typographical errors, misinformation, misprints and shall be held totally harmless. Listing(s) information is provided for consumer's personal, non-commercial use and may not be used for any purpose other than to identify prospective properties
