
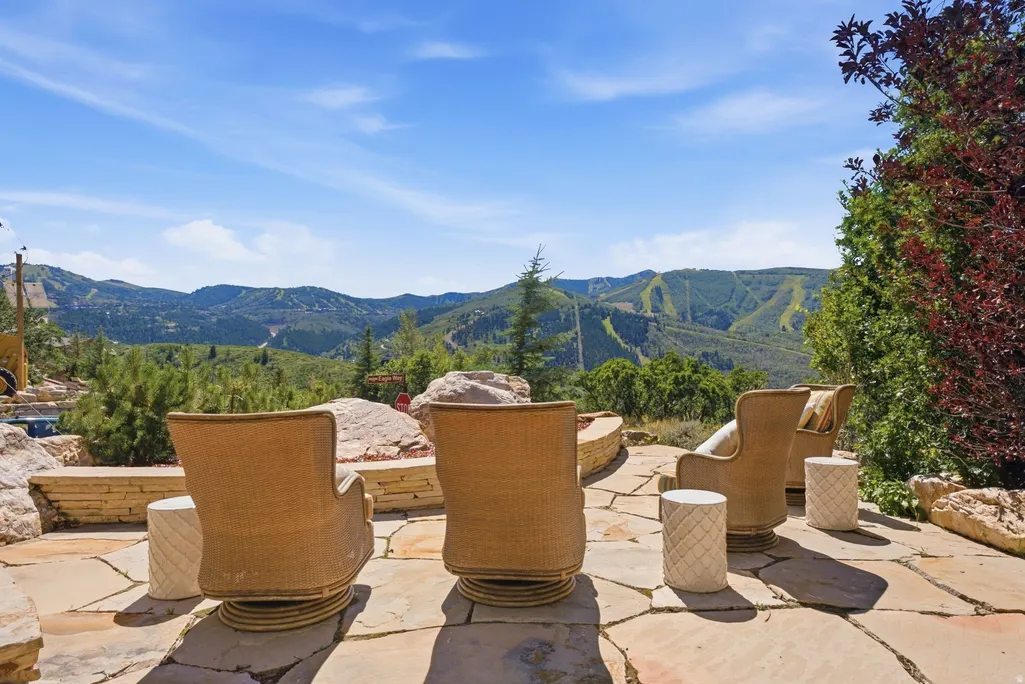
Views






Address
1403 Eagle Way, Park City, UT
Price
$ 5,000,000
Property Attributes
- MLS#2183598
- TypeSingle Family
- Listing Status Backup
- CountySUMMIT
- CityPark City
- AreaPark City
- NeighborhoodAERIE AREA
- Zip84060
- StyleTri/Multi-Level
- Year Built1997
- Taxes$ 29064
- Price$ 5,000,000
- Bedrooms5
- Full Bathrooms6
- Half Bathrooms0
- Sqr Footage5443
- Lot Size0.32 Acres
Data Source:
Wasatch Front Regional MLS (WFRMLS)
Property Description
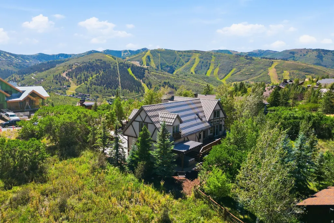
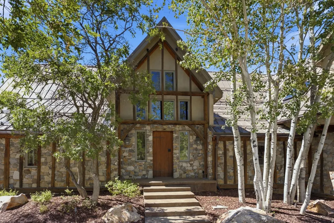
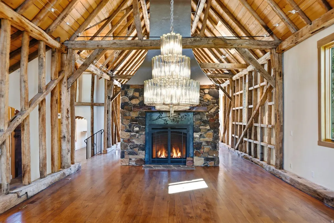
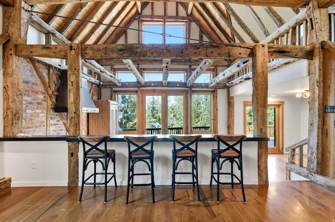
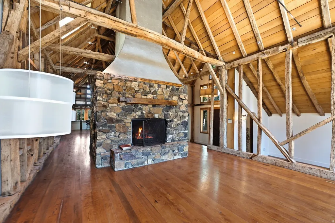
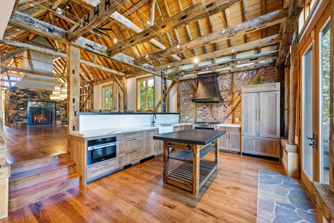
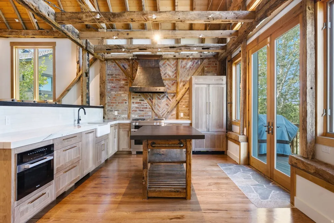
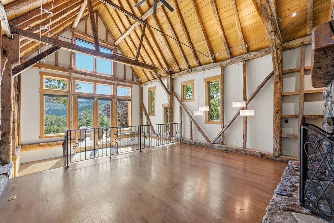
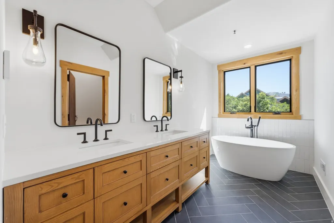
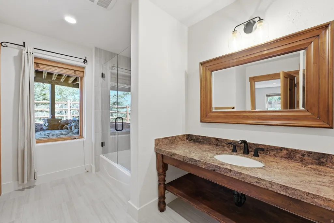
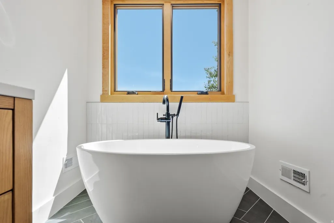
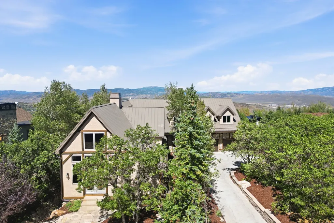
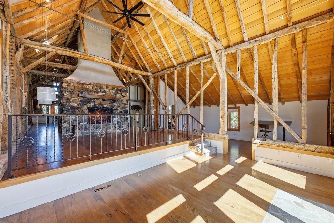
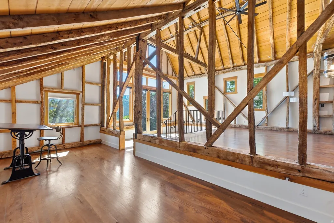
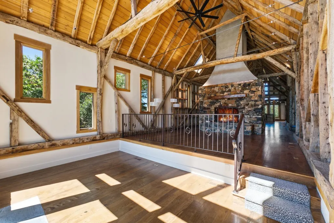
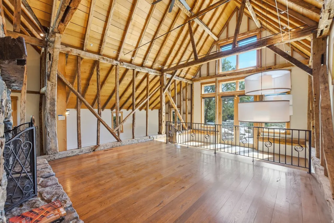
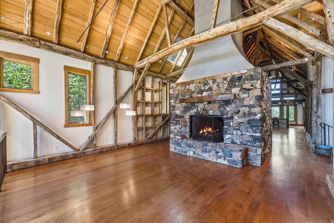
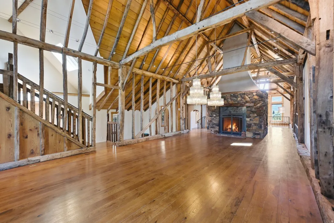
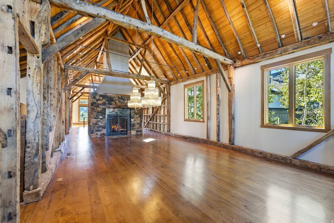
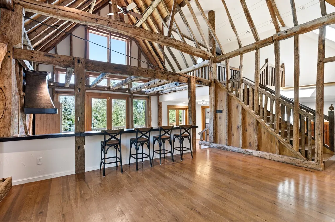
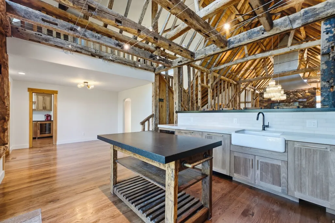
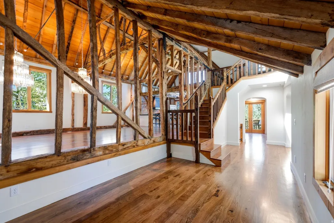
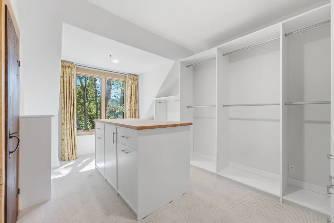
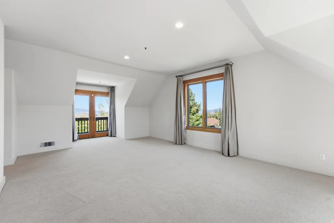
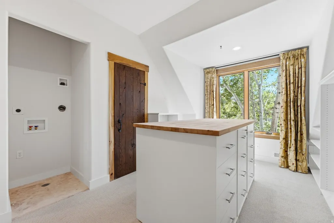
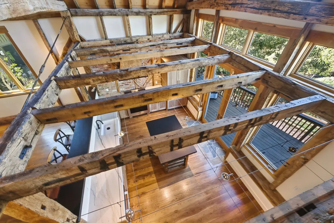
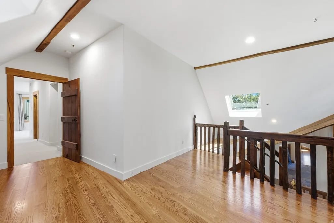
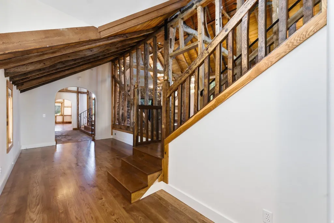
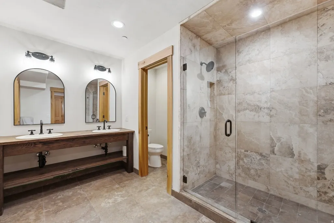
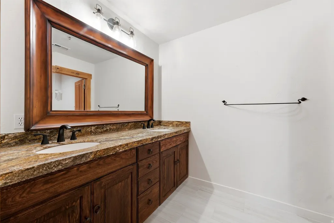
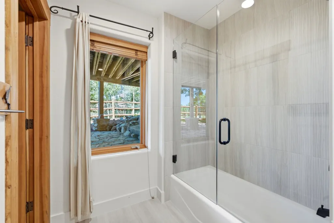
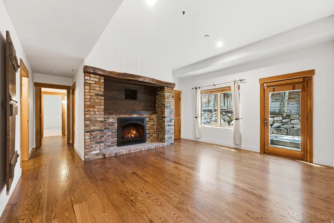
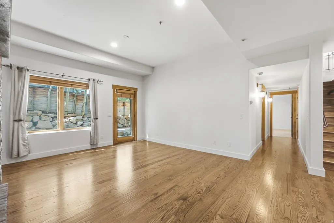
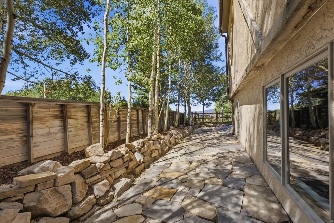
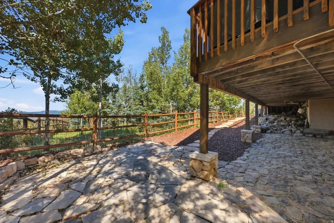
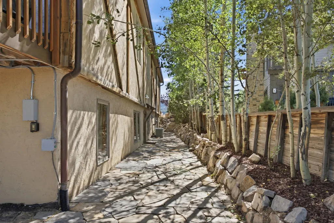
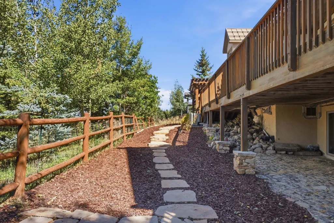
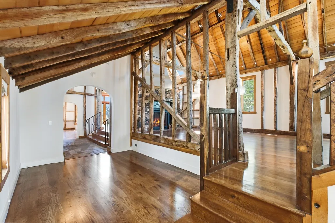
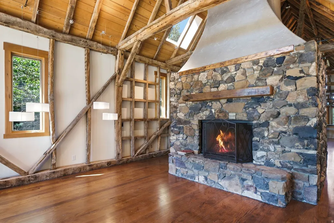
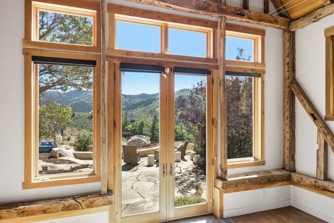
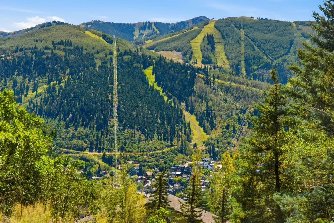
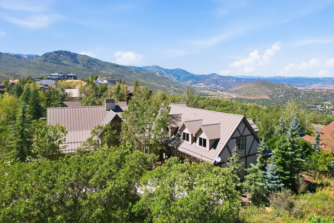
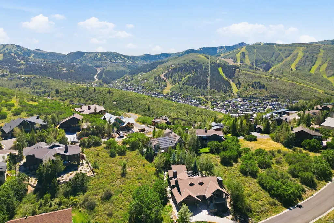
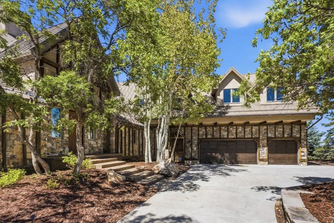
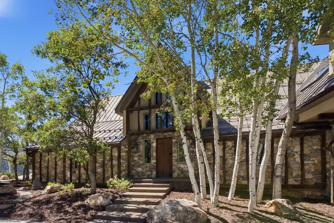
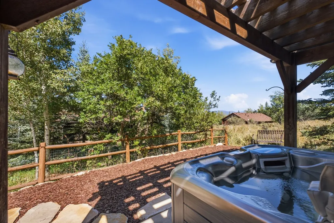
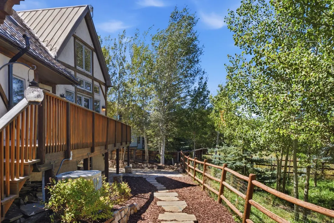
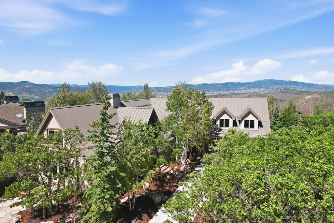
From its coveted setting in Aerie, 1403 Eagle Way takes in an extraordinary panorama of Deer Valley, Park City, and the surrounding mountains. Equally remarkable is the home itself-a residence where centuries-old craftsmanship, distinctive architecture, and thoughtful updates come together in a way rarely found in Park City. Centuries-old English oak timbers bring warmth, texture, and a remarkable sense of history to interiors that have been thoughtfully updated for today. Exposed beams, substantial stonework, vaulted spaces, and abundant natural light create rooms that feel both impressive and inviting, with a distinctly European influence. The main level unfolds through a series of comfortable gathering spaces, allowing the home to live equally well for intimate evenings or a full house of family and friends. At its center, a dramatic double-sided stone fireplace connects the living areas, while the new European-inspired kitchen and adjoining breakfast room offer an inviting place to gather. Duel-French doors create an easy transition outdoors, where multiple entertaining areas, a fire pit, and hot tub make the most of the spectacular mountain setting. Upstairs, the newly remodeled primary suite is positioned to capture the views and features a brand-new master bath, complete with heated floors, dual head shower and soaking tub. There is also a new walk-in closet with powder bath perfect for him! The lower level offers four additional bedrooms, three bathrooms, and a coxy family room, creating plenty of space for family and guests. Flexible areas throughout the residence provide opportunities for a home office, library, or additional lounge spaces. With five bedrooms, six bathrooms, a three-car garage, generous indoor and outdoor living spaces, and an address just minutes from Main Street and Park City's world-class resorts, 1403 Eagle Way offers something increasingly difficult to find-a home with genuine architectural character, remarkable history, and a setting that is unmistakably Park City.
| Elementary School | Middle School | High School |
|---|---|---|
| McPolin Elementary School | Treasure Mt Middle School | Park City High School |
| Price History | |
|---|---|
| 9/5/2026 | Listed $5,000,000 |
General Features
| Living Area | 5443.0 |
|---|---|
| Sewer | Sewer: Connected,Sewer: Public |
| Heating | Forced Air,Gas: Radiant,Gas: Stove |
| Cooling | Central Air |
| Utilities | Natural Gas Connected,Electricity Connected,Sewer Connected,Sewer: Public,Water Connected |
| Roof | Metal |
| Zoning | Single-Family |
| Garage Spaces | 3.0 |
| Patio/Porch Features | Porch: Open |
| Architectural Style | Tri/Multi-Level |
| Security Features | Security System |
| Construction Materials | Stone,Stucco |
| Year Built | 1997 |
| View | Valley |
| Stories Count | 3 |
| Topography | Corner Lot,Fenced: Part,Road: Paved,Sprinkler: Auto-Full,Terrain: Grad Slope,View: Valley,Drip Irrigation: Auto-Full |
| Property Subtype | Single Family Residence |
| Current Use | Single Family |
| County | Summit |
| New Construction | No |
| Property Type | Residential |
| HOA | No |
| Attached Garage | Yes |
| Subdivision Name | AERIE AREA |
| Garage Y/N | Yes |
| Total Rooms | 21 |
| Full Baths | 4 |
| Status | Backup |
| High School | Park City |
| City | Park City |
| Senior Community Y/N | No |
| High School District | Park City |
| Zoning Description | RES |
| MLS Area | Park City; Deer Valley |
| Lot Size Units | Acres |
| Lot Size Square Feet | 13939.2 |
| Carport Y/N | No |
| Listing Terms | Cash,Conventional |
| Elementary School | McPolin |
| Property Attached Y/N | No |
| Tax Annual Amount | 29064.0 |
| Home Warranty Y/N | No |
| Middle/Junior High School | Treasure Mt |
| Property Condition | Blt./Standing |
| Lease Considered Y/N | No |
| Virtual Tour | https://u.listvt.com/mls/264095621 |
| Living Area Units | Square Feet |
| Standard Status | Active Under Contract |
| Middle/Junior School District | Park City |
| Elementary School District | Park City |
| Virtual Tour | https://visualize.summitsothebysrealty.com/1403eagleway84060 |
| PostalCity | Park City |
| ADU | No |
Interior Features
| Interior Amenities | Alarm: Security,Bar: Wet,Central Vacuum,Closet: Walk-In,Den/Office,Disposal,French Doors,Gas Log,Great Room,Jetted Tub,Range: Gas,Vaulted Ceilings |
|---|---|
| Basement | Walk-Out Access |
| Flooring | Hardwood,Tile,Concrete |
| Total Fireplaces | 3 |
| Air Conditioning Y/N | Yes |
| Heating Y/N | Yes |
| Window Features | Blinds,Drapes |
| Fireplace Y/N | Yes |
| Above Grade Finished Area | 3245.0 |
| 3/4 Baths | 2 |
| Laundry Features | Electric Dryer Hookup |
| Total Bedrooms | 5 |
| Total Baths | 6 |
| Basement Finished | 100 |
Exterior Features
| Exterior Amenities | Basement Entrance,Entry (Foyer),Porch: Open,Walkout |
|---|---|
| Vegetation | Landscaping: Full |
| Parking Features | Attached |
| Lot Features | Corner Lot,Fenced: Part,Road: Paved,Sprinkler: Auto-Full,Terrain: Grad Slope,View: Valley,Drip Irrigation: Auto-Full |
| Water Source | Culinary |
| Total Parking | 3.0 |
| Lot Size Area | 0.32 |
| Spa | No |
| Building Area Total | 5443.0 |
| Lot Dimensions | 0.0x0.0x0.0 |
| Lot Size Acres | 0.32 |
| Frontage Length | 0.0 |
| Private Pool | No |
| Waterfront Y/N | No |
| Covered Spaces | 3.0 |
| Door Features | French Doors |
| RV Parking Dimensions | 0.00 |
| Horse Y/N | No |
Amenities
- Foreclosure
- Views
- Short Sale
- New Construction
- Adult 55+
- Lease To Own
- No HOA Fees
- Furnished
- Primary On Main
- Air Conditioning
- Seller Finance
- Green
- Fixer Upper
- Horse
- Golf
- Fireplace
- Deck
- Garage
- Basement
- Pool
Property vs Single Family Average in 84060
Price
Taxes
Year Built
Visits
 Wasatch Front Regional MLS - Salt Lake Board of REALTORS® All information deemed reliable but not guaranteed. All properties are subject to prior sale, change or withdrawal. Neither listing broker(s) or information provider(s) shall be responsible for any typographical errors, misinformation, misprints and shall be held totally harmless. Listing(s) information is provided for consumer's personal, non-commercial use and may not be used for any purpose other than to identify prospective properties
