
Views - Lease to Own


Address
1117 E South Temple N # 1, Salt Lake City, UT
Price
$ 1,300,000
Property Attributes
- MLS#2184850
- TypeTownhouse
- Listing Status Active
- CountySALT LAKE
- CitySalt Lake City
- AreaSalt Lake City
- NeighborhoodSOUTH TEMPLE PLACE
- Zip84102
- StyleTownhouse; Row-end
- Year Built2022
- Taxes$ 4919
- Price$ 1,300,000
- Bedrooms3
- Full Bathrooms2
- Half Bathrooms1
- Sqr Footage2400
- Lot Size0.01 Acres
Data Source:
Wasatch Front Regional MLS (WFRMLS)
Property Description
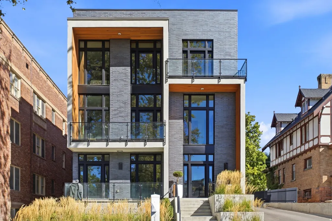
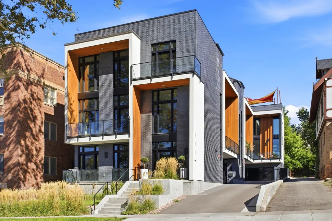
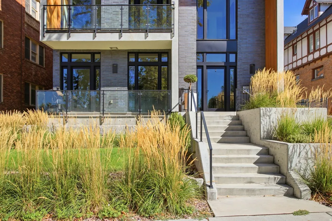
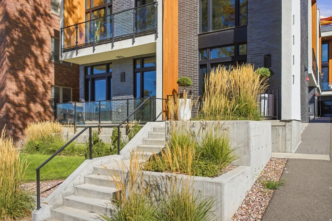
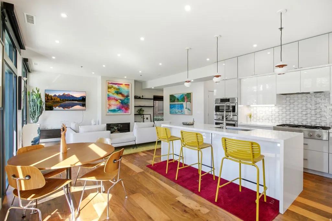
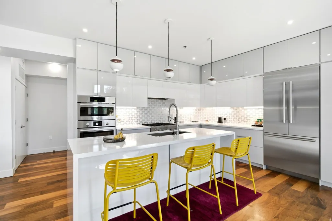
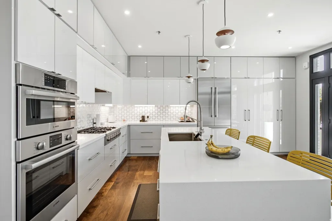
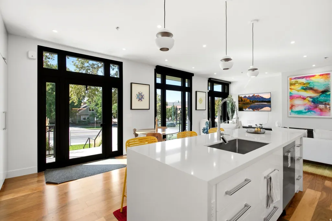
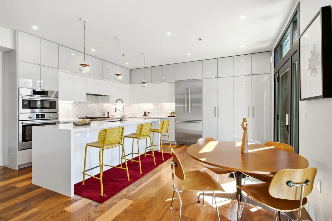
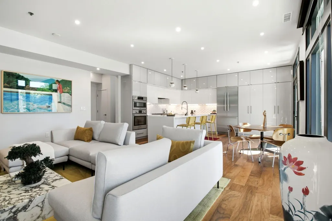
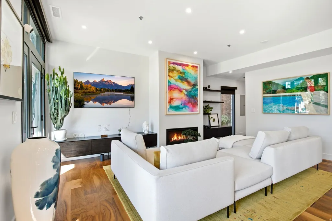
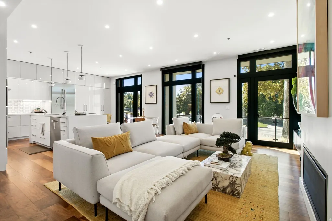
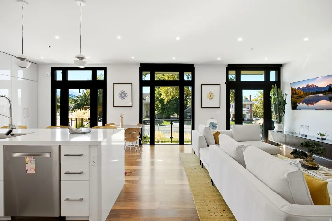
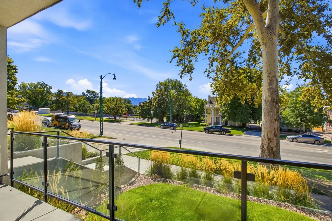
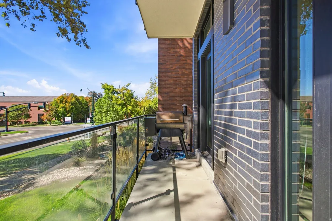
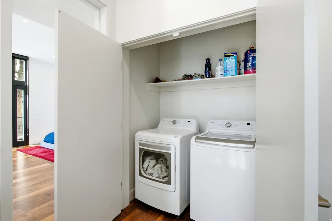
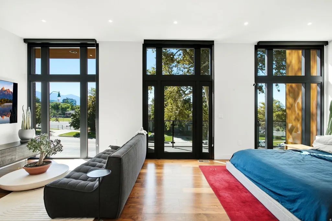
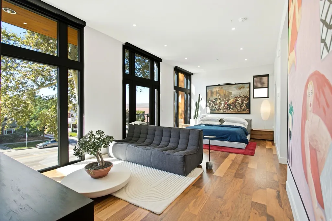
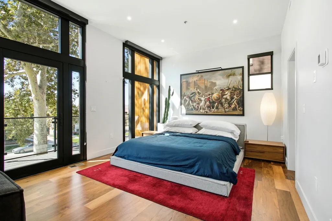
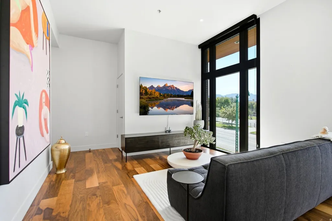
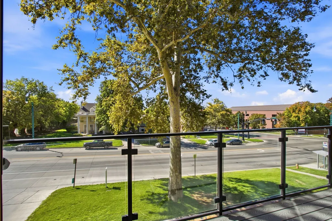
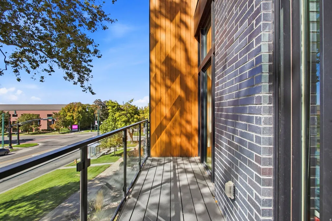
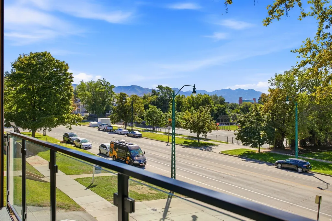
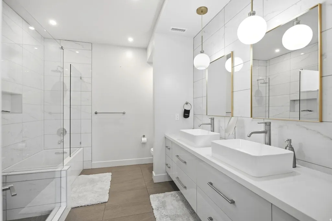
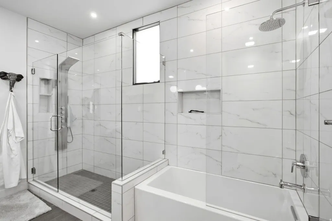
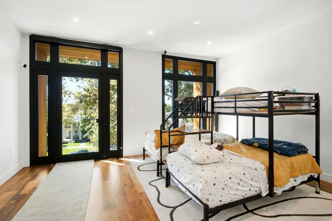
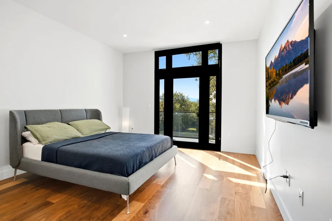
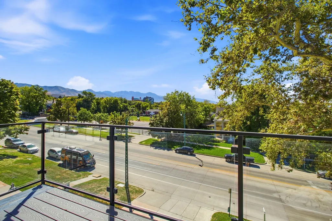
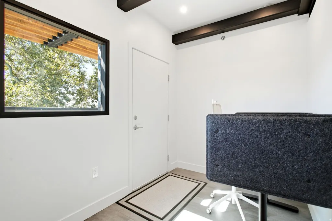
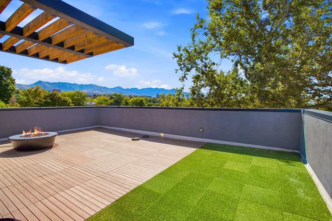
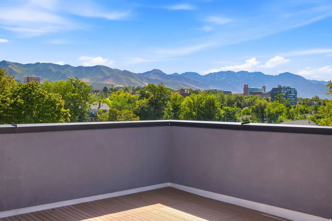
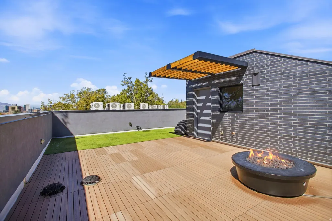
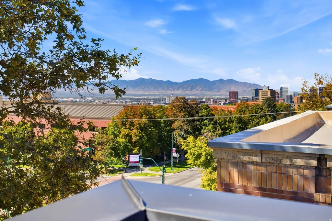
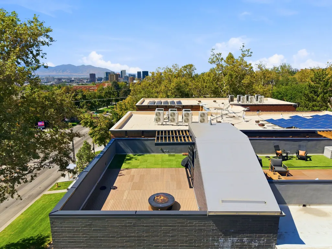
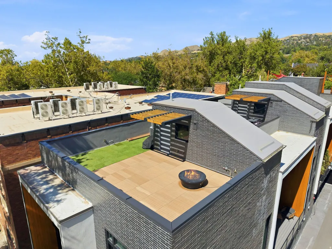
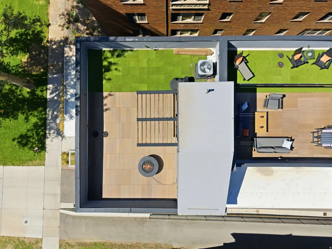
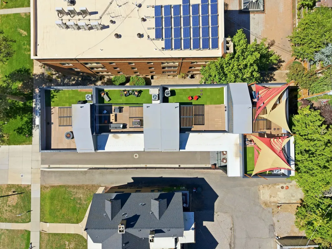
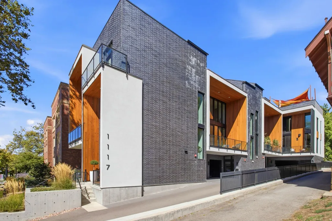
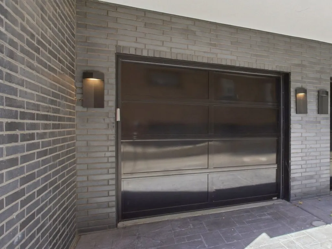
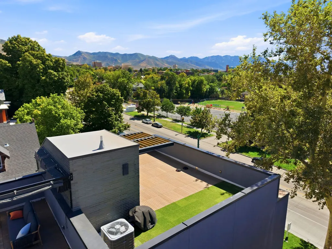
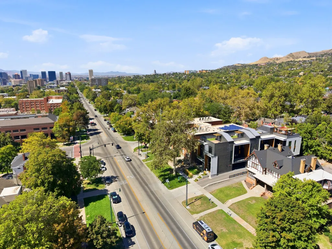
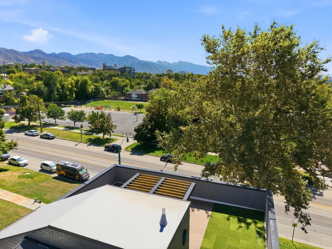
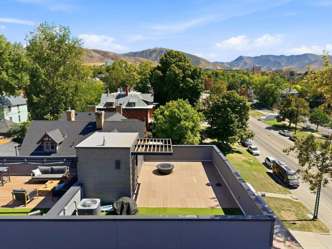
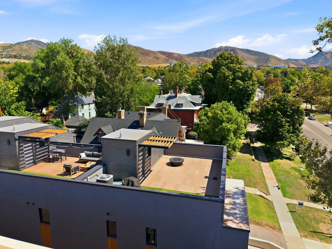
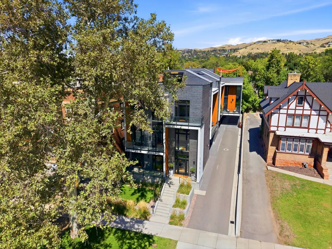
Modern & luxury townhome sitting on the Grand Promenade of Historic South Temple. 575 sq ft of amazing roof-top deck with incredible mountain views (not included in the interior sq ft.). Prime downtown location. Close Salt Lake Regional Hospital & the University of Utah. Built to a Commercial standard of building with commericial grade Windsor floor to ceiling windows that bring in lots of light, Mirlux Commercial-grade gloss finished cabinets, with maple drawers inside & quartz counters, marble & stainless steel backsplash, Bosch Appliance package with 86" fridge, & flawless cedar outdoor alcoves that provide architectural depth and interest to the building. This unit has amazing light with front facing window & front walk-up into the kitchen and entertaining space. Engineered walnut floors, one of a kind 16-gauge stainless steel stairs with etched pattern of the Wasatch Mountains. Second level offers a light and spacious Primary Suite with a full bath, soaking tub/shower, walk-in closet and sitting area, and floor to ceiling windows. Two additional bedrooms upstairs and full bath. Enjoy spectacular, sweeping views of the Salt Lake Valley and sunsets from the open air separate rooftop patio, with a trek decking & artificial turf, steel pergola & gas firepit. Other quality custom features include, in-line water heater, walls have 16" of insulation & sound barrier between each unit. Garage wired for electric vehicles. Sq footage figures are provided as a courtesy estimate only. Buyer is advised to obtain an independent measurement.
| Elementary School | Middle School | High School |
|---|---|---|
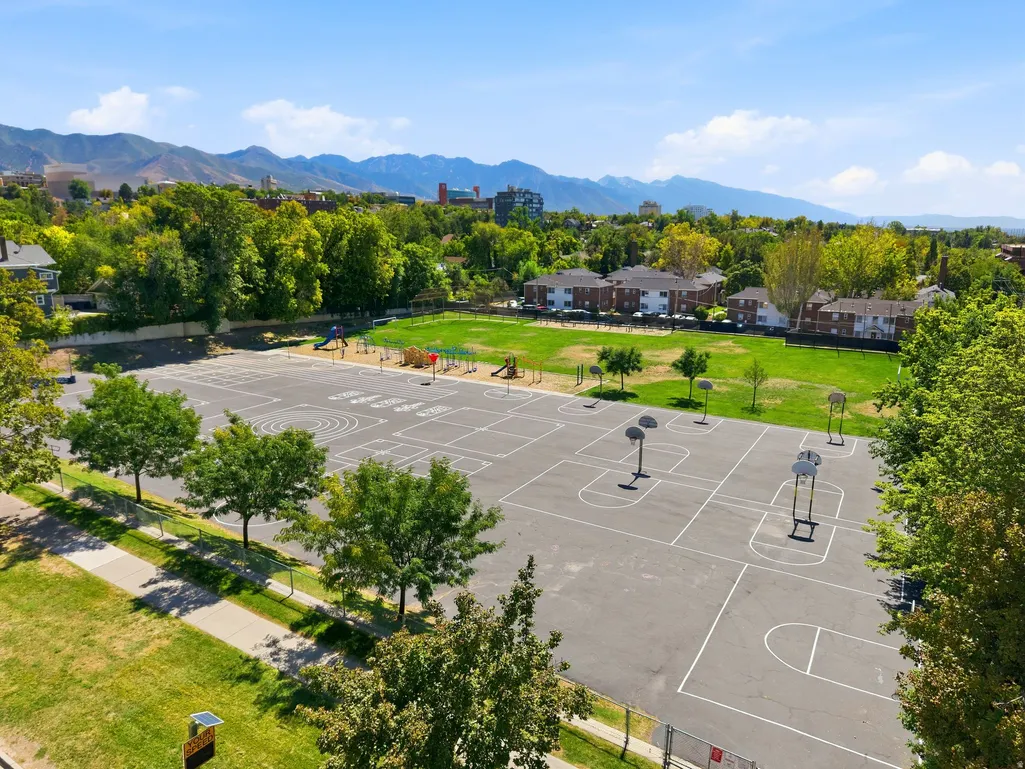
| Ensign Elementary School | Bryant Middle School | East High School |
| Price History | |
|---|---|
| 9/11/2026 | Listed $1,300,000 |
General Features
| Living Area | 2400.0 |
|---|---|
| Sewer | Sewer: Connected,Sewer: Public |
| Heating | Forced Air |
| Cooling | Central Air |
| Utilities | Natural Gas Connected,Electricity Connected,Sewer Connected,Sewer: Public,Water Connected |
| Roof | Membrane |
| Zoning | Single-Family |
| HOA Fee | 300.0 |
| Garage Spaces | 1.0 |
| Association Fee Includes | Insurance,Sewer,Trash,Water |
| Architectural Style | Townhouse; Row-end |
| Construction Materials | Brick,Cedar,Stucco |
| Year Built | 2022 |
| View | Mountain(s),Valley |
| Stories Count | 4 |
| Topography | View: Mountain,View: Valley |
| Unit Number | 1 |
| Property Subtype | Townhouse |
| Current Use | Residential |
| Assoc Fee Paid Per | Monthly |
| County | Salt Lake |
| New Construction | No |
| Property Type | Residential |
| Association Amenities | Insurance,Pets Permitted,Sewer Paid,Snow Removal,Trash,Water |
| HOA | Yes |
| Attached Garage | No |
| Subdivision Name | SOUTH TEMPLE PLACE |
| Garage Y/N | Yes |
| Total Rooms | 12 |
| Full Baths | 2 |
| Status | Active |
| High School | East |
| City | Salt Lake City |
| Association Name | Mughal |
| Senior Community Y/N | No |
| High School District | Salt Lake |
| Zoning Description | RMF-35 |
| MLS Area | Salt Lake City; So. Salt Lake |
| Lot Size Units | Acres |
| Lot Size Square Feet | 435.6 |
| Carport Y/N | No |
| Listing Terms | Cash,Conventional,Lease Option |
| Elementary School | Ensign |
| Property Attached Y/N | No |
| Tax Annual Amount | 4919.0 |
| Home Warranty Y/N | No |
| Middle/Junior High School | Bryant |
| Property Condition | Blt./Standing |
| Lease Considered Y/N | No |
| Virtual Tour | https://www.relahq.com/mls/265091991 |
| Living Area Units | Square Feet |
| Standard Status | Active |
| Middle/Junior School District | Salt Lake |
| Elementary School District | Salt Lake |
| Virtual Tour | https://1117esouthtemple1.relahq.com |
| PostalCity | Salt Lake City |
| ADU | No |
Interior Features
| Interior Amenities | Bath: Primary,Closet: Walk-In,Disposal,Gas Log,Oven: Double,Range: Countertop,Silestone Countertops |
|---|---|
| Basement | Slab |
| Flooring | Hardwood,Tile |
| Total Fireplaces | 2 |
| Air Conditioning Y/N | Yes |
| Heating Y/N | Yes |
| Window Features | Blinds,Part |
| Fireplace Y/N | Yes |
| Above Grade Finished Area | 2400.0 |
| Half Baths | 1 |
| Total Bedrooms | 3 |
| Total Baths | 3 |
| 1/2 Baths | 1 |
Exterior Features
| Exterior Amenities | Balcony,Deck; Covered,Double Pane Windows |
|---|---|
| Vegetation | Mature Trees |
| Parking Features | Built-In |
| Lot Features | View: Mountain,View: Valley |
| Water Source | Culinary |
| Total Parking | 1.0 |
| Lot Size Area | 0.01 |
| Spa | No |
| Building Area Total | 2400.0 |
| Lot Dimensions | 0.0x0.0x0.0 |
| Lot Size Acres | 0.01 |
| Frontage Length | 0.0 |
| Private Pool | No |
| Waterfront Y/N | No |
| Covered Spaces | 1.0 |
| RV Parking Dimensions | 0.00 |
| Horse Y/N | No |
Amenities
- Foreclosure
- Views
- Short Sale
- New Construction
- Adult 55+
- Lease To Own
- No HOA Fees
- Furnished
- Pets
- Primary On Main
- Air Conditioning
- Seller Finance
- Green
- Fixer Upper
- Horse
- Golf
- Fireplace
- Deck
- Garage
- Basement
- Pool
Property vs Townhouse Average in 84102
Price
Taxes
Year Built
Visits
 Wasatch Front Regional MLS - Salt Lake Board of REALTORS® All information deemed reliable but not guaranteed. All properties are subject to prior sale, change or withdrawal. Neither listing broker(s) or information provider(s) shall be responsible for any typographical errors, misinformation, misprints and shall be held totally harmless. Listing(s) information is provided for consumer's personal, non-commercial use and may not be used for any purpose other than to identify prospective properties
