
Price Reduction - Views
Address
3230 W Douglas Dr N, Pleasant View, UT
Price
$ 1,050,000
Property Attributes
- MLS#2184982
- TypeSingle Family
- Listing Status Active
- CountyWEBER
- CityPleasant View
- AreaOgdn
- Zip84414
- StyleRambler/Ranch
- Year Built2026
- Taxes$ 3042
- Price$ 1,050,000
- Bedrooms5
- Full Bathrooms3
- Half Bathrooms0
- Sqr Footage4040
- Lot Size0.38 Acres
Data Source:
Wasatch Front Regional MLS (WFRMLS)
Property Description
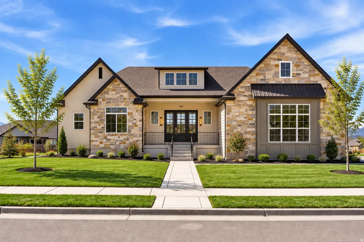
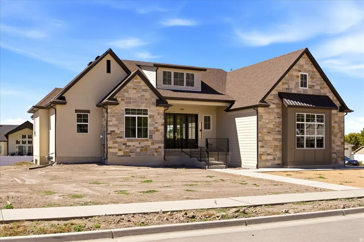
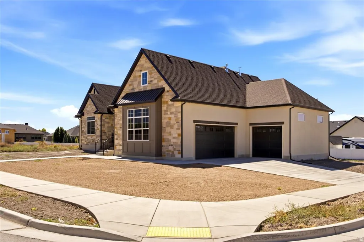
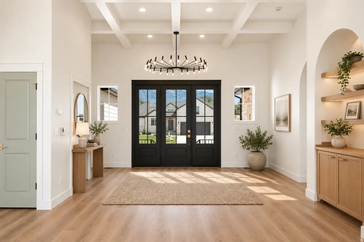
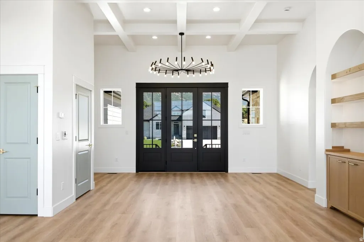
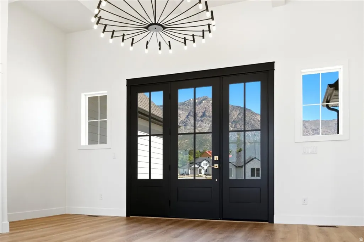
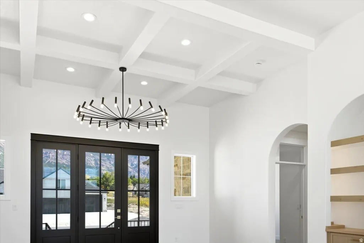
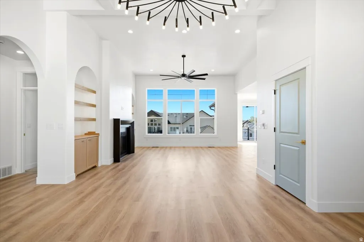
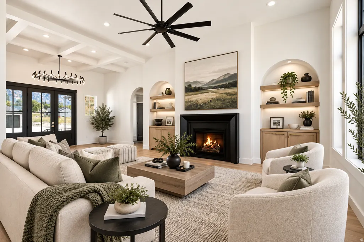
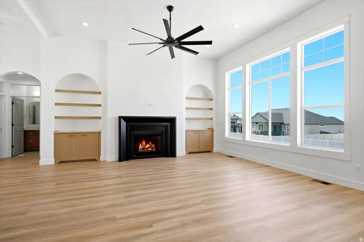
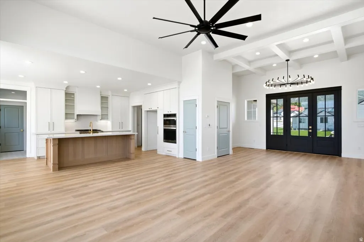
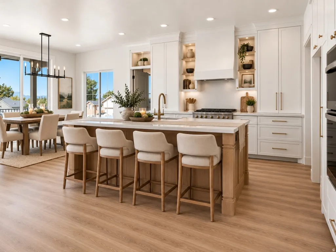
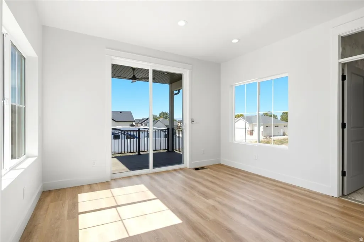
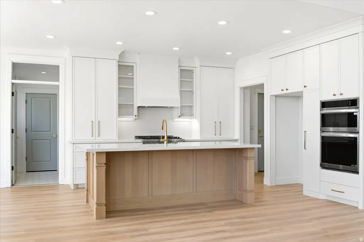
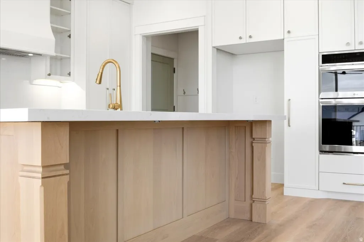
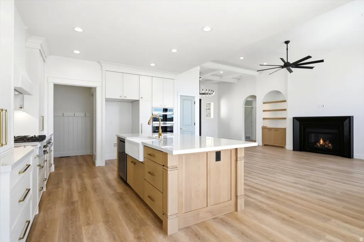
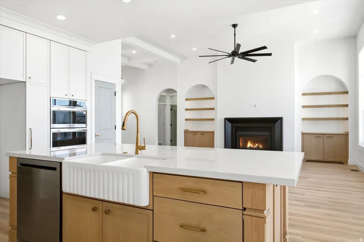
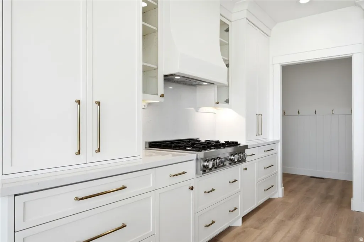
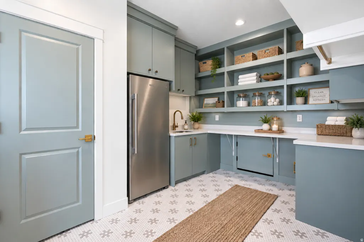
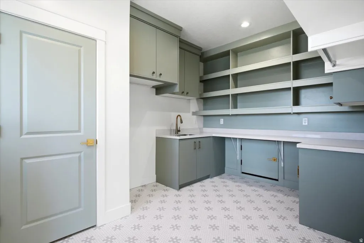
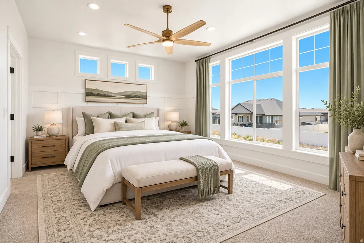
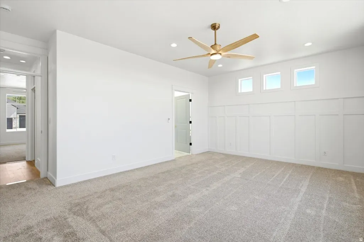
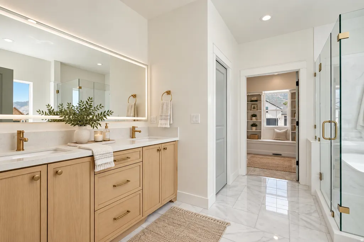
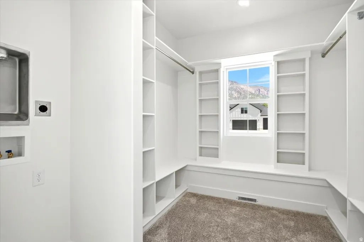
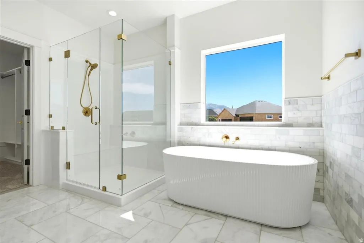
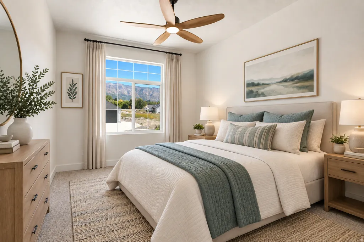
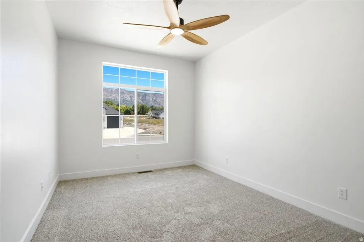
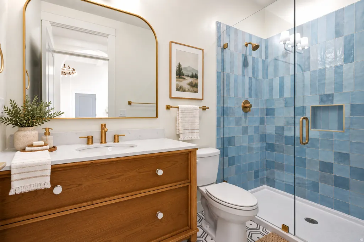
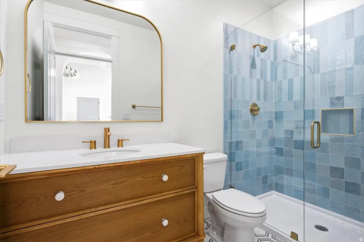
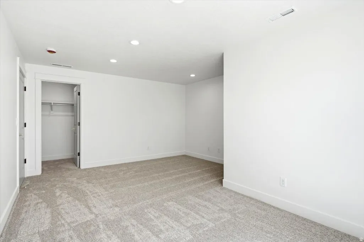
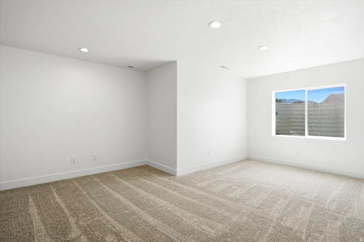
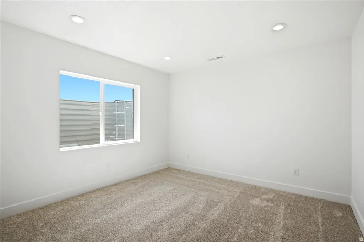
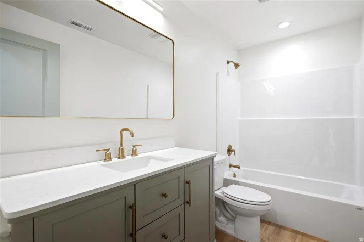
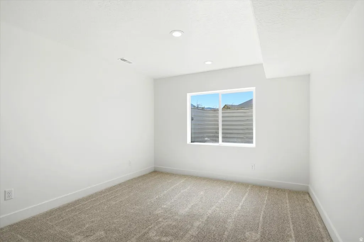
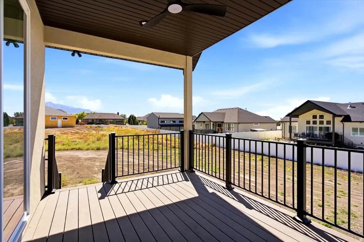
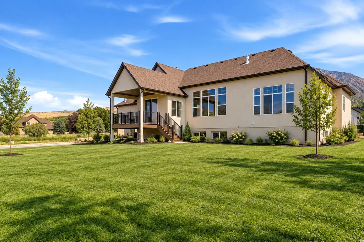
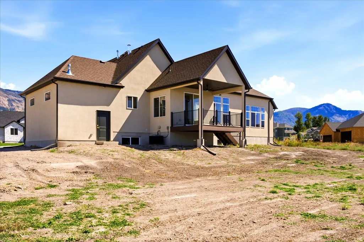
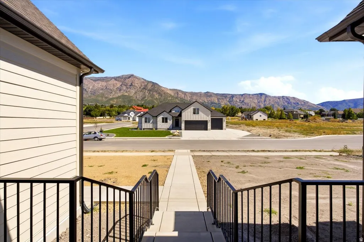
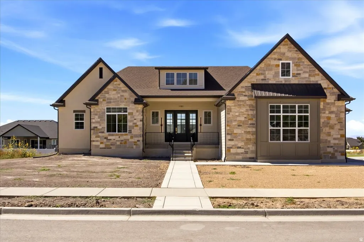
NEW CONSTRUCTION - BUILT TO A HIGHER STANDARD + Builder incentive 2-1 rate buy down to be included. Discover a home where quality goes far beyond what you see. This exceptionally designed Pleasant View home combines timeless design, elevated finishes, and meticulous craftsmanship with construction standards that are often overlooked in today's market. WHAT YOU SEE: Natural stone, custom cabinetry, beautiful flooring, smooth wall finishes, designer colors, quality doors and trim, an oversized 1,002 sq. ft. garage, covered deck and porch, and thoughtful details throughout. WHAT YOU DON'T SEE: The same commitment to quality continues behind the walls with high-quality framing and concrete, high-efficiency mechanical systems, R-23 wall insulation, additional sound-wall insulation, thoughtful electrical and plumbing details, and carefully selected building materials. These are the details that are too often overlooked-but they can make all the difference in the quality, comfort and confidence you have in your new home. Offering approximately 4,040 total square feet, 2,744 finished square feet, an oversized 1,002-square-foot garage, covered deck and porch, and a .38-acre lot, this home delivers space, function and quality in all the right places. PLUS-$30,000 BUYER INCENTIVE INCLUDED IN THE PURCHASE PRICE TO USE TOWARD AN INTEREST-RATE BUYDOWN AND/OR ALLOWABLE CLOSING COSTS. A beautiful new home. Exceptional craftsmanship. A builder who believes the details matter. Come experience the difference quality makes. Schedule your private tour today! Buyer incentive subject to lender/program requirements; buyers to verify square footage and all property information.
| Elementary School | Middle School | High School |
|---|---|---|
| Orchard Springs Elementary School | Orion Middle School | Weber High School |
| Price History | |
|---|---|
| 9/13/2026 | Listed $1,099,000 |
| 9/24/2026 | 5$1,050,000 |
General Features
| Living Area | 4040.0 |
|---|---|
| Sewer | Sewer: Connected,Sewer: Public |
| Heating | Gas: Central |
| Cooling | Central Air |
| Utilities | Natural Gas Connected,Electricity Connected,Sewer Connected,Sewer: Public,Water Connected |
| Roof | Asphalt |
| Zoning | Single-Family |
| Garage Spaces | 3.0 |
| Architectural Style | Rambler/Ranch |
| Security Features | Fire Alarm |
| Construction Materials | Stone,Stucco,Cement Siding |
| Year Built | 2026 |
| View | Mountain(s) |
| Stories Count | 2 |
| Topography | Corner Lot,Fenced: Part,Sidewalks,Terrain,Flat,View: Mountain |
| Property Subtype | Single Family Residence |
| Current Use | Single Family |
| County | Weber |
| New Construction | No |
| Property Type | Residential |
| HOA | No |
| Attached Garage | Yes |
| Facing Direction | East |
| Garage Y/N | Yes |
| Total Rooms | 14 |
| Full Baths | 2 |
| Status | Active |
| High School | Weber |
| City | Pleasant View |
| Senior Community Y/N | No |
| High School District | Weber |
| MLS Area | Ogdn; FarrW; Hrsvl; Pln Cty. |
| Lot Size Units | Acres |
| Lot Size Square Feet | 16552.8 |
| Carport Y/N | No |
| Listing Terms | Cash,Conventional,VA Loan |
| Elementary School | Orchard Springs |
| Property Attached Y/N | No |
| Tax Annual Amount | 3042.0 |
| Home Warranty Y/N | No |
| Middle/Junior High School | Orion |
| Property Condition | Blt./Standing |
| Lease Considered Y/N | No |
| Living Area Units | Square Feet |
| Standard Status | Active |
| Middle/Junior School District | Weber |
| Elementary School District | Weber |
| PostalCity | Pleasant View |
| ADU | No |
Interior Features
| Interior Amenities | Alarm: Fire,Bath: Primary,Bath: Sep. Tub/Shower,Closet: Walk-In,Den/Office,Disposal,Floor Drains,Oven: Double,Range/Oven: Built-In,Vaulted Ceilings |
|---|---|
| Basement | Daylight |
| Flooring | Carpet,Tile |
| Total Fireplaces | 1 |
| Air Conditioning Y/N | Yes |
| Heating Y/N | Yes |
| Fireplace Y/N | Yes |
| Above Grade Finished Area | 1966.0 |
| 3/4 Baths | 1 |
| Total Bedrooms | 5 |
| Main Level Bedrooms | 2 |
| Total Baths | 3 |
| Basement Finished | 50 |
Exterior Features
| Exterior Amenities | Deck; Covered,Entry (Foyer),Sliding Glass Doors |
|---|---|
| Parking Features | Attached,Extra Height,Extra Width,Opener,Storage Above |
| Lot Features | Corner Lot,Fenced: Part,Sidewalks,View: Mountain |
| Water Source | Culinary,Secondary |
| Total Parking | 3.0 |
| Lot Size Area | 0.38 |
| Spa | No |
| Building Area Total | 4040.0 |
| Lot Dimensions | 100.0x150.0x110.0 |
| Lot Size Acres | 0.38 |
| Frontage Length | 100.0 |
| Private Pool | No |
| Waterfront Y/N | No |
| Covered Spaces | 3.0 |
| RV Parking Dimensions | 0.00 |
| Horse Y/N | No |
Amenities
- Foreclosure
- Views
- Short Sale
- New Construction
- Adult 55+
- Lease To Own
- No HOA Fees
- Furnished
- Primary On Main
- Air Conditioning
- Seller Finance
- Green
- Fixer Upper
- Horse
- Golf
- Fireplace
- Deck
- Garage
- Basement
- Pool
Property vs Single Family Average in 84414
Price
Taxes
Year Built
Visits
 Wasatch Front Regional MLS - Salt Lake Board of REALTORS® All information deemed reliable but not guaranteed. All properties are subject to prior sale, change or withdrawal. Neither listing broker(s) or information provider(s) shall be responsible for any typographical errors, misinformation, misprints and shall be held totally harmless. Listing(s) information is provided for consumer's personal, non-commercial use and may not be used for any purpose other than to identify prospective properties
