





Address
410 E Pages Ln, Centerville, UT
Price
$ 1,099,000
Property Attributes
- MLS#2185074
- TypeMulti-Family
- Listing Status Active
- CountyDAVIS
- CityCenterville
- AreaBntfl
- NeighborhoodSILVERTHORNE
- Zip84014
- StyleUp And Down
- Year Built2023
- Taxes$ 5625
- Price$ 1,099,000
- Bedrooms6
- Full Bathrooms4
- Half Bathrooms0
- Sqr Footage4051
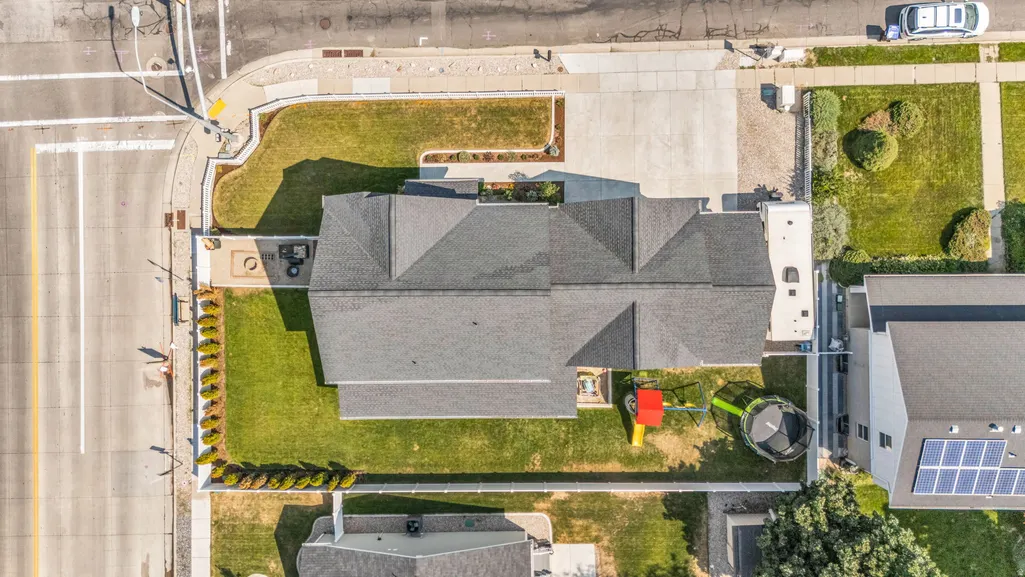
- Lot Size0.23 Acres
Data Source:
Wasatch Front Regional MLS (WFRMLS)
Property Description
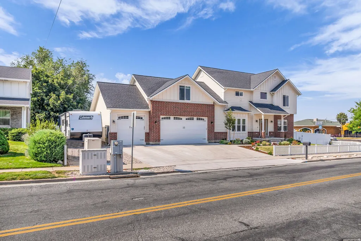
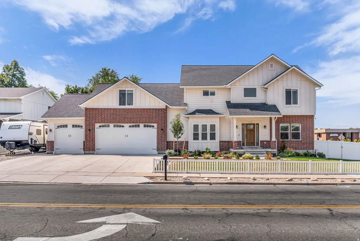
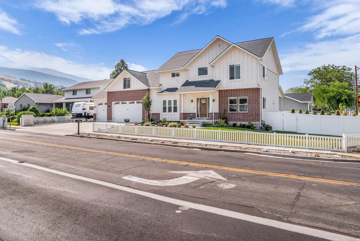
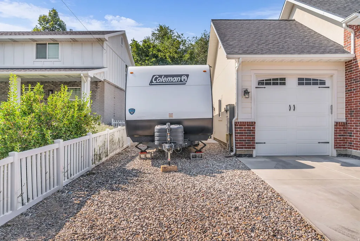
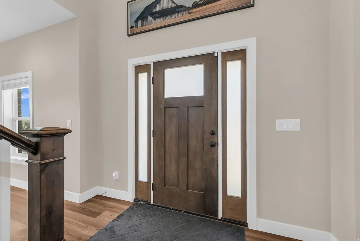
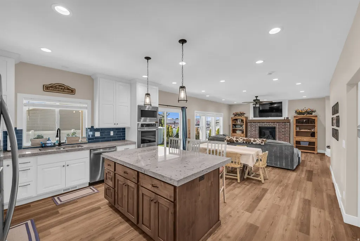
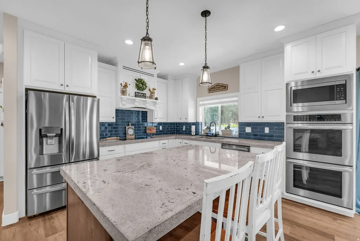
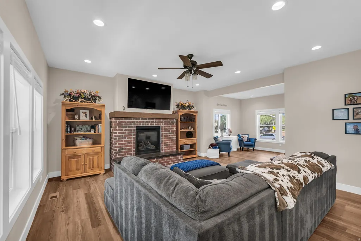
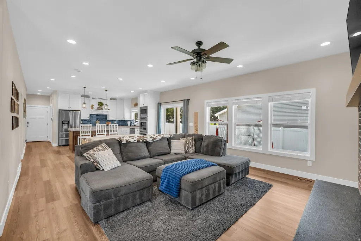
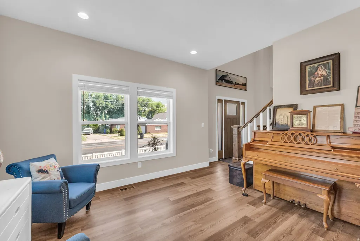
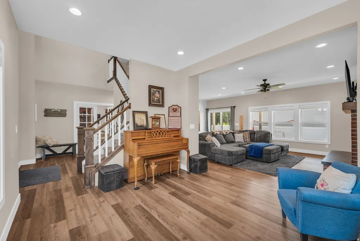
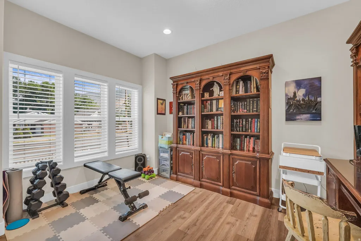
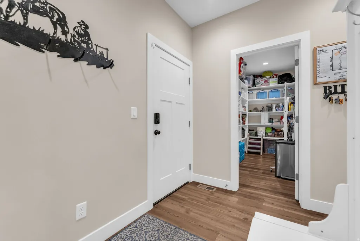
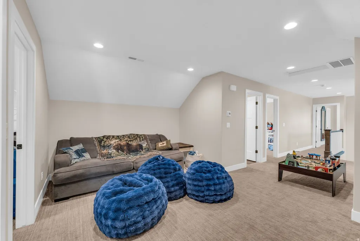
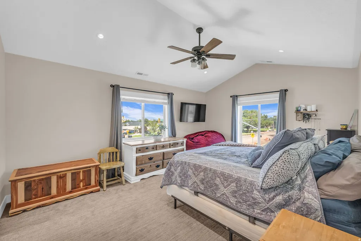
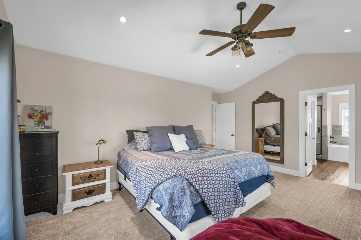
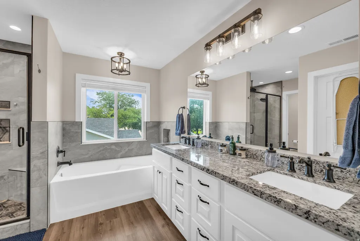
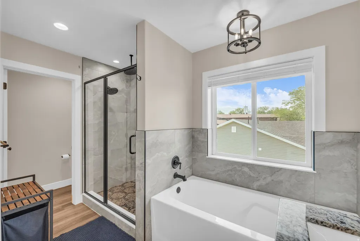
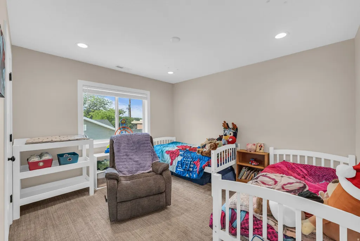
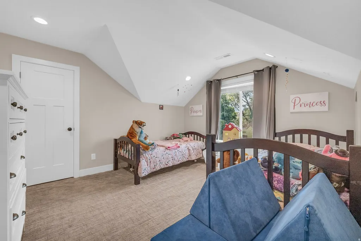
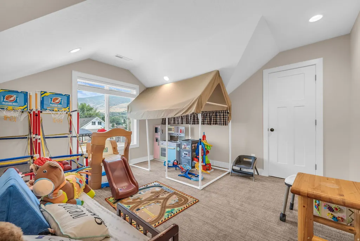
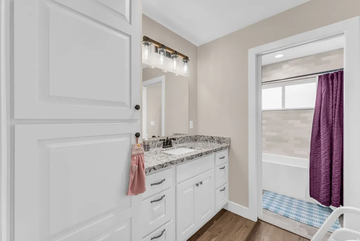
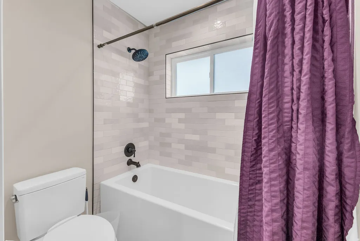
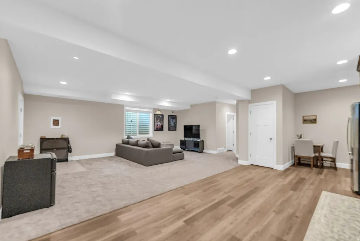
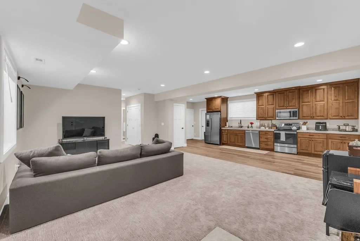
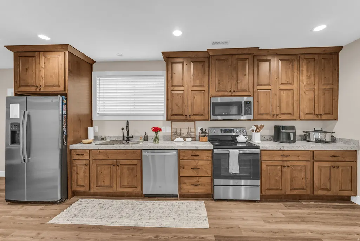
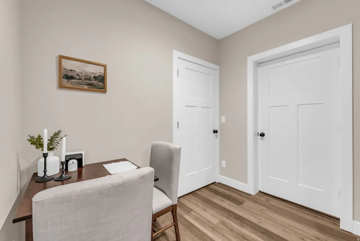
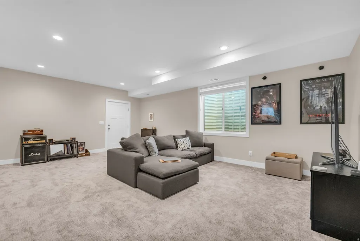
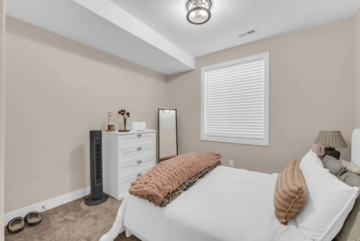
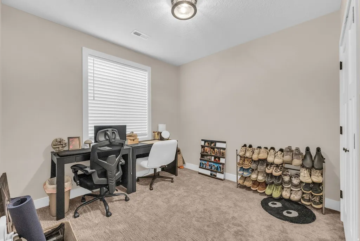
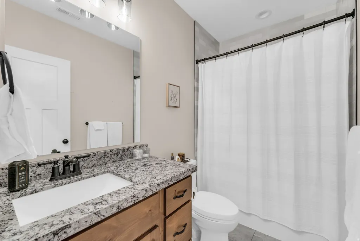
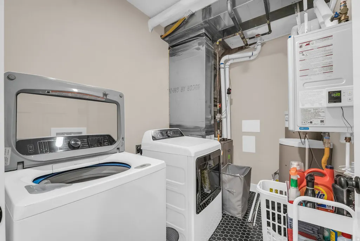
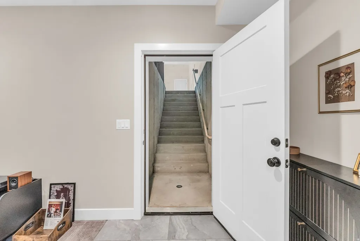
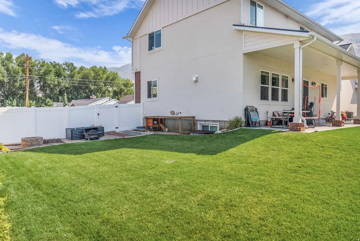
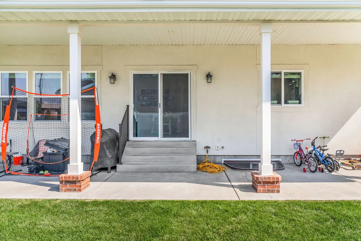
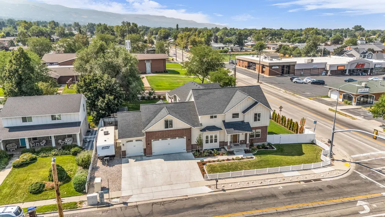
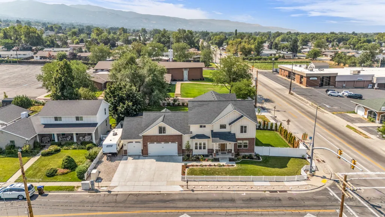
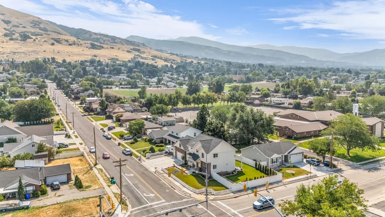
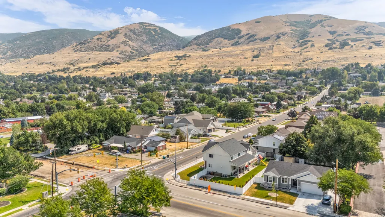
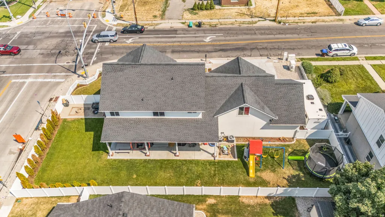
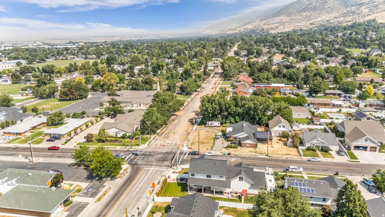
RARE HOUSE-HACKING & INVESTMENT OPPORTUNITY IN DESIRABLE SOUTHERN DAVIS COUNTY! Cross-listed Single-Family home featuring a permitted, 2-bedroom, 1-bath basement Accessory Dwelling Unit (ADU) currently generating $1,750/month in rental income. Built in 2023, this 4,100 sq. ft. home offers an ideal layout for an owner-occupant looking to have a tenant significantly offset their monthly mortgage payment. Unit 1 (Primary Residence) spans the upper two levels featuring a soaring vaulted entry, 9-foot ceilings, dedicated home office, open gathering areas, and a gourmet kitchen with granite countertops, double oven, and stainless steel appliances. Upstairs includes a private primary suite and three additional bedrooms with walk-in closets. Unit 2 (Permitted Basement ADU) features 9-foot ceilings, a private entrance, full kitchen, 2 bedrooms, 1 bathroom, and a dedicated laundry room leased at $1,750/month. Exterior highlights include a covered patio, 3-car garage with side parking, 400-amp electrical service, and a fully fenced .23-acre lot with established landscaping. LEASE & OCCUPANCY RESTRICTIONS: Per local municipal code and Utah ADU statutes, this property requires owner-occupancy (the owner must reside in either the primary residence or the ADU). Both units cannot be rented simultaneously to separate third-party tenants. The ADU is tenant-occupied under a 30-day minimum lease agreement (short-term/nightly rentals like Airbnb are strictly prohibited by local ordinance). Buyer to verify all square footage and municipal compliance details.
| Elementary School | Middle School | High School |
|---|---|---|
| Tolman Elementary School | Centerville Middle School | Viewmont High School |
| Price History | |
|---|---|
| 9/14/2026 | Listed $1,099,000 |
General Features
| Living Area | 4051.0 |
|---|---|
| Sewer | Sewer: Connected,Sewer: Public |
| Heating | Forced Air |
| Utilities | Natural Gas Connected,Electricity Connected,Sewer Connected,Sewer: Public,Water Connected |
| Roof | Asphalt |
| Zoning | Single-Family |
| Garage Spaces | 3.0 |
| Patio/Porch Features | Covered |
| Architectural Style | Up And Down |
| Construction Materials | Brick,Composition,Stucco |
| Exclusions | Alarm System,Dryer,Freezer,Gas Grill/BBQ,Swing Set,Washer,Trampoline,Video Door Bell(s),Video Camera(s) |
| Year Built | 2023 |
| Topography | Corner Lot,Fenced: Full,Sidewalks,Sprinkler: Auto-Full,Drip Irrigation: Auto-Full |
| Property Subtype | Duplex |
| Current Use | Residential |
| County | Davis |
| New Construction | No |
| Property Type | Residential |
| HOA | No |
| Attached Garage | No |
| Subdivision Name | SILVERTHORNE |
| Facing Direction | North |
| Garage Y/N | Yes |
| Status | Active |
| High School | Viewmont |
| City | Centerville |
| Senior Community Y/N | No |
| High School District | Davis |
| Zoning Description | R-1 |
| Open Parking Spaces | 4.0 |
| Number Of Units Total | 2 |
| MLS Area | Bntfl; NSL; Cntrvl; WdX; Frmtn |
| Lot Size Units | Acres |
| Lot Size Square Feet | 10018.8 |
| Carport Y/N | No |
| Elementary School | Tolman |
| Property Attached Y/N | No |
| Tax Annual Amount | 5625.0 |
| Home Warranty Y/N | No |
| Middle/Junior High School | Centerville |
| Property Condition | Blt./Standing |
| Lease Considered Y/N | No |
| Living Area Units | Square Feet |
| Standard Status | Active |
| Middle/Junior School District | Davis |
| Elementary School District | Davis |
| PostalCity | Centerville |
| ADU | No |
Interior Features
| Interior Amenities | Basement Apartment,Closet: Walk-In,Den/Office,Disposal,French Doors,Oven: Double,Oven: Wall,Range/Oven: Built-In,Vaulted Ceilings,Granite Countertops,Dishwasher: Built-In |
|---|---|
| Flooring | Carpet,Tile |
| Air Conditioning Y/N | No |
| Heating Y/N | Yes |
| Window Features | Blinds |
| Fireplace Y/N | No |
| Laundry Features | Electric Dryer Hookup |
| Total Bedrooms | 6 |
| Total Baths | 4 |
Exterior Features
| Exterior Amenities | Patio: Covered,Sliding Glass Doors |
|---|---|
| Vegetation | Landscaping: Full |
| Parking Features | Parking: Uncovered,Built-In,Opener |
| Lot Features | Corner Lot,Fenced: Full,Sidewalks,Sprinkler: Auto-Full,Drip Irrigation: Auto-Full |
| Water Source | Culinary,Secondary |
| Total Parking | 7.0 |
| Inclusions | Ceiling Fan,Microwave,Range,Range Hood,Refrigerator,Water Softener: Own |
| Lot Size Area | 0.23 |
| Spa | No |
| Building Area Total | 4051.0 |
| Lot Dimensions | 0.0x0.0x0.0 |
| Lot Size Acres | 0.23 |
| Frontage Length | 0.0 |
| Private Pool | No |
| Waterfront Y/N | No |
| Covered Spaces | 3.0 |
| Door Features | French Doors |
| RV Parking Dimensions | 0.00 |
| Horse Y/N | No |
Amenities
- Foreclosure
- Views
- Short Sale
- New Construction
- Adult 55+
- Lease To Own
- No HOA Fees
- Furnished
- Primary On Main
- Air Conditioning
- Seller Finance
- Green
- Fixer Upper
- Horse
- Golf
- Fireplace
- Deck
- Garage
- Basement
- Pool
Property vs Multi-Family Average in 84014
Price
Taxes
Year Built
Visits
 Wasatch Front Regional MLS - Salt Lake Board of REALTORS® All information deemed reliable but not guaranteed. All properties are subject to prior sale, change or withdrawal. Neither listing broker(s) or information provider(s) shall be responsible for any typographical errors, misinformation, misprints and shall be held totally harmless. Listing(s) information is provided for consumer's personal, non-commercial use and may not be used for any purpose other than to identify prospective properties
