
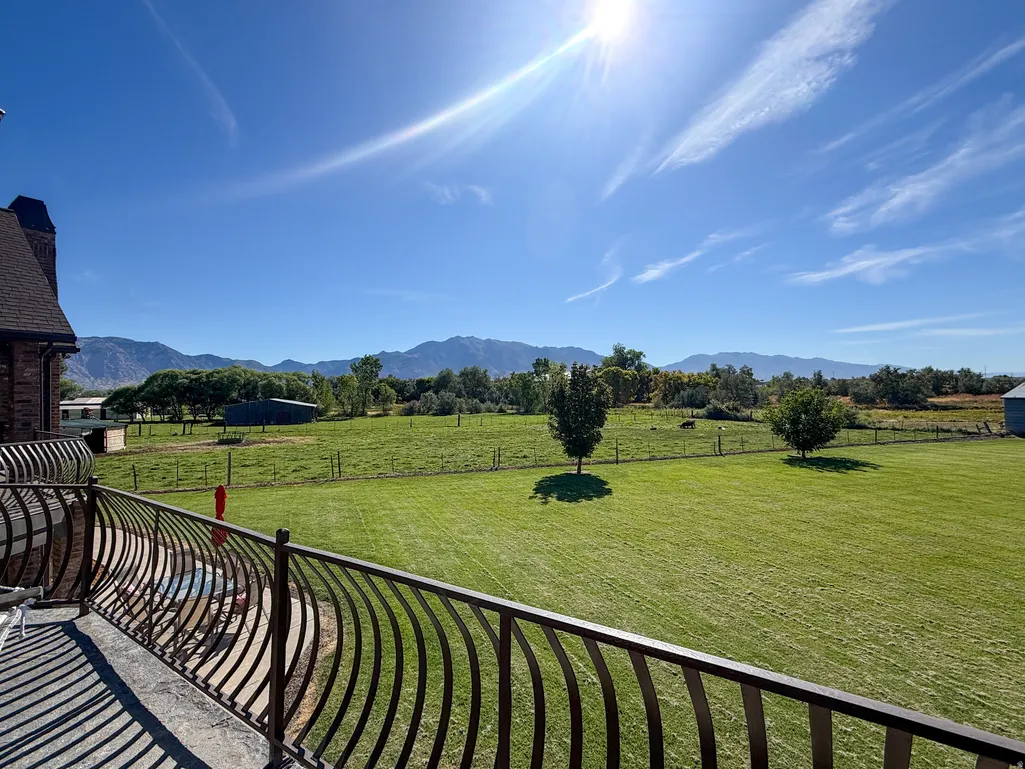
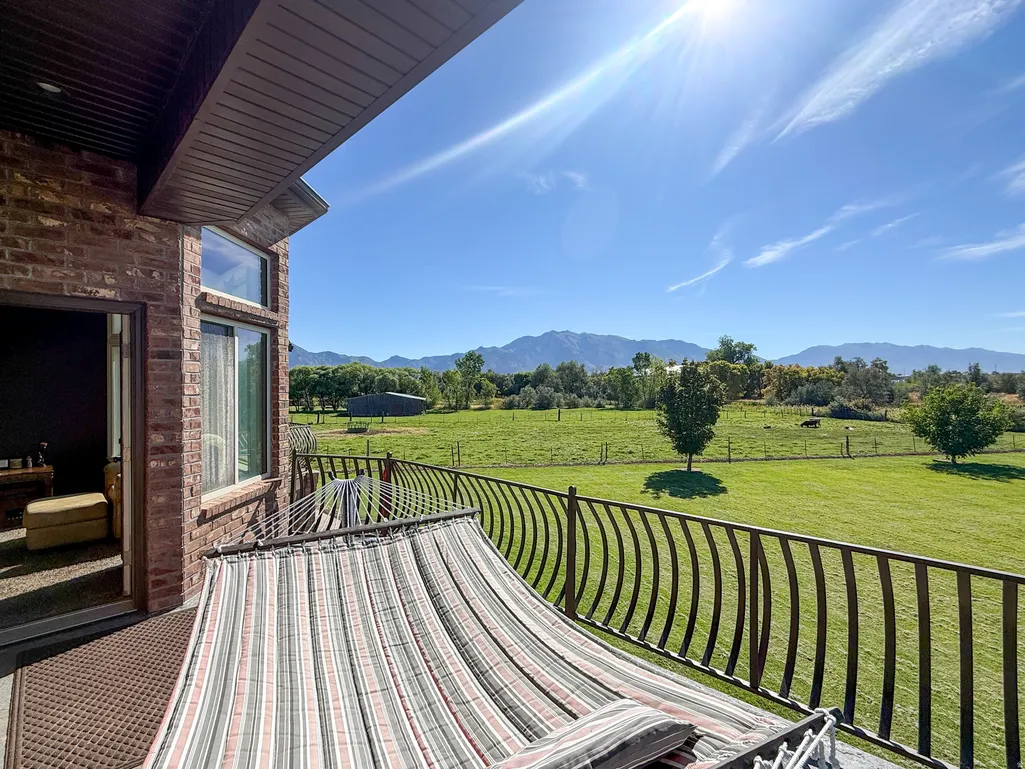
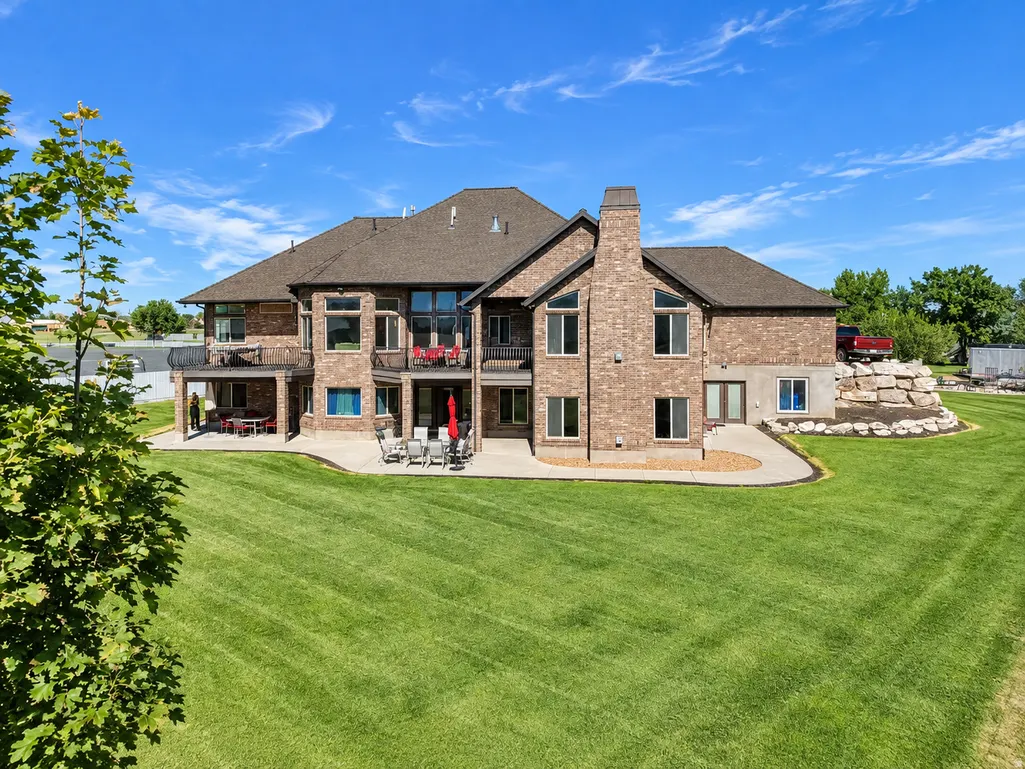
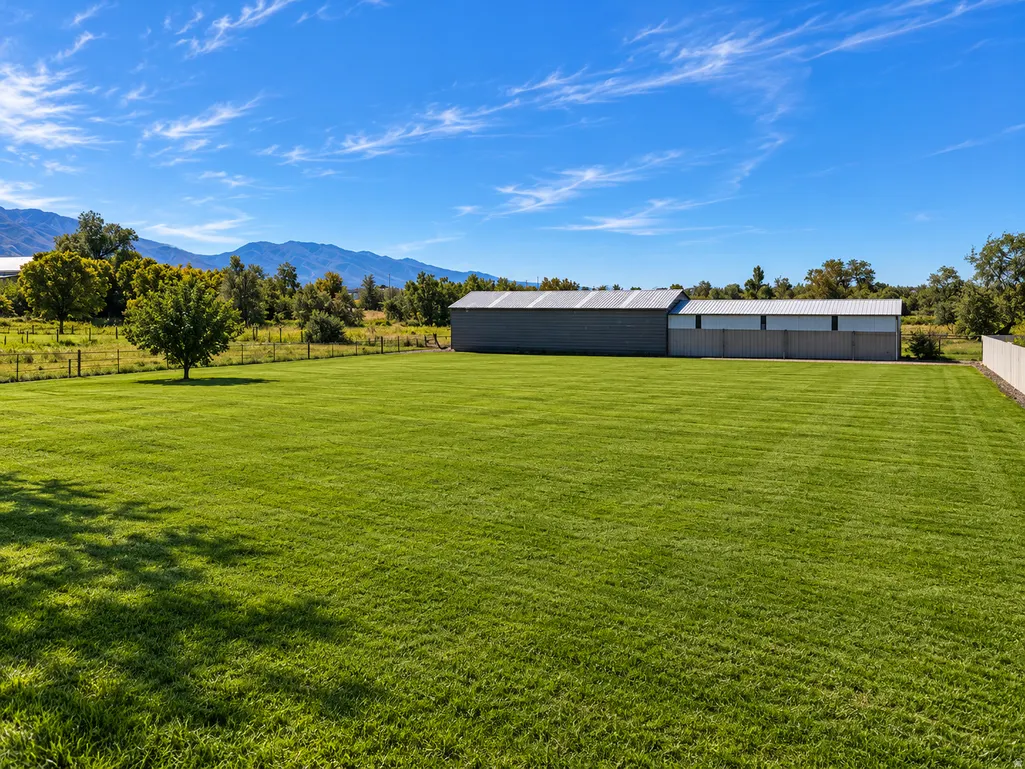
Views
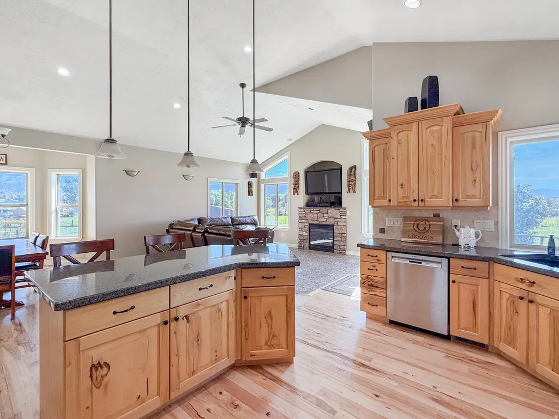

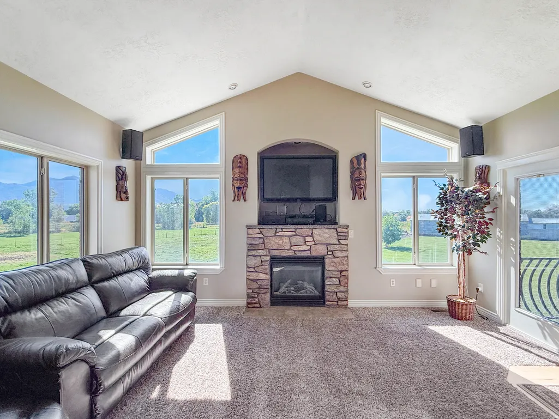
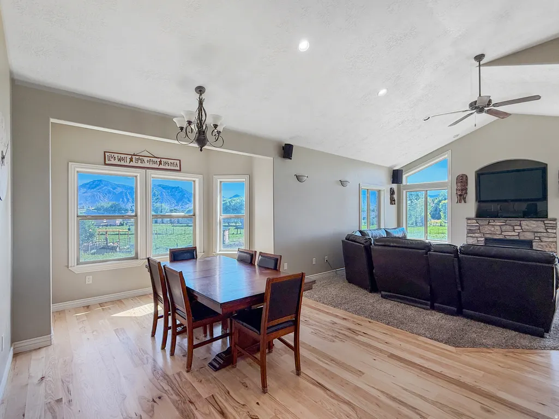
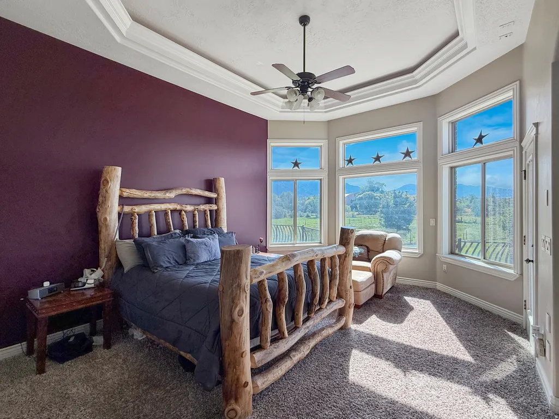
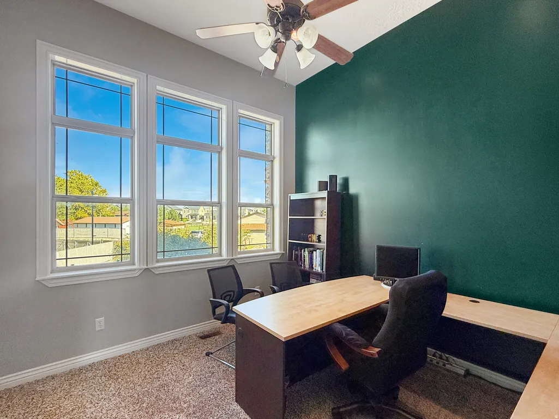
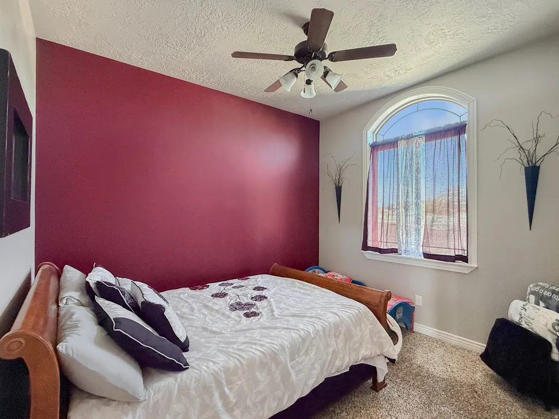
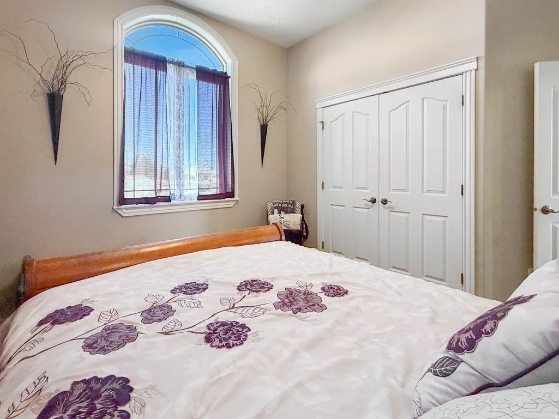
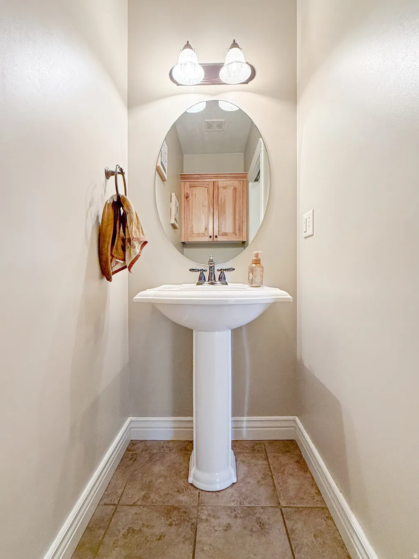
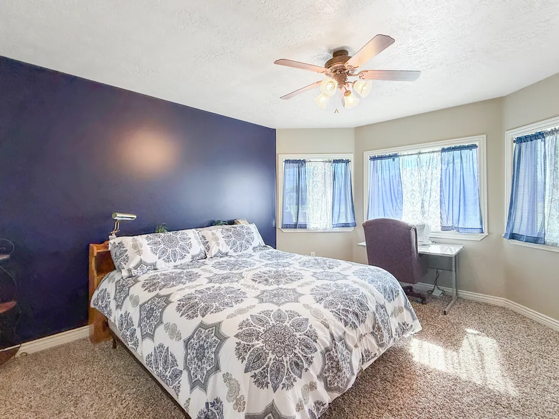
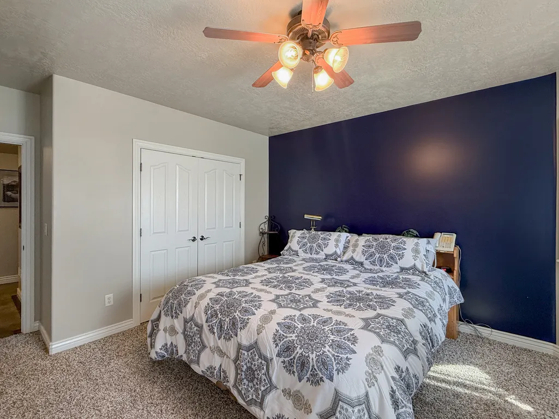
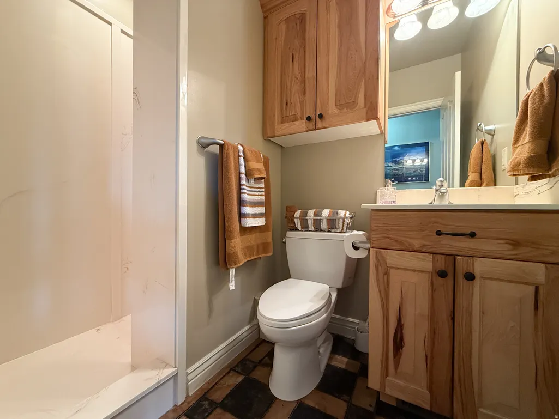
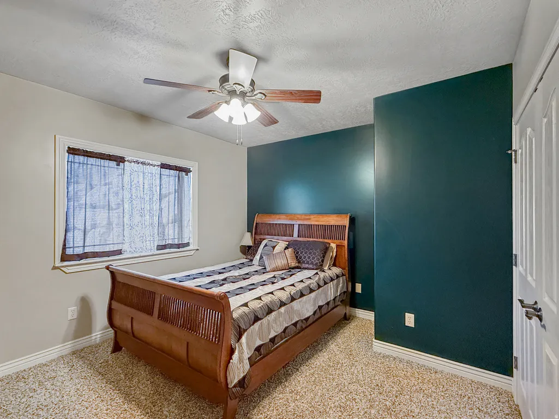
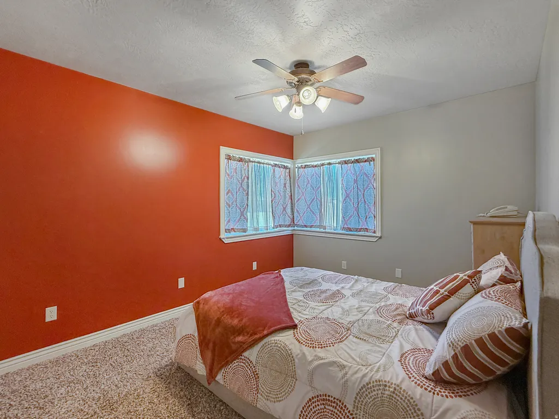
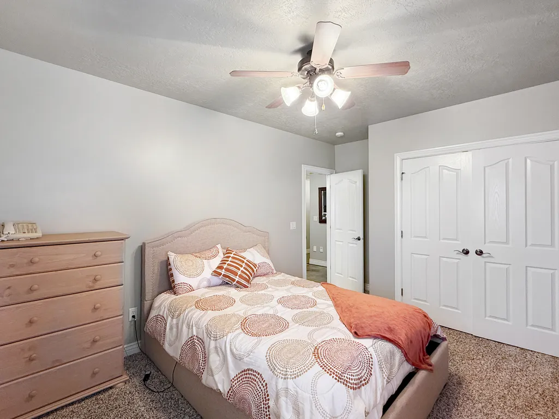
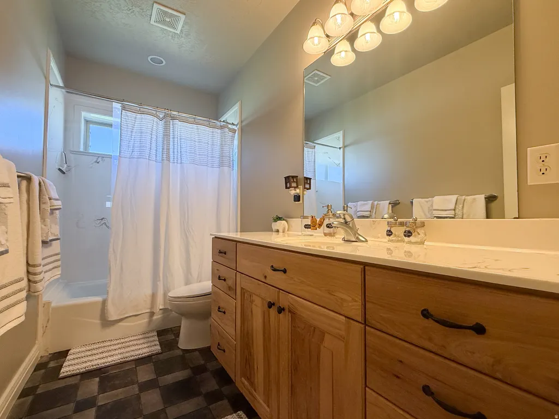
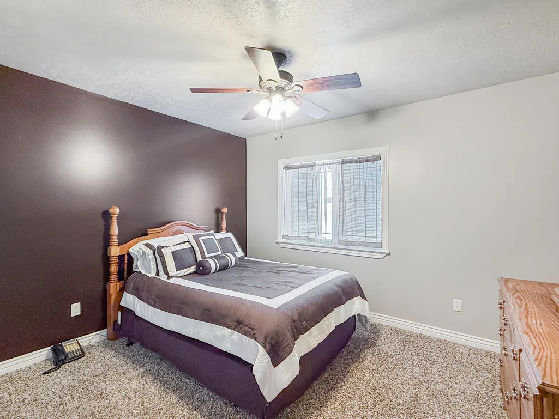

Address
2221 W 1800 S, West Haven, UT
Price
$ 1,250,000
Property Attributes
- MLS#2185247
- TypeSingle Family
- Listing Status Active
- CountyWEBER
- CityWest Haven
- AreaOgdn
- Zip84401
- StyleRambler/Ranch
- Year Built2004
- Taxes$ 6143
- Price$ 1,250,000
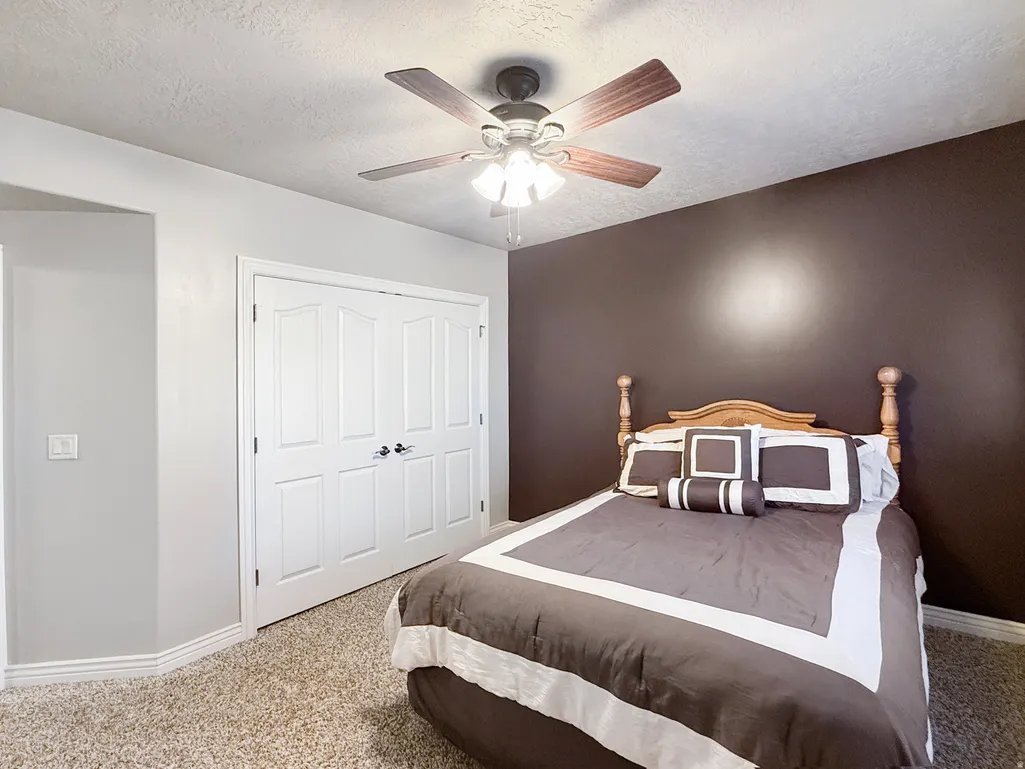
- Bedrooms7
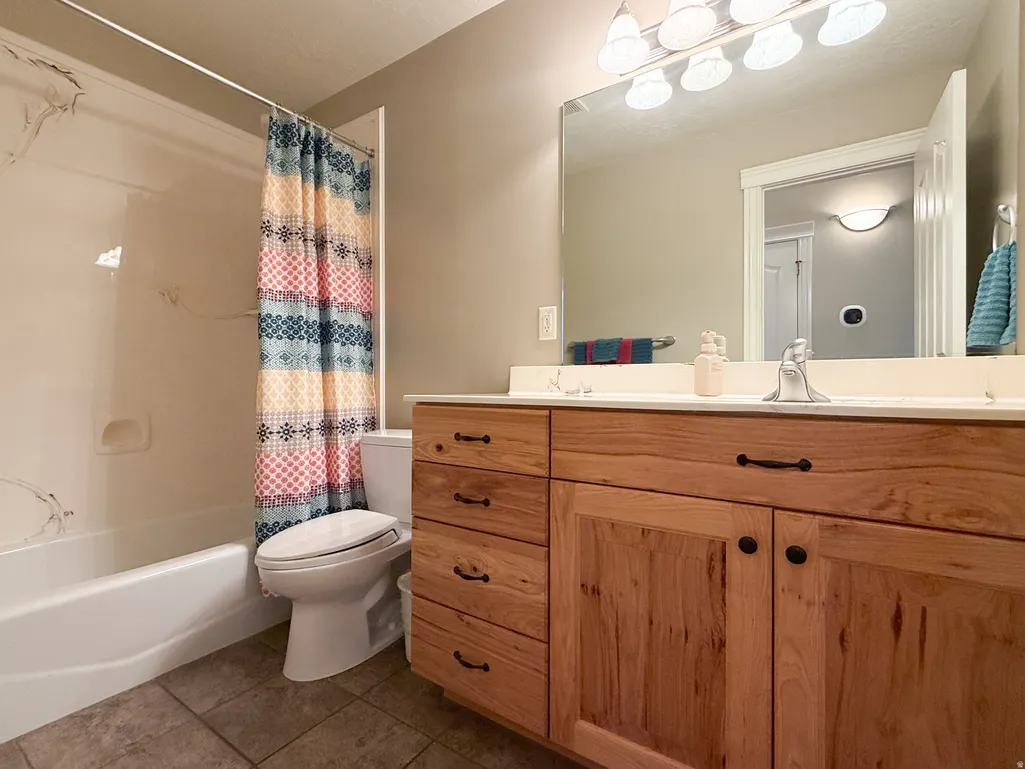
- Full Bathrooms5
- Half Bathrooms1
- Sqr Footage6365
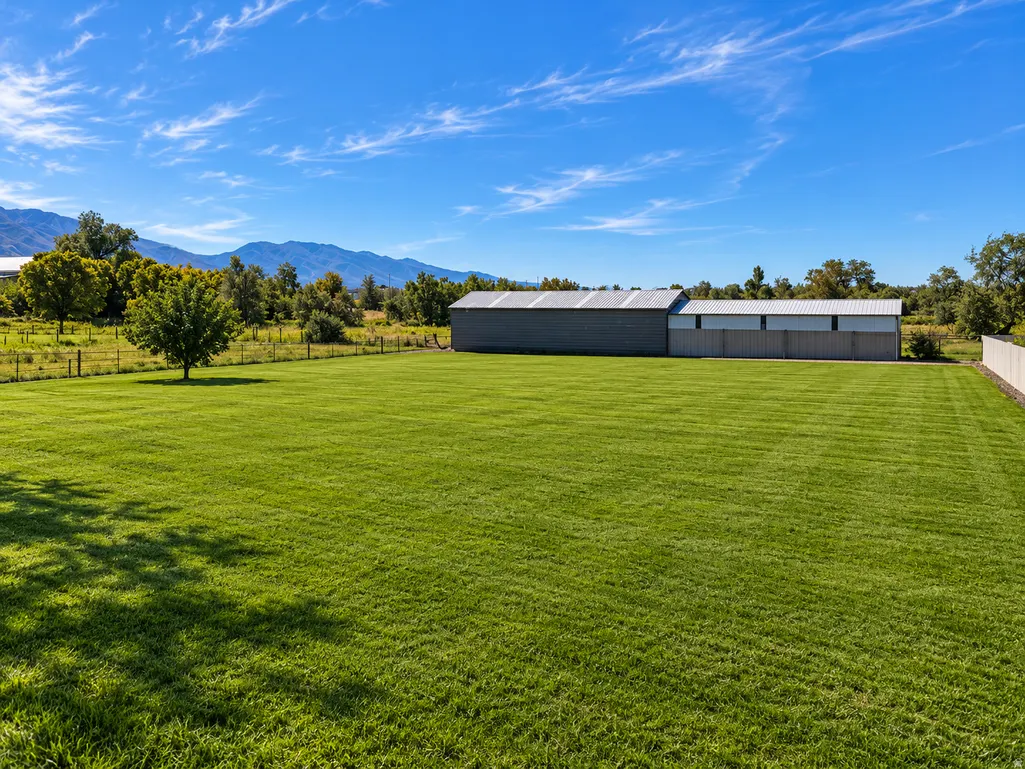
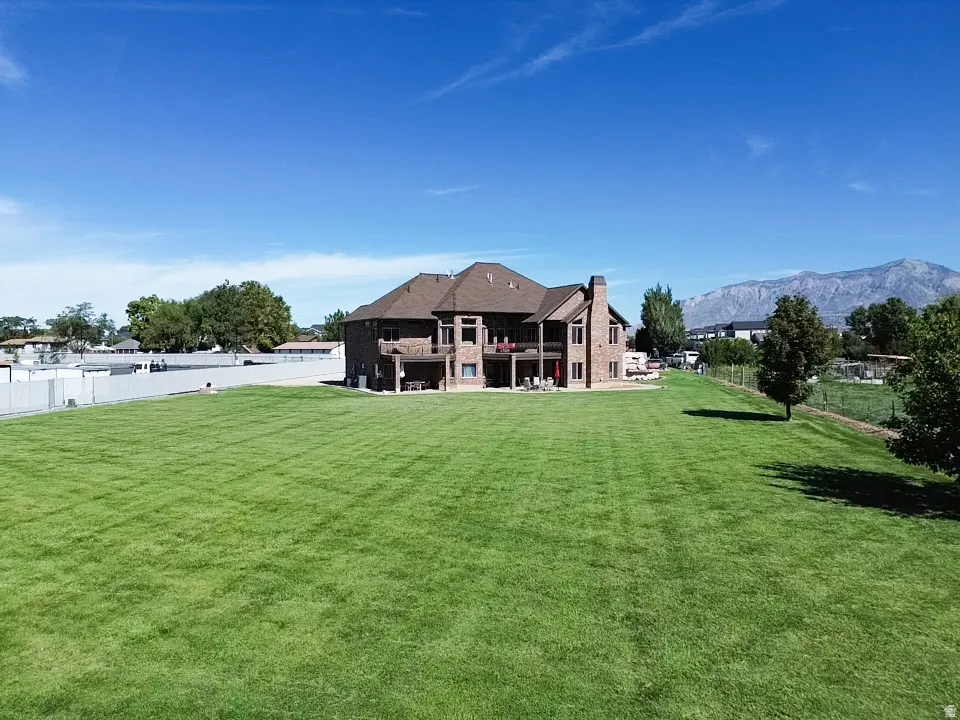
- Lot Size1.23 Acres
Data Source:
Wasatch Front Regional MLS (WFRMLS)
Property Description
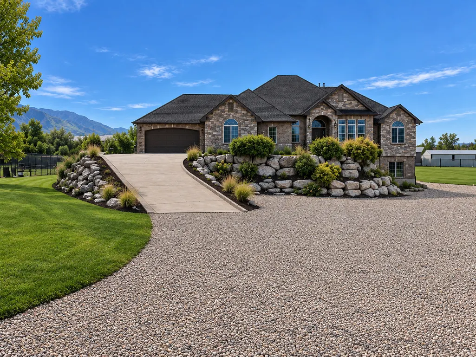
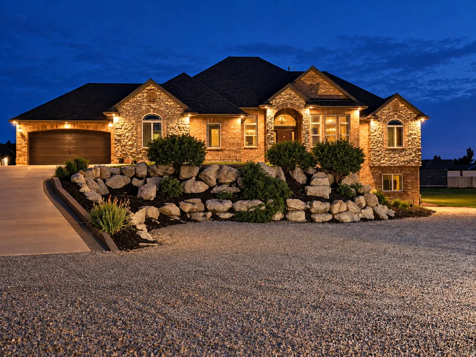
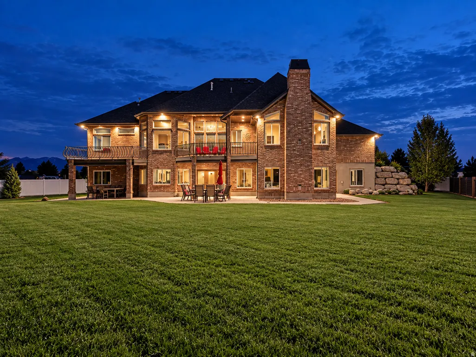
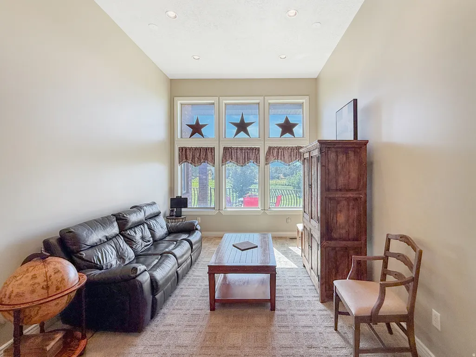
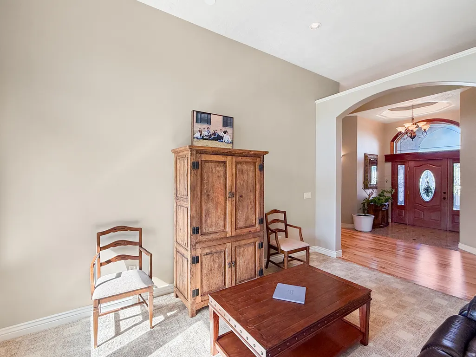
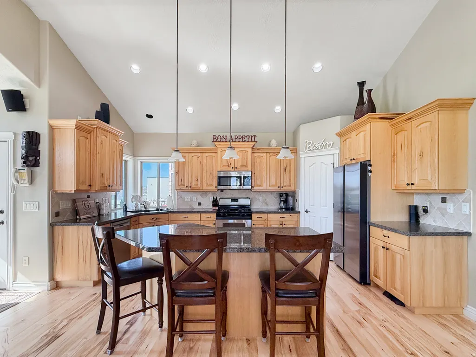
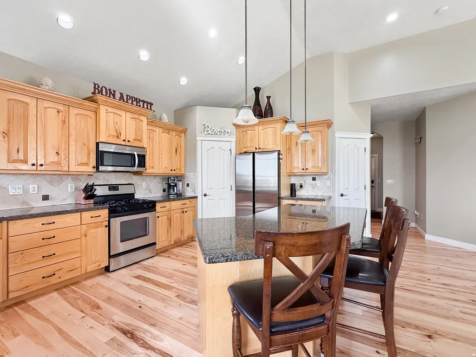
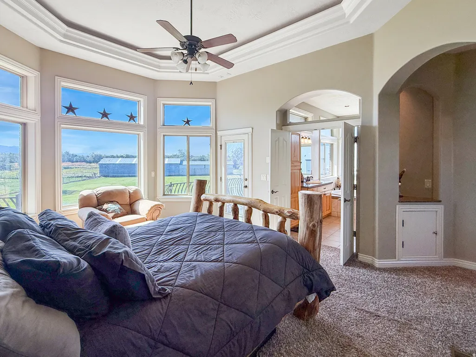
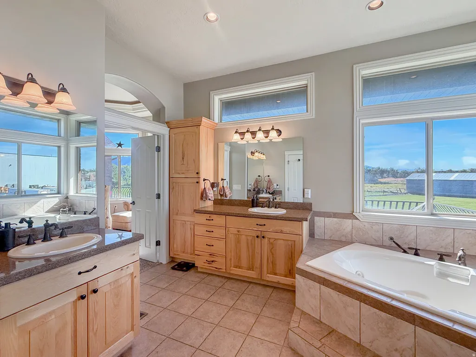
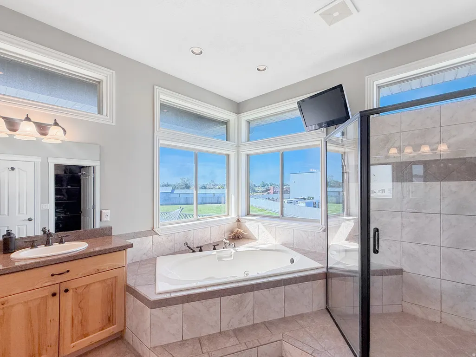
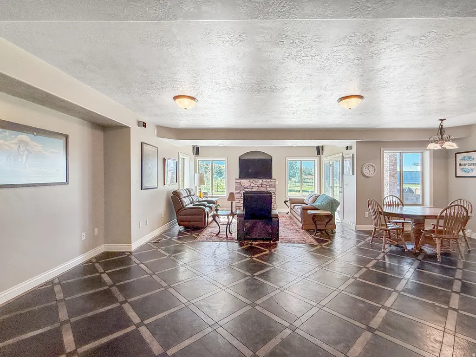
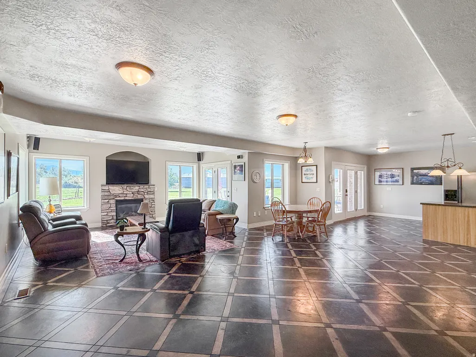
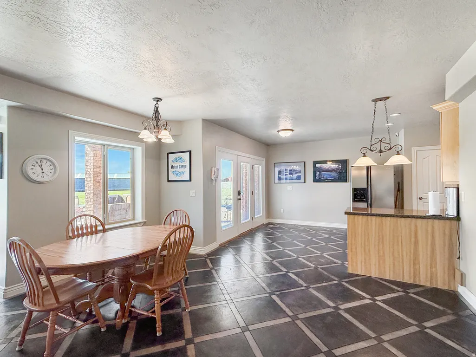
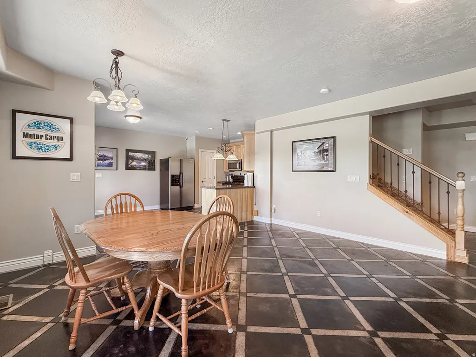
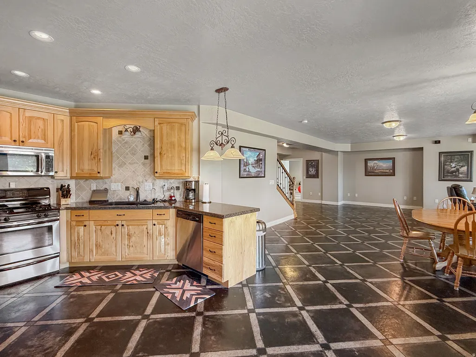
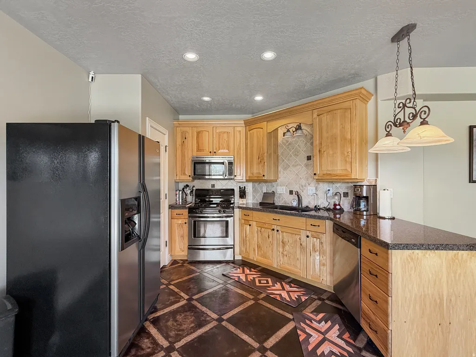
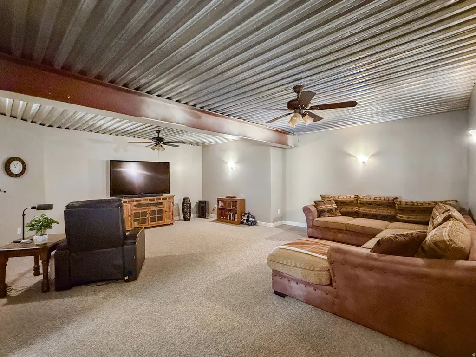
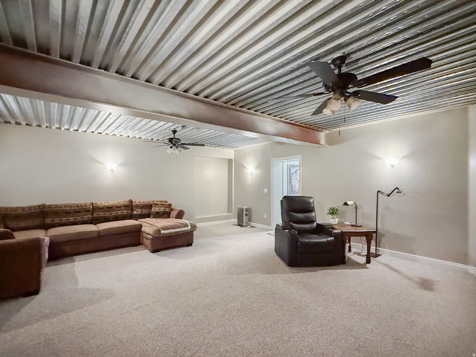
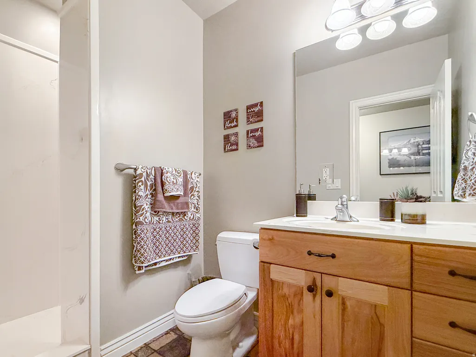
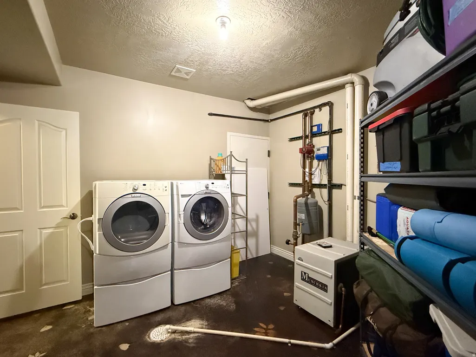
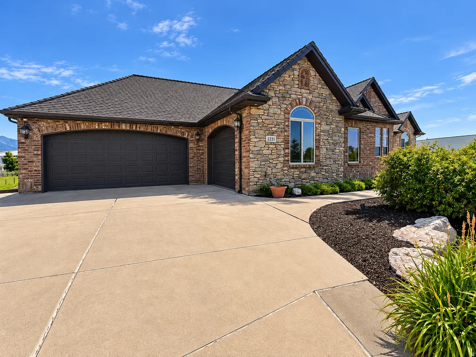
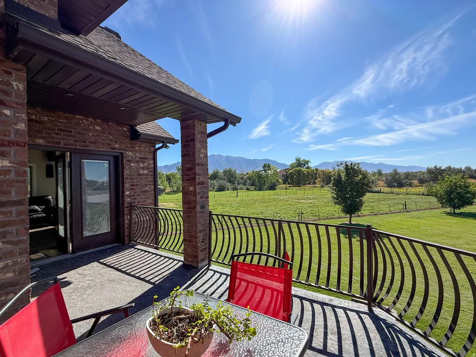
Standout upgrades set this exceptionally well-equipped home apart, including an entire-driveway automatic hydronic snow-melt system, permanently installed standby generator with automatic transfer, dual HVAC systems with both furnaces replaced in March 2025, two 50-gallon high-recovery water heaters, whole-home water filtration, owned water softener, and a distributed reverse-osmosis drinking-water system. Built with comfort, efficiency and future flexibility in mind, the home features double-pane argon-filled windows, enhanced insulation, insulated garage walls and doors, and extensive exterior lighting. The primary bathroom features an electrically heated floor, providing radiant warmth and added comfort. The garage is equipped with 220V service for a future EV charger, with additional 220V service at both exterior ends of the home for future amenities such as a hot tub. Dedicated natural-gas connections are conveniently located on both the main-floor deck and basement patio for outdoor grilling. Extensive hardwired security infrastructure includes alarm contacts at exterior windows and doors, prewired locations for motion and glass-break detection, plus an included exterior CCTV camera/NVR system and PBX telephone/intercom system. Exceptional storage includes additional spaces above the first-floor hallway bathroom and coat closet, along with an impressive all-concrete under-porch storage room with concrete walls, ceiling and floor and a 2-hour fire-rated door. Additional thoughtful features include dedicated in-eave electrical outlets for holiday and seasonal lighting, a main-floor range location configured for downdraft ventilation, and roof ridge and gable ventilation. The property also includes flood irrigation with a 0.5 water share. From the heated driveway and automatic standby generator to extensive electrical, water, security and storage infrastructure, this home offers an uncommon collection of upgrades designed for convenience, comfort and year-round living.
| Elementary School | Middle School | High School |
|---|---|---|
| West Weber Elementary School | Rocky Mt Middle School | Fremont High School |
| Price History | |
|---|---|
| 9/15/2026 | Listed $1,250,000 |
General Features
| Living Area | 6365.0 |
|---|---|
| Sewer | Sewer: Connected,Sewer: Public |
| Heating | Forced Air,Gas: Central |
| Cooling | Central Air |
| Utilities | Natural Gas Connected,Electricity Connected,Sewer Connected,Sewer: Public,Water Connected |
| Roof | Asphalt |
| Appliances | Ceiling Fan,Microwave,Water Softener Owned |
| Zoning | Single-Family |
| Garage Spaces | 3.0 |
| Patio/Porch Features | Covered |
| Architectural Style | Rambler/Ranch |
| Construction Materials | Brick,Stone |
| Exclusions | Dryer,Freezer,Gas Grill/BBQ,Refrigerator,Washer |
| Year Built | 2004 |
| View | Mountain(s) |
| Stories Count | 2 |
| Topography | Fenced: Part,Road: Paved,Terrain,Flat,View: Mountain |
| Property Subtype | Single Family Residence |
| Current Use | Single Family |
| Accessibility | Accessible Doors,Accessible Hallway(s),Ground Level,Single Level Living |
| County | Weber |
| New Construction | No |
| Property Type | Residential |
| HOA | No |
| Attached Garage | Yes |
| Facing Direction | North |
| Garage Y/N | Yes |
| Total Rooms | 27 |
| Full Baths | 3 |
| Status | Active |
| High School | Fremont |
| City | West Haven |
| Senior Community Y/N | No |
| High School District | Weber |
| MLS Area | Ogdn; W Hvn; Ter; Rvrdl |
| Lot Size Units | Acres |
| Lot Size Square Feet | 53578.8 |
| Carport Y/N | No |
| Listing Terms | Cash,Conventional,VA Loan |
| Elementary School | West Weber |
| Property Attached Y/N | No |
| Tax Annual Amount | 6143.0 |
| Home Warranty Y/N | No |
| Middle/Junior High School | Rocky Mt |
| Property Condition | Blt./Standing |
| Lease Considered Y/N | No |
| Living Area Units | Square Feet |
| Standard Status | Active |
| Middle/Junior School District | Weber |
| Elementary School District | Weber |
| PostalCity | West Haven |
| ADU | No |
Interior Features
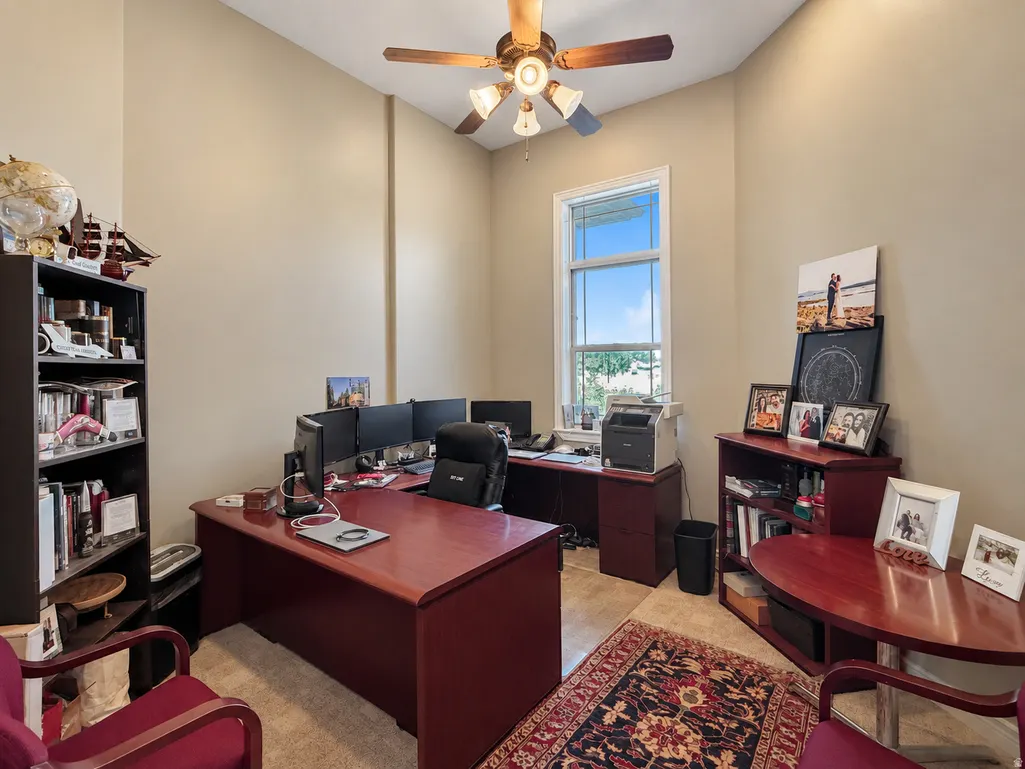
| Interior Amenities | Bath: Primary,Bath: Sep. Tub/Shower,Central Vacuum,Closet: Walk-In,Den/Office,Disposal,French Doors,Gas Log,Great Room,Intercom,Jetted Tub,Kitchen: Second,Mother-in-Law Apt.,Range: Gas,Range/Oven: Fr |
|---|---|
| Basement | Walk-Out Access |
| Flooring | Carpet,Hardwood,Marble,Tile,Slate,Concrete |
| Total Fireplaces | 2 |
| Air Conditioning Y/N | Yes |
| Heating Y/N | Yes |
| Window Features | Blinds,Full |
| Fireplace Y/N | Yes |
| Above Grade Finished Area | 2701.0 |
| Half Baths | 1 |
| 3/4 Baths | 2 |
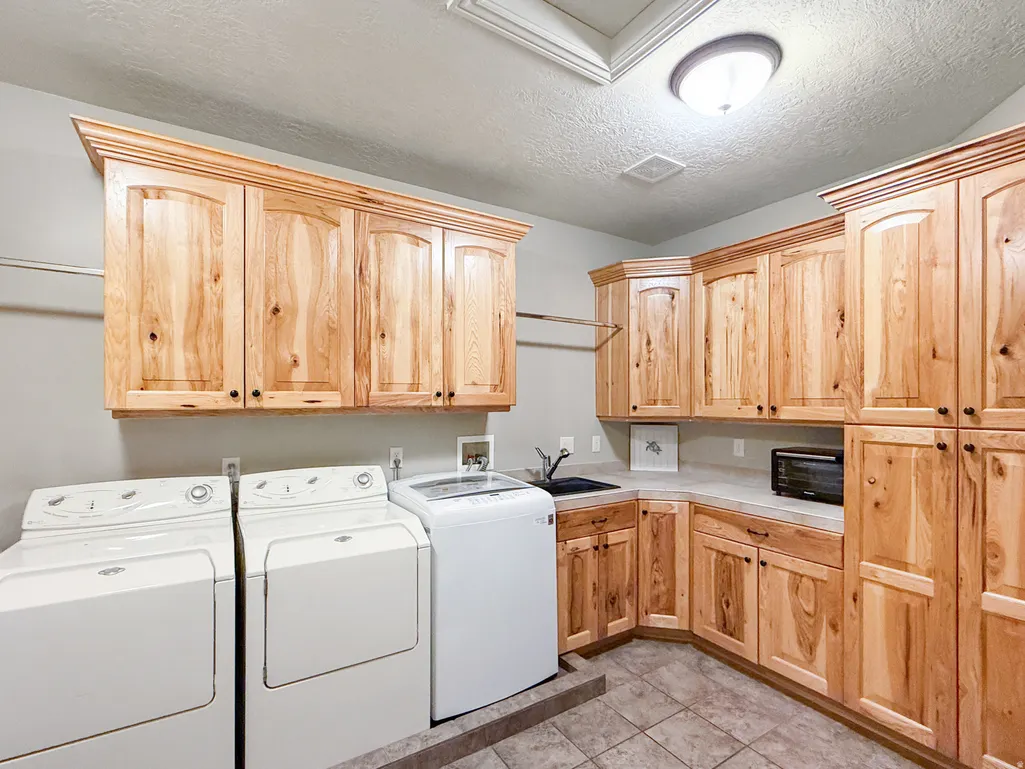
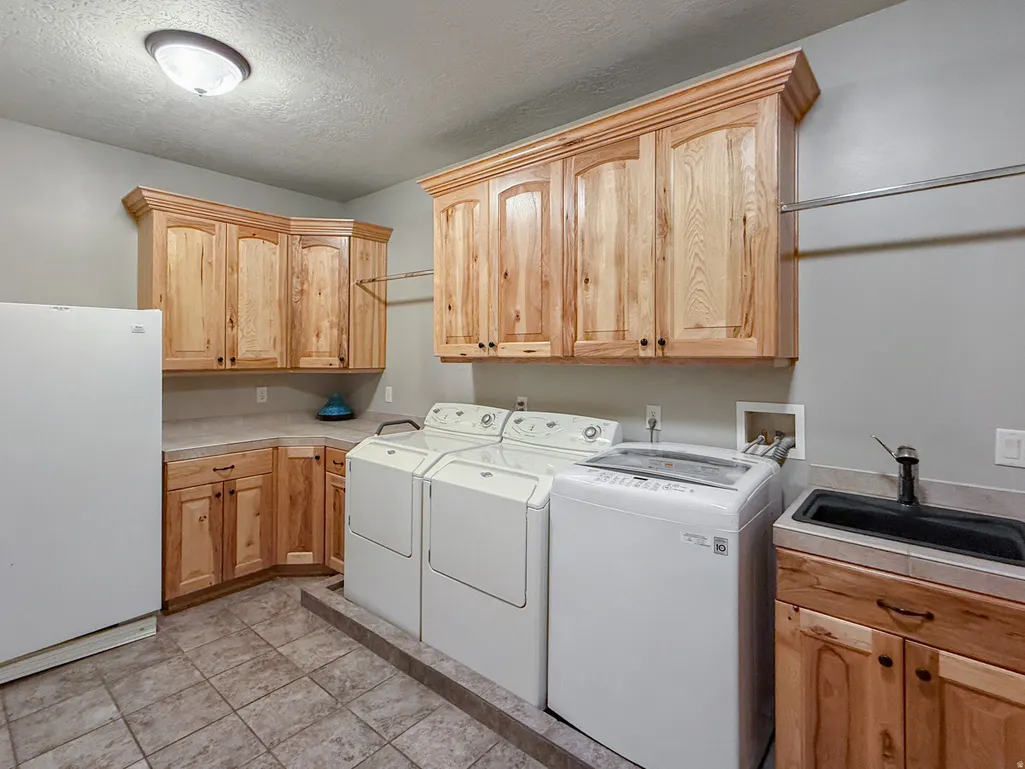
| Laundry Features | Electric Dryer Hookup,Gas Dryer Hookup |
| Total Bedrooms | 7 |
| Main Level Bedrooms | 3 |
| Total Baths | 6 |
| 1/2 Baths | 1 |
| Basement Finished | 95 |
Exterior Features
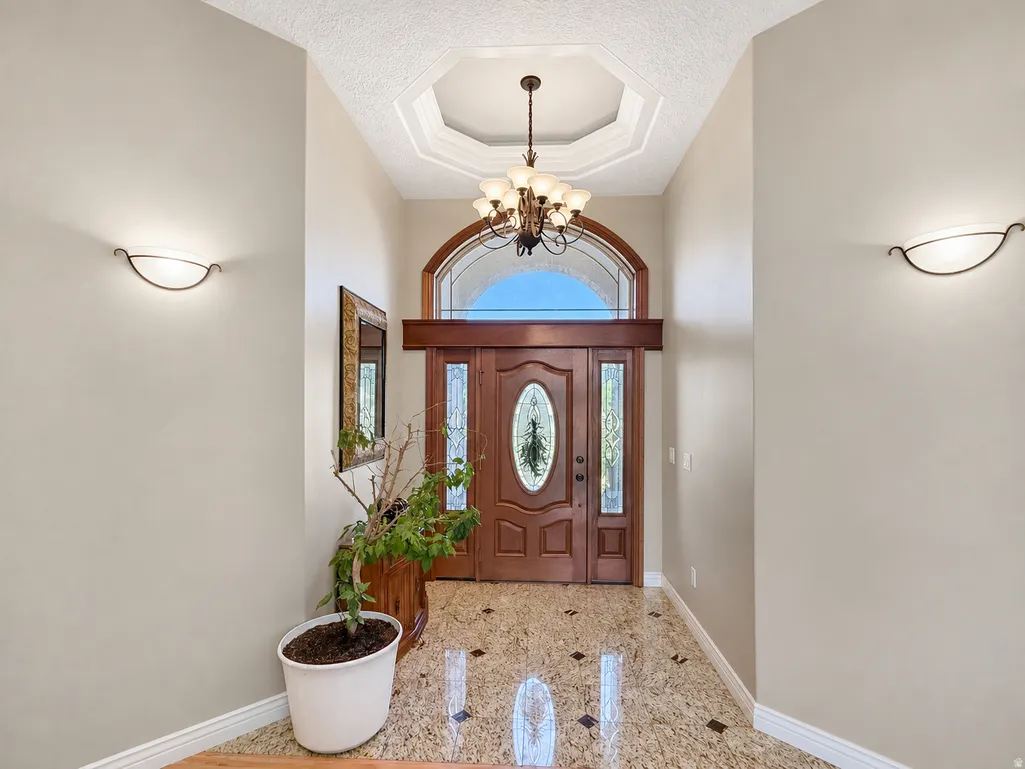
| Exterior Amenities | Deck; Covered,Double Pane Windows,Entry (Foyer),Horse Property,Patio: Covered,Walkout |
|---|---|
| Vegetation | Landscaping: Full |
| Parking Features | Rv Parking,Attached,Extra Height,Extra Width,Opener,Extra Length |
| Lot Features | Fenced: Part,Road: Paved,View: Mountain |
| Water Source | Culinary,Shares |
| Total Parking | 3.0 |
| Inclusions | Ceiling Fan,Microwave,Range,Water Softener: Own,Video Door Bell(s),Smart Thermostat(s) |
| Lot Size Area | 1.23 |
| Spa | No |
| Building Area Total | 6365.0 |
| Lot Dimensions | 0.0x0.0x0.0 |
| Lot Size Acres | 1.23 |
| Frontage Length | 0.0 |
| Private Pool | No |
| Waterfront Y/N | No |
| Covered Spaces | 3.0 |
| Door Features | French Doors |
| RV Parking Dimensions | 0.00 |
| Horse Y/N | Yes |
Amenities
- Foreclosure
- Views
- Short Sale
- New Construction
- Adult 55+
- Lease To Own
- No HOA Fees
- Furnished
- Primary On Main
- Air Conditioning
- Seller Finance
- Green
- Fixer Upper
- Horse
- Golf
- Fireplace
- Deck
- Garage
- Basement
- Pool
Property vs Single Family Average in 84401
Price
Taxes
Year Built
Visits
 Wasatch Front Regional MLS - Salt Lake Board of REALTORS® All information deemed reliable but not guaranteed. All properties are subject to prior sale, change or withdrawal. Neither listing broker(s) or information provider(s) shall be responsible for any typographical errors, misinformation, misprints and shall be held totally harmless. Listing(s) information is provided for consumer's personal, non-commercial use and may not be used for any purpose other than to identify prospective properties
