
Open House Wed, Sep 23rd 1:30 PM - 3:30 PM - Views








Address
1025 W 2250 N, Layton, UT
Price
$ 485,500
Property Attributes
- MLS#2185276
- TypeSingle Family
- Listing Status Active
- CountyDAVIS
- CityLayton
- AreaKaysville
- NeighborhoodHIDDEN GARDENS PRUD
- Zip84041
- StyleRambler/Ranch
- Year Built2007
- Taxes$ 2563
- Price$ 485,500
- Bedrooms3
- Full Bathrooms2
- Half Bathrooms0
- Sqr Footage1980
- Lot Size0.06 Acres
Data Source:
Wasatch Front Regional MLS (WFRMLS)
Property Description
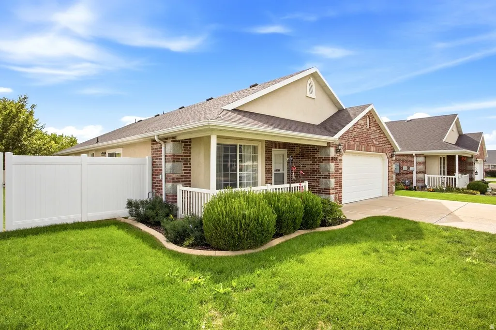
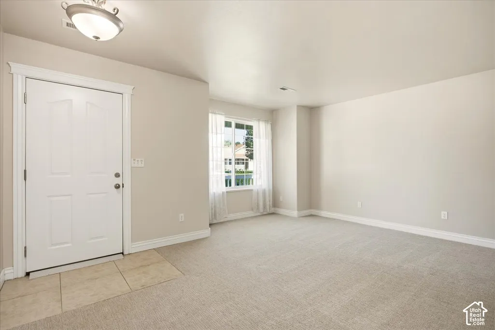
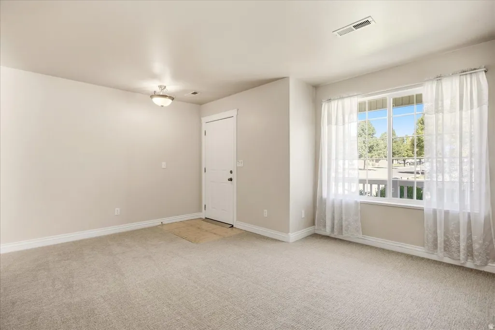
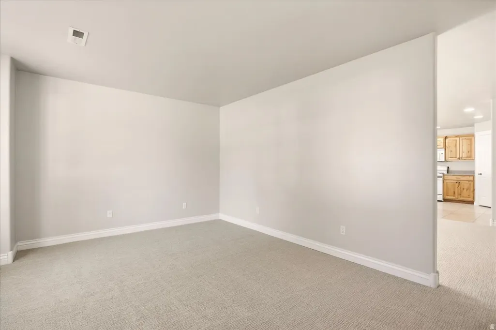
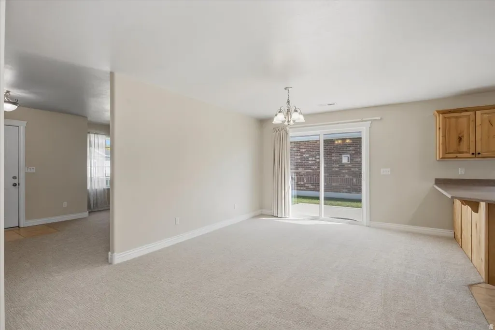
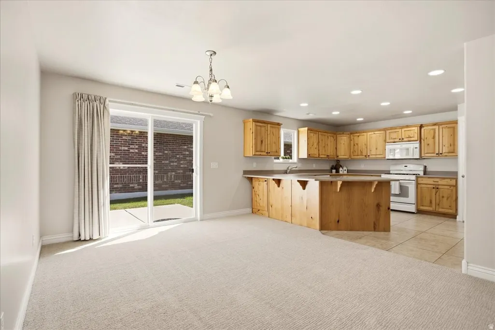
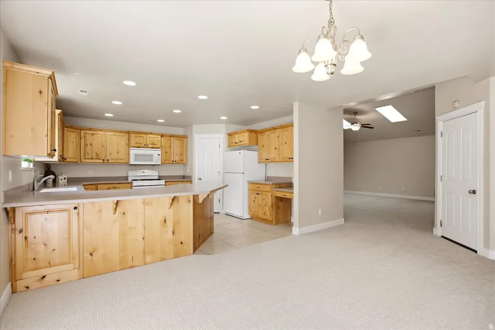
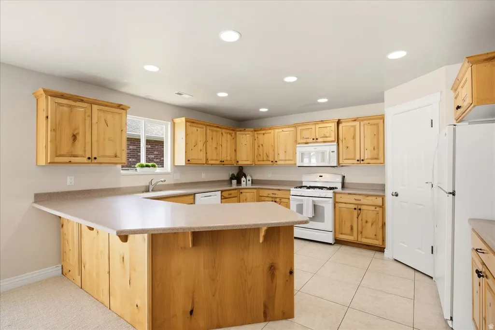
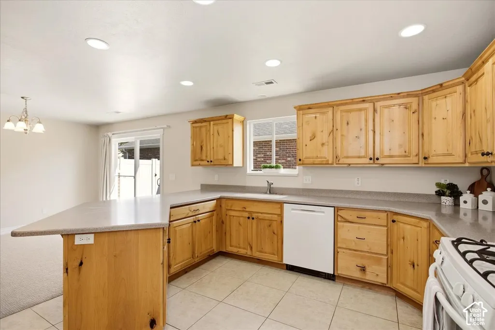
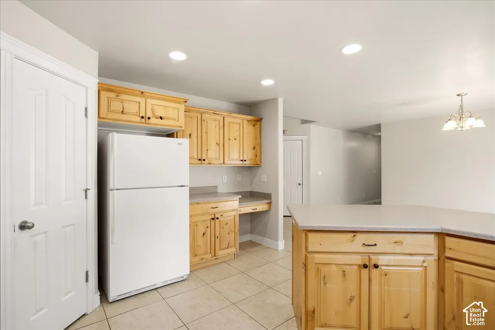
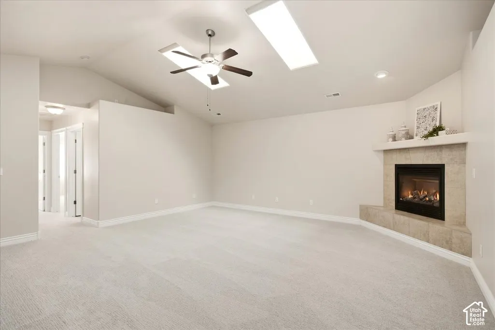
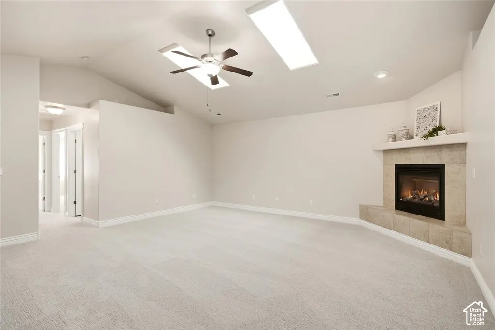
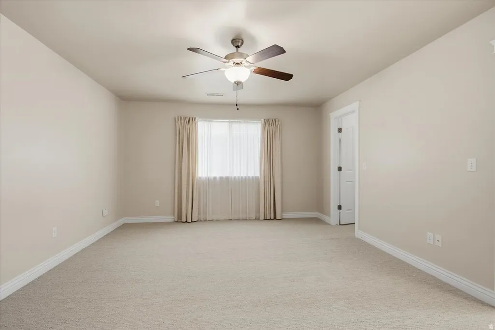
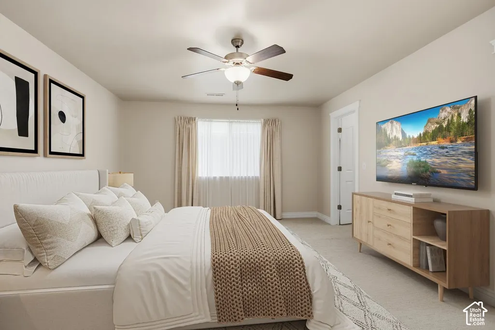
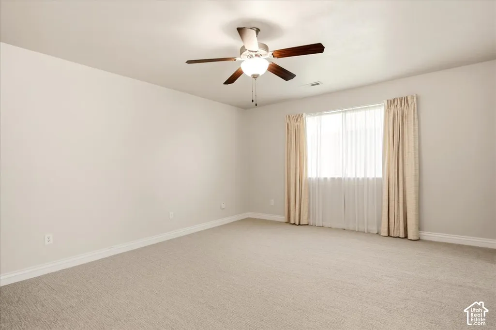
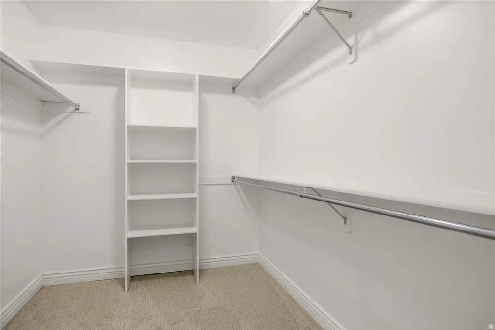
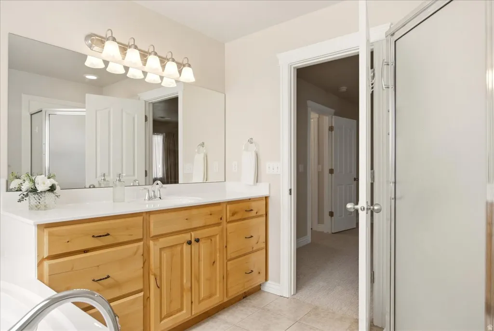
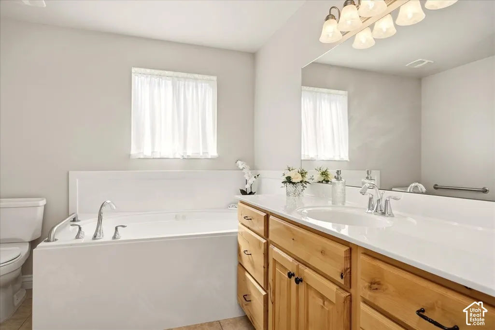
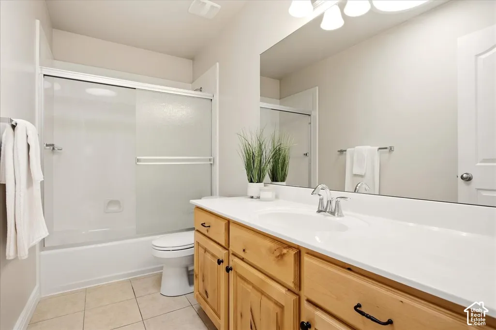
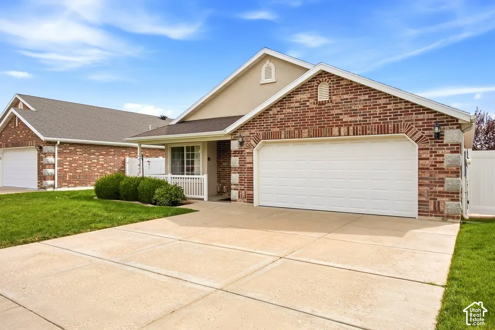
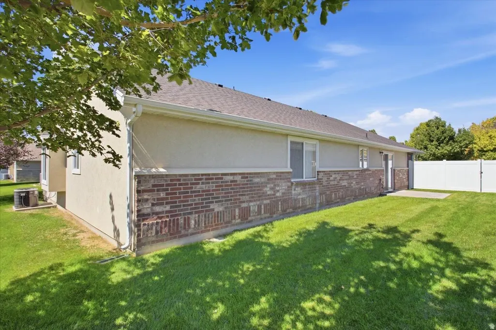
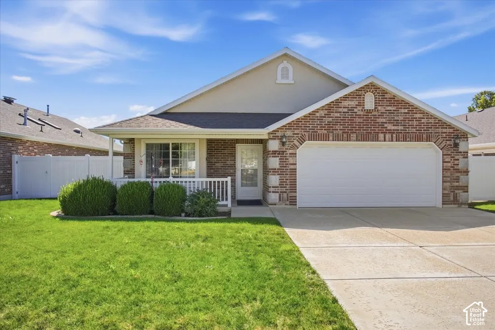
Enjoy nearly 2,000 square feet of comfortable, single-level living in this beautifully maintained Layton community. Brand-new carpet and freshly touched-up paint give the home a bright, clean, move-in-ready feel, while two large skylights bring additional natural light into the open kitchen, dining, and family-room areas. The generously sized kitchen offers abundant cabinetry and plenty of room for everyday meals or gatherings with family and friends. A tiled fireplace creates a warm focal point in the family room, and the adjoining private patio overlooks a beautifully maintained shared backyard cared for by the HOA. The spacious primary suite features a large walk-in closet and private bath with a separate tub and shower. Two comfortably sized secondary bedrooms provide flexible space for guests, hobbies, or a home office. A generous storage room works exceptionally well as a second pantry, providing valuable room for all the extras. The spacious two-car garage offers a convenient no-step entry and an additional utility sink. Tucked into a quiet neighborhood near shopping, dining, Davis Connect College, and freeway access, this home offers the space of a traditional home with the convenience of a more carefree, low-maintenance lifestyle.
| Elementary School | Middle School | High School |
|---|---|---|
| Lincoln Elementary School | North Layton Middle School | Northridge High School |
| Price History | |
|---|---|
| 9/15/2026 | Listed $485,500 |
General Features
| Living Area | 1980.0 |
|---|---|
| Sewer | Sewer: Connected |
| Heating | Forced Air,Gas: Central |
| Cooling | Central Air |
| Utilities | Natural Gas Connected,Electricity Connected,Sewer Connected,Water Connected |
| Roof | Asphalt,Pitched |
| Appliances | Ceiling Fan,Microwave,Water Softener Owned |
| Zoning | Single-Family |
| HOA Fee | 140.0 |
| Garage Spaces | 2.0 |
| Patio/Porch Features | Porch: Open,Patio: Open |
| Architectural Style | Rambler/Ranch |
| Construction Materials | Brick,Stucco |
| Year Built | 2007 |
| View | Mountain(s) |
| Stories Count | 1 |
| Topography | Curb & Gutter,Fenced: Part,Road: Paved,Sidewalks,Sprinkler: Auto-Full,Terrain,Flat,View: Mountain |
| Property Subtype | Single Family Residence |
| Current Use | Single Family |
| Accessibility | Accessible Hallway(s),Grip-Accessible Features,Ground Level,Accessible Entrance,Single Level Living |
| Assoc Fee Paid Per | Monthly |
| County | Davis |
| New Construction | No |
| Property Type | Residential |
| Association Amenities | Pets Permitted,Snow Removal |
| HOA | Yes |
| Attached Garage | No |
| Subdivision Name | HIDDEN GARDENS PRUD |
| Facing Direction | North |
| Garage Y/N | Yes |
| Total Rooms | 12 |
| Full Baths | 2 |
| Status | Active |
| High School | Northridge |
| City | Layton |
| Association Name | Bill Gifford |
| Senior Community Y/N | No |
| High School District | Davis |
| Zoning Description | R16PUD |
| Open Parking Spaces | 4.0 |
| MLS Area | Kaysville; Fruit Heights; Layton |
| Lot Size Units | Acres |
| Lot Size Square Feet | 2613.6 |
| Carport Y/N | No |
| Listing Terms | Cash,Conventional,FHA,VA Loan |
| Elementary School | Lincoln |
| Property Attached Y/N | No |
| Tax Annual Amount | 2563.0 |
| Home Warranty Y/N | No |
| Middle/Junior High School | North Layton |
| Property Condition | Blt./Standing |
| Lease Considered Y/N | No |
| Living Area Units | Square Feet |
| Standard Status | Active |
| Middle/Junior School District | Davis |
| Elementary School District | Davis |
| PostalCity | Layton |
| ADU | No |
Interior Features
| Interior Amenities | Bath: Primary,Bath: Sep. Tub/Shower,Closet: Walk-In,Disposal,Gas Log,Jetted Tub,Range/Oven: Free Stdng.,Vaulted Ceilings |
|---|---|
| Basement | Slab |
| Flooring | Carpet,Tile |
| Total Fireplaces | 1 |
| Fireplace Features | Insert |
| Air Conditioning Y/N | Yes |
| Heating Y/N | Yes |
| Window Features | Blinds,Drapes,Full |
| Fireplace Y/N | Yes |
| Above Grade Finished Area | 1980.0 |
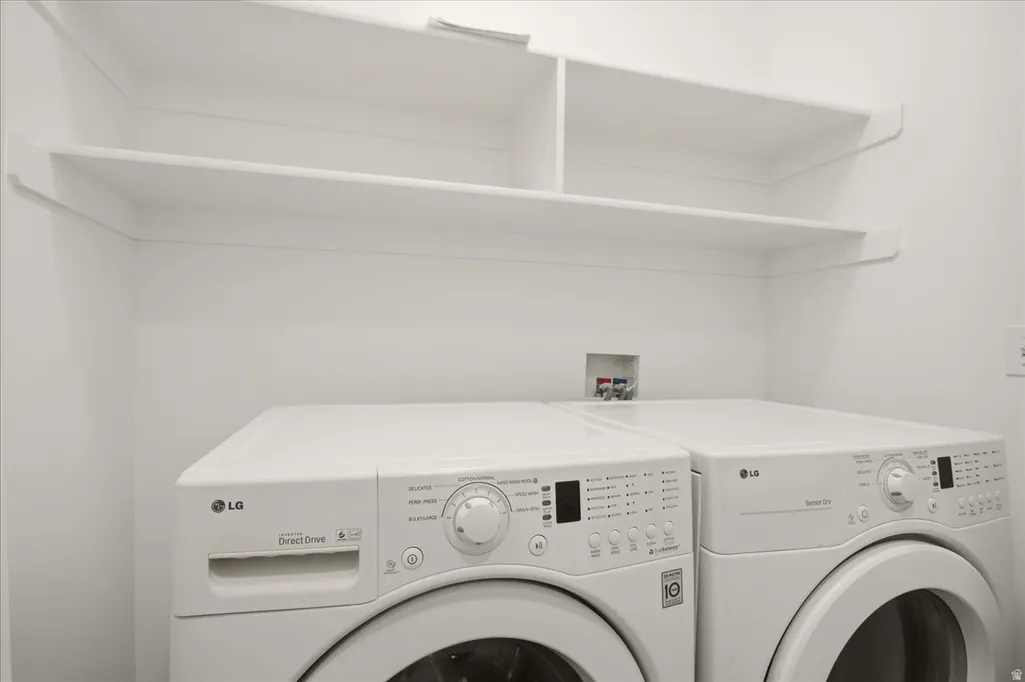
| Laundry Features | Electric Dryer Hookup |
| Total Bedrooms | 3 |
| Main Level Bedrooms | 3 |
| Total Baths | 2 |
Exterior Features
| Exterior Amenities | Double Pane Windows,Entry (Foyer),Lighting,Porch: Open,Skylights,Sliding Glass Doors,Storm Doors,Patio: Open |
|---|---|
| Vegetation | Landscaping: Full |
| Parking Features | Built-In,Storage Above,Extra Length |
| Lot Features | Curb & Gutter,Fenced: Part,Road: Paved,Sidewalks,Sprinkler: Auto-Full,View: Mountain |
| Water Source | Culinary,Secondary |
| Total Parking | 6.0 |
| Inclusions | Ceiling Fan,Fireplace Insert,Microwave,Range,Water Softener: Own |
| Lot Size Area | 0.06 |
| Spa | No |
| Building Area Total | 1980.0 |
| Lot Dimensions | 0.0x0.0x0.0 |
| Lot Size Acres | 0.06 |
| Frontage Length | 0.0 |
| Private Pool | No |
| Waterfront Y/N | No |
| Covered Spaces | 2.0 |
| RV Parking Dimensions | 0.00 |
| Other Equipment | Fireplace Insert |
| Horse Y/N | No |
Amenities
- Foreclosure
- Views
- Short Sale
- New Construction
- Adult 55+
- Lease To Own
- No HOA Fees
- Furnished
- Primary On Main
- Air Conditioning
- Seller Finance
- Green
- Fixer Upper
- Horse
- Golf
- Fireplace
- Deck
- Garage
- Basement
- Pool
Property vs Single Family Average in 84041
Price
Taxes
Year Built
Visits
 Wasatch Front Regional MLS - Salt Lake Board of REALTORS® All information deemed reliable but not guaranteed. All properties are subject to prior sale, change or withdrawal. Neither listing broker(s) or information provider(s) shall be responsible for any typographical errors, misinformation, misprints and shall be held totally harmless. Listing(s) information is provided for consumer's personal, non-commercial use and may not be used for any purpose other than to identify prospective properties
