
Price Reduction





Address
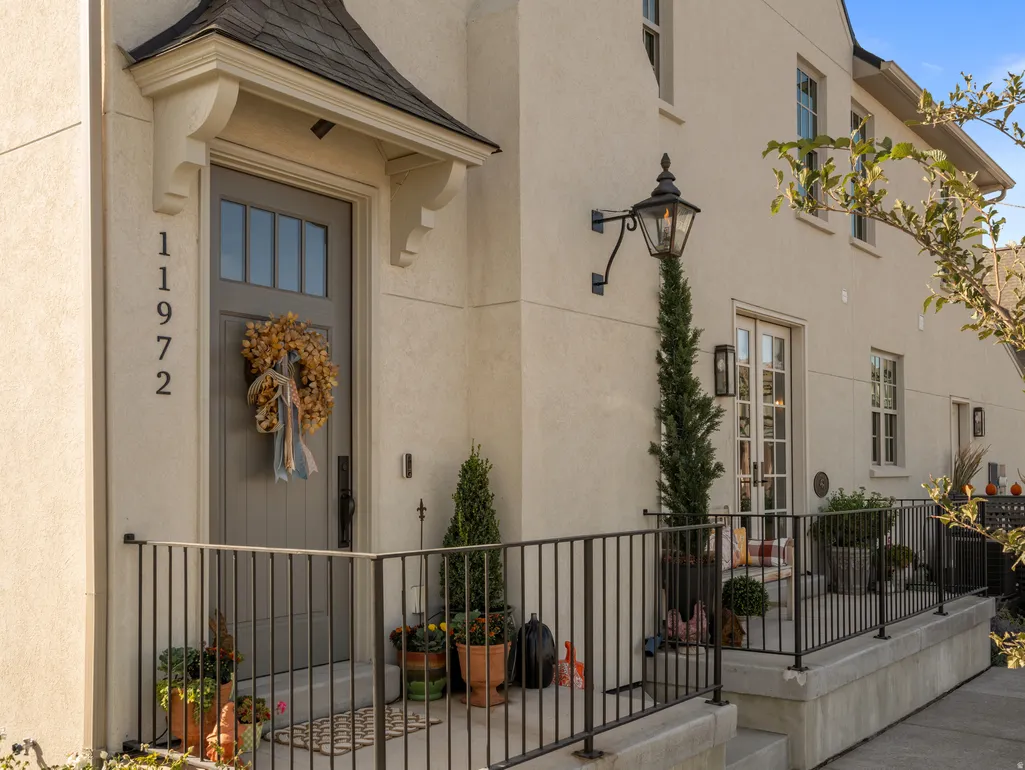
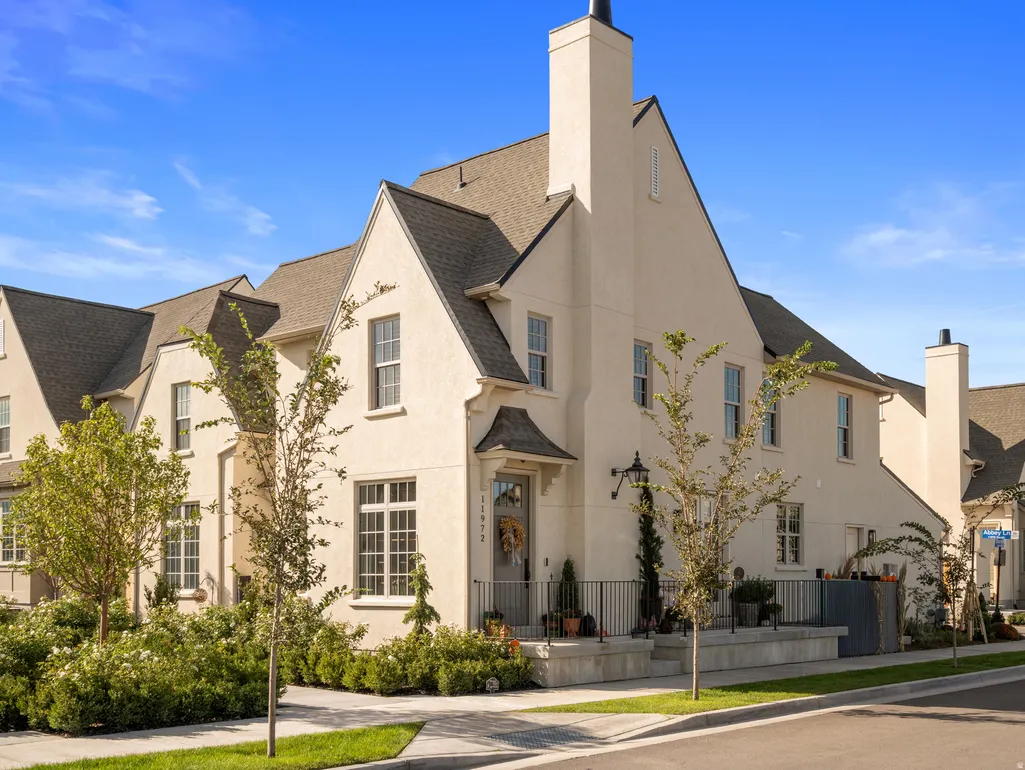
11972 S Ebury Pl, Herriman, UT
Price
$ 649,998
Property Attributes
- MLS#2185506
- TypeTownhouse
- Listing Status Active
- CountySALT LAKE
- CityHerriman
- AreaWj
- NeighborhoodCAMDEN COMMONS
- Zip84096
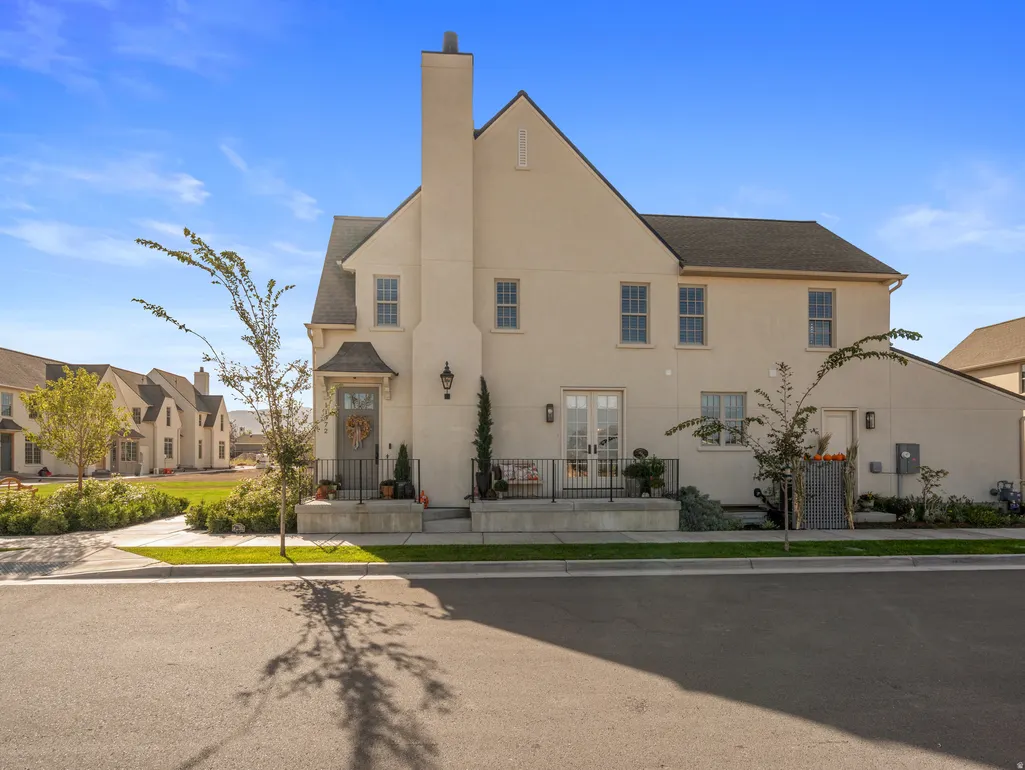
- StyleTownhouse; Row-end
- Year Built2024
- Taxes$ 3118
- Price$ 649,998
- Bedrooms4
- Full Bathrooms3
- Half Bathrooms1
- Sqr Footage2467
- Lot Size0.05 Acres
Data Source:
Wasatch Front Regional MLS (WFRMLS)
Property Description
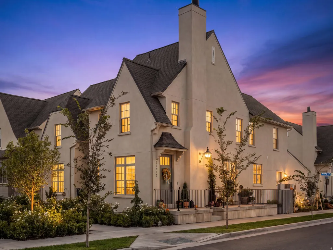
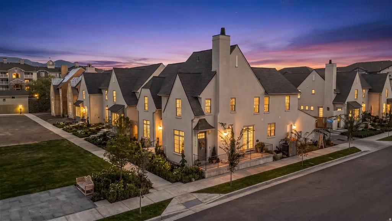
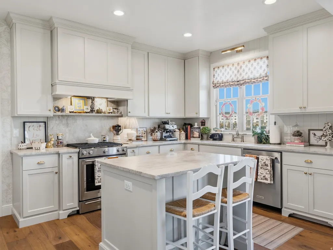
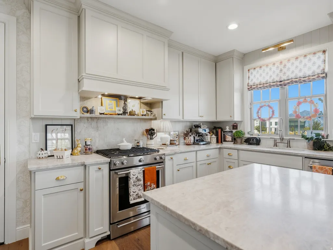
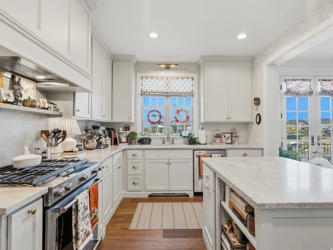
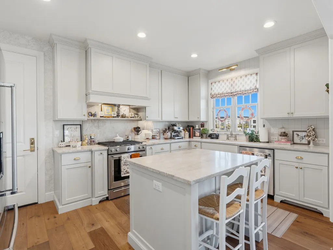
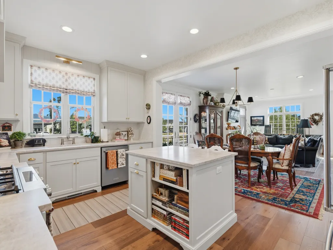
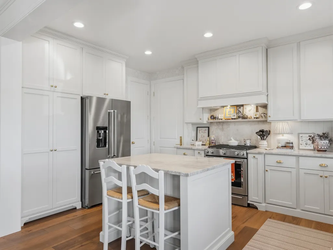
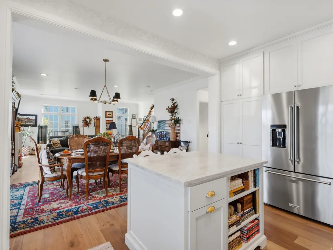
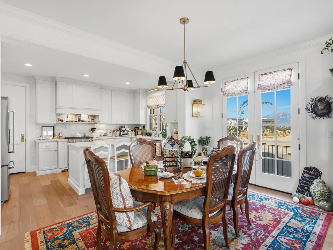
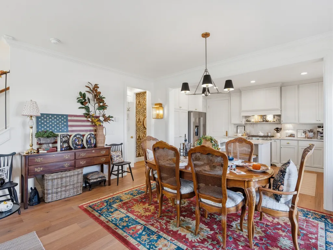
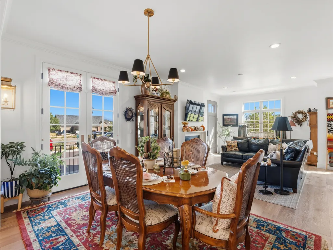
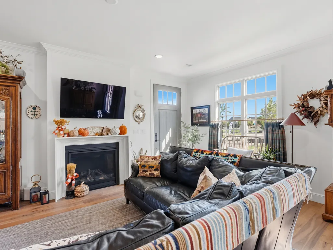
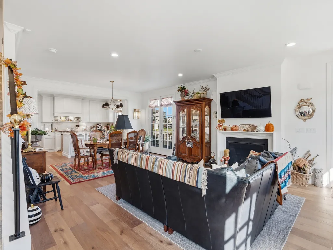
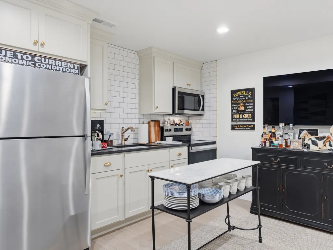
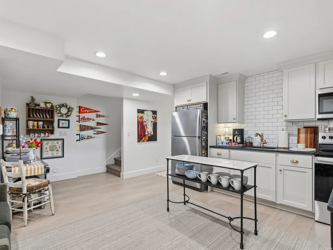
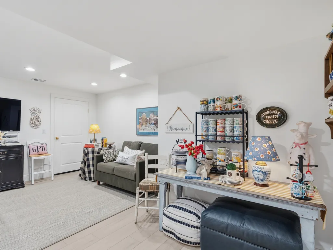
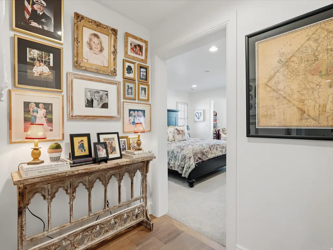
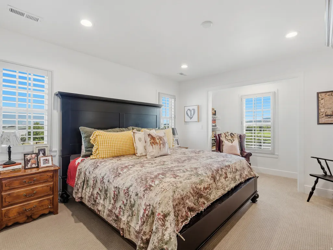
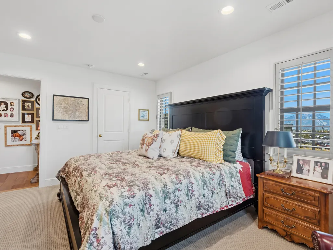
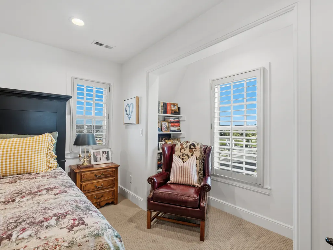
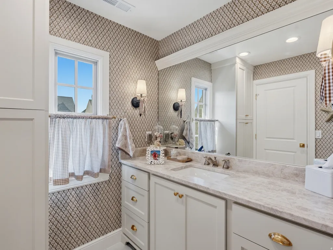
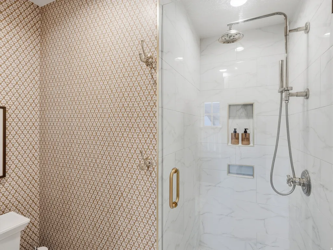
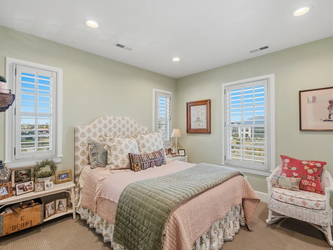
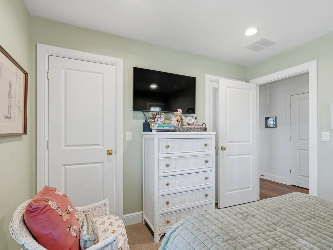
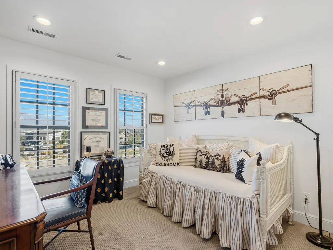
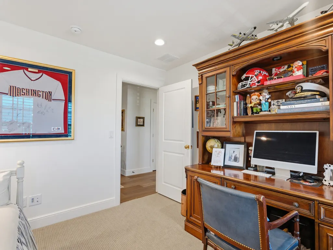
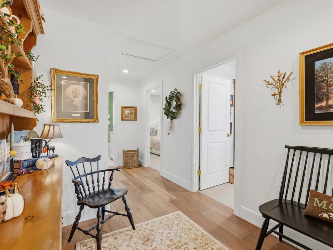
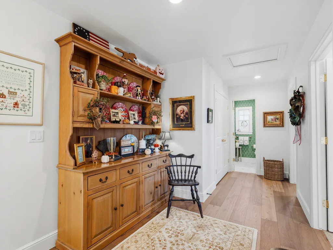
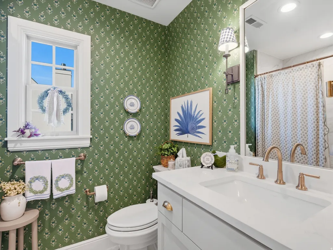
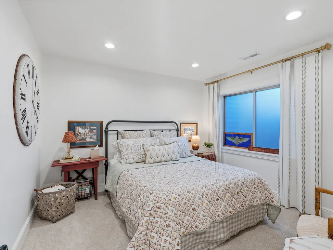
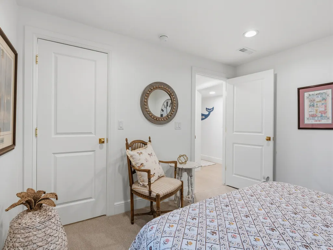
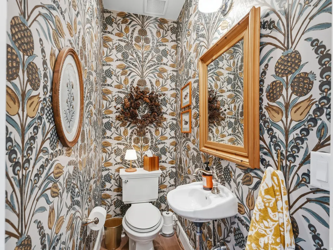
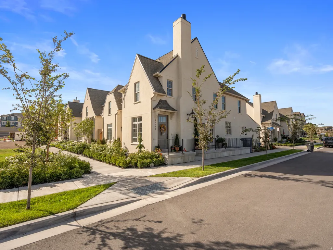
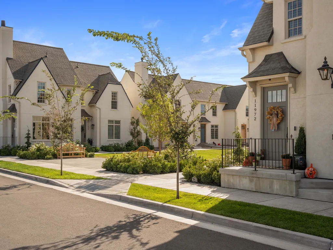
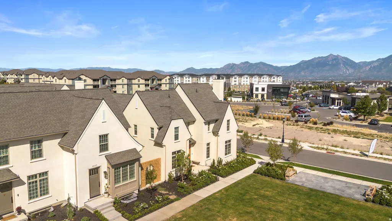
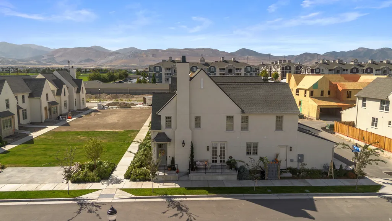
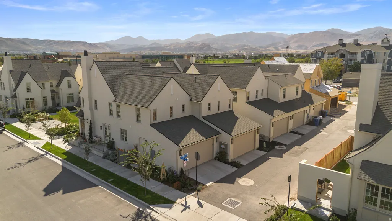
Mother in law apartment! This is not your typical builder grade townhome, it's luxury living at its finest! Located in the highly sought-after Camden Commons community in Herriman, this stunning residence combines the convenience of townhome living with the finishes and attention to detail you would expect in a luxury custom home. Inside, nearly every detail has been thoughtfully upgraded. The kitchen is a true showstopper with Taj Mahal quartzite countertops, ceiling-height soft-close cabinetry, custom backsplashes, and designer finishes that give the space a sophisticated, high-end feel. Tastefully selected wallpaper adds personality throughout the home, creating spaces that feel both elevated and comfortable. The upgrades continue with an EV charger in the garage, instant hot water heater, and a beautifully finished basement featuring a mother-in-law apartment. Whether you need additional space for family, guests, or a little separation from the main living areas, the basement adds an incredible amount of flexibility. Camden Commons brings a unique European-inspired charm to Herriman with beautiful architecture, walkable spaces, and a community atmosphere that feels unlike your average new construction neighborhood. Add in the modern conveniences, luxury finishes, and thoughtful upgrades throughout this home, and you have a townhome that truly stands out. Homes with this level of upgrades don't come around often. Come see it for yourself before someone else beats you to it.
| Elementary School | High School |
|---|---|
| Herriman Elementary School | Herriman High School |
| Price History | |
|---|---|
| 9/16/2026 | Listed $649,999 |
| 9/21/2026 | 1$649,998 |
General Features
| Living Area | 2467.0 |
|---|---|
| Sewer | Sewer: Connected,Sewer: Public |
| Heating | Forced Air,Gas: Central |
| Cooling | Central Air |
| Utilities | Natural Gas Connected,Electricity Connected,Sewer Connected,Sewer: Public,Water Connected |
| Roof | Asphalt |
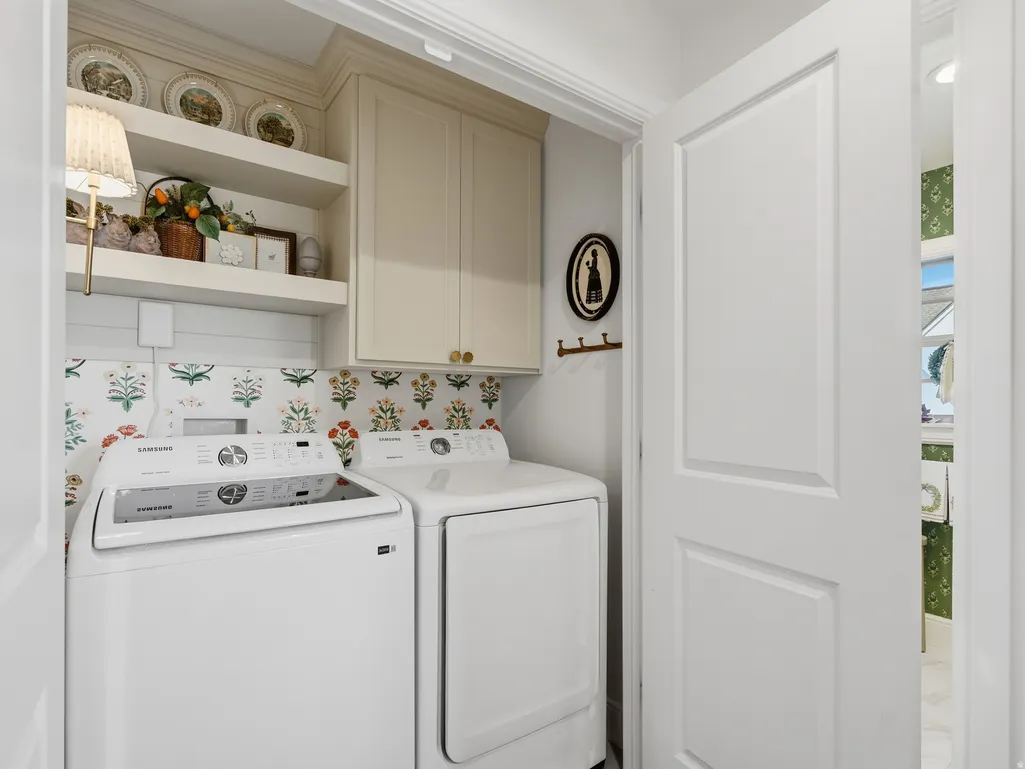
| Appliances | Dryer,Refrigerator,Washer |
| Zoning | Single-Family |
| HOA Fee | 165.0 |
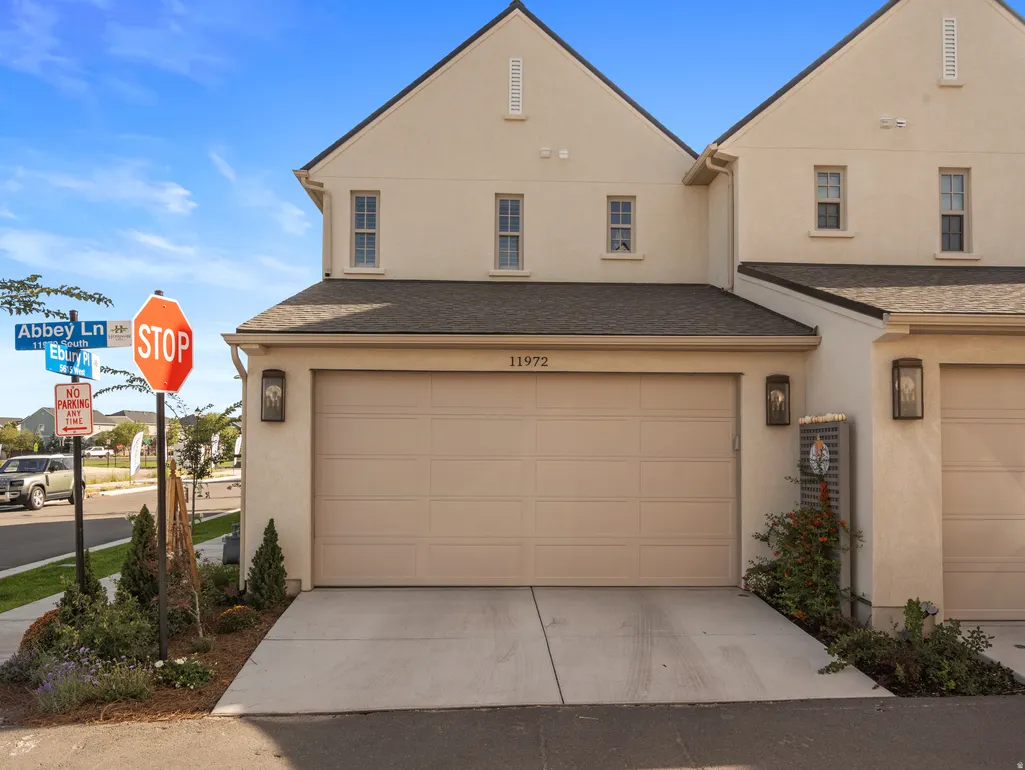
| Garage Spaces | 2.0 |
| Association Fee Includes | Insurance,Maintenance Grounds |
| Patio/Porch Features | Patio: Open |
| Architectural Style | Townhouse; Row-end |
| Construction Materials | Asphalt,Frame,Stucco |
| Year Built | 2024 |
| Stories Count | 3 |
| Topography | Sprinkler: Auto-Full,Drip Irrigation: Auto-Full |
| Property Subtype | Townhouse |
| Current Use | Residential |
| Assoc Fee Paid Per | Monthly |
| County | Salt Lake |
| New Construction | No |
| Property Type | Residential |
| Association Amenities | Insurance,Maintenance,Pets Permitted,Snow Removal |
| HOA | Yes |
| Attached Garage | Yes |
| Subdivision Name | CAMDEN COMMONS |
| Facing Direction | East |
| Garage Y/N | Yes |
| Total Rooms | 17 |
| Full Baths | 2 |
| Status | Active |
| Directions | The Address on google maps is wrong. On google maps its EBURYL |
| High School | Herriman |
| City | Herriman |
| Association Name | HOA Strategies |
| Senior Community Y/N | No |
| High School District | Jordan |
| Zoning Description | 1301 |
| MLS Area | WJ; SJ; Rvrton; Herriman; Bingh |
| Lot Size Units | Acres |
| Lot Size Square Feet | 2178.0 |
| Carport Y/N | No |
| Listing Terms | Cash,Conventional,FHA,VA Loan |
| Elementary School | Herriman |
| Property Attached Y/N | No |
| Tax Annual Amount | 3118.0 |
| Home Warranty Y/N | No |
| Property Condition | Blt./Standing |
| Lease Considered Y/N | No |
| Virtual Tour | https://www.dropbox.com/scl/fi/9liqeporvadu93nrda8xm/11972-S-Eburyl-Pl-Herriman-UT-cinematic-video-rev-1-1.mp4?rlkey=yrd54d60o4sj2k4afycqxf2qn&st=ar59qyv8&dl=0&raw=1 |
| Living Area Units | Square Feet |
| Standard Status | Active |
| Middle/Junior School District | Jordan |
| Elementary School District | Jordan |
| PostalCity | Herriman |
| ADU | No |
Interior Features
| Interior Amenities | Basement Apartment,Bath: Primary,French Doors,Kitchen: Second,Mother-in-Law Apt.,Oven: Gas,Range: Gas,Range/Oven: Free Stdng.,Instantaneous Hot Water |
|---|---|
| Basement | Full |
| Flooring | Carpet,Hardwood,Tile |
| Total Fireplaces | 1 |
| Air Conditioning Y/N | Yes |
| Heating Y/N | Yes |
| Window Features | Blinds,Full,Plantation Shutters |
| Fireplace Y/N | Yes |
| Above Grade Finished Area | 1678.0 |
| Half Baths | 1 |
| 3/4 Baths | 1 |
| Total Bedrooms | 4 |
| Total Baths | 4 |
| 1/2 Baths | 1 |
| Basement Finished | 100 |
Exterior Features
| Exterior Amenities | Double Pane Windows,Patio: Open |
|---|---|
| Vegetation | Landscaping: Full |
| Parking Features | Attached,Storage Above,Electric Vehicle Charging Station |
| Lot Features | Sprinkler: Auto-Full,Drip Irrigation: Auto-Full |
| Water Source | Culinary |
| Total Parking | 2.0 |
| Inclusions | Dryer,Refrigerator,Washer |
| Lot Size Area | 0.05 |
| Spa | No |
| Building Area Total | 2467.0 |
| Lot Dimensions | 0.0x0.0x0.0 |
| Lot Size Acres | 0.05 |
| Frontage Length | 0.0 |
| Private Pool | No |
| Waterfront Y/N | No |
| Covered Spaces | 2.0 |
| Door Features | French Doors |
| RV Parking Dimensions | 0.00 |
| Horse Y/N | No |
Amenities
- Foreclosure
- Views
- Short Sale
- New Construction
- Adult 55+
- Lease To Own
- No HOA Fees
- Furnished
- Pets
- Primary On Main
- Air Conditioning
- Seller Finance
- Green
- Fixer Upper
- Horse
- Golf
- Fireplace
- Deck
- Garage
- Basement
- Pool
Property vs Townhouse Average in 84096
Price
Taxes
Year Built
Visits
 Wasatch Front Regional MLS - Salt Lake Board of REALTORS® All information deemed reliable but not guaranteed. All properties are subject to prior sale, change or withdrawal. Neither listing broker(s) or information provider(s) shall be responsible for any typographical errors, misinformation, misprints and shall be held totally harmless. Listing(s) information is provided for consumer's personal, non-commercial use and may not be used for any purpose other than to identify prospective properties
