
Eco Friendly
Address
661 S Post St, Salt Lake City, UT
Price
$ 465,000
Property Attributes
- MLS#2185821
- TypeSingle Family
- Listing Status Active
- CountySALT LAKE
- CitySalt Lake City
- AreaSalt Lake City
- NeighborhoodBUTTE SUB
- Zip84104
- StyleBungalow/Cottage
- Year Built1954
- Taxes$ 2092
- Price$ 465,000
- Bedrooms4
- Full Bathrooms2
- Half Bathrooms0
- Sqr Footage1606
- Lot Size0.15 Acres
Data Source:
Wasatch Front Regional MLS (WFRMLS)
Property Description
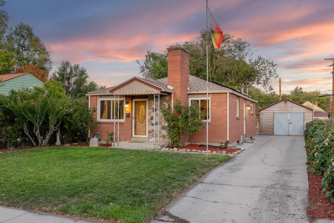
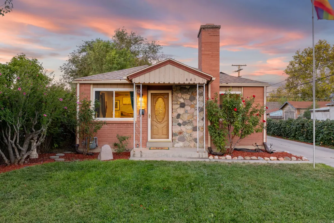
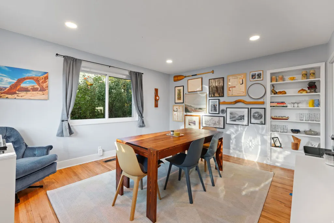
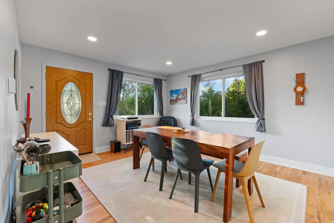
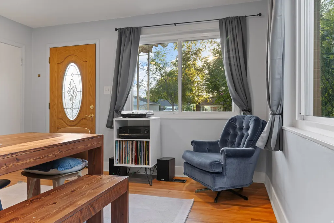
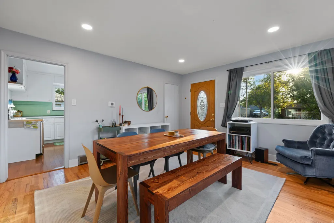
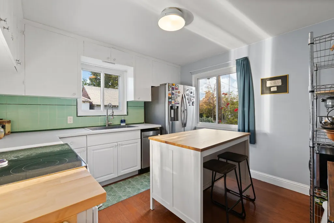
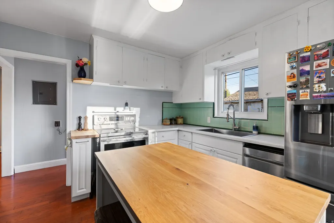
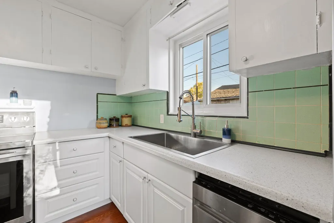
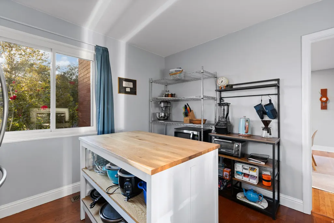
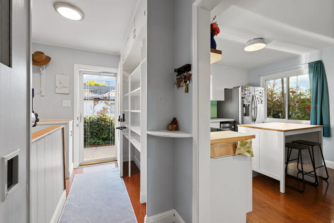
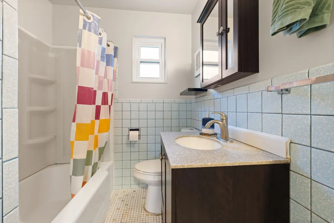
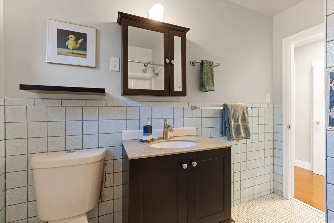
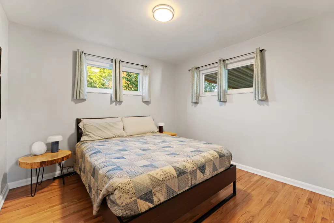
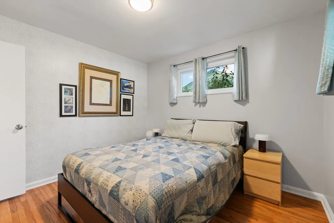
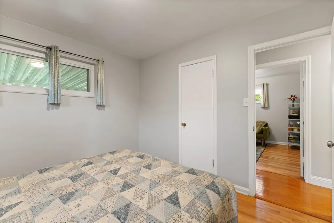
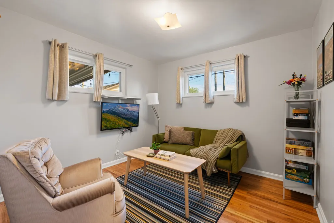
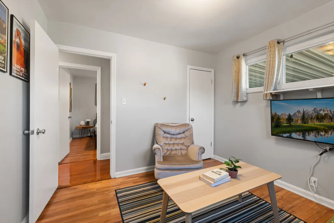
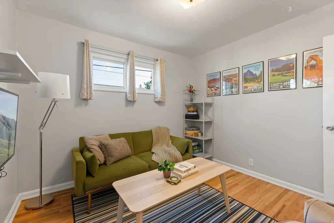
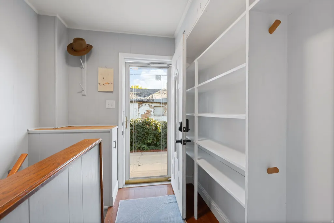
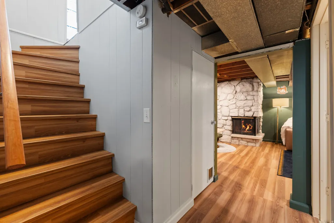
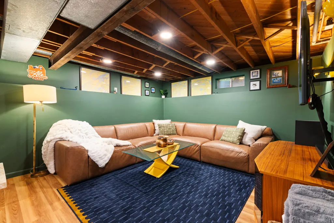
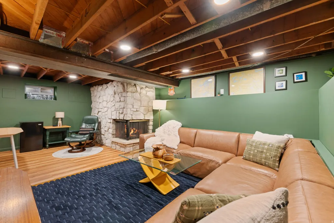
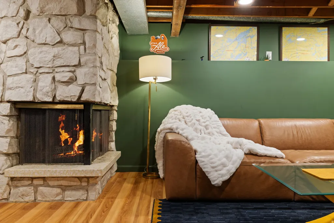
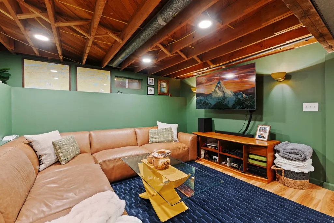
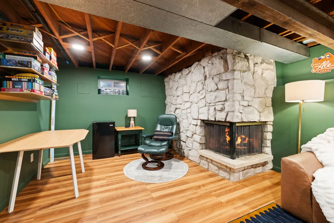
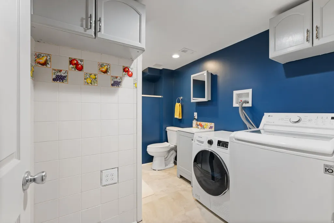
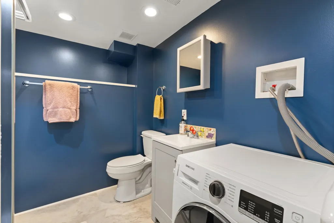
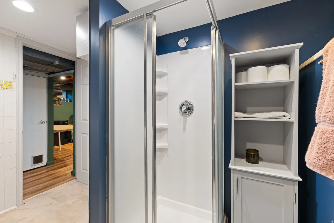
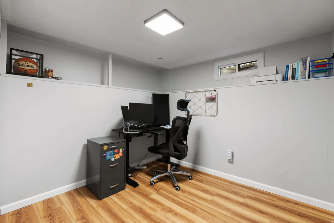
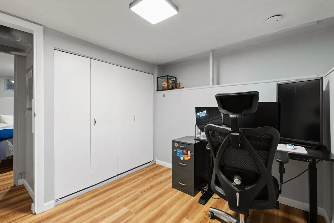
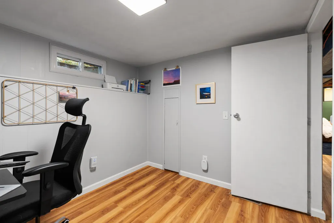
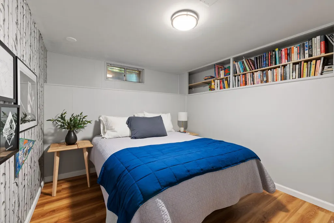
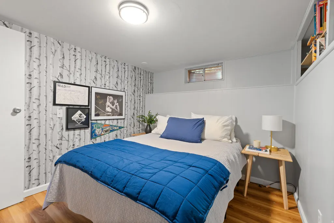
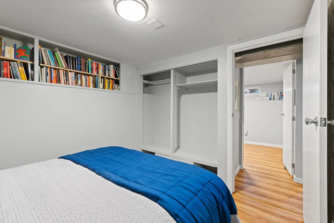
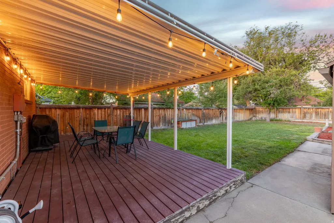
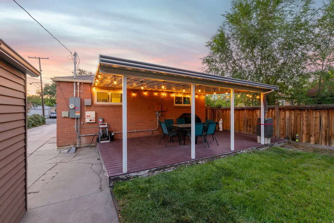
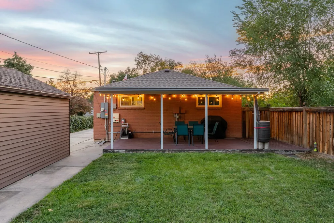
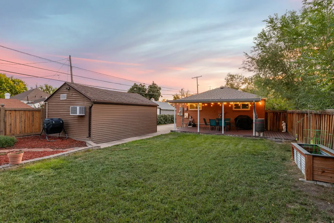
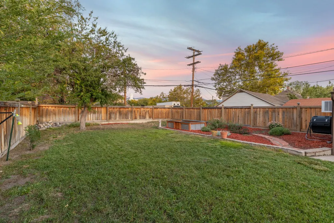
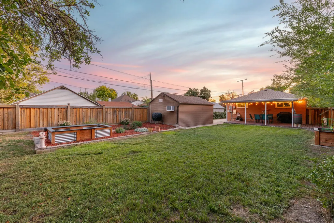
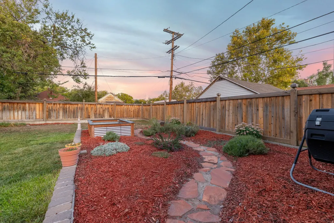
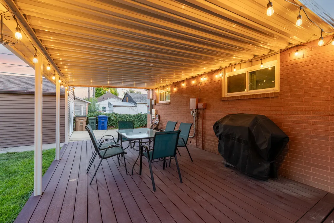
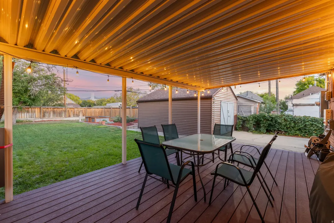
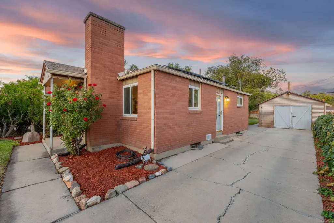
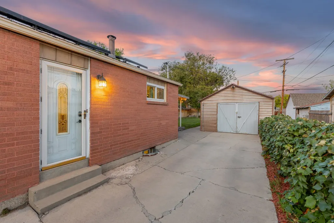
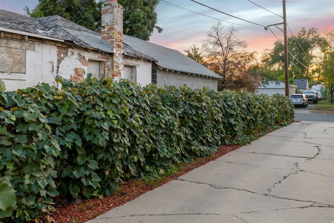
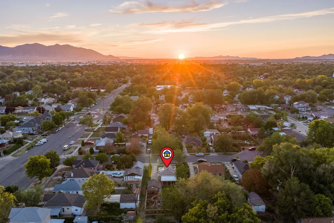
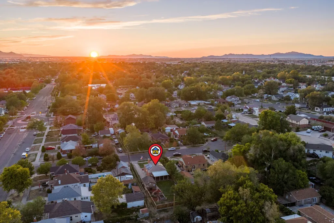
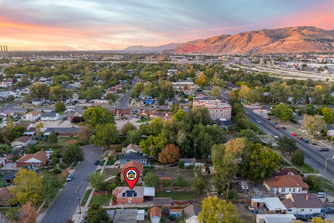
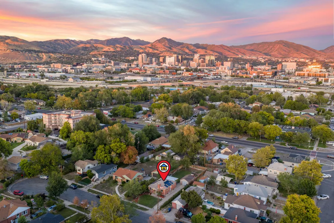
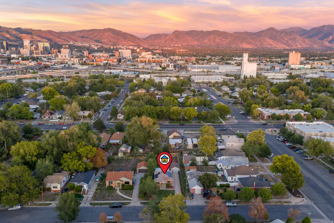
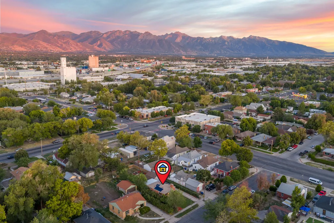
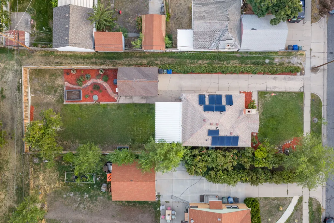
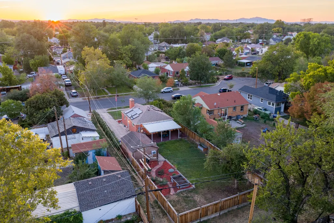
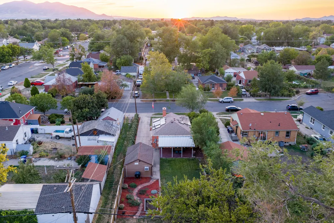
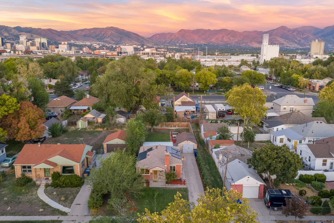
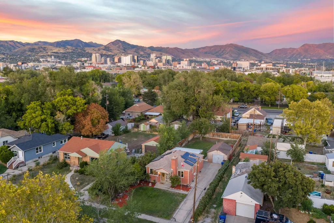
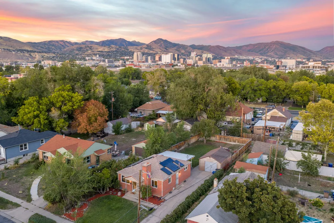
Where else can you find this much charm, this much yard, and this many updates just minutes from Downtown Salt Lake City for under $500,000? Welcome to 661 Post Street, a classic red-brick 1950s bungalow tucked away on a quiet cul-de-sac and offering the kind of character and functionality that are getting harder to find this close to the heart of the city. Inside, this 4-bedroom, 2-bathroom home offers 2 bedrooms and 1 bathroom on the main level, plus an additional 2 bedrooms and 1 bathroom downstairs. Original hardwood floors have been beautifully refinished, fresh paint gives the home a clean and updated feel, and years of thoughtful improvements by the current owners make this one truly move-in ready. Even better, the home features fully paid-off solar panels, with the current owners reporting electric bills generally under $10 per month. Step outside and the possibilities only grow. The large, usable backyard offers plenty of room to create the garden you've always wanted, add a play area, entertain, or simply enjoy all that open green space. A covered patio just off the back of the home creates the perfect spot for summer dinners and relaxing outside. And for a little extra charm, established grape vines produce grapes each year that the current owners have used to make homemade grape juice and jam. The location is hard to beat. Downtown Salt Lake City is approximately five minutes away, putting restaurants, entertainment, shopping, sporting events, and everything happening in the city within easy reach. There's even a neighborhood playground right on Post Street, along with convenient access to the Gateway, Granary District, Jordan River Parkway, and other west-side recreation and amenities. Solidly built, thoughtfully updated, energy efficient, and full of character, this is the kind of home that proves you don't have to choose between a big yard, a quiet neighborhood, and being minutes from downtown.
| Elementary School | Middle School | High School |
|---|---|---|
| Franklin Elementary School | Glendale Middle School | Highland High School |
| Price History | |
|---|---|
| 9/17/2026 | Listed $465,000 |
General Features
| Living Area | 1606.0 |
|---|---|
| Sewer | Sewer: Connected,Sewer: Public |
| Heating | Forced Air,Gas: Central |
| Cooling | Central Air |
| Utilities | Natural Gas Connected,Electricity Connected,Sewer Connected,Sewer: Public,Water Connected |
| Roof | Asphalt |
| Appliances | Dryer,Refrigerator,Washer |
| Zoning | Single-Family |
| Garage Spaces | 1.0 |
| Patio/Porch Features | Covered,Porch: Open |
| Architectural Style | Bungalow/Cottage |
| Construction Materials | Brick,Stone |
| Year Built | 1954 |
| Stories Count | 2 |
| Topography | Cul-de-Sac,Fenced: Part,Secluded Yard,Sidewalks,Sprinkler: Auto-Full,Terrain,Flat,Rainwater Collection |
| Property Subtype | Single Family Residence |
| Current Use | Single Family |
| County | Salt Lake |
| New Construction | No |
| Property Type | Residential |
| HOA | No |
| Attached Garage | No |
| Subdivision Name | BUTTE SUB |
| Facing Direction | West |
| Garage Y/N | Yes |
| Green Energy Generation | Solar |
| Total Rooms | 12 |
| Full Baths | 1 |
| Status | Active |
| High School | Highland |
| City | Salt Lake City |
| Senior Community Y/N | No |
| High School District | Salt Lake |
| Zoning Description | 1105 |
| Open Parking Spaces | 3.0 |
| MLS Area | Salt Lake City; Rose Park |
| Lot Size Units | Acres |
| Lot Size Square Feet | 6534.0 |
| Carport Y/N | No |
| Listing Terms | Cash,Conventional,FHA,VA Loan |
| Elementary School | Franklin |
| Property Attached Y/N | No |
| Tax Annual Amount | 2092.0 |
| Home Warranty Y/N | Yes |
| Middle/Junior High School | Glendale |
| Property Condition | Blt./Standing |
| Lease Considered Y/N | No |
| Living Area Units | Square Feet |
| Standard Status | Active |
| Middle/Junior School District | Salt Lake |
| Elementary School District | Salt Lake |
| PostalCity | Salt Lake City |
| ADU | No |
Interior Features
| Interior Amenities | Disposal,Floor Drains,Range/Oven: Free Stdng. |
|---|---|
| Basement | Full |
| Flooring | Hardwood,Laminate,Tile |
| Total Fireplaces | 1 |
| Air Conditioning Y/N | Yes |
| Heating Y/N | Yes |
| Window Features | Drapes,Part |
| Fireplace Y/N | Yes |
| Above Grade Finished Area | 804.0 |
| 3/4 Baths | 1 |
| Laundry Features | Electric Dryer Hookup |
| Total Bedrooms | 4 |
| Main Level Bedrooms | 2 |
| Total Baths | 2 |
| Power Production Type | Solar |
| Basement Finished | 95 |
Exterior Features
| Exterior Amenities | Deck; Covered,Double Pane Windows,Lighting,Patio: Covered,Porch: Open,Storm Doors |
|---|---|
| Vegetation | Fruit Trees,Landscaping: Full,Mature Trees,Vegetable Garden |
| Parking Features | Detached,Heated,Workshop |
| Lot Features | Cul-De-Sac,Fenced: Part,Secluded,Sidewalks,Sprinkler: Auto-Full,Rainwater Collection |
| Water Source | Culinary |
| Total Parking | 4.0 |
| Inclusions | Dryer,Refrigerator,Washer |
| Lot Size Area | 0.15 |
| Spa | No |
| Building Area Total | 1606.0 |
| Lot Dimensions | 0.0x0.0x0.0 |
| Lot Size Acres | 0.15 |
| Frontage Length | 0.0 |
| Private Pool | No |
| Waterfront Y/N | No |
| Covered Spaces | 1.0 |
| RV Parking Dimensions | 0.00 |
| Horse Y/N | No |
| Solar Ownership | Owned |
Amenities
- Foreclosure
- Views
- Short Sale
- New Construction
- Adult 55+
- Lease To Own
- No HOA Fees
- Furnished
- Primary On Main
- Air Conditioning
- Seller Finance
- Green
- Fixer Upper
- Horse
- Golf
- Fireplace
- Deck
- Garage
- Basement
- Pool
Property vs Single Family Average in 84104
Price
Taxes
Year Built
Visits
 Wasatch Front Regional MLS - Salt Lake Board of REALTORS® All information deemed reliable but not guaranteed. All properties are subject to prior sale, change or withdrawal. Neither listing broker(s) or information provider(s) shall be responsible for any typographical errors, misinformation, misprints and shall be held totally harmless. Listing(s) information is provided for consumer's personal, non-commercial use and may not be used for any purpose other than to identify prospective properties
