
Views
Address
533 N 1230 E, Orem, UT
Price
$ 1,200,000
Property Attributes
- MLS#2185913
- TypeSingle Family
- Listing Status Under Contract
- CountyUTAH
- CityOrem
- AreaPl Grove
- NeighborhoodARTHURS COURT
- Zip84097
- StyleStories: 2
- Year Built1991
- Taxes$ 4668
- Price$ 1,200,000
- Bedrooms4
- Full Bathrooms4
- Half Bathrooms1
- Sqr Footage5525
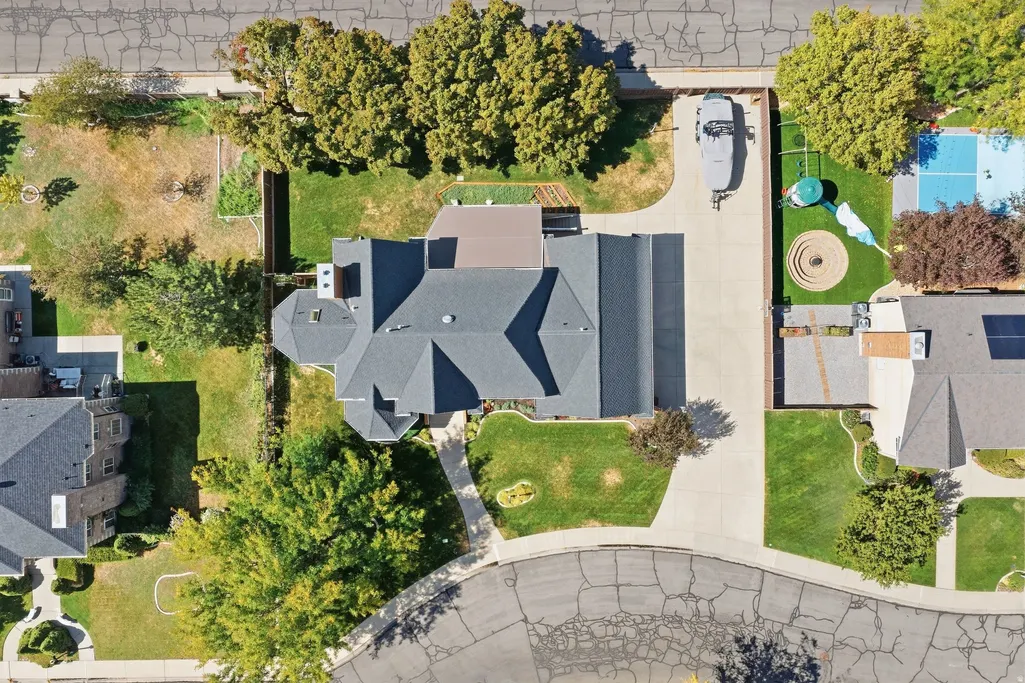
- Lot Size0.34 Acres
Data Source:
Wasatch Front Regional MLS (WFRMLS)
Property Description
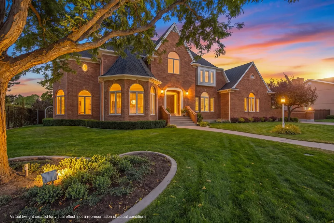
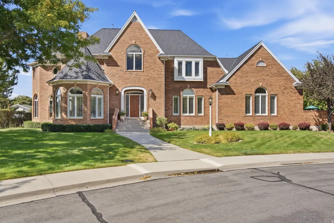
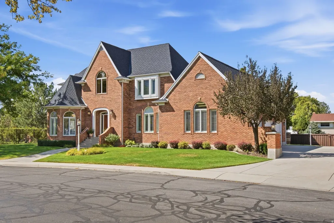
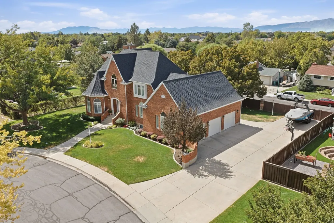
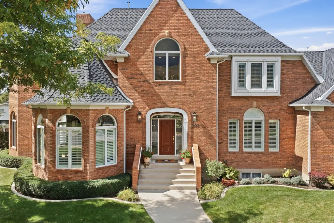
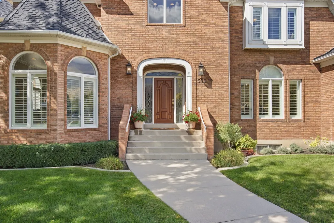
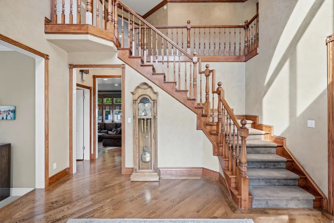
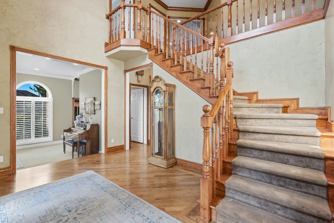
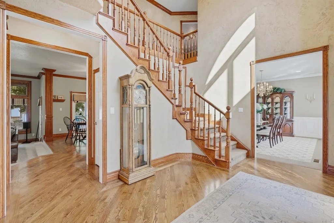
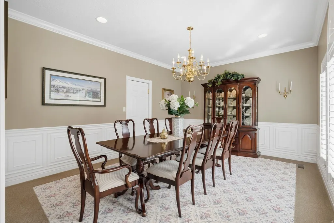
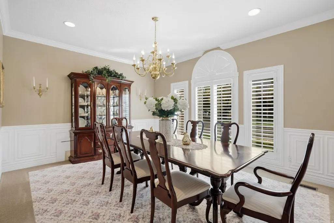
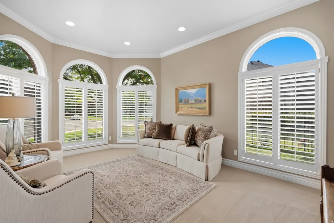
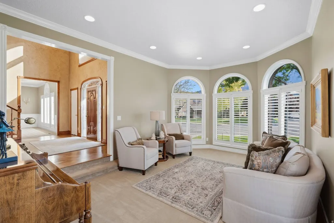
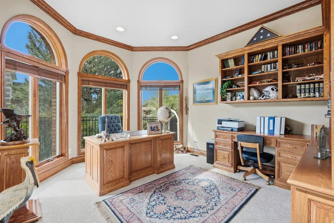
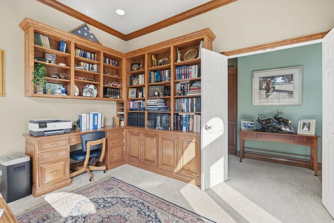
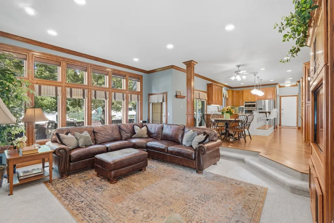
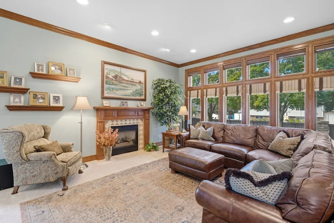
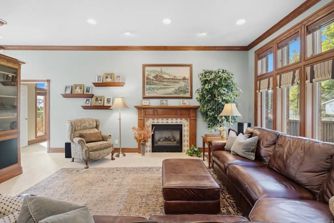
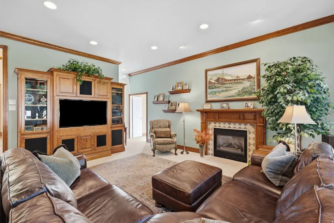
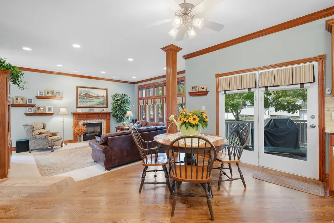
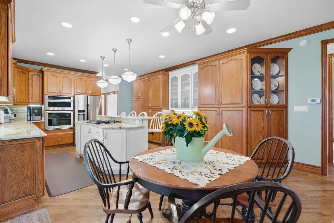
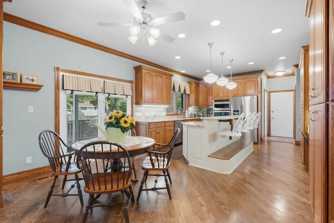
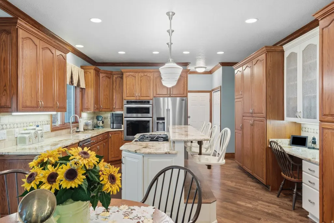
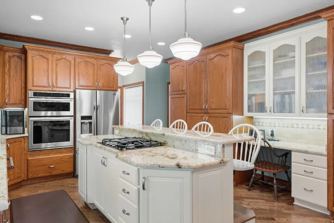
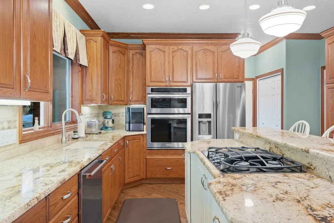
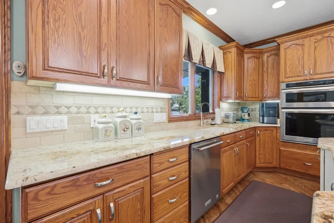
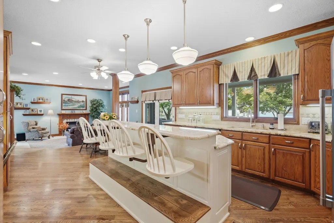
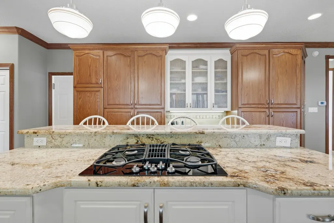
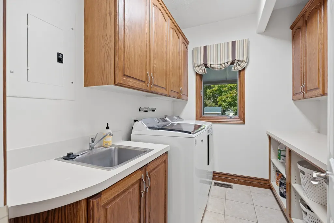
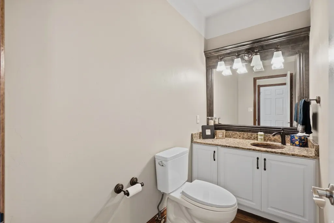
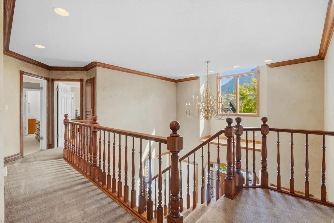
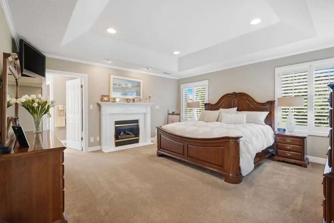
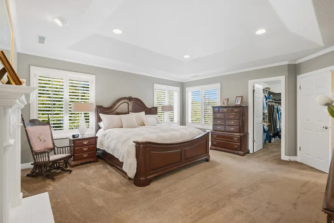
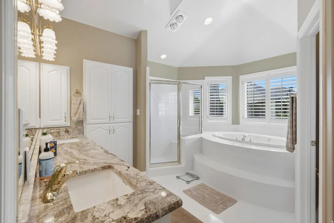
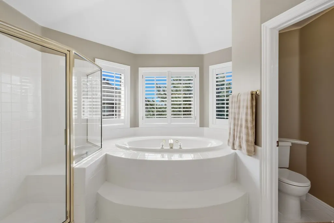
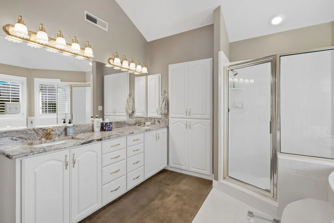
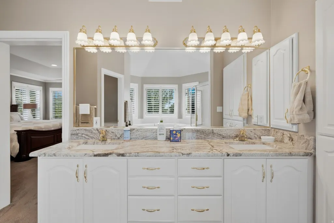
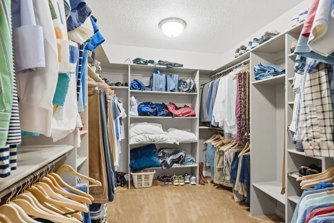
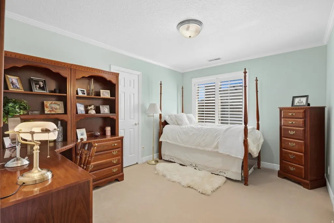
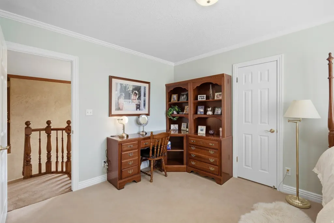
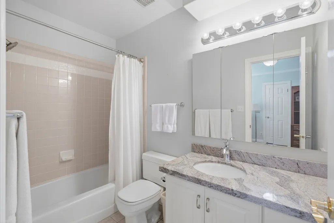
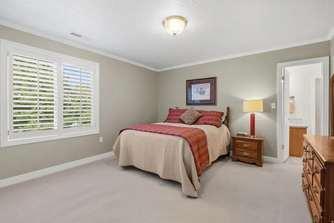
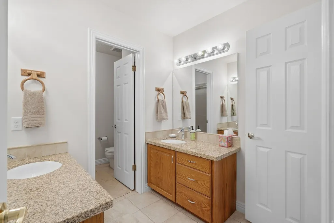
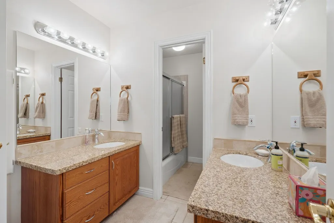
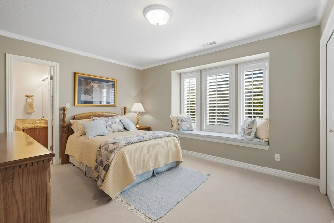
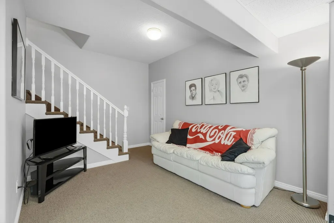
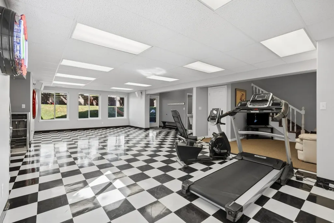
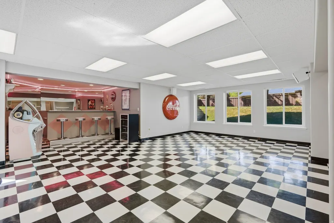
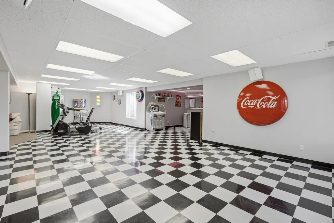
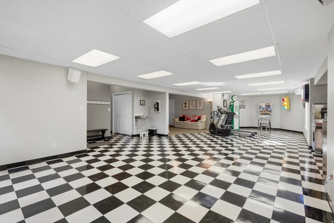
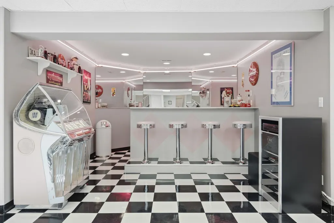
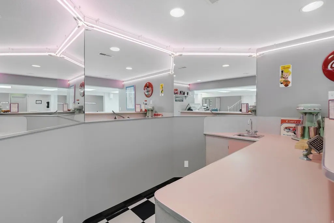
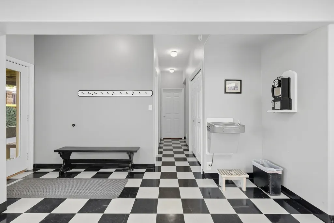
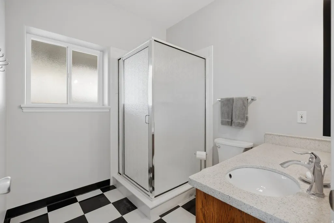
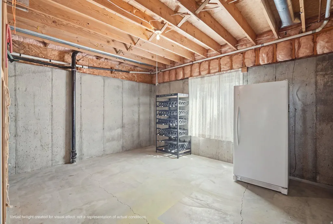
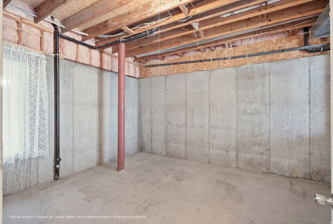
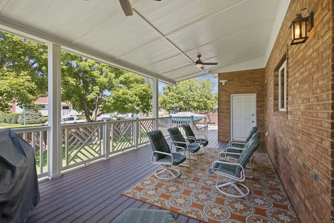
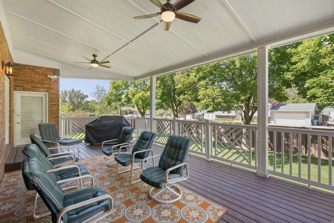
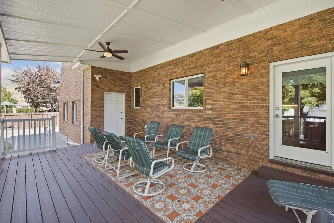
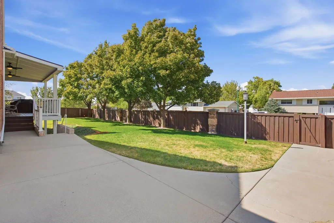
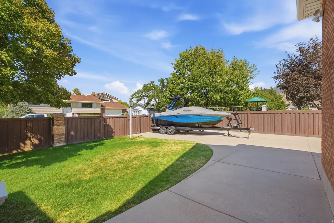
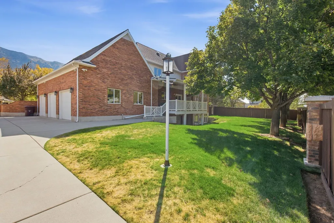
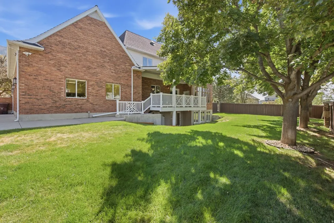
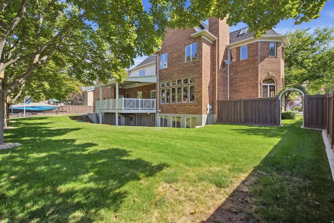
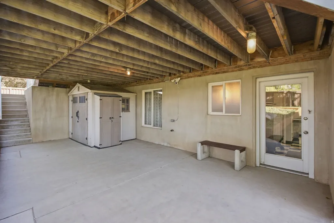
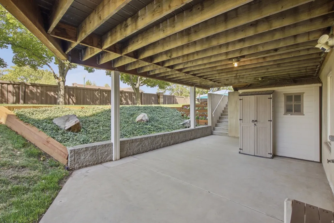
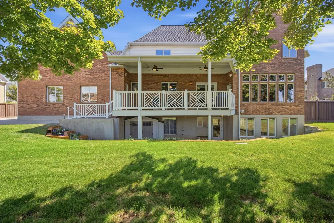
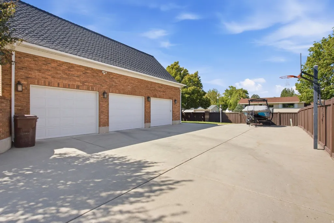
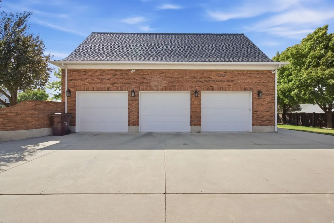
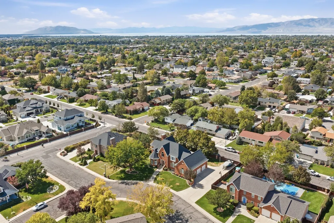
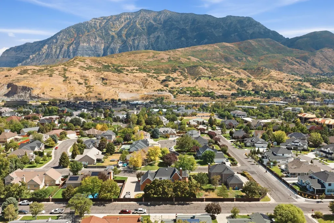
Welcome to an extraordinary estate where timeless craftsmanship, thoughtful updates, and modern amenities come together in one remarkable residence in a prestigious neighborhood of northeast Orem. This exceptionally maintained, solid brick home showcases 9 and 10 foot ceilings, custom millwork, wood-framed floor-length windows, and a breathtaking foyer with grand staircase. Adjacent to the two-story foyer, the formal dining room and sunken den offer the feeling of classic luxury, while the great room invites you into comfortable living. The solid wood cabinetry, trim, and built ins throughout speak of high-end, lasting quality. The luxurious primary suite with double door entrance features a beautiful fireplace, tray ceiling, large walk-in closet, double vanity, a separate shower and soaking tub, and linen cabinetry. An impressive second story has been carefully planned to include plenty of storage and 3 additional bedrooms, one with en-suite and walk in closet, and two joined by a Jack and Jill bathroom. The light and bright walk-out basement with 10' ceilings was designed for unforgettable entertaining with a diner-style bar and generous recreation space, creating the perfect setting for enjoying time with family and friends. It also offers two huge unfinished future bedrooms. A giant new covered deck and covered patio provide plenty of outdoor relaxation space in the pristine .34 acre yard. Also note the huge RV parking and the very oversized 3 car garage with epoxy coated floor, which has been upgraded with separate insulated garage doors and built in storage cabinets. Additional extras include new carpet, central vac, a new 50 year presidential roof, newer tankless water heater, and included refrigerator, washer, and dryer. Some furnishings are negotiable. Minutes from Provo canyon, BYU, and excellent retail, this property truly has it all. Come experience the quality and possibilities this exceptional estate provides.
| Elementary School | Middle School | High School |
|---|---|---|
| Cascade Elementary School | Canyon View Middle School | Timpanogos High School |
| Price History | |
|---|---|
| 9/17/2026 | Listed $1,200,000 |
General Features
| Living Area | 5525.0 |
|---|---|
| Sewer | Sewer: Connected |
| Heating | Forced Air |
| Cooling | Central Air |
| Utilities | Natural Gas Connected,Electricity Connected,Sewer Connected,Water Connected |
| Roof | Asphalt,Composition |
| Appliances | Dryer,Microwave,Refrigerator,Washer,Water Softener Owned |
| Zoning | Single-Family |
| HOA Fee | 120.0 |
| Garage Spaces | 3.0 |
| Patio/Porch Features | Covered,Porch: Open |
| Architectural Style | Stories: 2 |
| Construction Materials | Brick |
| Year Built | 1991 |
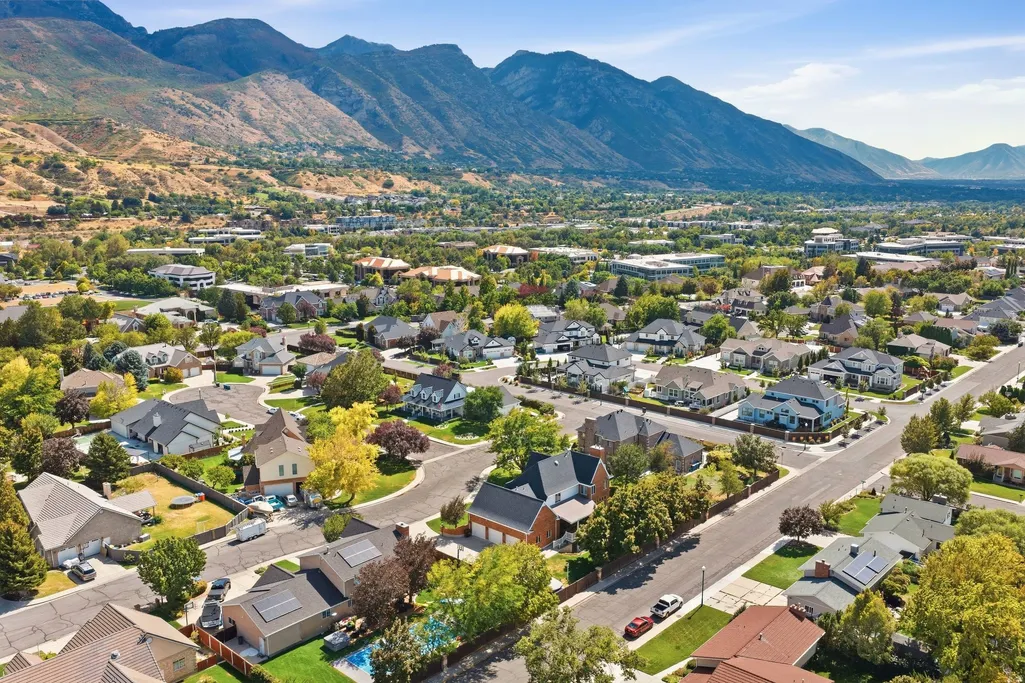
| View | Mountain(s) |
| Stories Count | 3 |
| Topography | Fenced: Full,Sprinkler: Auto-Full,View: Mountain |
| Property Subtype | Single Family Residence |
| Current Use | Single Family |
| Assoc Fee Paid Per | Annually |
| County | Utah |
| New Construction | No |
| Property Type | Residential |
| HOA | Yes |
| Attached Garage | Yes |
| Subdivision Name | ARTHURS COURT |
| Facing Direction | East |
| Garage Y/N | Yes |
| Total Rooms | 18 |
| Full Baths | 3 |
| Status | Under Contract |
| High School | Timpanogos |
| City | Orem |
| Senior Community Y/N | No |
| High School District | Alpine |
| Zoning Description | R-1 |
| MLS Area | Pl Grove; Lindon; Orem |
| Lot Size Units | Acres |
| Lot Size Square Feet | 14810.4 |
| Carport Y/N | No |
| Listing Terms | Cash,Conventional,FHA,VA Loan |
| Elementary School | Cascade |
| Property Attached Y/N | No |
| Tax Annual Amount | 4668.0 |
| Home Warranty Y/N | No |
| Middle/Junior High School | Canyon View |
| Property Condition | Blt./Standing |
| Lease Considered Y/N | No |
| Living Area Units | Square Feet |
| Standard Status | Pending |
| Middle/Junior School District | Alpine |
| Elementary School District | Alpine |
| PostalCity | Orem |
| ADU | No |
Interior Features
| Interior Amenities | Bath: Primary,Bath: Sep. Tub/Shower,Central Vacuum,Closet: Walk-In,Den/Office,Disposal,Gas Log,Great Room,Oven: Double,Oven: Wall,Range: Gas,Vaulted Ceilings,Instantaneous Hot Water,Granite Counterto |
|---|---|
| Basement | Entrance,Full,Walk-Out Access |
| Flooring | Carpet,Hardwood,Tile |
| Total Fireplaces | 2 |
| Fireplace Features | Fireplace Equipment,Insert |
| Air Conditioning Y/N | Yes |
| Heating Y/N | Yes |
| Window Features | Drapes,Plantation Shutters,Shades |
| Fireplace Y/N | Yes |
| Above Grade Finished Area | 3555.0 |
| Half Baths | 1 |
| 3/4 Baths | 1 |
| Total Bedrooms | 4 |
| Total Baths | 5 |
| 1/2 Baths | 1 |
| Basement Finished | 75 |
Exterior Features
| Exterior Amenities | Basement Entrance,Double Pane Windows,Patio: Covered,Porch: Open,Walkout |
|---|---|
| Vegetation | Landscaping: Full |
| Parking Features | Rv Parking,Attached,Extra Height,Extra Width,Extra Length,Workbench |
| Lot Features | Fenced: Full,Sprinkler: Auto-Full,View: Mountain |
| Water Source | Culinary |
| Total Parking | 3.0 |
| Inclusions | Dryer,Fireplace Equipment,Fireplace Insert,Microwave,Range,Refrigerator,Storage Shed(s),Washer,Water Softener: Own,Window Coverings,Video Door Bell(s),Video Camera(s) |
| Lot Size Area | 0.34 |
| Spa | No |
| Building Area Total | 5525.0 |
| Lot Dimensions | 132.0x142.0x125.0 |
| Lot Size Acres | 0.34 |
| Frontage Length | 132.0 |
| Private Pool | No |
| Waterfront Y/N | No |
| Covered Spaces | 3.0 |
| RV Parking Dimensions | 0.00 |
| Other Equipment | Fireplace Equipment,Fireplace Insert,Storage Shed(s),Window Coverings |
| Horse Y/N | No |
Amenities
- Foreclosure
- Views
- Short Sale
- New Construction
- Adult 55+
- Lease To Own
- No HOA Fees
- Furnished
- Primary On Main
- Air Conditioning
- Seller Finance
- Green
- Fixer Upper
- Horse
- Golf
- Fireplace
- Deck
- Garage
- Basement
- Pool
Property vs Single Family Average in 84097
Price
Taxes
Year Built
Visits
 Wasatch Front Regional MLS - Salt Lake Board of REALTORS® All information deemed reliable but not guaranteed. All properties are subject to prior sale, change or withdrawal. Neither listing broker(s) or information provider(s) shall be responsible for any typographical errors, misinformation, misprints and shall be held totally harmless. Listing(s) information is provided for consumer's personal, non-commercial use and may not be used for any purpose other than to identify prospective properties
