
Open House Sat, Sep 26th 11:00 AM - 3:00 PM - Views







Address
4460 S 2700 E, Holladay, UT
Price
$ 1,745,000
Property Attributes
- MLS#2186169
- TypeSingle Family
- Listing Status Active
- CountySALT LAKE
- CityHolladay
- AreaHolladay
- Zip84124
- StyleRambler/Ranch
- Year Built2008
- Taxes$ 7560
- Price$ 1,745,000
- Bedrooms4
- Full Bathrooms4
- Half Bathrooms0
- Sqr Footage4599
- Lot Size0.29 Acres
Data Source:
Wasatch Front Regional MLS (WFRMLS)
Property Description
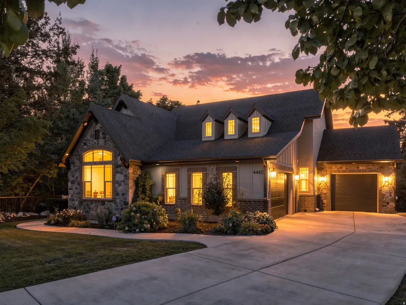
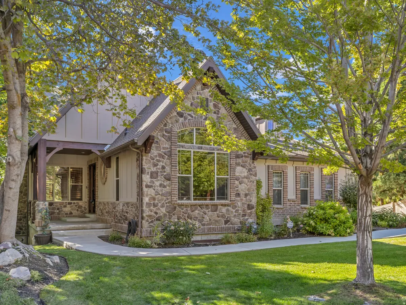
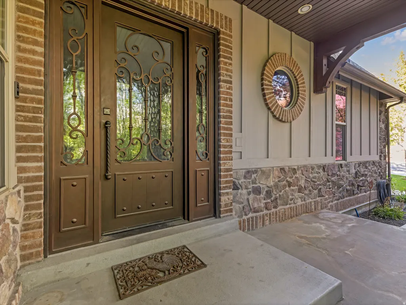
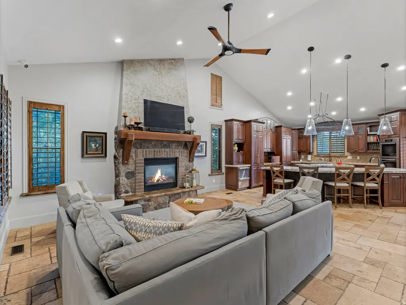
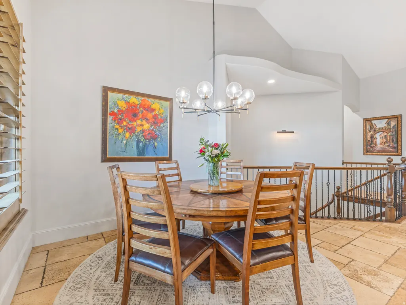
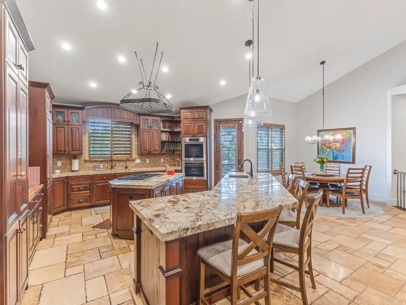
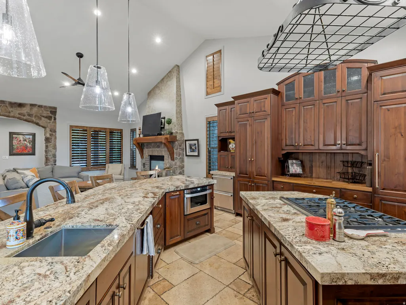
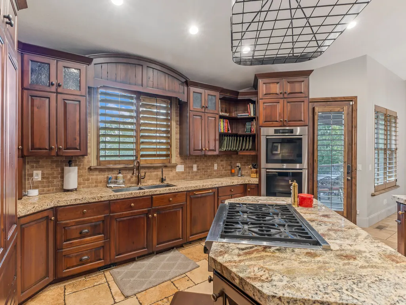
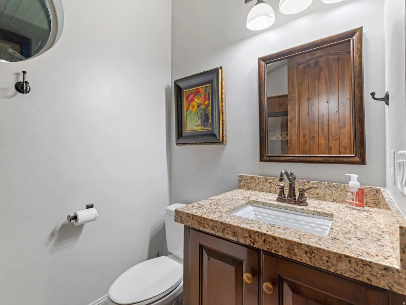
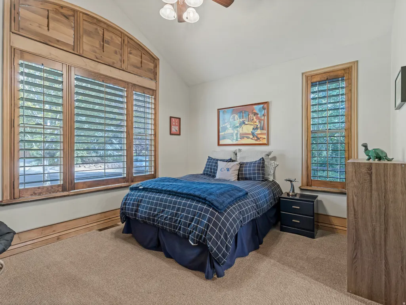
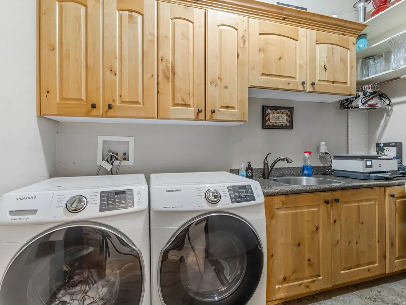
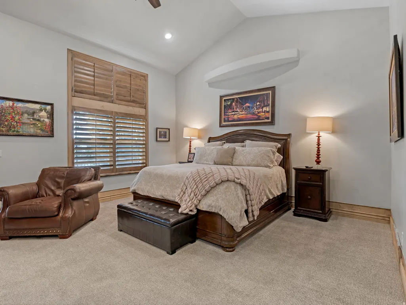
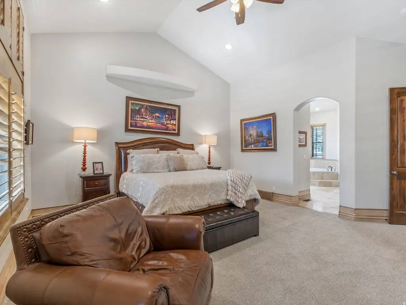
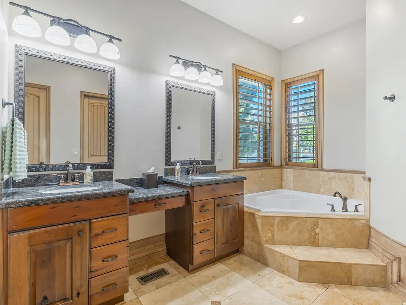
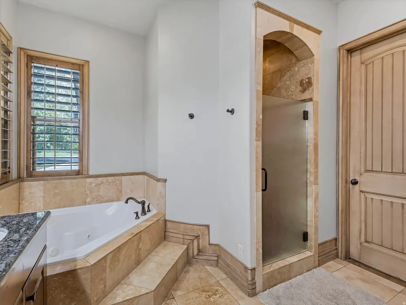
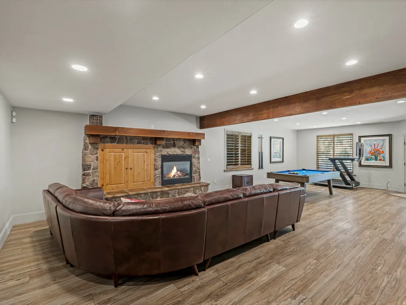
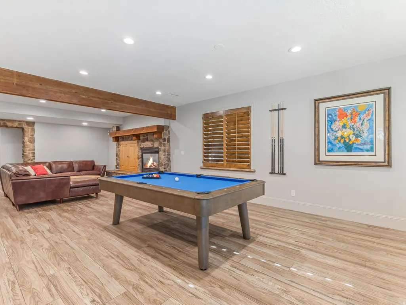
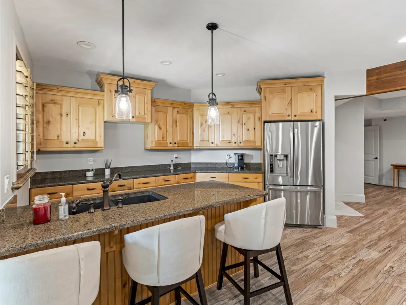
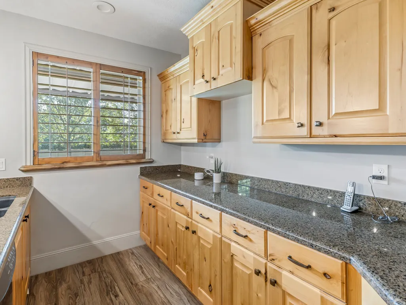
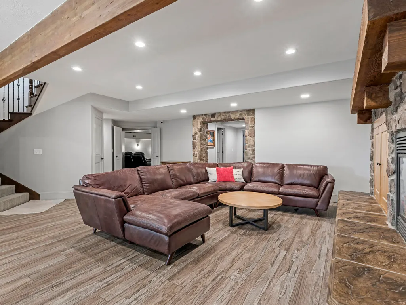
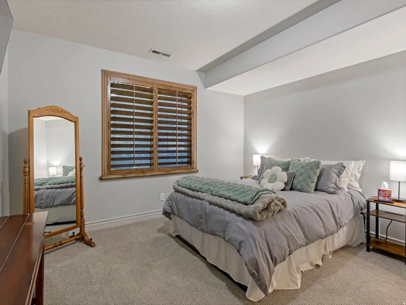
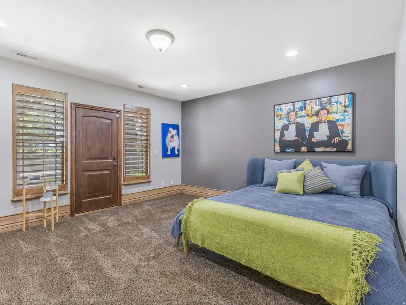
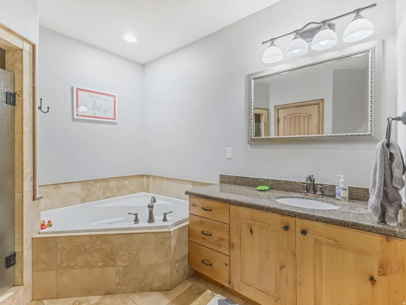
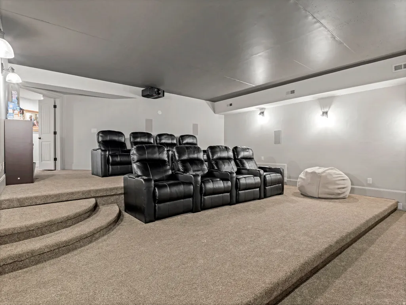
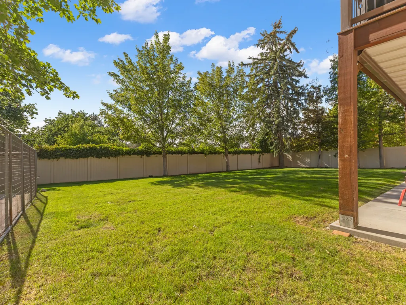
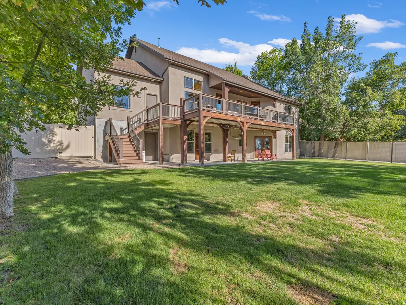
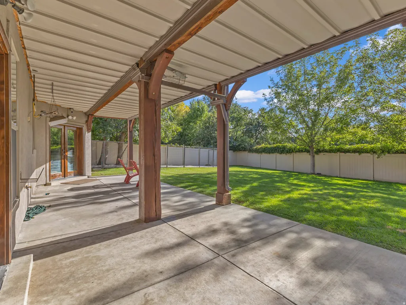
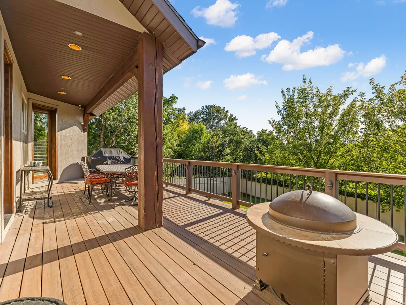
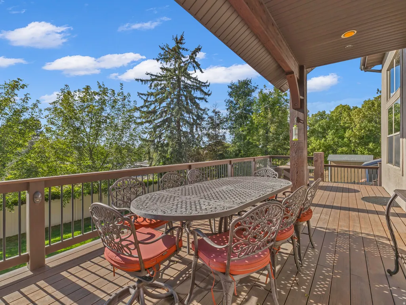
Charming custom home on quiet treelined street in Holladay. Great location just minutes from 215 and canyons. 2700 E. is not a busy street. Enter this lovely home through 8 ft. custom wrought iron door. Open floor plan includes high ceilings throughout. Large custom Chefs kitchen features Miele double ovens, full sized Thermador fridge, new double drawer freezer, two sinks with disposals, six burner gas cooktop and warming drawers. The list goes on to include two dishwashers, new commercial icemaker and sharp microwave drawer. Perfect for entertaining with access to a maintenance free deck that spans the length of the home. Main-level boasts a primary suite with large custom designed closet, separate walk-in shower, soaking tub and access to outdoor living. The main floor also includes an additional bedroom and full bath. 4 inch wood shutters throughout, Roof and HVAC system new within last 12 months. Includes full house generator. Daylight, walkout basement has large family-rec room, full kitchen and second primary suite . Also includes a full laundry and additional bedroom with full bath. State of the art theater room includes 8 electric lounge chairs Tons of storage throughout the home includes a 336 sq. ft. storage area below the third car garage. Enjoy outdoor living with fully fenced, easy to maintain yard featuring privacy and perennial flowers that bloom all season long .
| Elementary School | Middle School | High School |
|---|---|---|
| Howard R. Driggs Elementary School | Churchill Middle School | Olympus High School |
| Price History | |
|---|---|
| 9/18/2026 | Listed $1,745,000 |
General Features
| Living Area | 4599.0 |
|---|---|
| Sewer | Sewer: Connected |
| Heating | Forced Air,Gas: Central |
| Cooling | Central Air |
| Utilities | Natural Gas Connected,Electricity Connected,Sewer Connected,Water Connected |
| Roof | Asphalt |
| Appliances | Ceiling Fan,Dryer,Microwave,Refrigerator,Washer |
| Zoning | Single-Family |
| Garage Spaces | 3.0 |
| Patio/Porch Features | Covered |
| Architectural Style | Rambler/Ranch |
| Construction Materials | Brick,Stone,Stucco |
| Year Built | 2008 |
| View | Mountain(s) |
| Stories Count | 2 |
| Topography | Curb & Gutter,Fenced: Full,Road: Paved,Secluded Yard,Sidewalks,Sprinkler: Auto-Full,Terrain,Flat,View: Mountain,Private |
| Property Subtype | Single Family Residence |
| Current Use | Single Family |
| County | Salt Lake |
| New Construction | No |
| Property Type | Residential |
| HOA | No |
| Attached Garage | Yes |
| Garage Y/N | Yes |
| Total Rooms | 19 |
| Full Baths | 4 |
| Status | Active |
| High School | Olympus |
| City | Holladay |
| Senior Community Y/N | No |
| High School District | Granite |
| Zoning Description | R-1 |
| MLS Area | Holladay; Millcreek |
| Lot Size Units | Acres |
| Lot Size Square Feet | 12632.4 |
| Carport Y/N | No |
| Listing Terms | Cash,Conventional |
| Elementary School | Howard R. Driggs |
| Property Attached Y/N | No |
| Tax Annual Amount | 7560.0 |
| Home Warranty Y/N | Yes |
| Middle/Junior High School | Churchill |
| Property Condition | Blt./Standing |
| Lease Considered Y/N | No |
| Virtual Tour | https://www.utahrealestate.com/report/display/report/photo/listno/2186169/type/1/pub/0 |
| Living Area Units | Square Feet |
| Standard Status | Active |
| Middle/Junior School District | Granite |
| Elementary School District | Granite |
| Virtual Tour | https://www.utahrealestate.com/report/display/report/photo/listno/2186169/type/1 |
| PostalCity | Holladay |
| ADU | No |
Interior Features
| Interior Amenities | Bath: Primary,Bath: Sep. Tub/Shower,Central Vacuum,Closet: Walk-In,Disposal,Gas Log,Great Room,Kitchen: Second,Kitchen: Updated,Oven: Double,Oven: Gas,Oven: Wall,Vaulted Ceilings,Granite Countertops, |
|---|---|
| Basement | Daylight,Entrance,Full,Walk-Out Access |
| Flooring | Carpet,Tile,Travertine |
| Total Fireplaces | 2 |
| Fireplace Features | Insert |
| Air Conditioning Y/N | Yes |
| Heating Y/N | Yes |
| Window Features | Plantation Shutters |
| Fireplace Y/N | Yes |
| Above Grade Finished Area | 1993.0 |
| Laundry Features | Electric Dryer Hookup |
| Total Bedrooms | 4 |
| Main Level Bedrooms | 2 |
| Total Baths | 4 |
| Basement Finished | 95 |
Exterior Features
| Exterior Amenities | Basement Entrance,Deck; Covered,Entry (Foyer),Patio: Covered,Walkout |
|---|---|
| Vegetation | Landscaping: Full,Mature Trees |
| Parking Features | Attached,Opener |
| Lot Features | Curb & Gutter,Fenced: Full,Road: Paved,Secluded,Sidewalks,Sprinkler: Auto-Full,View: Mountain,Private |
| Water Source | Culinary |
| Total Parking | 3.0 |
| Inclusions | Alarm System,Basketball Standard,Ceiling Fan,Dog Run,Dryer,Fireplace Insert,Microwave,Refrigerator,Washer,Window Coverings,Projector,Video Door Bell(s),Video Camera(s) |
| Lot Size Area | 0.29 |
| Spa | No |
| Building Area Total | 4599.0 |
| Lot Dimensions | 0.0x0.0x0.0 |
| Lot Size Acres | 0.29 |
| Frontage Length | 0.0 |
| Private Pool | No |
| Waterfront Y/N | No |
| Covered Spaces | 3.0 |
| RV Parking Dimensions | 0.00 |
| Other Equipment | Alarm System,Basketball Standard,Dog Run,Fireplace Insert,Window Coverings,Projector |
| Horse Y/N | No |
Amenities
- Foreclosure
- Views
- Short Sale
- New Construction
- Adult 55+
- Lease To Own
- No HOA Fees
- Furnished
- Primary On Main
- Air Conditioning
- Seller Finance
- Green
- Fixer Upper
- Horse
- Golf
- Fireplace
- Deck
- Garage
- Basement
- Pool
Property vs Single Family Average in 84124
Price
Taxes
Year Built
Visits
 Wasatch Front Regional MLS - Salt Lake Board of REALTORS® All information deemed reliable but not guaranteed. All properties are subject to prior sale, change or withdrawal. Neither listing broker(s) or information provider(s) shall be responsible for any typographical errors, misinformation, misprints and shall be held totally harmless. Listing(s) information is provided for consumer's personal, non-commercial use and may not be used for any purpose other than to identify prospective properties
