
Views





Address
252 E Sandy Sage Way, Sandy, UT
Price
$ 685,000
Property Attributes
- MLS#2186801
- TypeTownhouse
- Listing Status Active
- CountySALT LAKE
- CitySandy
- AreaSandy
- NeighborhoodRED SAGE
- Zip84070
- StyleTownhouse; Row-end
- Year Built2017
- Taxes$ 2990
- Price$ 685,000
- Bedrooms4
- Full Bathrooms3
- Half Bathrooms1
- Sqr Footage2196
- Lot Size0.03 Acres
Data Source:
Wasatch Front Regional MLS (WFRMLS)
Property Description
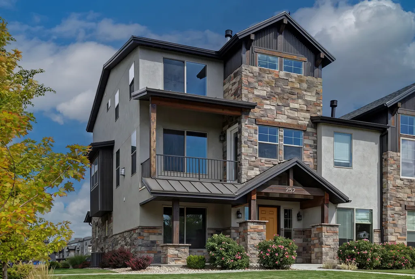
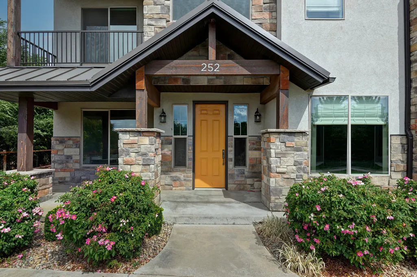
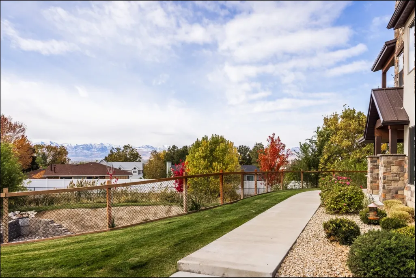
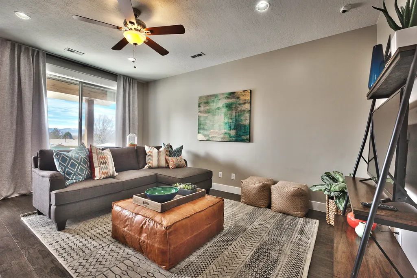
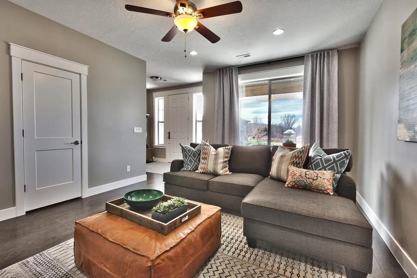
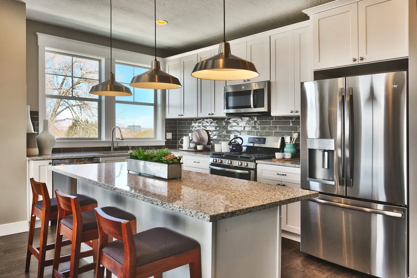
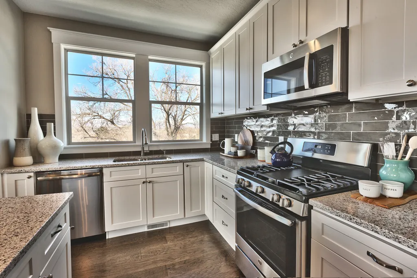
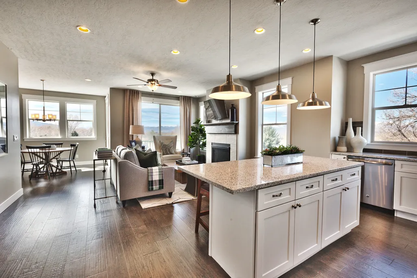
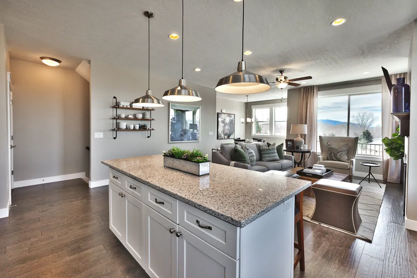
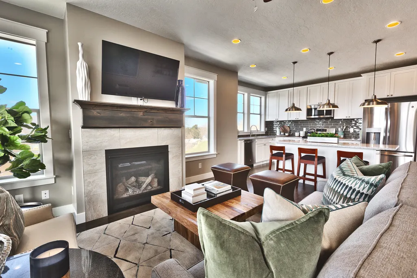
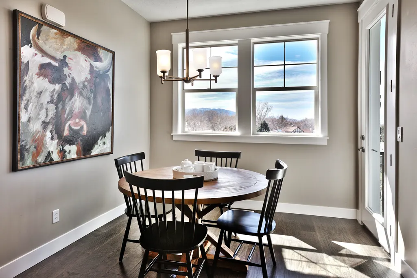
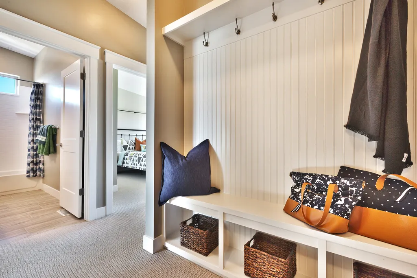
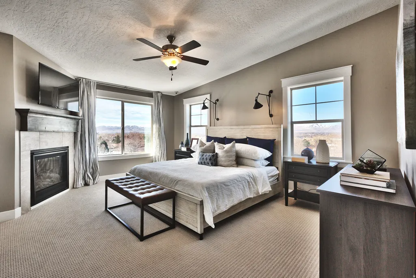
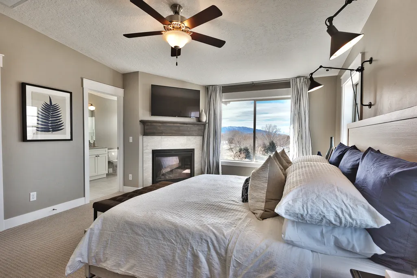
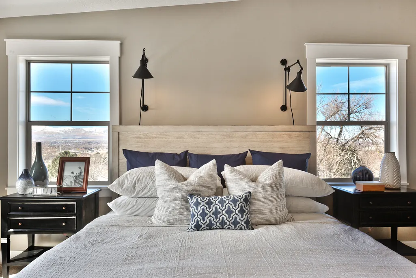
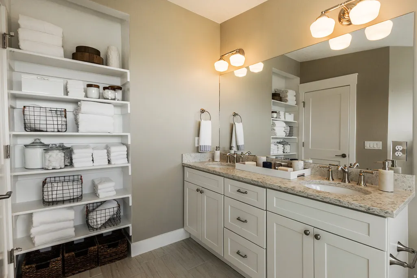
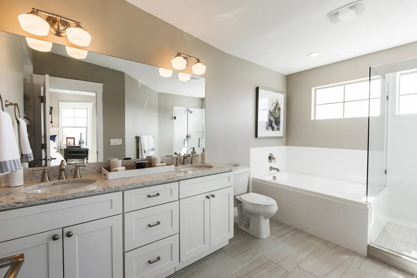
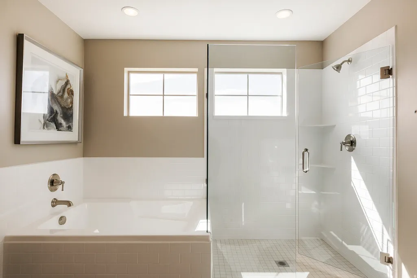
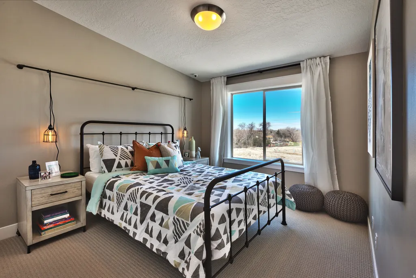
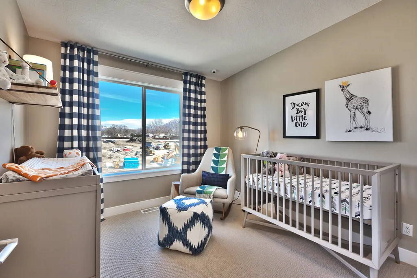
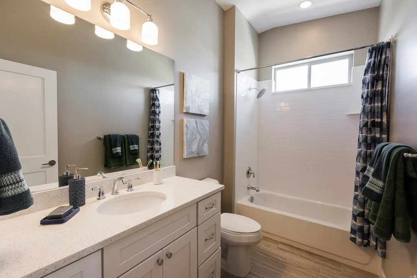
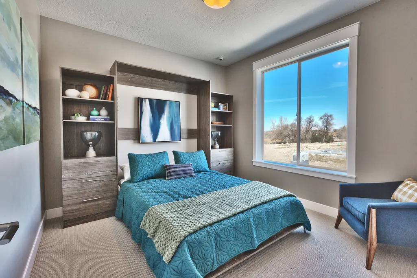
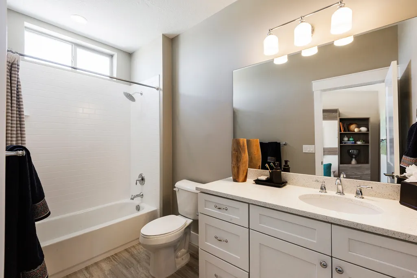
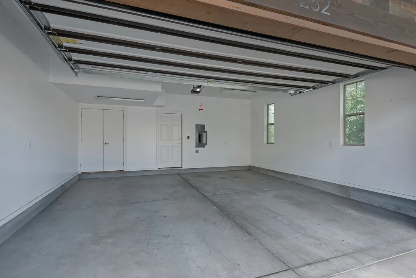
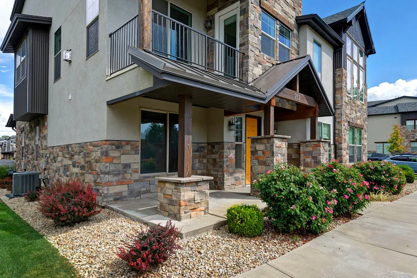
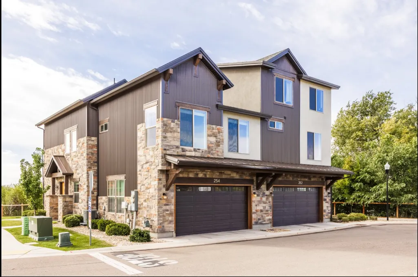
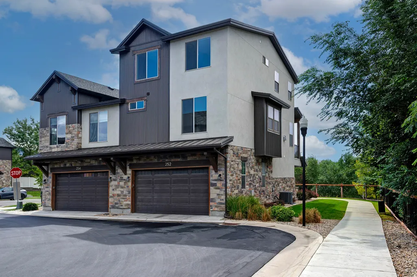
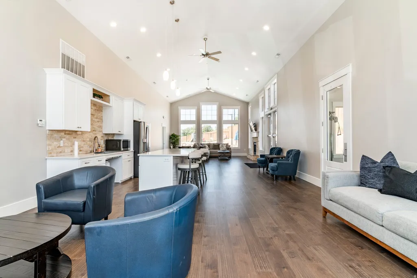
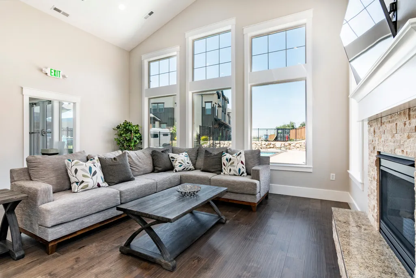
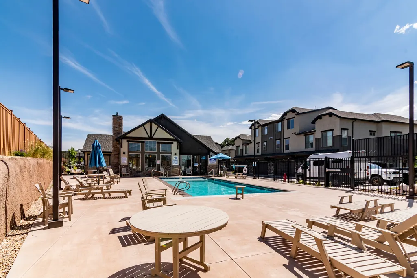
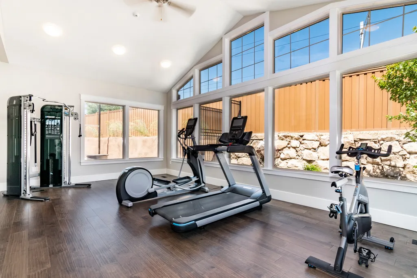
Welcome to this rarely available end-unit townhome in the coveted Red Sage community. This is a stunning 2,196 square foot, three-level, end-unit townhome featuring four generous bedrooms. Combining sophisticated style, exceptional privacy, and unmatched commuter convenience, this light-filled residence offers an elevated suburban lifestyle in the heart of Sandy. The heart of the home unfolds on the second floor, which was intentionally designed to maximize privacy while framing breathtaking valley and mountain views. This level features an expansive, open-concept floor plan where the kitchen and living spaces flow seamlessly together, creating an environment that is equally ideal for grand entertaining or quiet relaxation. The gourmet kitchen boasts premium GE appliances, perfectly sized quartz countertops, custom wood flooring, and elegant pendant lighting. Transitioning from indoor to outdoor living is effortless, as the main space opens directly onto a private outdoor deck where you can enjoy Sandy's scenic vistas. For added flexibility, this second level also includes a bright bedroom and a full bathroom, making it perfect for guests or a dedicated home office. The top floor serves as a quiet sanctuary, hosting the remaining three bedrooms away from the main living areas. The primary suite is a large, spacious retreat allowing for peaceful mornings and sunset views. The secondary bedrooms are equally bright, benefiting from the high ceilings, ample natural light, and extra windows that come with being a highly desirable end unit. Beyond its beautiful design, the home is engineered for effortless living. A two-car garage provides secure parking and storage, while a space-saving tankless water heater maximizes the usable square footage inside. Residents enjoy a complete maintenance-free lifestyle alongside premium community amenities, including a clubhouse, a fitness center, a sparkling pool, and scenic walking trails. Perfectly positioned for commuters, this townhome offers close proximity to the Sandy Civic Center TRAX station on approximately 10000 South and quick freeway access to I-15 just a mile away, making any journey across the valley entirely effortless. Square footage figures are provided as a courtesy estimate only and were obtained from Floor Plans. Buyer is advised to obtain an independent measurement.
| Elementary School | Middle School | High School |
|---|---|---|
| Alta View Elementary School | Mount Jordan Middle School | Jordan High School |
| Price History | |
|---|---|
| 9/22/2026 | Listed $685,000 |
General Features
| Living Area | 2196.0 |
|---|---|
| Sewer | Sewer: Connected,Sewer: Public |
| Heating | Gas: Central |
| Cooling | Central Air |
| Utilities | Natural Gas Connected,Electricity Connected,Sewer Connected,Sewer: Public,Water Connected |
| Roof | Asphalt |
| Appliances | Ceiling Fan,Dryer,Microwave,Range Hood,Refrigerator,Washer |
| Zoning | Single-Family |
| HOA Fee | 200.0 |
| Garage Spaces | 2.0 |
| Association Fee Includes | Maintenance Grounds,Trash |
| Architectural Style | Townhouse; Row-end |
| Pool Features | Fenced,Heated,In Ground |
| Construction Materials | Asphalt,Stone,Stucco |
| Year Built | 2017 |
| View | Mountain(s),Valley |
| Stories Count | 3 |
| Topography | Corner Lot,Curb & Gutter,Road: Paved,Sidewalks,Sprinkler: Auto-Full,Terrain,Flat,View: Mountain,View: Valley |
| Property Subtype | Townhouse |
| Current Use | Residential |
| Community Features | Clubhouse |
| Assoc Fee Paid Per | Monthly |
| County | Salt Lake |
| New Construction | No |
| Property Type | Residential |
| Association Amenities | Biking Trails,Clubhouse,Fire Pit,Fitness Center,Maintenance,Pet Rules,Pets Permitted,Picnic Area,Playground,Pool,Snow Removal,Trash |
| HOA | Yes |
| Attached Garage | No |
| Subdivision Name | RED SAGE |
| Facing Direction | South |
| Garage Y/N | Yes |
| Total Rooms | 14 |
| Full Baths | 3 |
| Status | Active |
| High School | Jordan |
| City | Sandy |
| Association Name | Treo Property Mgmt |
| Senior Community Y/N | No |
| High School District | Canyons |
| Zoning Description | 1105 |
| MLS Area | Sandy; Draper; Granite; Wht Cty |
| Lot Size Units | Acres |
| Lot Size Square Feet | 1306.8 |
| Carport Y/N | No |
| Listing Terms | Cash,Conventional |
| Elementary School | Alta View |
| Property Attached Y/N | No |
| Tax Annual Amount | 2990.0 |
| Home Warranty Y/N | No |
| Middle/Junior High School | Mount Jordan |
| Property Condition | Blt./Standing |
| Lease Considered Y/N | No |
| Living Area Units | Square Feet |
| Standard Status | Active |
| Middle/Junior School District | Canyons |
| Elementary School District | Canyons |
| PostalCity | Sandy |
| ADU | No |
Interior Features
| Interior Amenities | Bath: Primary,Bath: Sep. Tub/Shower,Closet: Walk-In,Disposal,Gas Log,Oven: Gas,Range: Gas,Instantaneous Hot Water |
|---|---|
| Basement | Slab |
| Flooring | Carpet,Tile |
| Total Fireplaces | 2 |
| Fireplace Features | Insert |
| Air Conditioning Y/N | Yes |
| Heating Y/N | Yes |
| Window Features | Blinds,Part |
| Fireplace Y/N | Yes |
| Above Grade Finished Area | 2196.0 |
| Half Baths | 1 |
| Total Bedrooms | 4 |
| Total Baths | 4 |
| 1/2 Baths | 1 |
Exterior Features
| Exterior Amenities | Balcony,Double Pane Windows,Lighting |
|---|---|
| Vegetation | Landscaping: Part,Mature Trees,Stream |
| Parking Features | Built-In,Opener |
| Lot Features | Corner Lot,Curb & Gutter,Road: Paved,Sidewalks,Sprinkler: Auto-Full,View: Mountain,View: Valley |
| Water Source | Culinary |
| Total Parking | 2.0 |
| Inclusions | Ceiling Fan,Dryer,Fireplace Insert,Microwave,Range,Range Hood,Refrigerator,Washer,Window Coverings |
| Lot Size Area | 0.03 |
| Spa | No |
| Building Area Total | 2196.0 |
| Lot Dimensions | 0.0x0.0x0.0 |
| Lot Size Acres | 0.03 |
| Frontage Length | 0.0 |
| Private Pool | Yes |
| Waterfront Y/N | No |
| Covered Spaces | 2.0 |
| RV Parking Dimensions | 0.00 |
| Other Equipment | Fireplace Insert,Window Coverings |
| Horse Y/N | No |
Amenities
- Foreclosure
- Views
- Short Sale
- New Construction
- Adult 55+
- Lease To Own
- No HOA Fees
- Furnished
- Pets
- Primary On Main
- Air Conditioning
- Seller Finance
- Green
- Fixer Upper
- Horse
- Golf
- Fireplace
- Deck
- Garage
- Basement
- Pool
Property vs Townhouse Average in 84070
Price
Taxes
Year Built
 Wasatch Front Regional MLS - Salt Lake Board of REALTORS® All information deemed reliable but not guaranteed. All properties are subject to prior sale, change or withdrawal. Neither listing broker(s) or information provider(s) shall be responsible for any typographical errors, misinformation, misprints and shall be held totally harmless. Listing(s) information is provided for consumer's personal, non-commercial use and may not be used for any purpose other than to identify prospective properties
