
Open House Sat, Sep 26th 10:00 AM - 12:00 PM - Views - Eco Friendly




Address
754 N Hilltop Rd, Salt Lake City, UT
Price
$ 2,300,000
Property Attributes
- MLS#2187089
- TypeSingle Family
- Listing Status Active
- CountySALT LAKE
- CitySalt Lake City
- AreaSalt Lake City - Avenues Area
- NeighborhoodNORTHCREST
- Zip84103
- Style
- Year Built1957
- Taxes$ 7598
- Price$ 2,300,000
- Bedrooms4
- Full Bathrooms3
- Half Bathrooms1
- Sqr Footage4185
- Lot Size0.37 Acres
Data Source:
Wasatch Front Regional MLS (WFRMLS)
Property Description
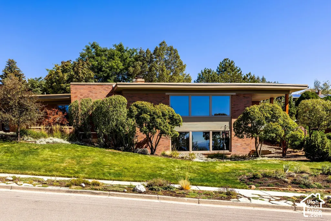
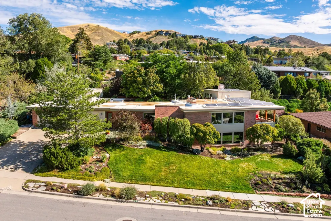
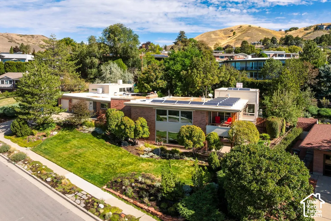
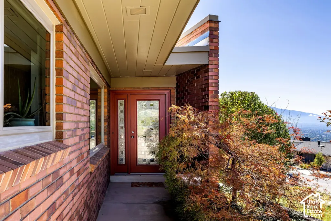
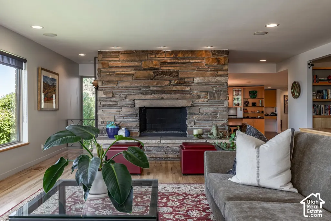
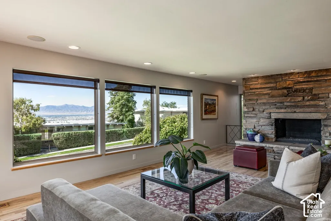
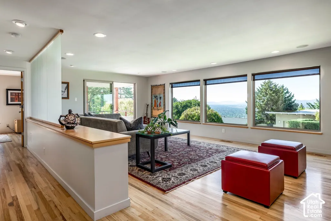
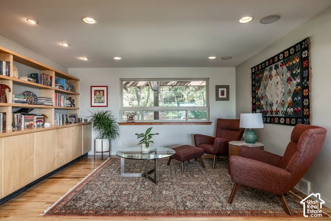
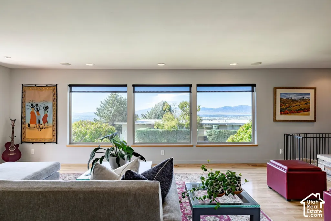
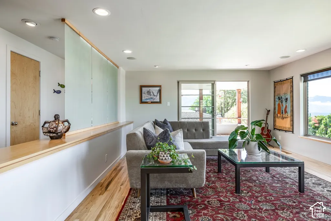
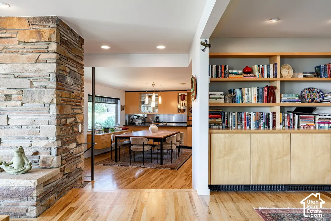
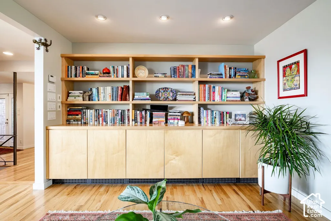
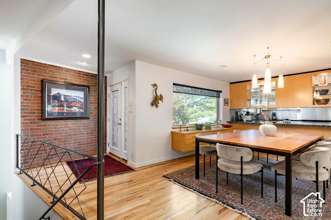
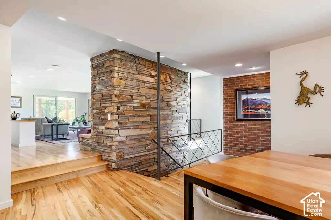
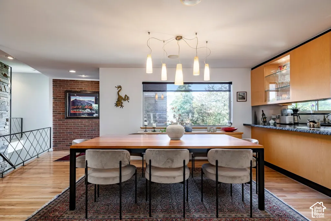
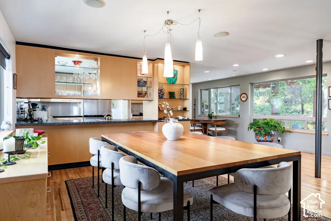
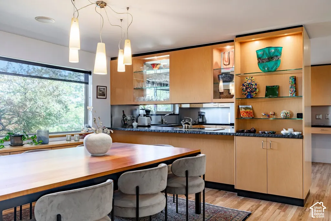
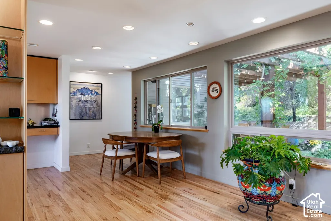
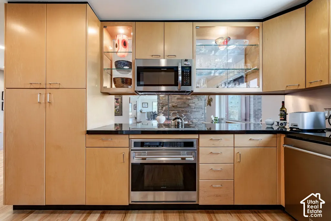
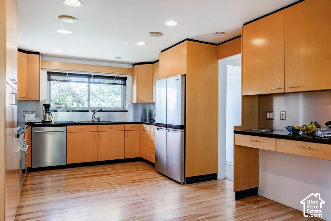
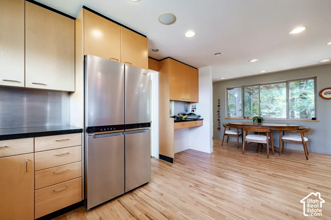
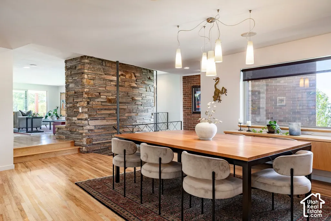
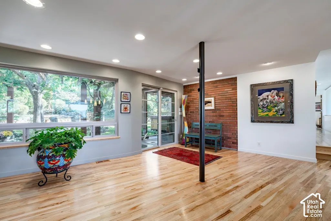
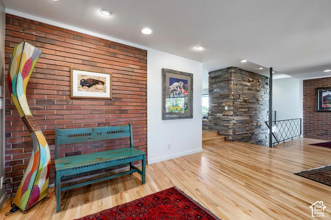
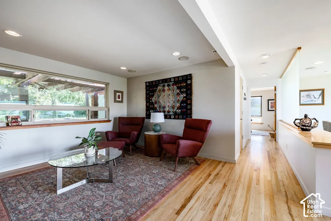
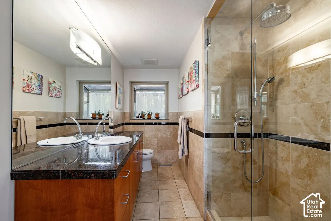
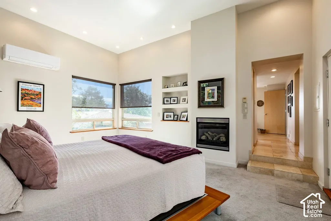
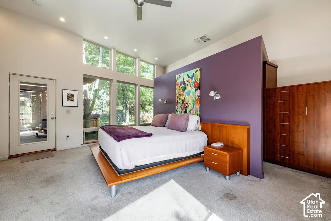
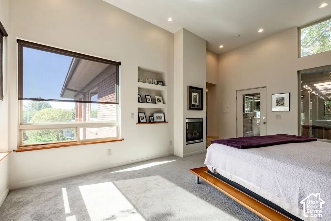
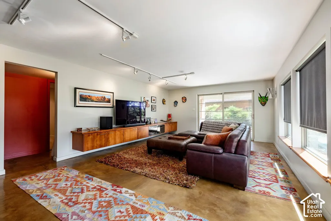
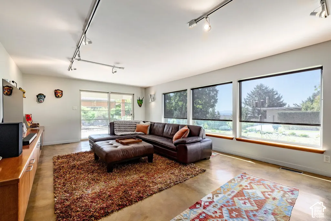
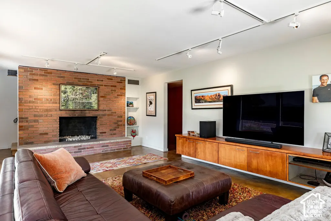
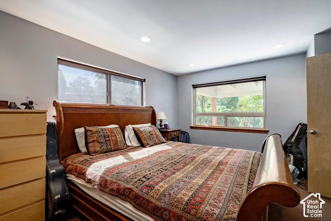
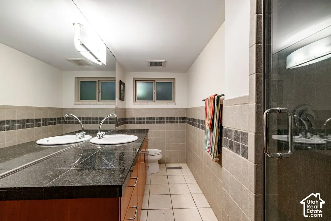
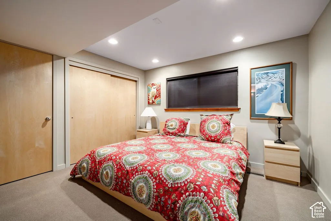
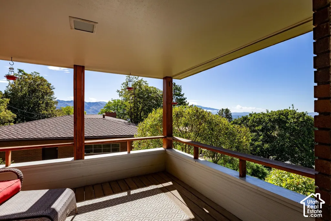
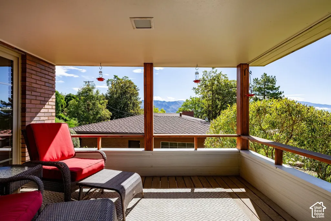
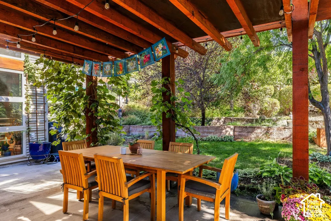
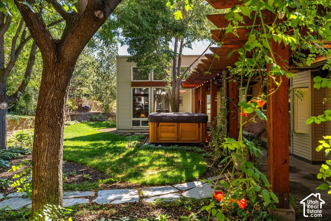
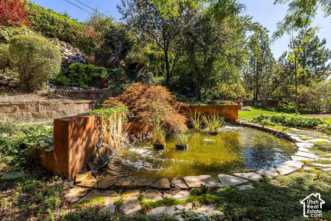
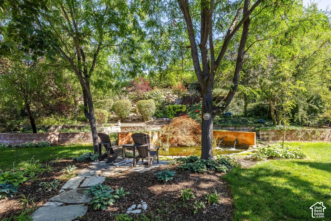
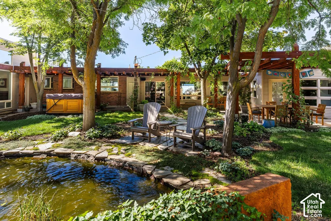
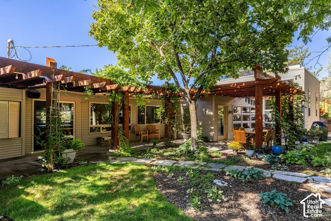
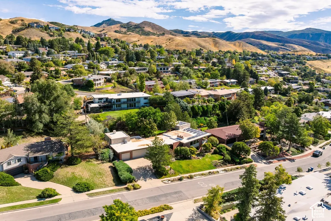
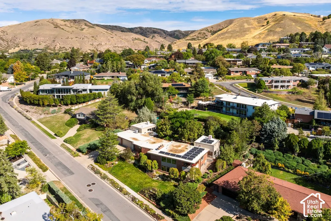
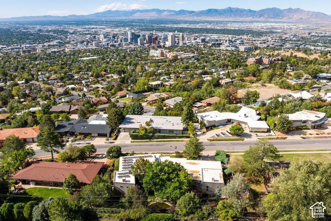
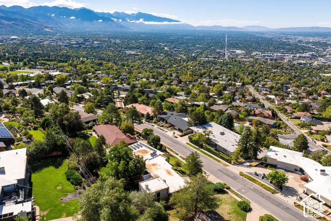
This home immediately caught my attention while driving through the high Avenues-not because of a famous architect's name, but because of its exceptional design. The clever angle of the walls jutting out provides subtle privacy for the front door, while the front windows and corner patio offer the perfect vantage point to watch the sunrise and enjoy the valley views. It embodies an elegant, unassuming quality and quiet luxury that is rare today. Inside, the layout balances intimate spaces with an open flow that seamlessly connects the front room, dining area, and kitchen for large gatherings. The home offers an expansive feel, stretching from a high-ceiling gym on one side to the primary bedroom suite on the other. Beautiful renovations throughout feature a simple, calming color palette paired with authentic materials like natural stone and hardwood. Finding a flat lot in the Avenues is difficult, but finding one with a zen garden and water features is nearly impossible. The backyard is a true escape with incredible energy. This home is a wonderful find, and a place where you can truly find yourself.
| Elementary School | Middle School | High School |
|---|---|---|
| Ensign Elementary School | Bryant Middle School | East High School |
| Price History | |
|---|---|
| 9/23/2026 | Listed $2,300,000 |
General Features
| Living Area | 4185.0 |
|---|---|
| Sewer | Sewer: Connected,Sewer: Public |
| Heating | Forced Air,Gas: Central,Heat Pump,Active Solar |
| Cooling | Central Air,Evaporative Cooling,Heat Pump,Active Solar |
| Utilities | Natural Gas Connected,Electricity Connected,Sewer Connected,Sewer: Public,Water Connected |
| Roof | Flat,Rubber |
| Appliances | Ceiling Fan,Gas Grill/BBQ,Microwave,Refrigerator |
| Zoning | Single-Family |
| Garage Spaces | 3.0 |
| Patio/Porch Features | Covered,Patio: Open |
| Security Features | Fire Alarm |
| Construction Materials | Brick,Frame |
| Year Built | 1957 |
| View | Mountain(s),Valley |
| Stories Count | 2 |
| Topography | Curb & Gutter,Fenced: Full,Road: Paved,Secluded Yard,Sidewalks,Sprinkler: Auto-Part,Terrain: Grad Slope,View: Mountain,View: Valley,Wooded,Drip Irrigation: Auto-Part,Private |
| Property Subtype | Single Family Residence |
| Current Use | Single Family |
| Accessibility | Accessible Doors,Accessible Hallway(s),Accessible Electrical and Environmental Controls |
| County | Salt Lake |
| New Construction | No |
| Property Type | Residential |
| HOA | No |
| Attached Garage | Yes |
| Subdivision Name | NORTHCREST |
| Facing Direction | South |
| Garage Y/N | Yes |
| Green Energy Generation | Solar |
| Total Rooms | 17 |
| Full Baths | 2 |
| Status | Active |
| High School | East |
| City | Salt Lake City |
| Senior Community Y/N | No |
| High School District | Salt Lake |
| Zoning Description | R1 |
| Open Parking Spaces | 4.0 |
| MLS Area | Salt Lake City: Avenues Area |
| Lot Size Units | Acres |
| Lot Size Square Feet | 16117.2 |
| Carport Y/N | No |
| Listing Terms | Cash,Conventional |
| Elementary School | Ensign |
| Property Attached Y/N | No |
| Tax Annual Amount | 7598.0 |
| Home Warranty Y/N | No |
| Middle/Junior High School | Bryant |
| Property Condition | Blt./Standing |
| Lease Considered Y/N | No |
| Virtual Tour | https://u.listvt.com/mls/266643481 |
| Living Area Units | Square Feet |
| Standard Status | Active |
| Middle/Junior School District | Salt Lake |
| Elementary School District | Salt Lake |
| Virtual Tour | https://visualize.summitsothebysrealty.com/754northhilltoproad |
| PostalCity | Salt Lake City |
| ADU | No |
Interior Features
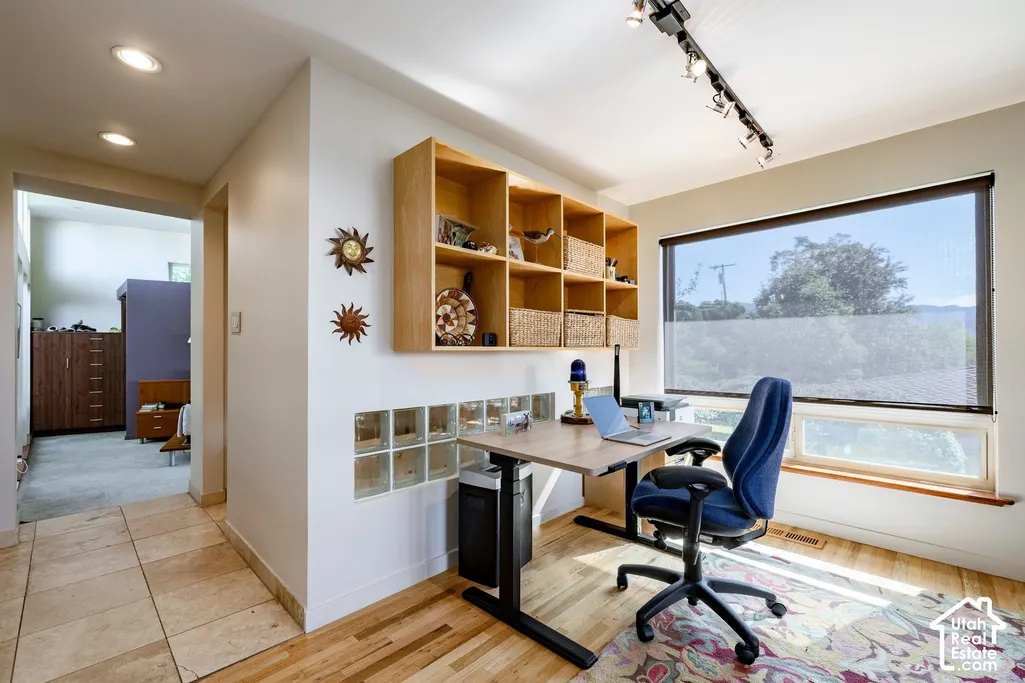
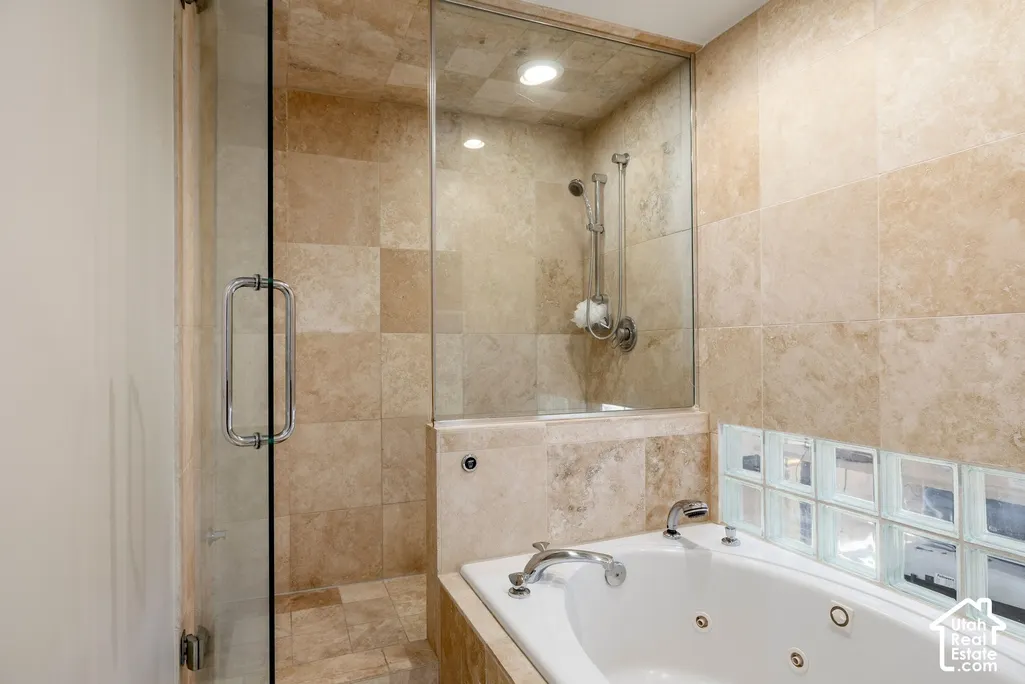
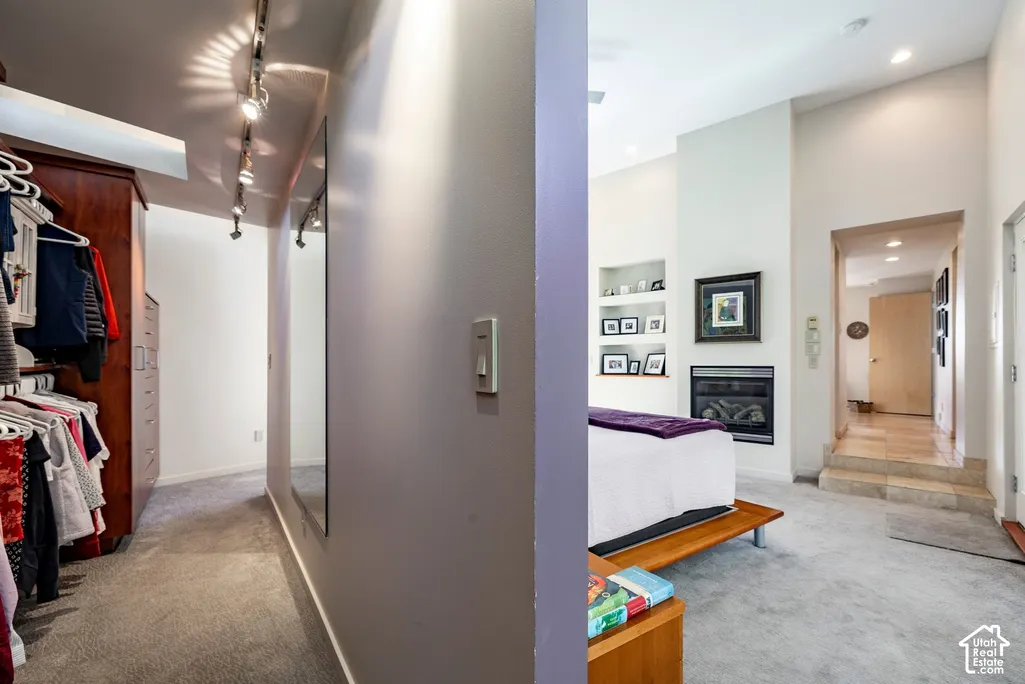
| Interior Amenities | Alarm: Fire,Bath: Primary,Bath: Sep. Tub/Shower,Closet: Walk-In,Den/Office,Disposal,Jetted Tub,Kitchen: Updated,Oven: Wall,Range: Countertop,Range/Oven: Built-In,Granite Countertops |
|---|---|
| Basement | Daylight |
| Flooring | Carpet,Hardwood,Tile,Concrete |
| Total Fireplaces | 3 |
| Air Conditioning Y/N | Yes |
| Heating Y/N | Yes |
| Window Features | Part,Shades |
| Fireplace Y/N | Yes |
| Above Grade Finished Area | 2627.0 |
| Half Baths | 1 |
| 3/4 Baths | 1 |
| Laundry Features | Gas Dryer Hookup |
| Total Bedrooms | 4 |
| Main Level Bedrooms | 2 |
| Total Baths | 4 |
| 1/2 Baths | 1 |
| Power Production Type | Solar |
| Basement Finished | 100 |
Exterior Features
| Exterior Amenities | Balcony,Basement Entrance,Double Pane Windows,Entry (Foyer),Lighting,Patio: Covered,Sliding Glass Doors,Stained Glass Windows,Walkout,Patio: Open |
|---|---|
| Vegetation | Fruit Trees,Landscaping: Full,Mature Trees,Pines,Terraced Yard,Vegetable Garden,Waterfall |
| Parking Features | Attached,Extra Width,Opener,Extra Length,Workbench,Electric Vehicle Charging Station |
| Lot Features | Curb & Gutter,Fenced: Full,Road: Paved,Secluded,Sidewalks,Sprinkler: Auto-Part,Terrain: Grad Slope,View: Mountain,View: Valley,Wooded,Drip Irrigation: Auto-Part,Private |
| Water Source | Culinary |
| Total Parking | 7.0 |
| Inclusions | Ceiling Fan,Gas Grill/BBQ,Hot Tub,Microwave,Range,Refrigerator |
| Lot Size Area | 0.37 |
| Spa | Yes |
| Building Area Total | 4185.0 |
| Lot Dimensions | 0.0x0.0x0.0 |
| Lot Size Acres | 0.37 |
| Frontage Length | 0.0 |
| Private Pool | No |
| Waterfront Y/N | No |
| Covered Spaces | 3.0 |
| RV Parking Dimensions | 0.00 |
| Other Equipment | Hot Tub |
| Horse Y/N | No |
| Solar Ownership | Owned |
Amenities
- Foreclosure
- Views
- Short Sale
- New Construction
- Adult 55+
- Lease To Own
- No HOA Fees
- Furnished
- Primary On Main
- Air Conditioning
- Seller Finance
- Green
- Fixer Upper
- Horse
- Golf
- Fireplace
- Deck
- Garage
- Basement
- Pool
Property vs Single Family Average in 84103
Price
Taxes
Year Built
Visits
 Wasatch Front Regional MLS - Salt Lake Board of REALTORS® All information deemed reliable but not guaranteed. All properties are subject to prior sale, change or withdrawal. Neither listing broker(s) or information provider(s) shall be responsible for any typographical errors, misinformation, misprints and shall be held totally harmless. Listing(s) information is provided for consumer's personal, non-commercial use and may not be used for any purpose other than to identify prospective properties
