
Open House Sat, Sep 26th 10:00 AM - 12:00 PM - Views - Eco Friendly




Address
188 W 90 S, Farmington, UT
Price
$ 689,800
Property Attributes
- MLS#2187299
- TypeTownhouse
- Listing Status Active
- CountyDAVIS
- CityFarmington
- AreaBntfl
- NeighborhoodMEADOWS AT CITY PARK
- Zip84025
- StyleTownhouse; Row-end
- Year Built2022
- Taxes$ 3397
- Price$ 689,800
- Bedrooms5
- Full Bathrooms3
- Half Bathrooms1
- Sqr Footage2975
- Lot Size0.04 Acres
Data Source:
Wasatch Front Regional MLS (WFRMLS)
Property Description
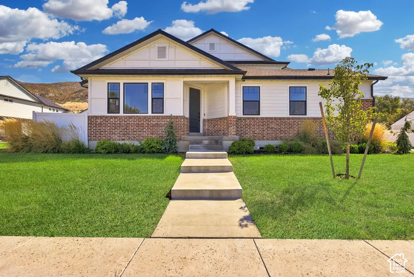
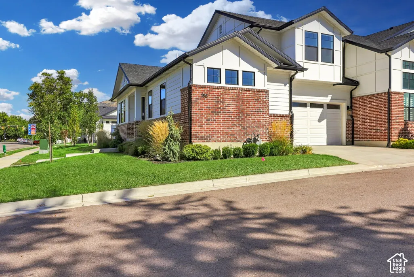
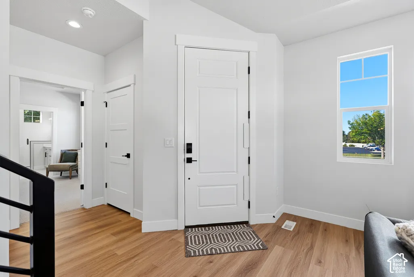
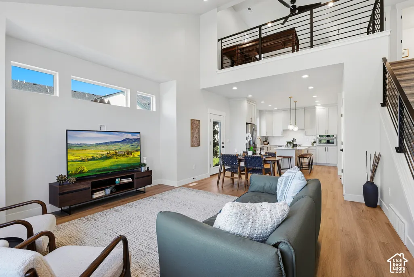
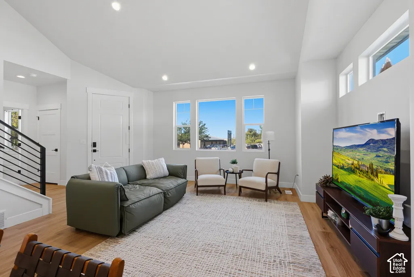
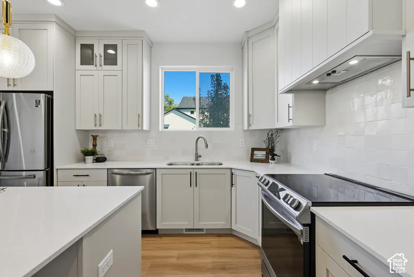
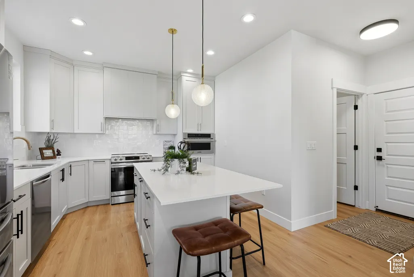
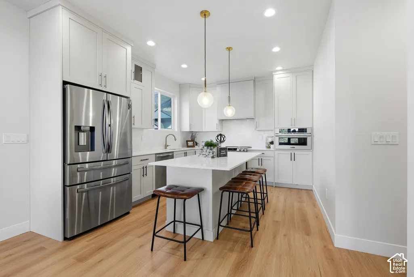
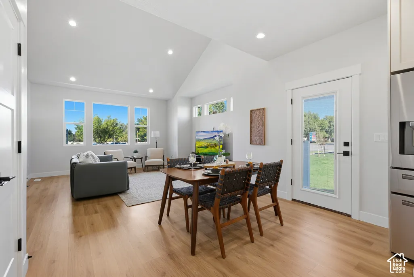
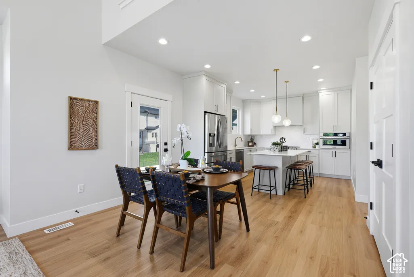
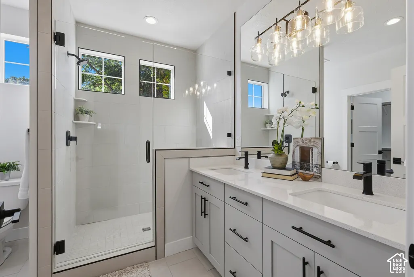
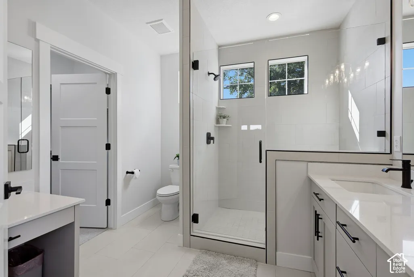
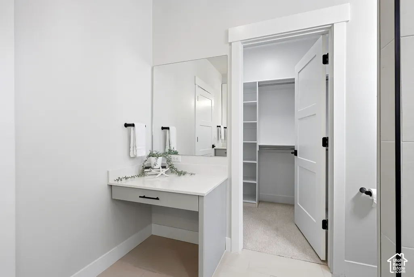
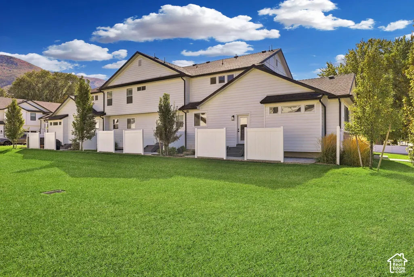
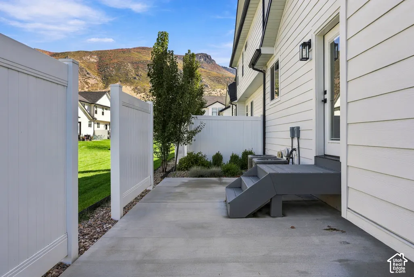
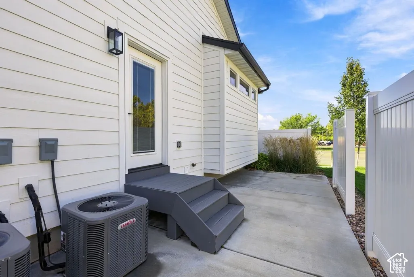
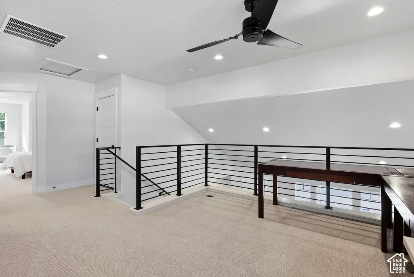
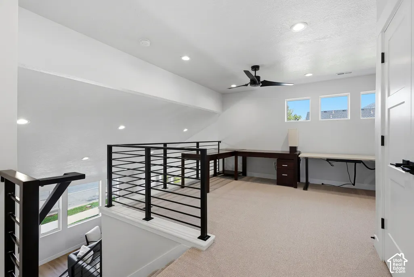
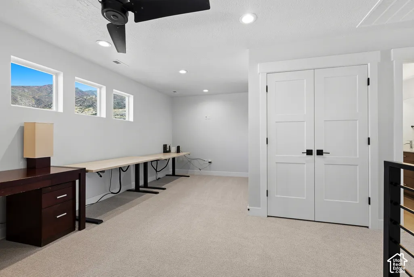
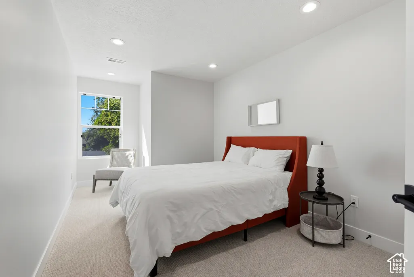
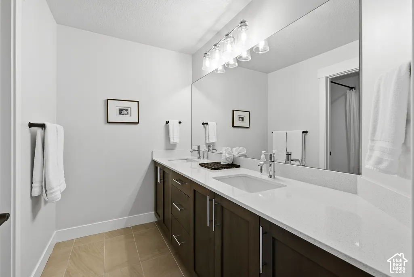
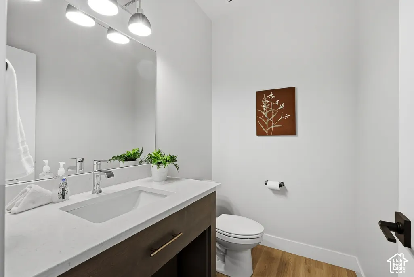
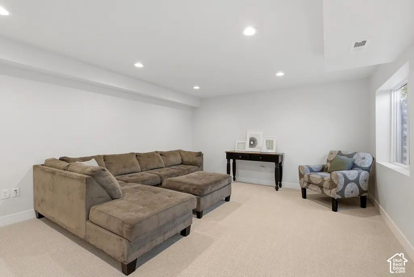
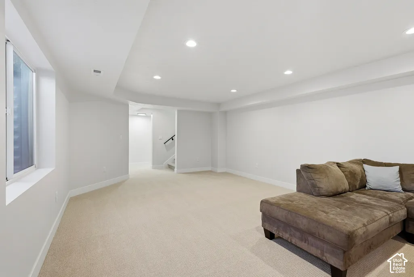
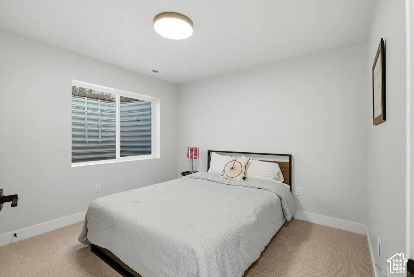
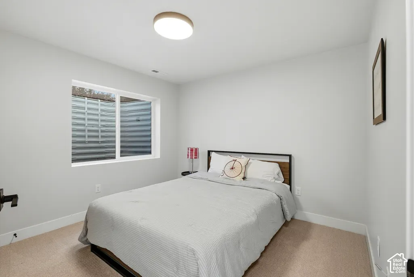
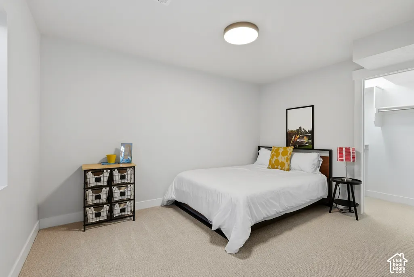
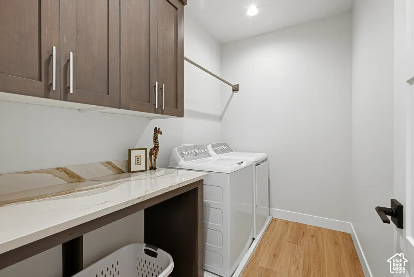
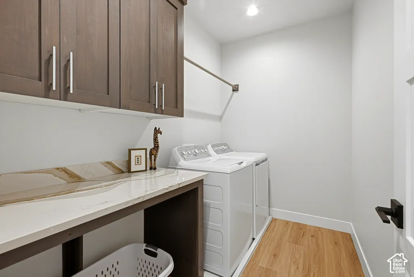
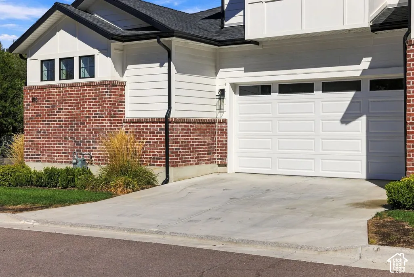
Beautifully designed and lovingly maintained by its original owners, this 2022 end-row Farmington townhome pairs modern finishes with flexible living space and an exceptional location. Soaring 14-foot ceilings and abundant natural light welcome you into the open great room, where LVP flooring flows into a gourmet kitchen with custom cabinetry, a custom vent hood, quartz countertops, stainless steel appliances, a center island, large pantry, white subway tile backsplash, and pendant and recessed lighting. The main-level primary suite offers a walk-in closet and spa-style bath with dual vanities, a separate makeup counter and an oversized shower with Euro glass doors. A main-level laundry room adds quartz counters and storage cabinets. Upstairs, two bedrooms and a full split bath accompany a spacious entertaining loft with mountain views; sleek black railings keep the space open to the great room below. The finished lower level adds a family room, two more bedrooms and a 3/4 bath, bringing the home to five bedrooms and 3.5 bathrooms. Step from the great room onto a private patio with mountain views and direct access to a large grassy common area maintained by the HOA. A two-car attached garage, energy-efficient LED lighting, an energy-efficient tankless water heater, and two separate high-efficiency furnaces and A/C units with two temperature zones add everyday comfort. Enjoy easy access to Station Park and the Farmington Recreation Center, plus nearby parks, schools, the public library and city pool. Move-in ready and pristine, this home offers room to gather, room to unwind and a location that puts Farmington favorites close at hand.
| Elementary School | Middle School | High School |
|---|---|---|
| Farmington Elementary School | Farmington Middle School | Farmington High School |
| Price History | |
|---|---|
| 9/24/2026 | Listed $689,800 |
General Features
| Living Area | 2975.0 |
|---|---|
| Sewer | Sewer: Connected |
| Heating | Forced Air,Gas: Central,>= 95% efficiency |
| Cooling | Central Air |
| Utilities | Natural Gas Connected,Electricity Connected,Sewer Connected,Water Connected |
| Roof | Asphalt |
| Appliances | Ceiling Fan,Microwave |
| HOA Fee | 275.0 |
| Garage Spaces | 2.0 |
| Patio/Porch Features | Patio: Open |
| Architectural Style | Townhouse; Row-end |
| Construction Materials | Brick,Cement Siding |
| Exclusions | Dryer,Refrigerator,Washer |
| Year Built | 2022 |
| View | Mountain(s) |
| Stories Count | 3 |
| Topography | Curb & Gutter,Fenced: Part,Sprinkler: Auto-Full,Terrain,Flat,View: Mountain |
| Property Subtype | Townhouse |
| Current Use | Residential |
| Accessibility | Single Level Living |
| Assoc Fee Paid Per | Monthly |
| County | Davis |
| New Construction | No |
| Property Type | Residential |
| Association Amenities | Snow Removal |
| HOA | Yes |
| Attached Garage | Yes |
| Subdivision Name | MEADOWS AT CITY PARK |
| Facing Direction | West |
| Garage Y/N | Yes |
| Total Rooms | 15 |
| Full Baths | 1 |
| Status | Active |
| Directions | Very easy to find using the coordinates. Directly across the street from Farmington Jr. High. |
| High School | Farmington |
| City | Farmington |
| Association Name | Treoproperties.com |
| Senior Community Y/N | No |
| High School District | Davis |
| MLS Area | Bntfl; NSL; Cntrvl; WdX; Frmtn |
| Lot Size Units | Acres |
| Lot Size Square Feet | 1742.4 |
| Carport Y/N | No |
| Listing Terms | Cash,Conventional,FHA,VA Loan |
| Elementary School | Farmington |
| Property Attached Y/N | No |
| Tax Annual Amount | 3397.0 |
| Home Warranty Y/N | No |
| Middle/Junior High School | Farmington |
| Property Condition | Blt./Standing |
| Lease Considered Y/N | No |
| Living Area Units | Square Feet |
| Standard Status | Active |
| Middle/Junior School District | Davis |
| Elementary School District | Davis |
| PostalCity | Farmington |
| ADU | No |
Interior Features
| Interior Amenities | Bath: Primary,Closet: Walk-In,Den/Office,Disposal,Great Room,Range/Oven: Free Stdng.,Vaulted Ceilings,Video Door Bell(s),Smart Thermostat(s) |
|---|---|
| Basement | Full |
| Flooring | Carpet,Tile |
| Air Conditioning Y/N | Yes |
| Heating Y/N | Yes |
| Window Features | None |
| Fireplace Y/N | No |
| Above Grade Finished Area | 1859.0 |
| Half Baths | 1 |
| 3/4 Baths | 2 |
| Laundry Features | Electric Dryer Hookup |
| Total Bedrooms | 5 |
| Main Level Bedrooms | 1 |
| Total Baths | 4 |
| 1/2 Baths | 1 |
| Basement Finished | 95 |
Exterior Features
| Exterior Amenities | Bay Box Windows,Double Pane Windows,Entry (Foyer),Secured Parking,Patio: Open |
|---|---|
| Vegetation | Landscaping: Full |
| Parking Features | Secured,Attached,Opener |
| Lot Features | Curb & Gutter,Fenced: Part,Sprinkler: Auto-Full,View: Mountain |
| Water Source | Culinary |
| Total Parking | 2.0 |
| Inclusions | Ceiling Fan,Microwave,Video Door Bell(s),Smart Thermostat(s) |
| Lot Size Area | 0.04 |
| Spa | No |
| Building Area Total | 2975.0 |
| Lot Dimensions | 0.0x0.0x0.0 |
| Lot Size Acres | 0.04 |
| Frontage Length | 0.0 |
| Private Pool | No |
| Waterfront Y/N | No |
| Covered Spaces | 2.0 |
| RV Parking Dimensions | 0.00 |
| Horse Y/N | No |
Amenities
- Foreclosure
- Views
- Short Sale
- New Construction
- Adult 55+
- Lease To Own
- No HOA Fees
- Furnished
- Pets
- Primary On Main
- Air Conditioning
- Seller Finance
- Green
- Fixer Upper
- Horse
- Golf
- Fireplace
- Deck
- Garage
- Basement
- Pool
Property vs Townhouse Average in 84025
Price
Taxes
Year Built
 Wasatch Front Regional MLS - Salt Lake Board of REALTORS® All information deemed reliable but not guaranteed. All properties are subject to prior sale, change or withdrawal. Neither listing broker(s) or information provider(s) shall be responsible for any typographical errors, misinformation, misprints and shall be held totally harmless. Listing(s) information is provided for consumer's personal, non-commercial use and may not be used for any purpose other than to identify prospective properties
