
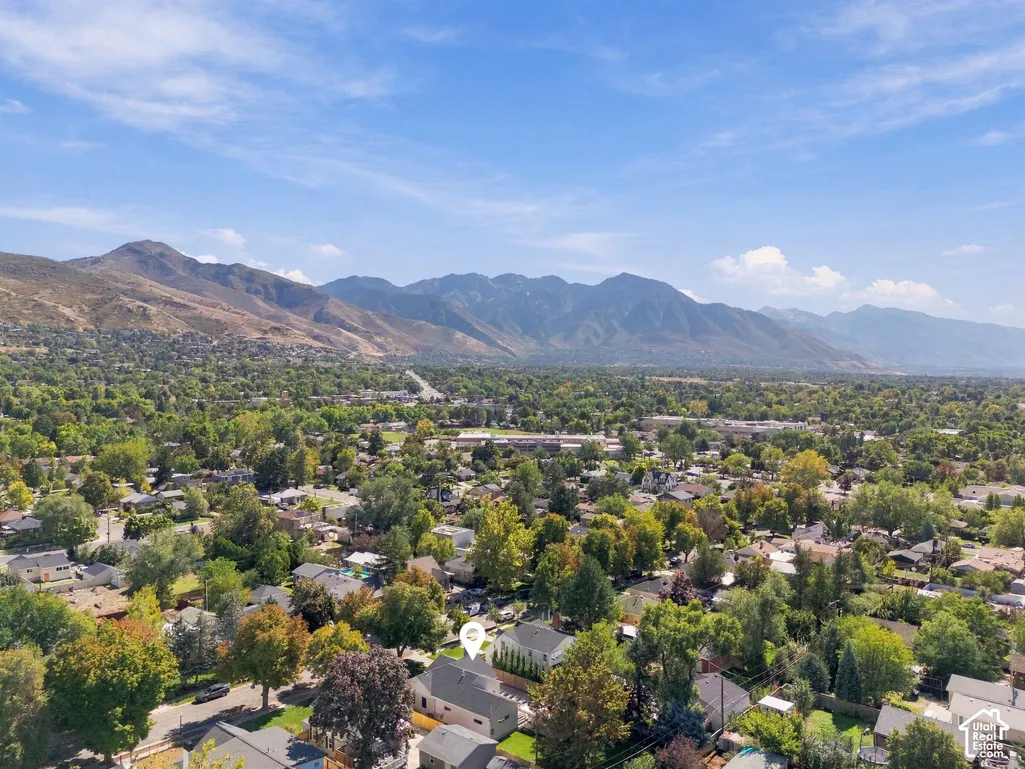
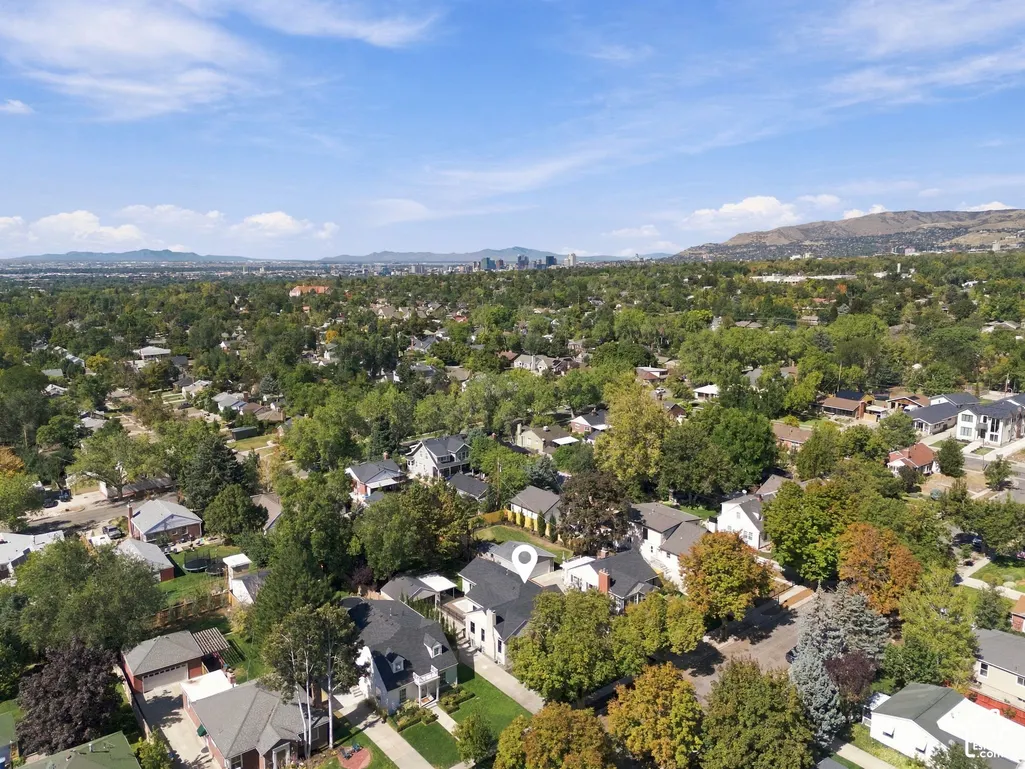
Views




Address
1816 S Yuma St, Salt Lake City, UT
Price
$ 1,550,000
Property Attributes
- MLS#2187479
- TypeSingle Family
- Listing Status Active
- CountySALT LAKE
- CitySalt Lake City
- AreaSalt Lake City
- Zip84108
- StyleRambler/Ranch
- Year Built1948
- Taxes$ 3777
- Price$ 1,550,000
- Bedrooms5
- Full Bathrooms3
- Half Bathrooms0
- Sqr Footage2903
- Lot Size0.23 Acres
Data Source:
Wasatch Front Regional MLS (WFRMLS)
Property Description
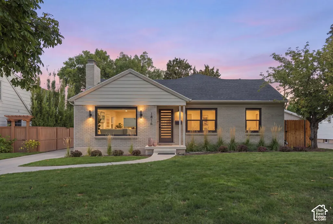
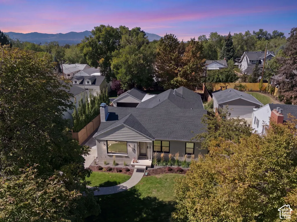
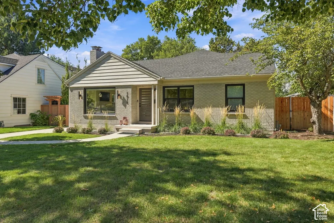
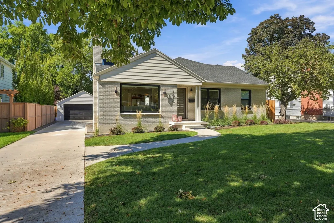
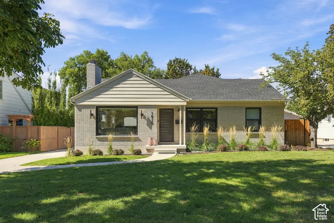
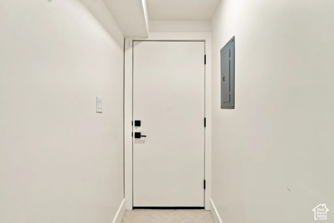
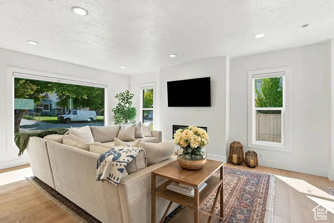
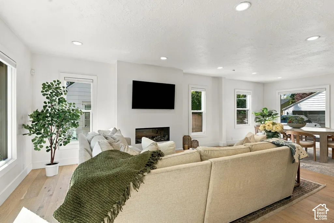
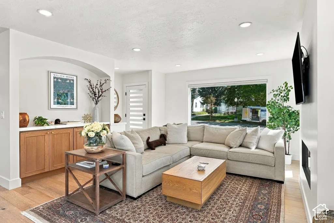
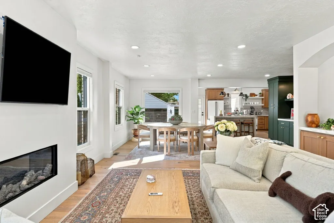
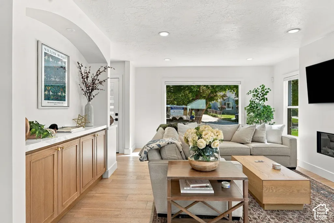
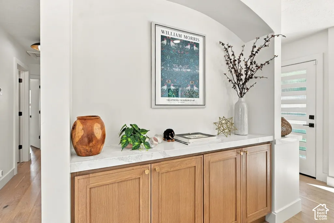
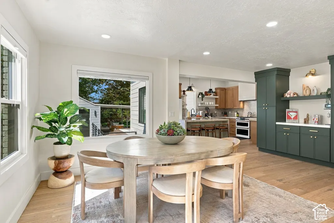
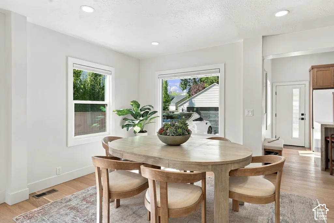
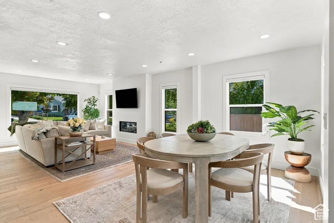
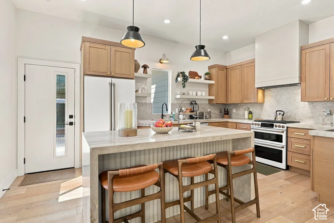
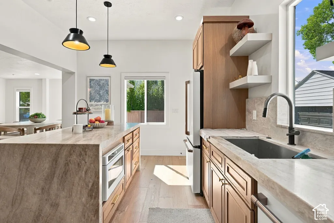
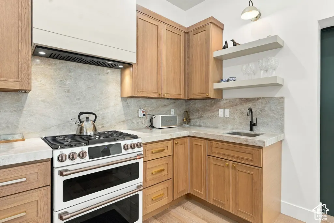
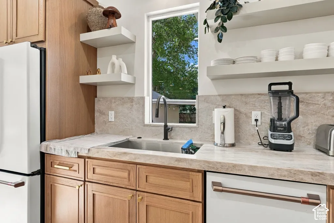
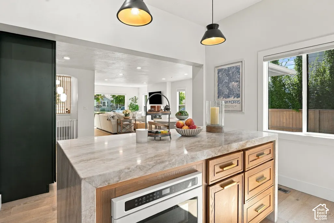
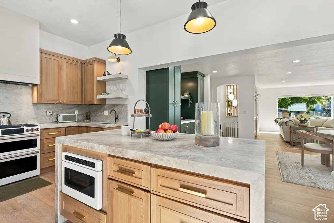
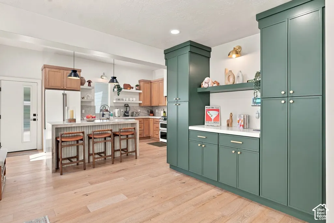
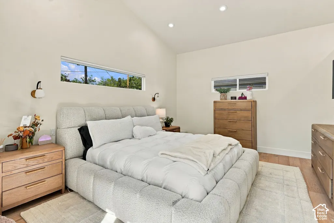
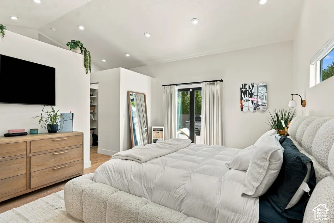
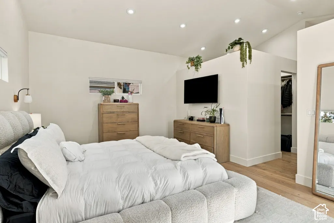
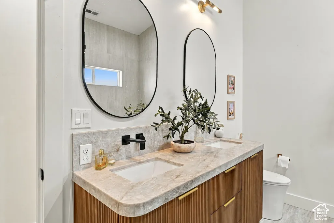
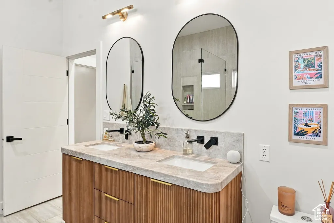
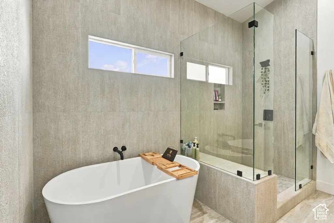
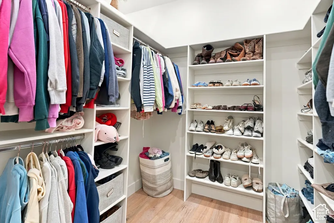
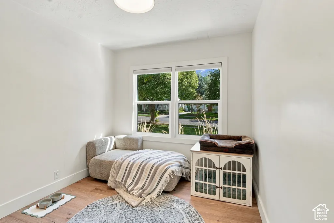
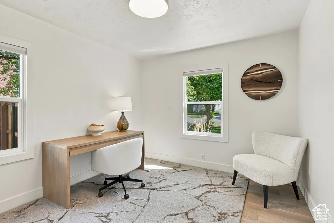
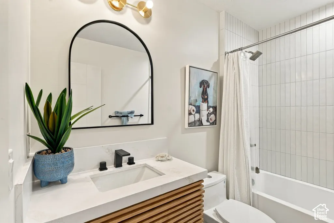
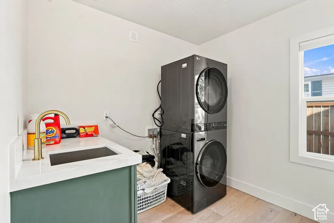
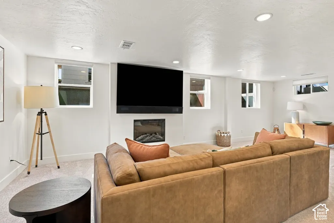
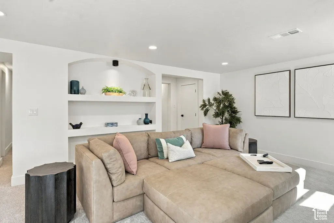
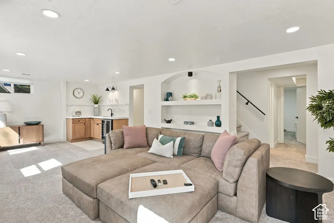
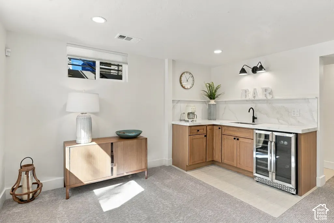
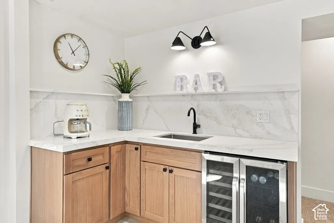
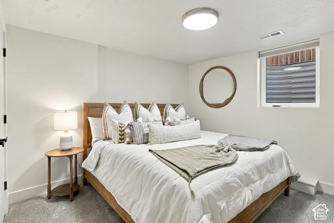
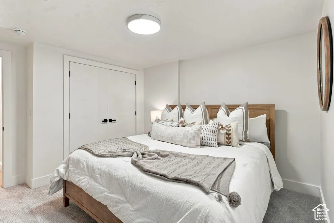
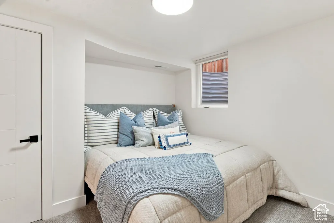
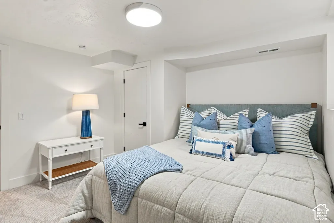
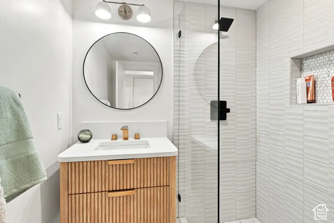
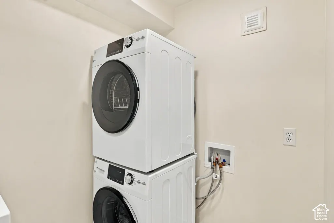
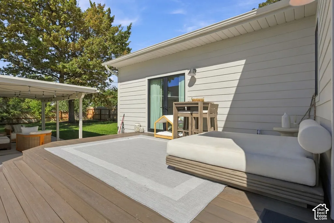
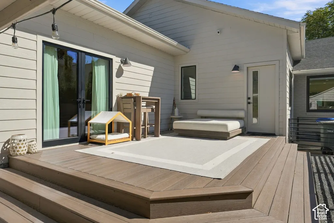
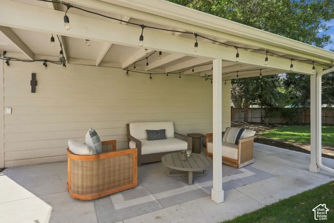
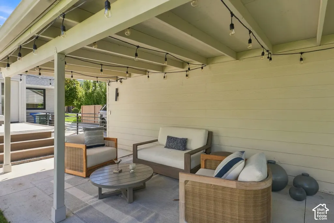
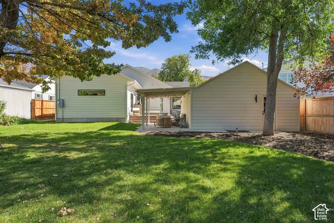
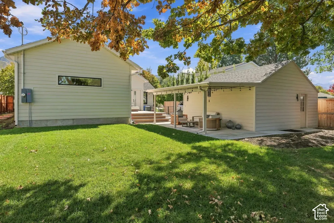
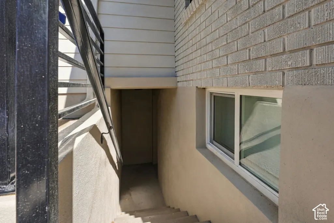
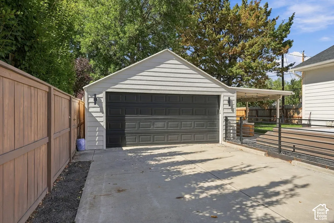
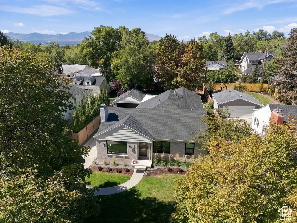
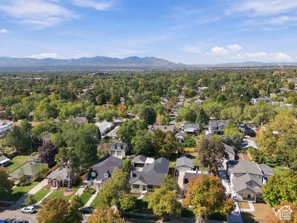
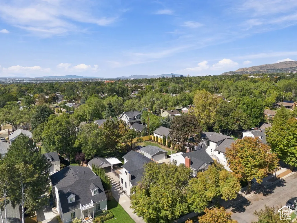
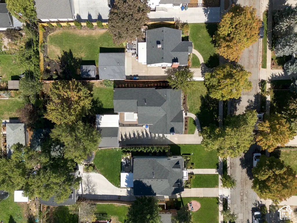
Set on one of East Sugar House's beautiful tree-lined streets, this thoughtfully renovated 5-bedroom, 3-bath home blends timeless character with sophisticated transitional-modern design. An airy, open-concept main level showcases 6" whitewashed oak flooring, arched built-ins, oversized windows, and a contemporary fireplace, creating an inviting backdrop for both everyday living and entertaining. The kitchen is a true centrepiece, featuring 10-foot ceilings, custom solid white-oak cabinetry, a generous island with dramatic Taj Mahal quartzite waterfall edge, GE Caf appliances including a gas range with double ovens, custom open shelving, designer fixtures, and a dedicated prep sink. The main level offers an especially desirable layout with three bedrooms, two bathrooms, a full laundry room, and a beautifully appointed primary suite. The primary retreat features vaulted ceilings, dual walk-in closets, and a spa-inspired bathroom with double vanities, a spacious walk-in shower with bench seating, and a freestanding soaking tub. The fully finished walk-out basement adds remarkable flexibility with a generous family room, modern electric fireplace, arched built-in, wet bar with wine refrigerator, two additional bedrooms, a full bathroom, and a second laundry room-ideal for guests, entertaining, or additional living space. Behind the beautiful finishes, extensive updates provide peace of mind, including new PEX and ABS plumbing, new electrical service and panel, new roof, new heating and cooling systems, tankless water heater, updated lighting, interior doors and moldings, hardware and fixtures, fresh interior and exterior paint, and new basement carpeting. The two-car garage features an epoxy-coated floor. Outside, the .23-acre park-like yard offers mature landscaping, a garden area, oversized deck, and covered patio, with convenient outdoor access from both the kitchen and primary suite. All of this is tucked into a peaceful East Sugar House setting with an easy commute to the University of Utah, Research Park, Downtown Salt Lake City, and world-class skiing. A rare combination of thoughtful renovation, exceptional design, flexible living space, and an outstanding location.
| Elementary School | Middle School | High School |
|---|---|---|
| Dilworth Elementary School | Hillside Middle School | Highland High School |
| Price History | |
|---|---|
| 9/25/2026 | Listed $1,550,000 |
General Features
| Living Area | 2903.0 |
|---|---|
| Sewer | Sewer: Connected,Sewer: Public |
| Heating | Forced Air,Gas: Central |
| Cooling | Central Air |
| Utilities | Natural Gas Connected,Electricity Connected,Sewer Connected,Sewer: Public,Water Connected |
| Roof | Asphalt |
| Appliances | Portable Dishwasher,Dryer,Microwave,Range Hood,Refrigerator,Washer |
| Zoning | Single-Family |
| Garage Spaces | 2.0 |
| Patio/Porch Features | Covered,Porch: Open |
| Architectural Style | Rambler/Ranch |
| Construction Materials | Brick |
| Year Built | 1948 |
| View | Mountain(s) |
| Stories Count | 2 |
| Topography | Curb & Gutter,Fenced: Part,Road: Paved,Secluded Yard,Sidewalks,Sprinkler: Auto-Full,Terrain,Flat,View: Mountain |
| Property Subtype | Single Family Residence |
| Current Use | Single Family |
| County | Salt Lake |
| New Construction | No |
| Property Type | Residential |
| HOA | No |
| Attached Garage | No |
| Facing Direction | East |
| Garage Y/N | Yes |
| Total Rooms | 16 |
| Full Baths | 2 |
| Status | Active |
| Directions | Please note the zipcode as 84108,some navigation systems will take you to another Yuma location (14109) |
| High School | Highland |
| City | Salt Lake City |
| Senior Community Y/N | No |
| High School District | Salt Lake |
| Zoning Description | 1107 |
| Open Parking Spaces | 4.0 |
| MLS Area | Salt Lake City; Ft Douglas |
| Lot Size Units | Acres |
| Lot Size Square Feet | 10018.8 |
| Carport Y/N | No |
| Listing Terms | Cash,Conventional |
| Elementary School | Dilworth |
| Property Attached Y/N | No |
| Tax Annual Amount | 3777.0 |
| Home Warranty Y/N | No |
| Middle/Junior High School | Hillside |
| Property Condition | Blt./Standing |
| Lease Considered Y/N | No |
| Virtual Tour | https://www.zillow.com/view-imx/72231a44-98df-4a53-80ad-c0a22a7f1f80?initialViewType=pano&hidePhotos=true&setAttribution=mls&wl=true&utm_source=email&utm_medium=email&utm_campaign=emo-floorplancomple |
| Living Area Units | Square Feet |
| Standard Status | Active |
| Middle/Junior School District | Salt Lake |
| Elementary School District | Salt Lake |
| Virtual Tour | https://www.zillow.com/view-imx/72231a44-98df-4a53-80ad-c0a22a7f1f80?initialViewType=pano&hidePhotos=true&setAttribution=mls&wl=true&utm_source=email&utm_medium=email&utm_campaign=emo-floorplancomple |
| PostalCity | Salt Lake City |
| ADU | No |
Interior Features
| Interior Amenities | Bar: Wet,Bath: Sep. Tub/Shower,Closet: Walk-In,Disposal,Floor Drains,French Doors,Gas Log,Kitchen: Updated,Oven: Double,Oven: Gas,Range: Gas,Range/Oven: Free Stdng.,Vaulted Ceilings,Video Door Bell(s |
|---|---|
| Basement | Entrance,Full,Walk-Out Access |
| Flooring | Carpet,Hardwood,Tile |
| Total Fireplaces | 2 |
| Fireplace Features | Fireplace Equipment,Insert |
| Air Conditioning Y/N | Yes |
| Heating Y/N | Yes |
| Window Features | None |
| Fireplace Y/N | Yes |
| Above Grade Finished Area | 1825.0 |
| 3/4 Baths | 1 |
| Laundry Features | Electric Dryer Hookup |
| Total Bedrooms | 5 |
| Main Level Bedrooms | 3 |
| Total Baths | 3 |
| Basement Finished | 100 |
Exterior Features
| Exterior Amenities | Basement Entrance,Double Pane Windows,Entry (Foyer),Patio: Covered,Porch: Open,Storm Doors,Walkout |
|---|---|
| Vegetation | Landscaping: Full,Mature Trees,Vegetable Garden |
| Parking Features | Detached,Opener |
| Lot Features | Curb & Gutter,Fenced: Part,Road: Paved,Secluded,Sidewalks,Sprinkler: Auto-Full,View: Mountain |
| Water Source | Culinary |
| Total Parking | 6.0 |
| Inclusions | Dishwasher: Portable,Dryer,Fireplace Equipment,Fireplace Insert,Microwave,Range,Range Hood,Refrigerator,Washer,Video Door Bell(s) |
| Lot Size Area | 0.23 |
| Spa | No |
| Building Area Total | 2903.0 |
| Lot Dimensions | 0.0x0.0x0.0 |
| Lot Size Acres | 0.23 |
| Frontage Length | 0.0 |
| Private Pool | No |
| Waterfront Y/N | No |
| Covered Spaces | 2.0 |
| Door Features | French Doors |
| RV Parking Dimensions | 0.00 |
| Other Equipment | Fireplace Equipment,Fireplace Insert |
| Horse Y/N | No |
Amenities
- Foreclosure
- Views
- Short Sale
- New Construction
- Adult 55+
- Lease To Own
- No HOA Fees
- Furnished
- Primary On Main
- Air Conditioning
- Seller Finance
- Green
- Fixer Upper
- Horse
- Golf
- Fireplace
- Deck
- Garage
- Basement
- Pool
Property vs Single Family Average in 84108
Price
Taxes
Year Built
 Wasatch Front Regional MLS - Salt Lake Board of REALTORS® All information deemed reliable but not guaranteed. All properties are subject to prior sale, change or withdrawal. Neither listing broker(s) or information provider(s) shall be responsible for any typographical errors, misinformation, misprints and shall be held totally harmless. Listing(s) information is provided for consumer's personal, non-commercial use and may not be used for any purpose other than to identify prospective properties
