
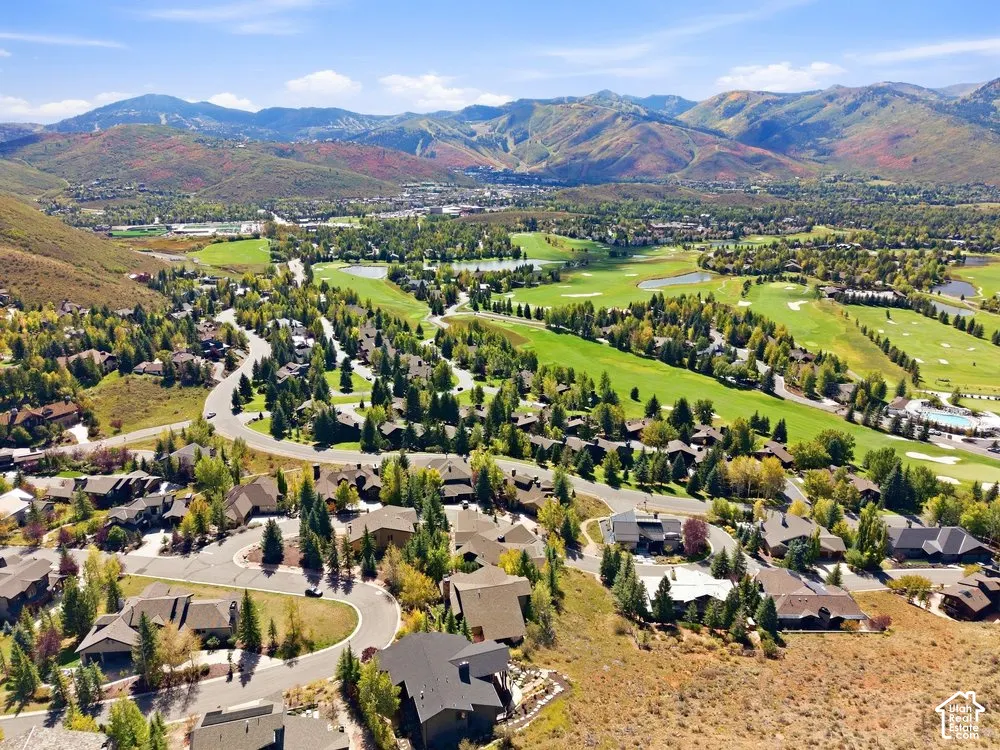
Open House Sat, Sep 26th 10:00 AM - 1:00 PM - Views - Golf Course















Address
2555 Larkspur Dr # 40, Park City, UT
Price
$ 4,575,000
Property Attributes
- MLS#2187597
- TypeSingle Family
- Listing Status Active
- CountySUMMIT
- CityPark City
- AreaPark City
- NeighborhoodWEST RIDGE SUBDIVISION
- Zip84060
- Style
- Year Built1993
- Taxes$ 23941
- Price$ 4,575,000
- Bedrooms4
- Full Bathrooms4
- Half Bathrooms0
- Sqr Footage5277
- Lot Size0.36 Acres
Data Source:
Wasatch Front Regional MLS (WFRMLS)
Property Description
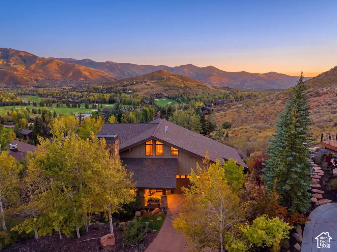
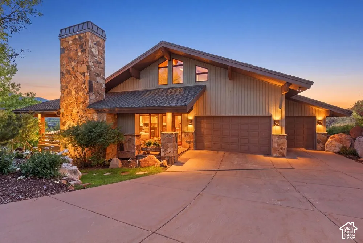
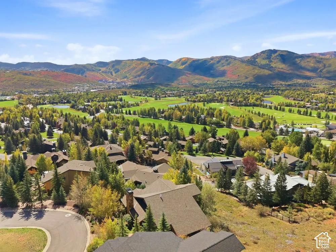
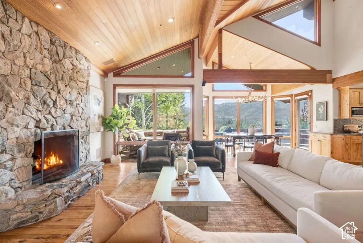
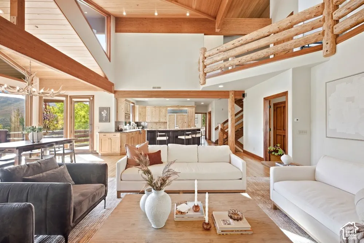
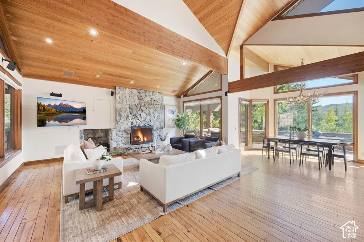
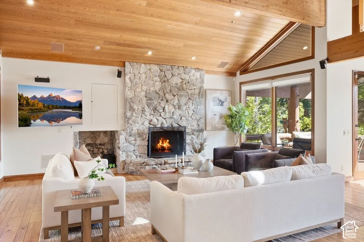
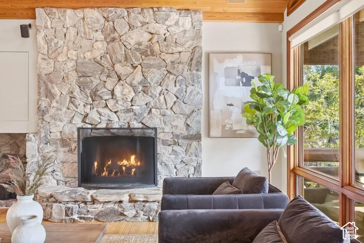
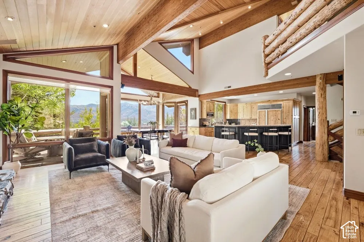
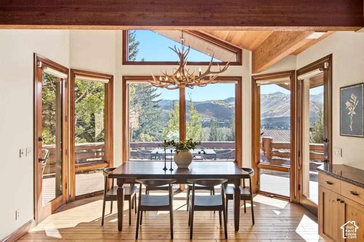
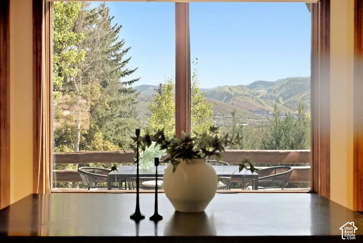
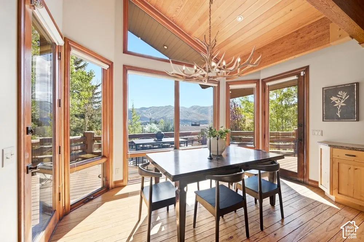
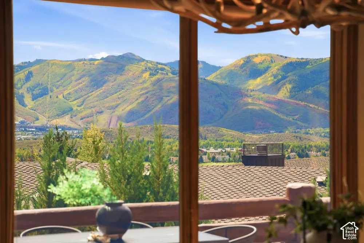
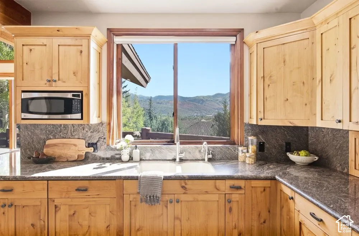
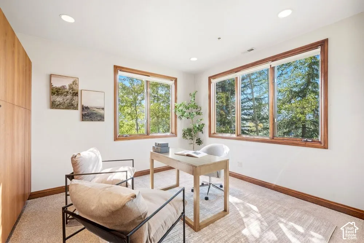
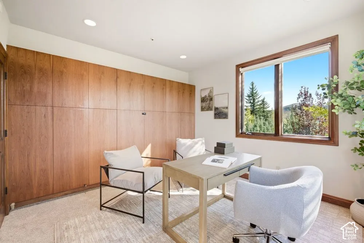
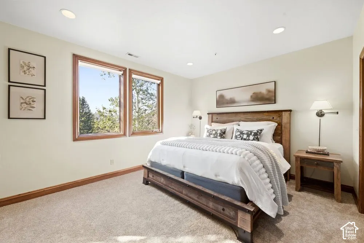
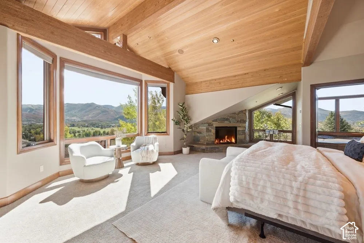
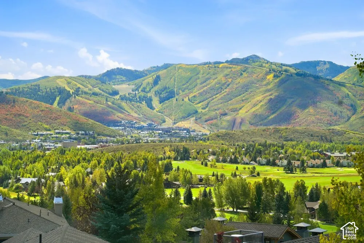
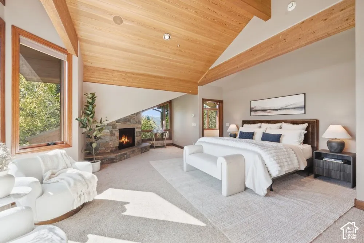
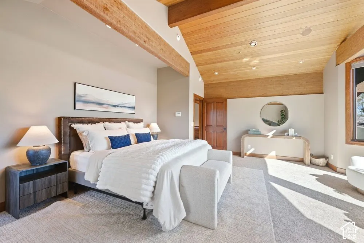
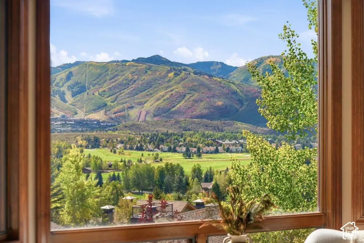
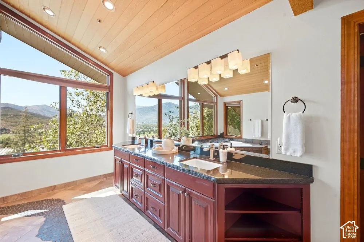
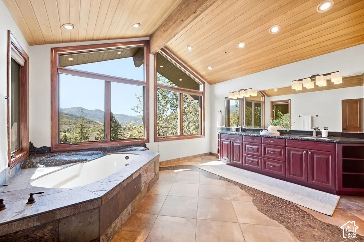
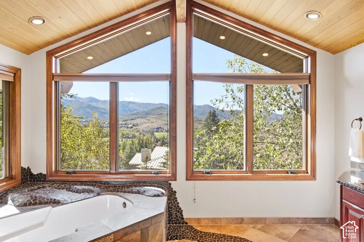
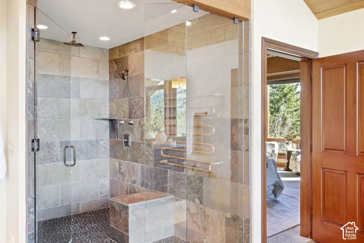
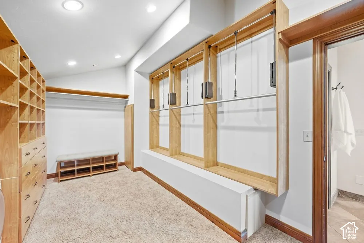
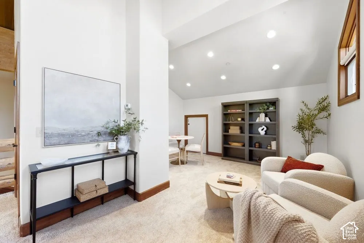
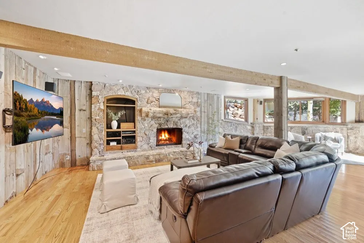
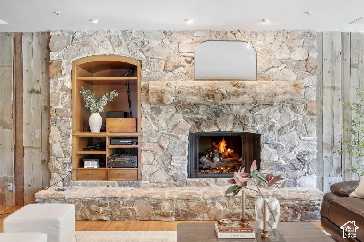
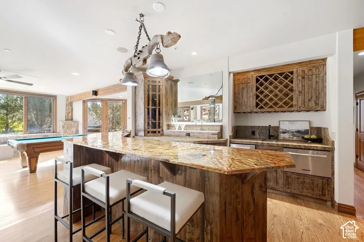
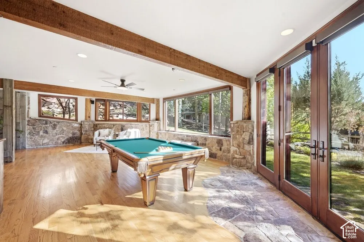
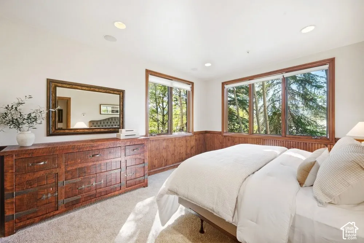
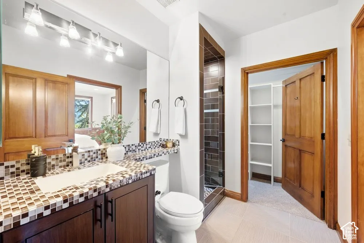
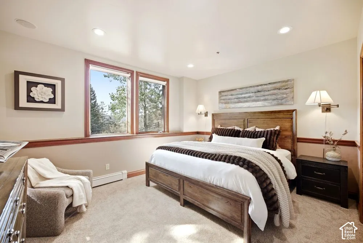
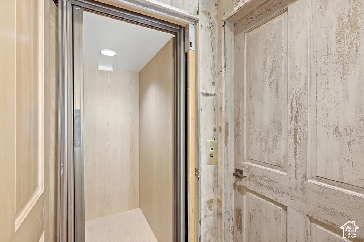
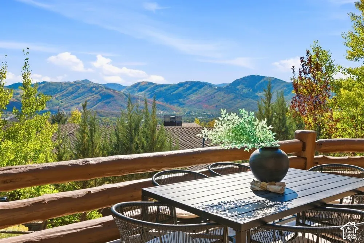
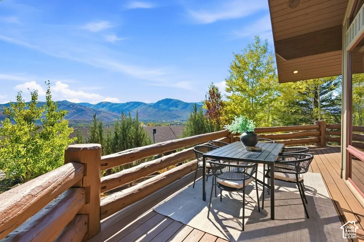
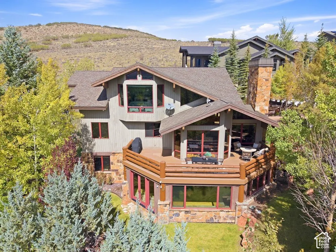
Panoramic Views in Park Meadows. Located in the highly desirable West Ridge neighborhood in the heart of Park Meadows, this 5,277 square foot home boasts stunning panoramic ski views of both Park City Mountain bases and Deer Valley Resort. It has four bedrooms, four bathrooms, a dedicated office, generous living areas, a spacious kitchen, and a cozy reading and game loft. There's room to host a crowd, but the is also perfect for a quiet weekend with family or friends. The views follow you to every level, with an elevator that services all three floors. The 3-car garage includes a dedicated workshop and plenty of space for skis, bikes and the rest of your outdoor gear. Central A/C and radiant floors keep the house comfortable year-round and a Sonos sound system runs throughout. There are two laundry areas, including in the primary suite walk-in closet. Just minutes from Historic Main Street, Deer Valley, Park City Mountain and Park Meadows Country Club, with golf, hiking, biking, shopping and dining all close by. The home can be sold fully furnished. Come see what mountain living looks like in one of Park City's most coveted neighborhoods.
| Elementary School | Middle School | High School |
|---|---|---|
| McPolin Elementary School | Ecker Hill Middle School | Park City High School |
| Price History | |
|---|---|
| 9/25/2026 | Listed $4,575,000 |
General Features
| Living Area | 5277.0 |
|---|---|
| Sewer | Sewer: Connected,Sewer: Public |
| Heating | Electric,Forced Air,Radiant Floor |
| Cooling | Central Air |
| Utilities | Natural Gas Connected,Electricity Connected,Sewer Connected,Sewer: Public,Water Connected |
| Roof | Asphalt |
| Appliances | Trash Compactor,Dryer,Freezer,Microwave,Refrigerator,Satellite Dish,Washer,Water Softener Owned |
| Zoning | Single-Family |
| HOA Fee | 275.0 |
| Garage Spaces | 3.0 |
| Construction Materials | Cedar,Stone,Stucco |
| Year Built | 1993 |
| View | Mountain(s) |
| Stories Count | 3 |
| Topography | Cul-de-Sac,Curb & Gutter,Fenced: Part,Road: Paved,Sprinkler: Auto-Part,Terrain,Flat,Terrain: Grad Slope,View: Mountain |
| Unit Number | 40 |
| Property Subtype | Single Family Residence |
| Current Use | Single Family |
| Assoc Fee Paid Per | Annually |
| County | Summit |
| New Construction | No |
| Property Type | Residential |
| HOA | Yes |
| Attached Garage | Yes |
| Subdivision Name | WEST RIDGE SUBDIVISION |
| Garage Y/N | Yes |
| Total Rooms | 21 |
| Full Baths | 1 |
| Status | Active |
| High School | Park City |
| City | Park City |
| Association Name | West Ridge HOA |
| Senior Community Y/N | No |
| High School District | Park City |
| MLS Area | Park City; Deer Valley |
| Lot Size Units | Acres |
| Lot Size Square Feet | 15681.6 |
| Carport Y/N | No |
| Listing Terms | Cash,Conventional |
| Elementary School | McPolin |
| Property Attached Y/N | No |
| Tax Annual Amount | 23941.0 |
| Home Warranty Y/N | No |
| Middle/Junior High School | Ecker Hill |
| Property Condition | Blt./Standing |
| Lease Considered Y/N | No |
| Virtual Tour | https://tours.vuere.com/mls/267156856 |
| Living Area Units | Square Feet |
| Standard Status | Active |
| Middle/Junior School District | Park City |
| Elementary School District | Park City |
| Virtual Tour | https://tours.vuere.com/2555larkspurdrive |
| PostalCity | Park City |
| ADU | No |
Interior Features
| Interior Amenities | Bar: Wet,Bath: Primary,Bath: Sep. Tub/Shower,Central Vacuum,Closet: Walk-In,Den/Office,Disposal,French Doors,Great Room,Oven: Double,Oven: Gas,Range: Gas,Range/Oven: Free Stdng.,Vaulted Ceilings,Gran |
|---|---|
| Basement | Full |
| Flooring | Carpet,Hardwood,Tile |
| Total Fireplaces | 3 |
| Air Conditioning Y/N | Yes |
| Heating Y/N | Yes |
| Window Features | Blinds |
| Fireplace Y/N | Yes |
| Above Grade Finished Area | 3122.0 |
| 3/4 Baths | 3 |
| Total Bedrooms | 4 |
| Main Level Bedrooms | 1 |
| Total Baths | 4 |
| Basement Finished | 100 |
Exterior Features
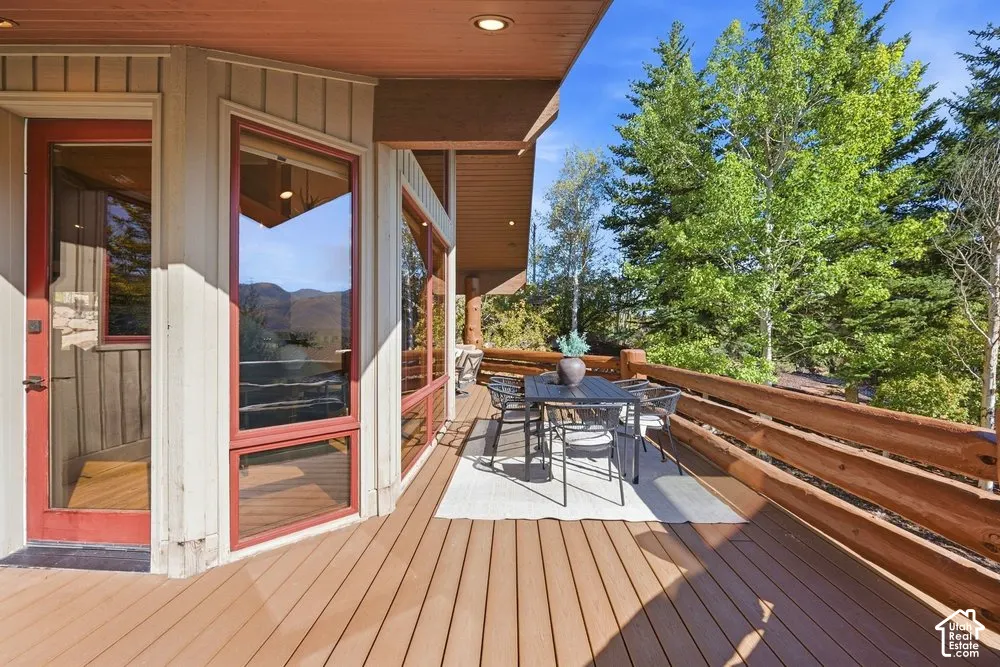
| Exterior Amenities | Balcony,Deck; Covered,Entry (Foyer),Walkout |
|---|---|
| Vegetation | Landscaping: Full,Mature Trees |
| Parking Features | Attached |
| Lot Features | Cul-De-Sac,Curb & Gutter,Fenced: Part,Road: Paved,Sprinkler: Auto-Part,Terrain: Grad Slope,View: Mountain |
| Water Source | Culinary |
| Total Parking | 3.0 |
| Inclusions | Compactor,Dryer,Freezer,Microwave,Range,Refrigerator,Satellite Dish,Washer,Water Softener: Own,Window Coverings,Video Door Bell(s),Smart Thermostat(s) |
| Lot Size Area | 0.36 |
| Spa | No |
| Building Area Total | 5277.0 |
| Lot Dimensions | 0.0x0.0x0.0 |
| Lot Size Acres | 0.36 |
| Frontage Length | 0.0 |
| Private Pool | No |
| Waterfront Y/N | No |
| Covered Spaces | 3.0 |
| Door Features | French Doors |
| RV Parking Dimensions | 0.00 |
| Other Equipment | Window Coverings |
| Horse Y/N | No |
Amenities
- Foreclosure
- Views
- Short Sale
- New Construction
- Adult 55+
- Lease To Own
- No HOA Fees
- Furnished
- Primary On Main
- Air Conditioning
- Seller Finance
- Green
- Fixer Upper
- Horse
- Golf
- Fireplace
- Deck
- Garage
- Basement
- Pool
Property vs Single Family Average in 84060
Price
Taxes
Year Built
 Wasatch Front Regional MLS - Salt Lake Board of REALTORS® All information deemed reliable but not guaranteed. All properties are subject to prior sale, change or withdrawal. Neither listing broker(s) or information provider(s) shall be responsible for any typographical errors, misinformation, misprints and shall be held totally harmless. Listing(s) information is provided for consumer's personal, non-commercial use and may not be used for any purpose other than to identify prospective properties
