
Open House Sat, Oct 3rd 12:00 PM - 2:00 PM - Views








Address
1373 Pheasant Ridge Cir, Bountiful, UT
Price
$ 1,050,000
Property Attributes
- MLS#2187837
- TypeSingle Family
- Listing Status Active
- CountyDAVIS
- CityBountiful
- AreaBntfl
- NeighborhoodPHEASANTRIDGE ESTATES
- Zip84010
- StyleStories: 2
- Year Built1991
- Taxes$ 5500
- Price$ 1,050,000
- Bedrooms6
- Full Bathrooms3
- Half Bathrooms1
- Sqr Footage5381
- Lot Size0.34 Acres
Data Source:
Wasatch Front Regional MLS (WFRMLS)
Property Description
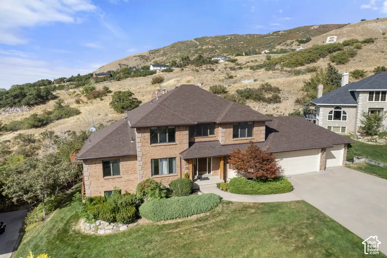
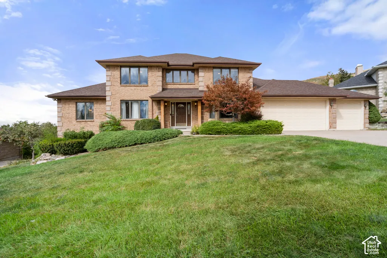
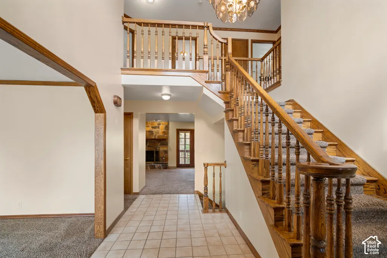
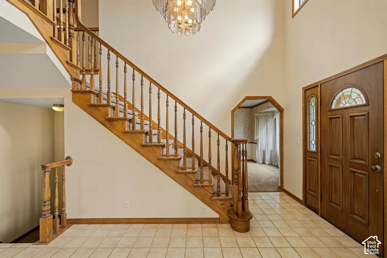
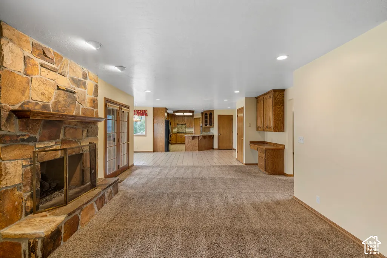
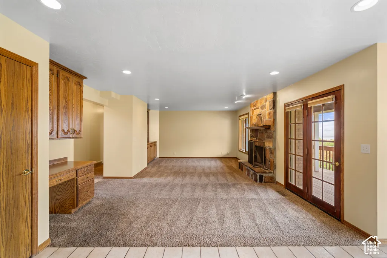
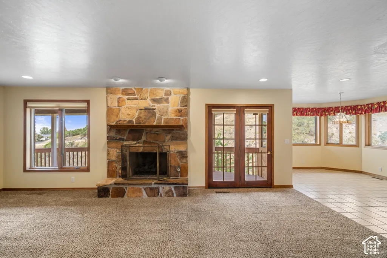
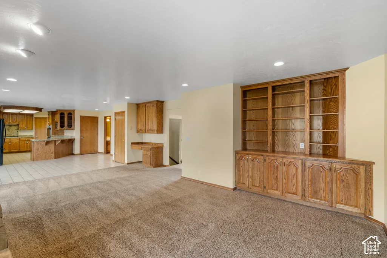
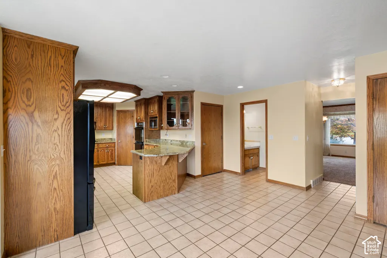
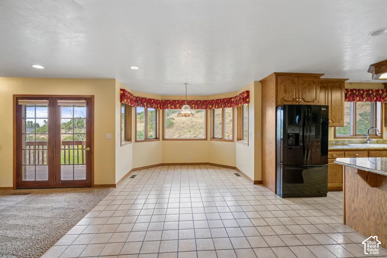
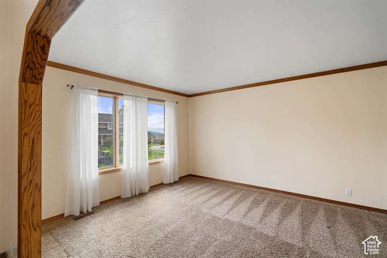
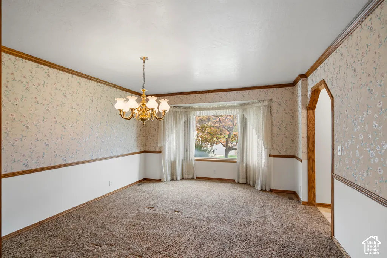
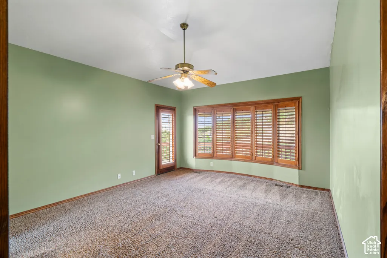
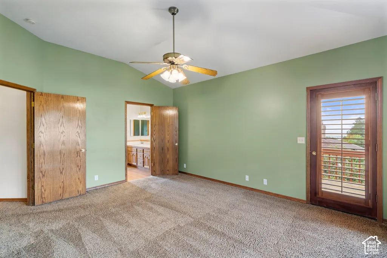
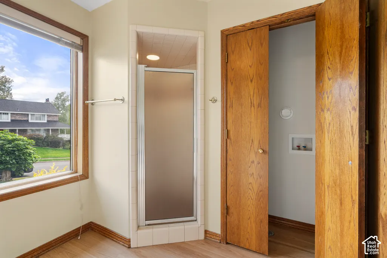
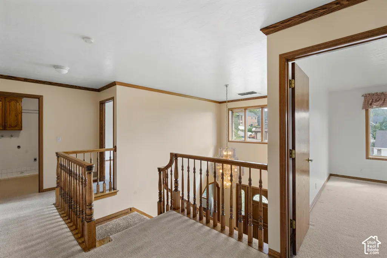
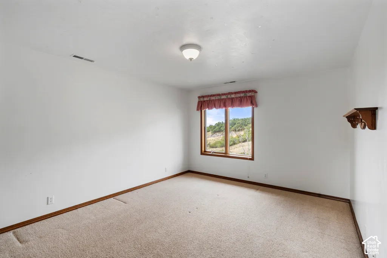
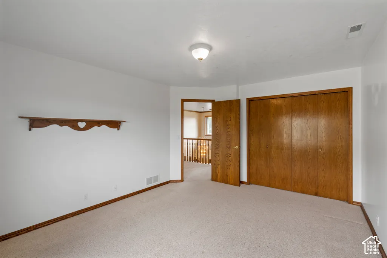
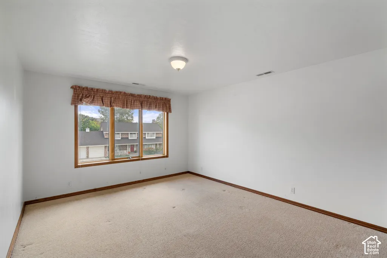
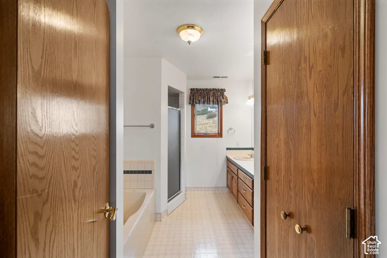
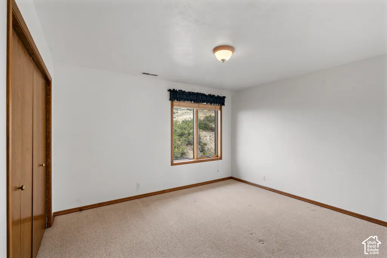
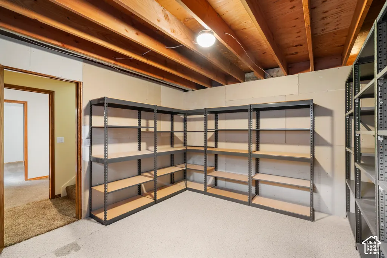
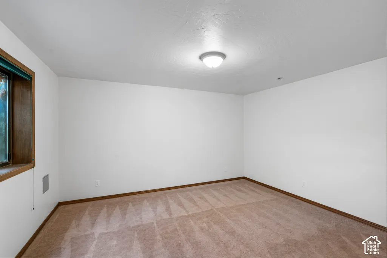
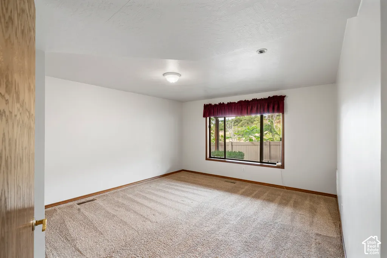
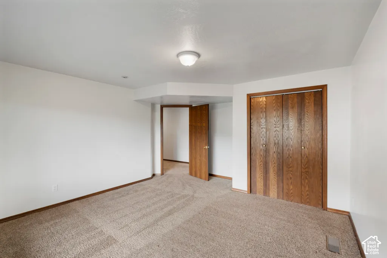
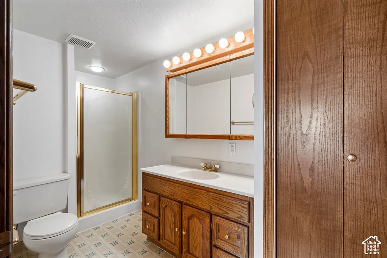
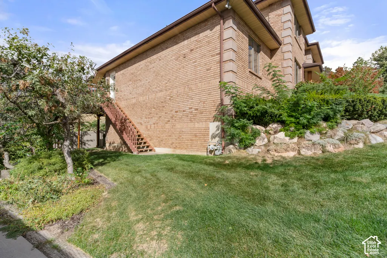
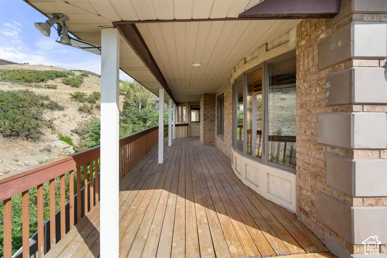
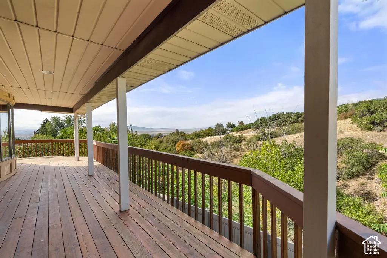
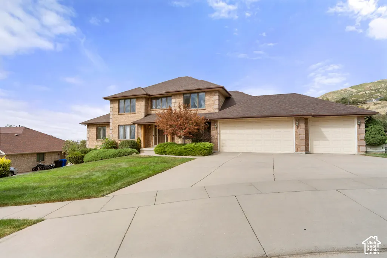
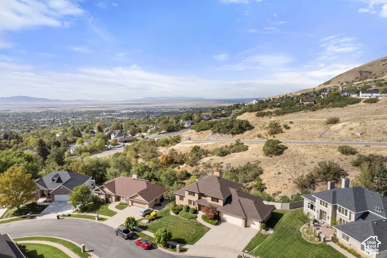
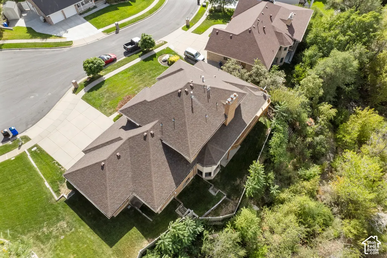
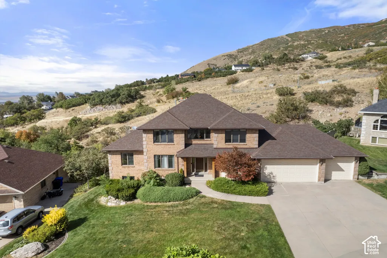
Location truly sets this home apart. Perched on Bountiful's East Bench, with the iconic Bountiful "B" rising directly behind the property, it offers sweeping views across the entire Salt Lake Valley. Inside, six bedrooms plus several additional recreation rooms, offices, and flexible spaces provide room for work, hobbies, guests, and everyday life. Warm wood finishes bring character and an inviting feel throughout, while two expansive great rooms make gathering and entertaining effortless. The walkout basement creates an entirely new layer of possibility. With abundant space to add a kitchen, it could be transformed into a private mother-in-law suite, a potential rental setup, or a dedicated entertaining space where guests can gather without taking over the main level. Whether you envision multigenerational living, added income potential, or the ultimate game and movie space, the layout gives you room to make it your own. It's the kind of home that offers space for the life you live now - and options for whatever comes next - all from one of Bountiful's most unforgettable settings. Square footage figures are provided as a courtesy estimate only and were obtained from Appraisal - floor plan sq ft is not accurate. Buyer is advised to obtain an independent measurement.
| Elementary School | Middle School | High School |
|---|---|---|
| Holbrook Elementary School | Millcreek Middle School | Bountiful High School |
| Price History | |
|---|---|
| 9/28/2026 | Listed $1,050,000 |
General Features
| Living Area | 5381.0 |
|---|---|
| Sewer | Sewer: Connected |
| Heating | Forced Air |
| Cooling | Central Air |
| Utilities | Natural Gas Connected,Electricity Connected,Sewer Connected,Water Connected |
| Roof | Asphalt |
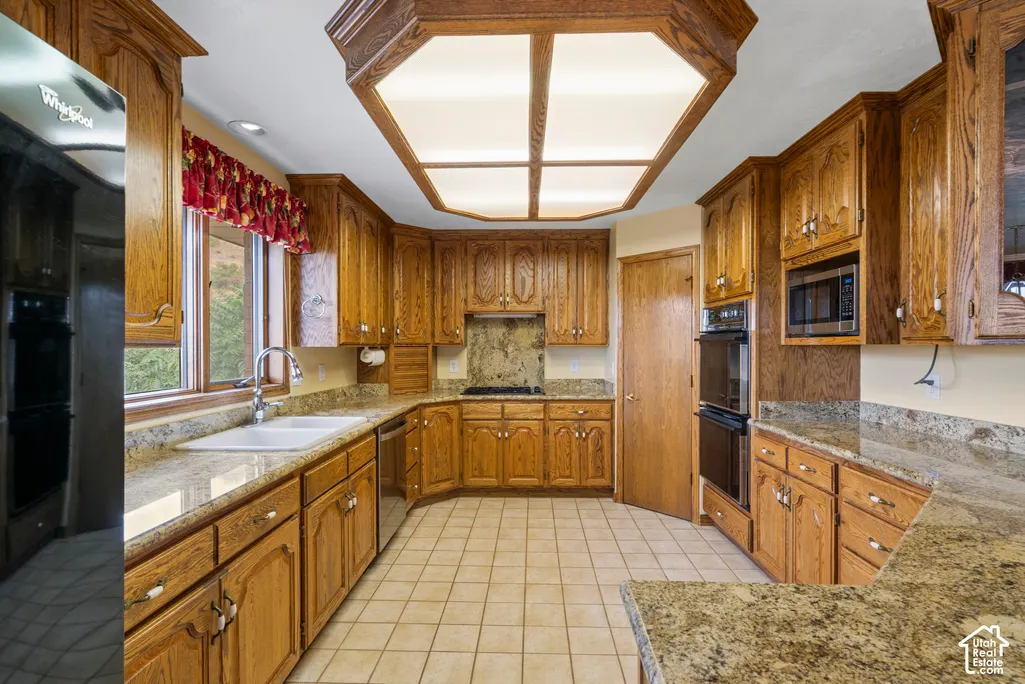
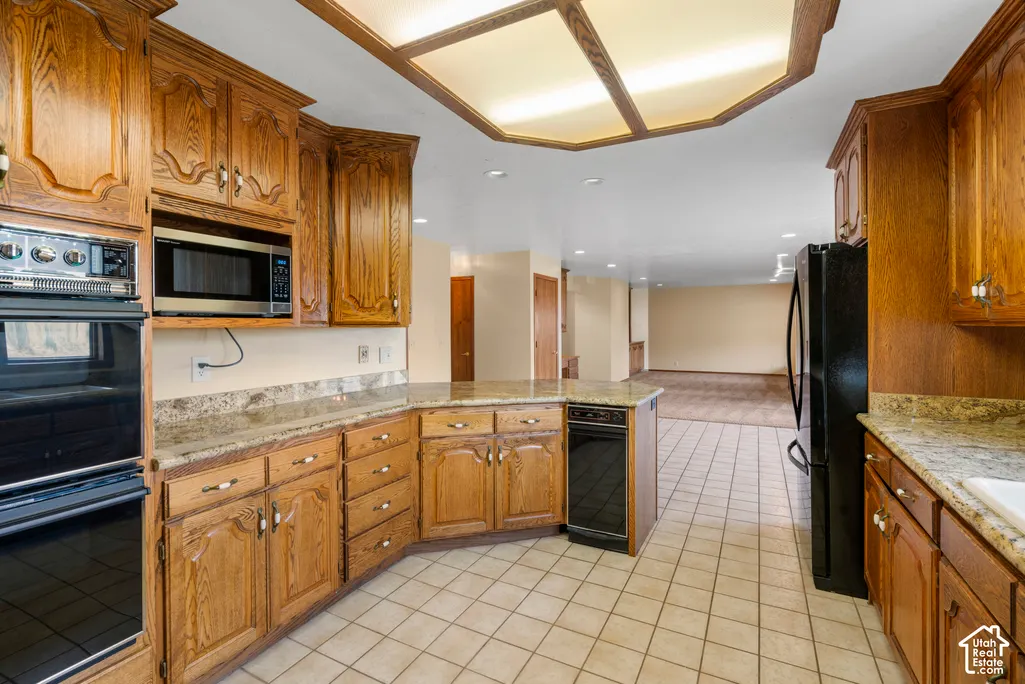
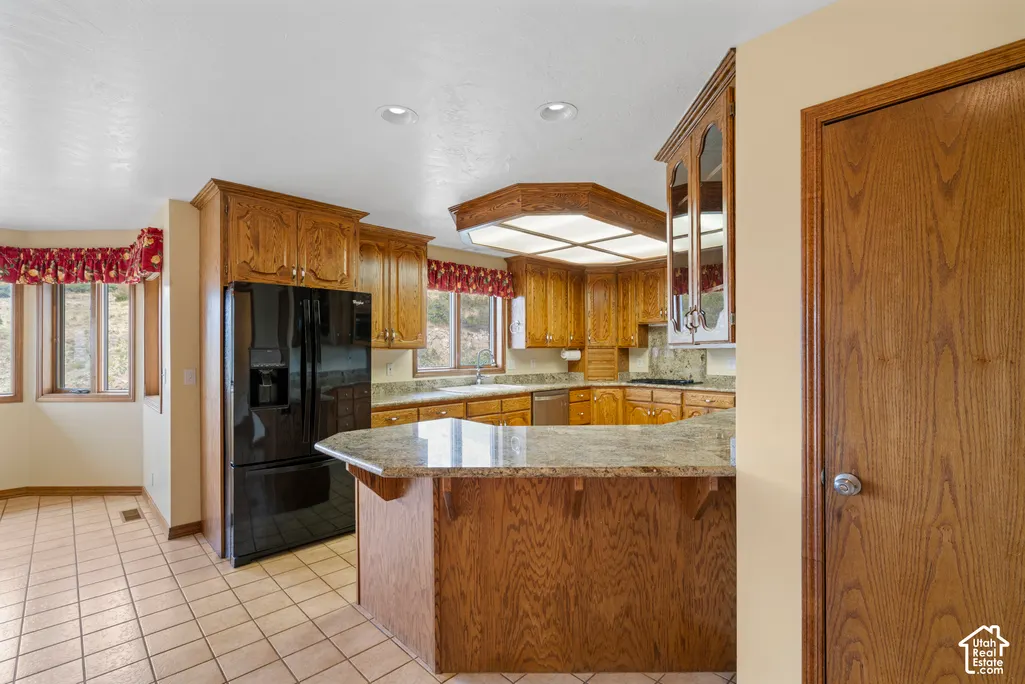
| Appliances | Ceiling Fan,Trash Compactor,Portable Dishwasher,Microwave,Refrigerator,Water Softener Owned |
| Zoning | Single-Family |
| Garage Spaces | 3.0 |
| Architectural Style | Stories: 2 |
| Construction Materials | Brick,Stucco |
| Exclusions | Dryer,Washer |
| Year Built | 1991 |
| View | Mountain(s) |
| Stories Count | 3 |
| Topography | Sprinkler: Auto-Full,Terrain,Flat,View: Mountain |
| Property Subtype | Single Family Residence |
| Current Use | Single Family |
| County | Davis |
| New Construction | No |
| Property Type | Residential |
| HOA | No |
| Attached Garage | Yes |
| Subdivision Name | PHEASANTRIDGE ESTATES |
| Garage Y/N | Yes |
| Total Rooms | 20 |
| Full Baths | 3 |
| Status | Active |
| High School | Bountiful |
| City | Bountiful |
| Senior Community Y/N | No |
| High School District | Davis |
| Zoning Description | R-3 |
| Open Parking Spaces | 6.0 |
| MLS Area | Bntfl; NSL; Cntrvl; WdX; Frmtn |
| Lot Size Units | Acres |
| Lot Size Square Feet | 14810.4 |
| Carport Y/N | No |
| Listing Terms | Cash,Conventional,FHA,VA Loan |
| Elementary School | Holbrook |
| Property Attached Y/N | No |
| Tax Annual Amount | 5500.0 |
| Home Warranty Y/N | No |
| Middle/Junior High School | Millcreek |
| Property Condition | Blt./Standing |
| Lease Considered Y/N | No |
| Virtual Tour | https://my.matterport.com/show/?m=Vr1M2szLx7n |
| Living Area Units | Square Feet |
| Standard Status | Active |
| Middle/Junior School District | Davis |
| Elementary School District | Davis |
| PostalCity | Bountiful |
| ADU | No |
Interior Features
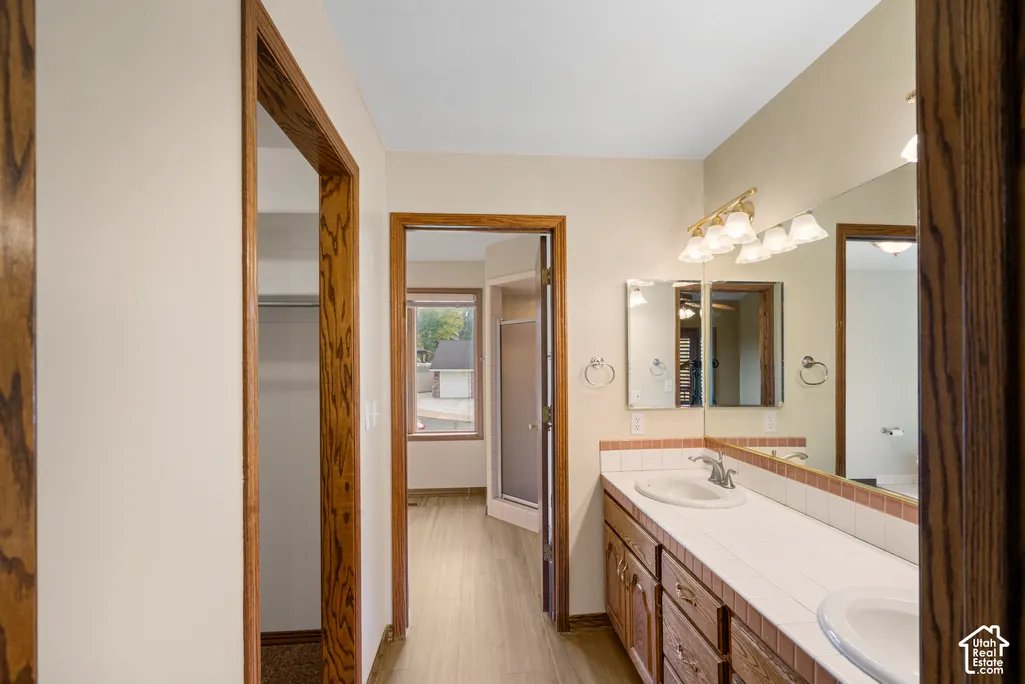
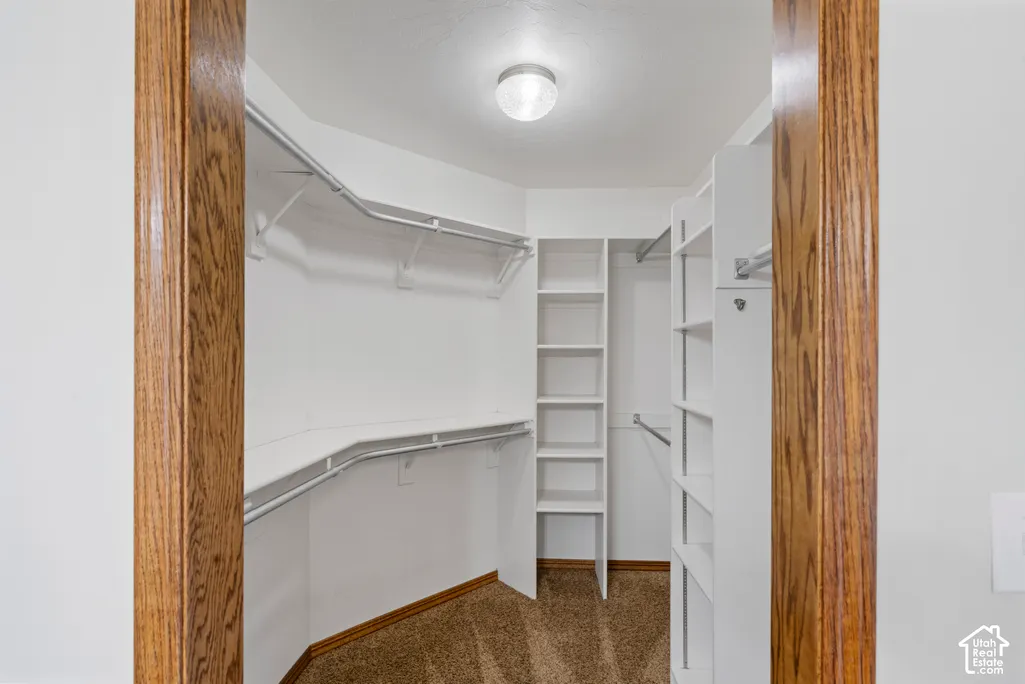
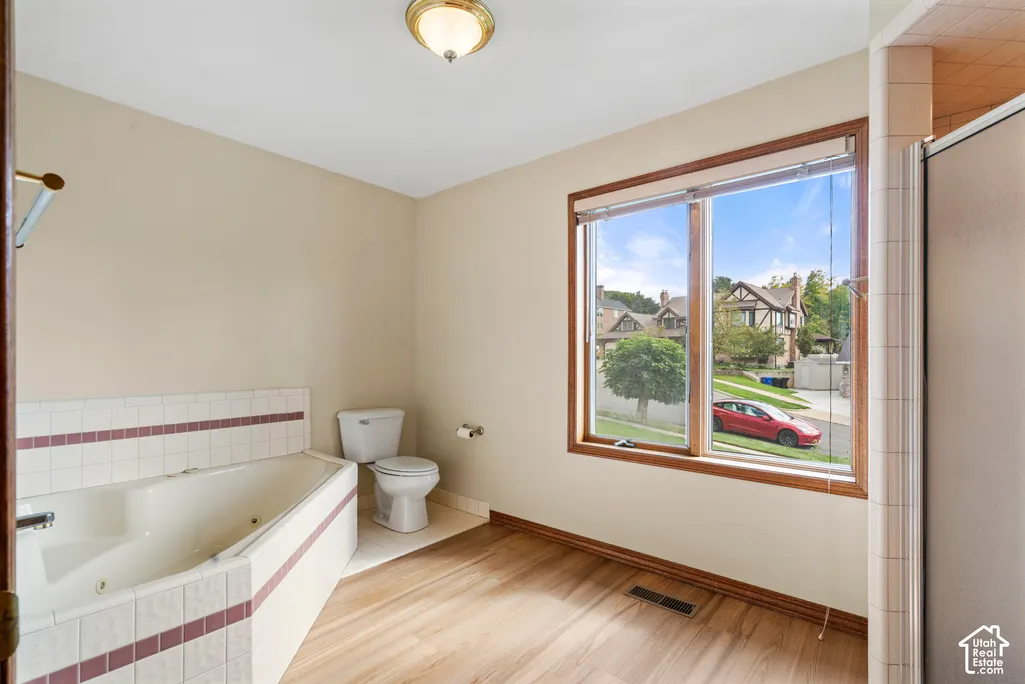
| Interior Amenities | Bath: Primary,Bath: Sep. Tub/Shower,Closet: Walk-In,Den/Office,Disposal,French Doors,Jetted Tub,Oven: Double,Oven: Wall,Range: Countertop,Video Camera(s),Smart Thermostat(s) |
|---|---|
| Basement | Daylight,Entrance,Full |
| Flooring | Carpet,Tile |
| Total Fireplaces | 2 |
| Fireplace Features | Fireplace Equipment,Insert |
| Air Conditioning Y/N | Yes |
| Heating Y/N | Yes |
| Window Features | Blinds,Drapes,Plantation Shutters |
| Fireplace Y/N | Yes |
| Above Grade Finished Area | 3298.0 |
| Half Baths | 1 |
| Laundry Features | Electric Dryer Hookup |
| Total Bedrooms | 6 |
| Main Level Bedrooms | 1 |
| Total Baths | 4 |
| 1/2 Baths | 1 |
| Basement Finished | 95 |
Exterior Features
| Exterior Amenities | Basement Entrance,Deck; Covered,Entry (Foyer),Lighting,Walkout |
|---|---|
| Vegetation | Landscaping: Full |
| Parking Features | Attached,Opener,Extra Length |
| Lot Features | Sprinkler: Auto-Full,View: Mountain |
| Water Source | Culinary,Irrigation: Pressure |
| Total Parking | 9.0 |
| Inclusions | Ceiling Fan,Compactor,Dishwasher: Portable,Fireplace Equipment,Fireplace Insert,Microwave,Range,Refrigerator,Water Softener: Own,Window Coverings,Video Door Bell(s),Smart Thermostat(s) |
| Lot Size Area | 0.34 |
| Spa | No |
| Building Area Total | 5381.0 |
| Lot Dimensions | 0.0x0.0x0.0 |
| Lot Size Acres | 0.34 |
| Frontage Length | 0.0 |
| Private Pool | No |
| Waterfront Y/N | No |
| Covered Spaces | 3.0 |
| Door Features | French Doors |
| RV Parking Dimensions | 0.00 |
| Other Equipment | Fireplace Equipment,Fireplace Insert,Window Coverings |
| Horse Y/N | No |
Amenities
- Foreclosure
- Views
- Short Sale
- New Construction
- Adult 55+
- Lease To Own
- No HOA Fees
- Furnished
- Primary On Main
- Air Conditioning
- Seller Finance
- Green
- Fixer Upper
- Horse
- Golf
- Fireplace
- Deck
- Garage
- Basement
- Pool
Property vs Single Family Average in 84010
Price
Taxes
Year Built
 Wasatch Front Regional MLS - Salt Lake Board of REALTORS® All information deemed reliable but not guaranteed. All properties are subject to prior sale, change or withdrawal. Neither listing broker(s) or information provider(s) shall be responsible for any typographical errors, misinformation, misprints and shall be held totally harmless. Listing(s) information is provided for consumer's personal, non-commercial use and may not be used for any purpose other than to identify prospective properties
