

Address
3000 S Connor St # 23, Salt Lake City, UT
Price
$ 1,100,000
Property Attributes
- MLS#2187892
- TypeCondos
- Listing Status Active
- CountySALT LAKE
- CitySalt Lake City
- AreaSalt Lake City
- NeighborhoodEDGEMOUNT ESTATES
- Zip84109
- StyleStories: 2
- Year Built1982
- Taxes$ 4445
- Price$ 1,100,000
- Bedrooms3
- Full Bathrooms2
- Half Bathrooms1
- Sqr Footage4592
- Lot Size0.01 Acres
Data Source:
Wasatch Front Regional MLS (WFRMLS)
Property Description
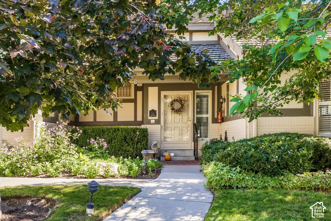
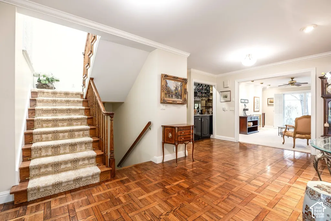
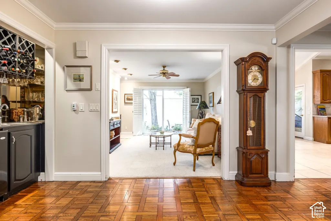
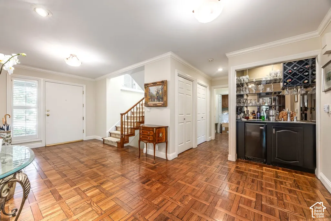
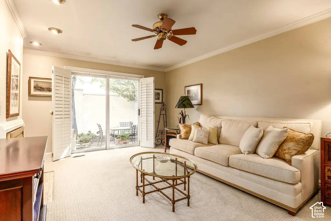
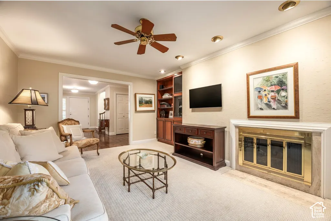
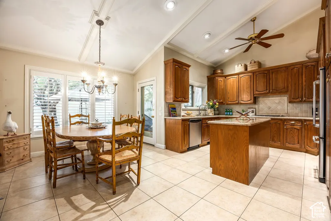
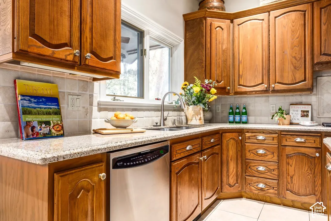
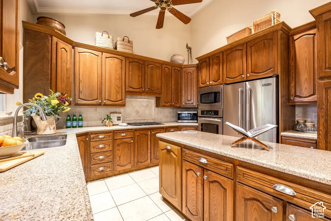
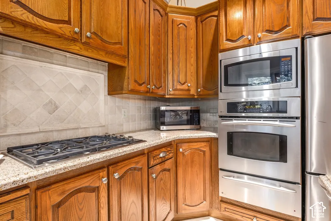
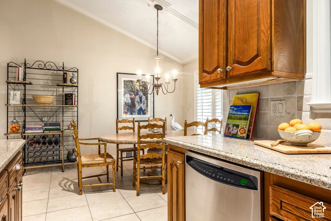
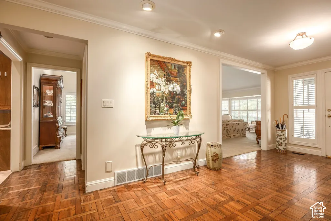
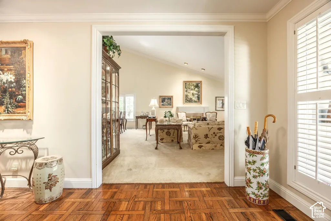
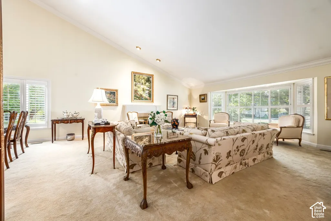
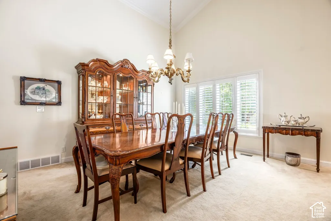
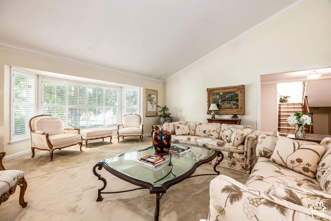
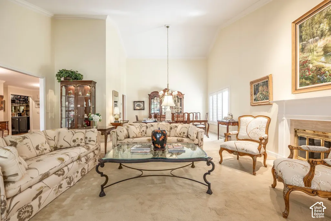
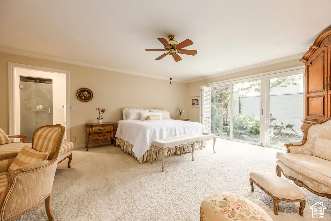
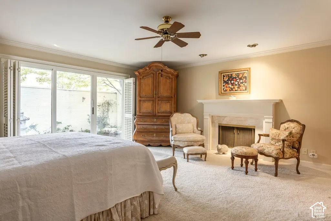
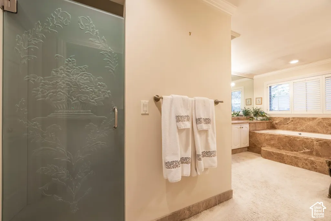
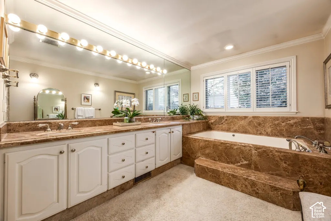
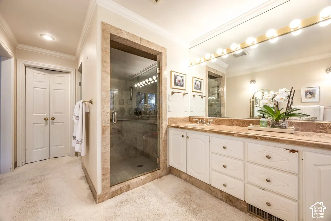
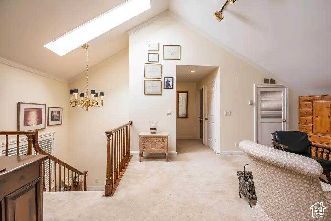
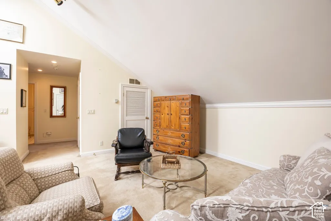
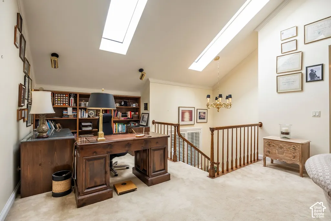
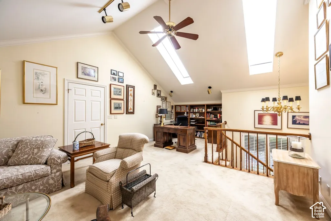
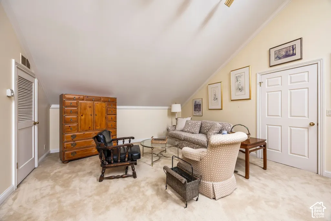
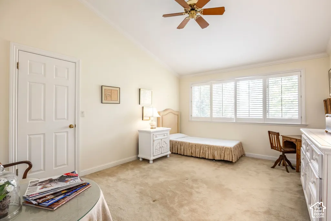
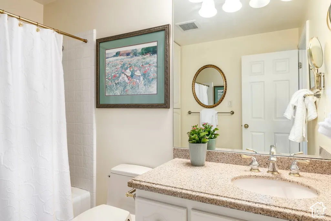
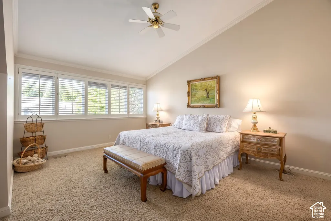
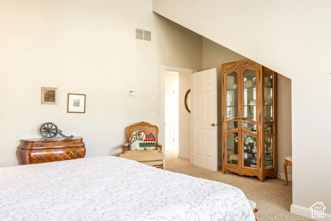
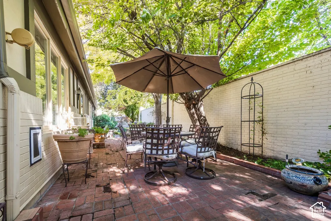
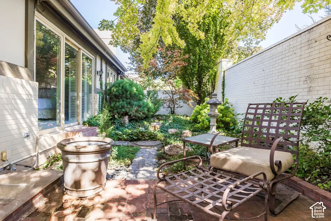
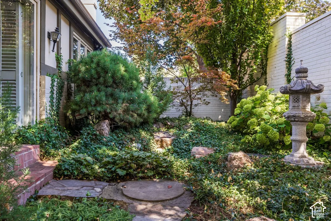
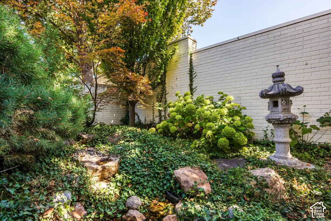
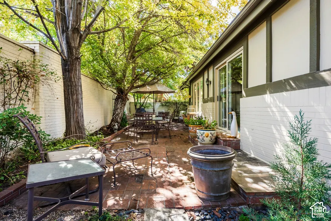
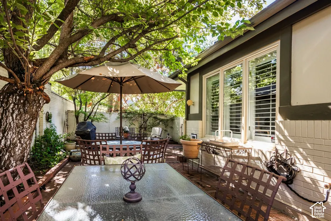
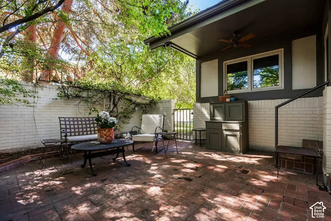
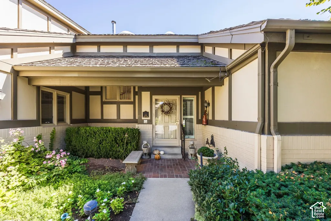
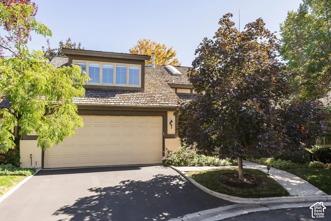
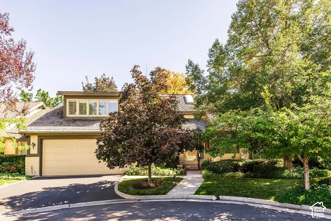
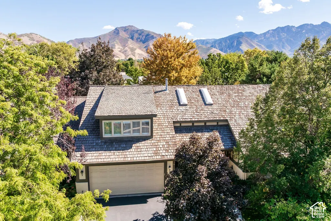
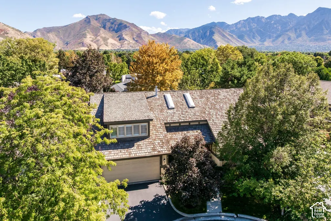
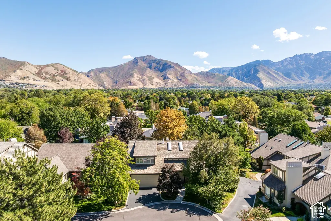
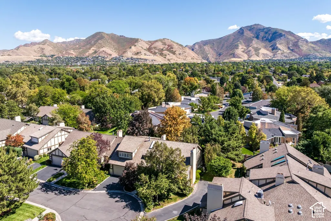
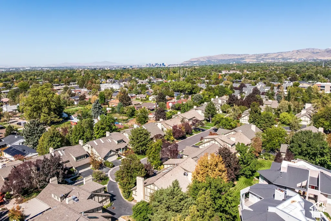
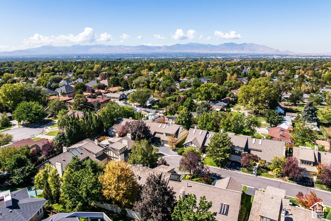
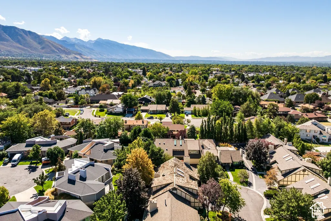
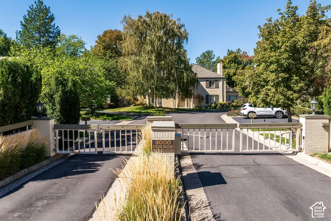
Tucked within the sought-after gated community of Edgemount Estates in East Millcreek, this charming cottage-style home offers a wonderful blend of privacy, character, and convenience. Mature trees, established gardens, and meandering walkways create a peaceful setting throughout the community, while easy freeway access provides quick access to skiing, hiking, downtown Salt Lake City, and the airport. Inside, soaring ceilings and expansive windows fill the home with natural light and beautifully frame the surrounding gardens. The main level is thoughtfully designed for both everyday living and entertaining, with expansive formal living and dining spaces, three gas fireplaces, a spacious kitchen with adjoining sitting room, and abundant storage. The Primary Suite is conveniently located on the main level and features its own fireplace, generous closet space, a soaking tub, and direct access to the garden. The semi-formal living space also opens outdoors, creating an easy connection to the home's adorably charming backyard, a private, inviting space to relax and enjoy the setting. Upstairs, two generously sized bedrooms are complemented by a versatile loft/office and secondary living area, offering plenty of flexibility for guests, work, or gathering. With its classic cottage character, main-level living, beautiful outdoor spaces, and peaceful setting within one of East Millcreek's established gated communities, this is a wonderfully inviting home in a truly convenient location.
| Elementary School | Middle School | High School |
|---|---|---|
| Rosecrest Elementary School | Evergreen Middle School | Olympus High School |
| Price History | |
|---|---|
| 9/28/2026 | Listed $1,100,000 |
General Features
| Living Area | 4592.0 |
|---|---|
| Sewer | Sewer: Connected,Sewer: Public |
| Heating | Forced Air,Gas: Central |
| Cooling | Central Air |
| Utilities | Natural Gas Connected,Electricity Connected,Sewer Connected,Sewer: Public,Water Connected |
| Roof | Wood |
| Appliances | Ceiling Fan,Microwave,Refrigerator |
| Zoning | Multi-Family |
| HOA Fee | 700.0 |
| Garage Spaces | 2.0 |
| Association Fee Includes | Sewer,Trash,Water |
| Patio/Porch Features | Porch: Open,Patio: Open |
| Architectural Style | Stories: 2 |
| Construction Materials | Cedar,Clapboard/Masonite |
| Exclusions | Dryer |
| Year Built | 1982 |
| Stories Count | 3 |
| Topography | Corner Lot,Cul-de-Sac,Curb & Gutter,Fenced: Part,Secluded Yard,Sprinkler: Auto-Full,Private |
| Unit Number | 23 |
| Property Subtype | Condominium |
| Current Use | Residential |
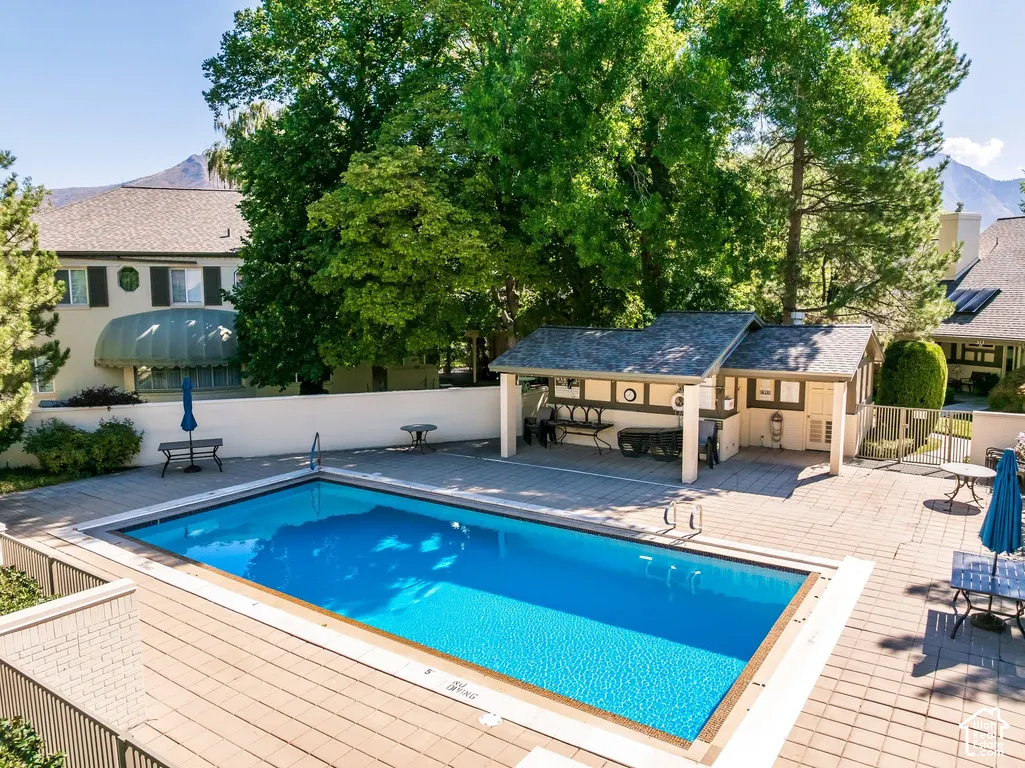
| Community Features | Clubhouse |
| Accessibility | Single Level Living |
| Assoc Fee Paid Per | Monthly |
| County | Salt Lake |
| New Construction | No |
| Property Type | Residential |
| Association Amenities | Clubhouse,Gated,Pets Permitted,Sewer Paid,Trash,Water |
| HOA | Yes |
| Attached Garage | Yes |
| Subdivision Name | EDGEMOUNT ESTATES |
| Garage Y/N | Yes |
| Total Rooms | 14 |
| Full Baths | 2 |
| Status | Active |
| High School | Olympus |
| City | Salt Lake City |
| Senior Community Y/N | No |
| High School District | Granite |
| MLS Area | Salt Lake City; Ft Douglas |
| Lot Size Units | Acres |
| Lot Size Square Feet | 435.6 |
| Carport Y/N | No |
| Listing Terms | Cash,Conventional |
| Elementary School | Rosecrest |
| Property Attached Y/N | No |
| Tax Annual Amount | 4445.0 |
| Home Warranty Y/N | No |
| Middle/Junior High School | Evergreen |
| Property Condition | Blt./Standing |
| Lease Considered Y/N | No |
| Virtual Tour | https://u.listvt.com/mls/266848751 |
| Living Area Units | Square Feet |
| Standard Status | Active |
| Middle/Junior School District | Granite |
| Elementary School District | Granite |
| Virtual Tour | https://visualize.summitsothebysrealty.com/3000connorstreeyunit23 |
| PostalCity | Salt Lake City |
| ADU | No |
Interior Features
| Interior Amenities | Closet: Walk-In,Disposal,Great Room,Oven: Wall,Vaulted Ceilings,Granite Countertops |
|---|---|
| Basement | Full |
| Flooring | Carpet,Hardwood,Tile |
| Total Fireplaces | 3 |
| Fireplace Features | Fireplace Equipment,Insert |
| Air Conditioning Y/N | Yes |
| Heating Y/N | Yes |
| Window Features | Blinds,Plantation Shutters |
| Fireplace Y/N | Yes |
| Above Grade Finished Area | 3889.0 |
| Half Baths | 1 |
| Laundry Features | Electric Dryer Hookup |
| Total Bedrooms | 3 |
| Main Level Bedrooms | 1 |
| Total Baths | 3 |
| 1/2 Baths | 1 |
Exterior Features
| Exterior Amenities | Porch: Open,Patio: Open |
|---|---|
| Vegetation | Landscaping: Full,Mature Trees |
| Parking Features | Parking: Uncovered,Attached,Opener |
| Lot Features | Corner Lot,Cul-De-Sac,Curb & Gutter,Fenced: Part,Secluded,Sprinkler: Auto-Full,Private |
| Water Source | Culinary |
| Total Parking | 2.0 |
| Inclusions | Ceiling Fan,Fireplace Equipment,Fireplace Insert,Microwave,Range,Refrigerator,Window Coverings |
| Lot Size Area | 0.01 |
| Spa | No |
| Building Area Total | 4592.0 |
| Lot Dimensions | 0.0x0.0x0.0 |
| Lot Size Acres | 0.01 |
| Frontage Length | 0.0 |
| Private Pool | No |
| Waterfront Y/N | No |
| Covered Spaces | 2.0 |
| RV Parking Dimensions | 0.00 |
| Other Equipment | Fireplace Equipment,Fireplace Insert,Window Coverings |
| Horse Y/N | No |
Amenities
- Foreclosure
- Views
- Short Sale
- New Construction
- Adult 55+
- Lease To Own
- No HOA Fees
- Furnished
- Pets
- Primary On Main
- Air Conditioning
- Seller Finance
- Green
- Fixer Upper
- Horse
- Golf
- Fireplace
- Deck
- Garage
- Basement
- Pool
Property vs Condos Average in 84109
Price
Taxes
Year Built
 Wasatch Front Regional MLS - Salt Lake Board of REALTORS® All information deemed reliable but not guaranteed. All properties are subject to prior sale, change or withdrawal. Neither listing broker(s) or information provider(s) shall be responsible for any typographical errors, misinformation, misprints and shall be held totally harmless. Listing(s) information is provided for consumer's personal, non-commercial use and may not be used for any purpose other than to identify prospective properties
