
Price Reduction - Views - Eco Friendly
Address
346 S 3425 W, Cedar City, UT
Price
$ 735,000
Property Attributes
- MLS#2192585
- TypeSingle Family
- Listing Status Active
- CountyIRON
- CityCedar City
- AreaCedar Cty
- Zip84720
- StyleRambler/Ranch
- Year Built2026
- Taxes$ 395
- Price$ 735,000
- Bedrooms5
- Full Bathrooms4
- Half Bathrooms0
- Sqr Footage3100
- Lot Size0.2 Acres
Data Source:
Wasatch Front Regional MLS (WFRMLS)
Property Description
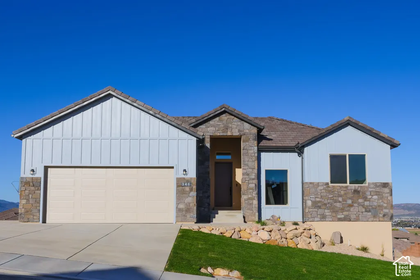
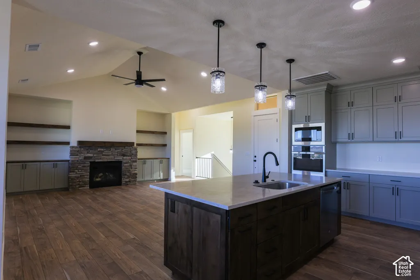
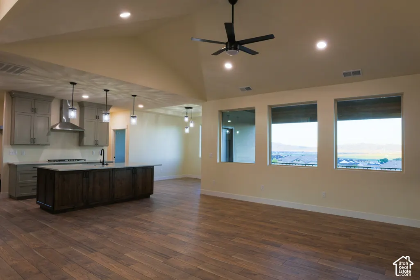
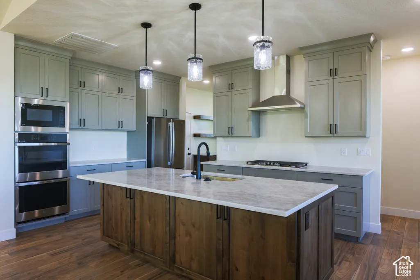
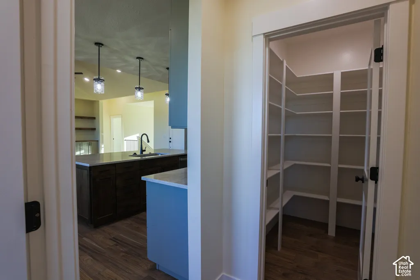
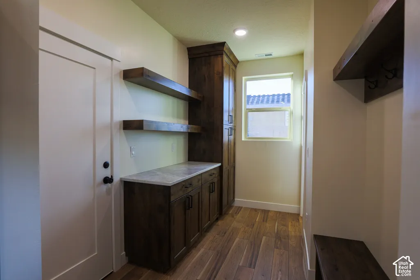
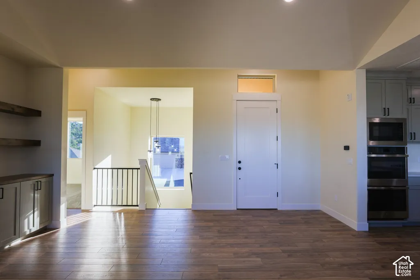
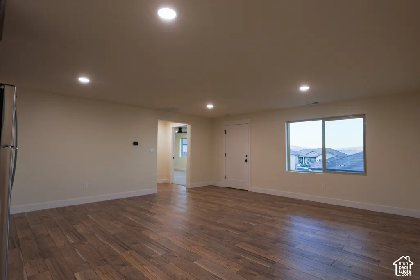
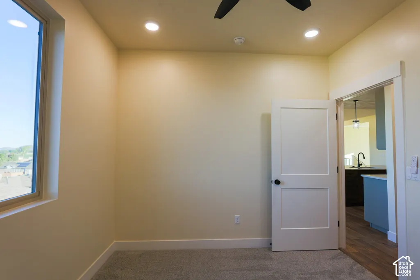
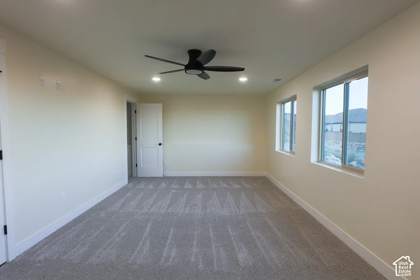
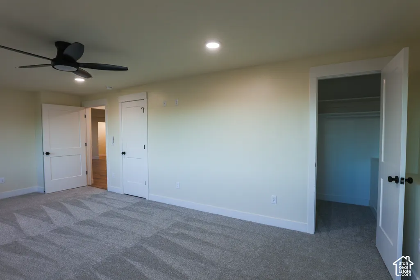
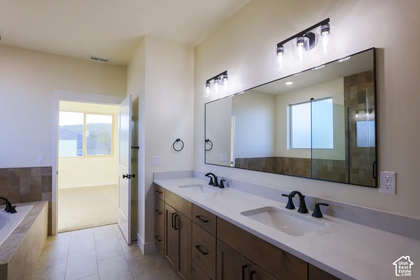
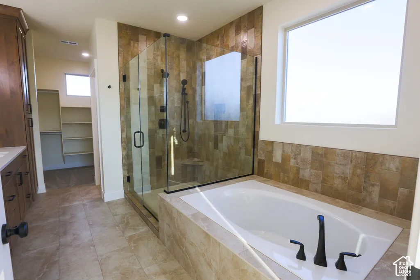
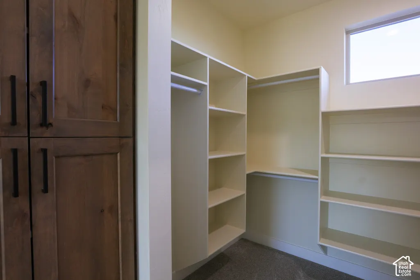
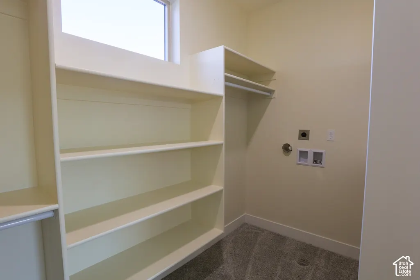
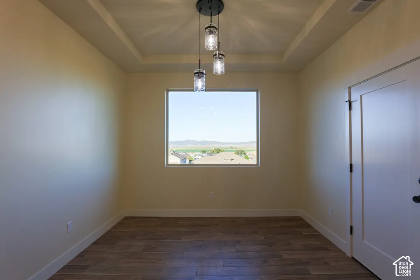
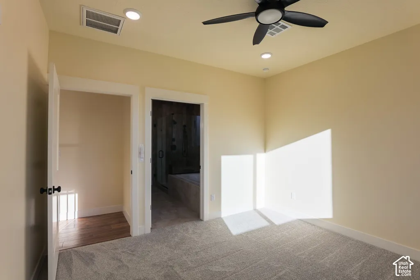
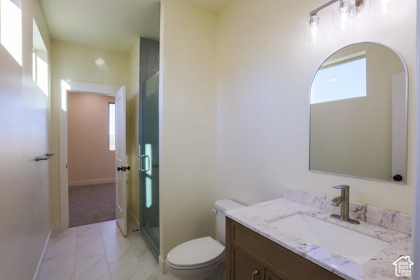
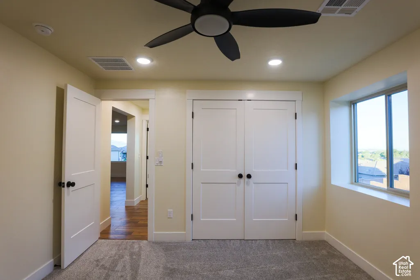
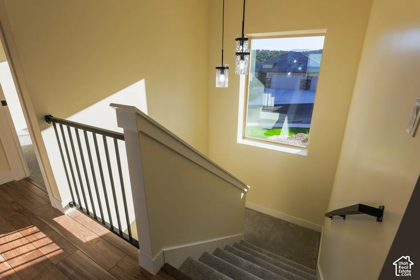
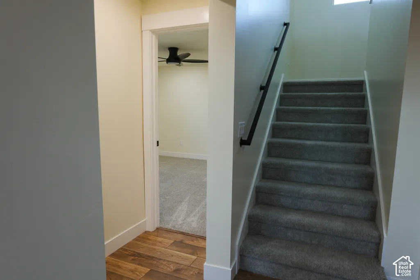
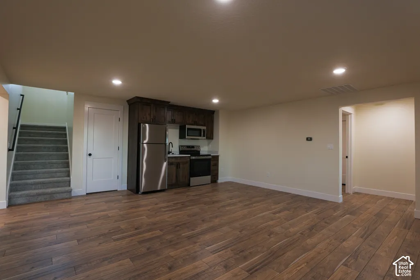
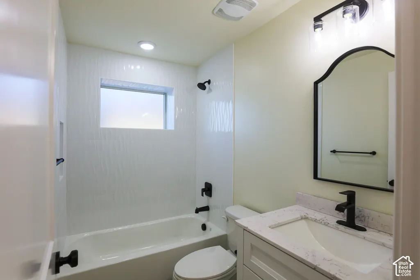
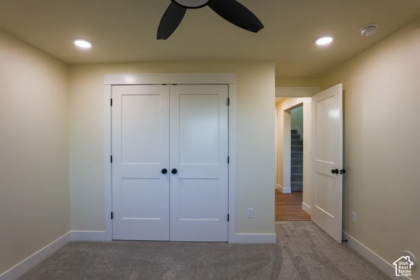
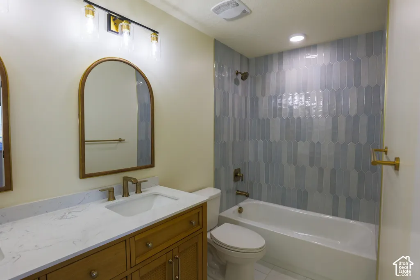
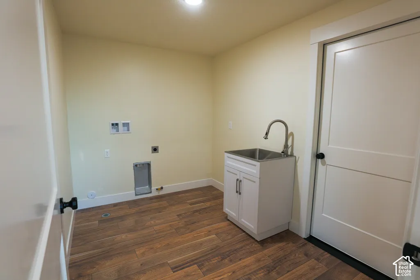
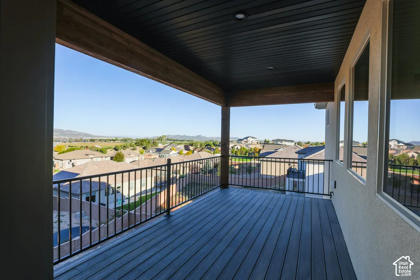
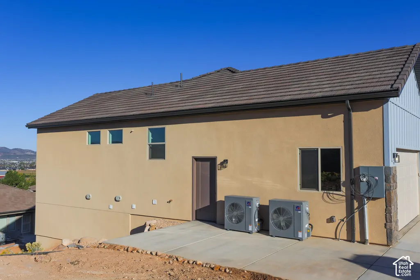
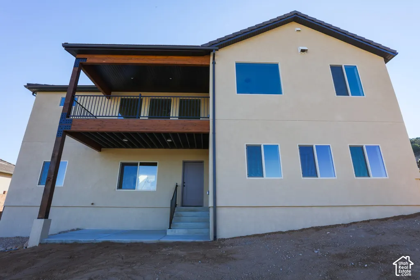
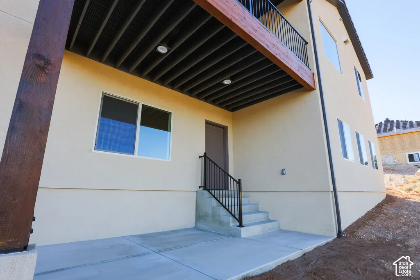
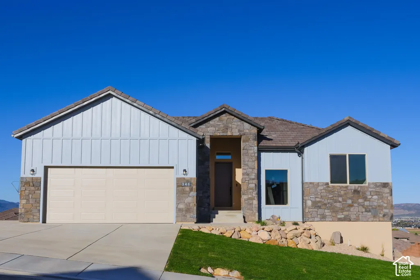
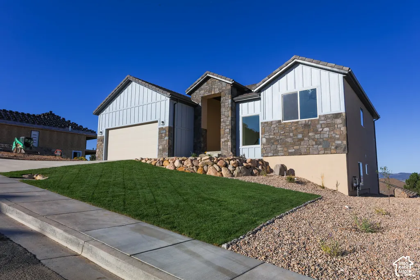
Welcome to this stunning 5-bedroom, 4-bathroom Modern Craftsman home, perfectly designed for luxury living, energy efficiency, and modern versatility. Perched on a prime lot in a pristine, quiet neighborhood, this residence combines high-end craftsmanship with breathtaking panoramic views. The open-concept main floor features a spacious layout designed for seamless living and entertaining. A highlight of the owner's retreat is the thoughtfully designed primary suite, complete with dedicated laundry hookups directly inside the master closet for ultimate convenience. Downstairs, the fully equipped lower level features its own kitchen, offering the ideal setup for a mother-in-law suite, guest quarters, or a high-potential rental unit. Built with comfort and long-term savings in mind, the home boasts a premium insulation package paired with top-tier mechanics, including dual fuel heat pumps (2 units) and two water heaters to ensure complete climate control, efficiency, and endless hot water regardless of house capacity. Key Features: 5 Bedrooms | 4 Bathrooms Dual-Level Living: Downstairs kitchen ready for a mother-in-law suite or rental opportunity Primary Suite Luxury: In-closet laundry hookups for effortless daily routines Unmatched Efficiency: High-grade insulation package & 2 dual fuel heat pump systems Abundant Utilities: Dual water heater setup Location: Clean, quiet, and established neighborhood with panoramic views Taxes have not been assessed with home on property.
| Elementary School | Middle School | High School |
|---|---|---|
| Iron Springs Elementary School | Cedar Middle School | Cedar High School |
| Price History | |
|---|---|
| 10/22/2026 | Listed $750,000 |
| 11/4/2026 | 2$735,000 |
General Features
| Living Area | 3100.0 |
|---|---|
| Sewer | Sewer: Connected,Sewer: Public |
| Heating | Forced Air,Gas: Central |
| Cooling | Central Air |
| Utilities | Natural Gas Connected,Electricity Connected,Sewer Connected,Sewer: Public,Water Connected |
| Roof | Tile |
| Appliances | Ceiling Fan,Microwave,Refrigerator |
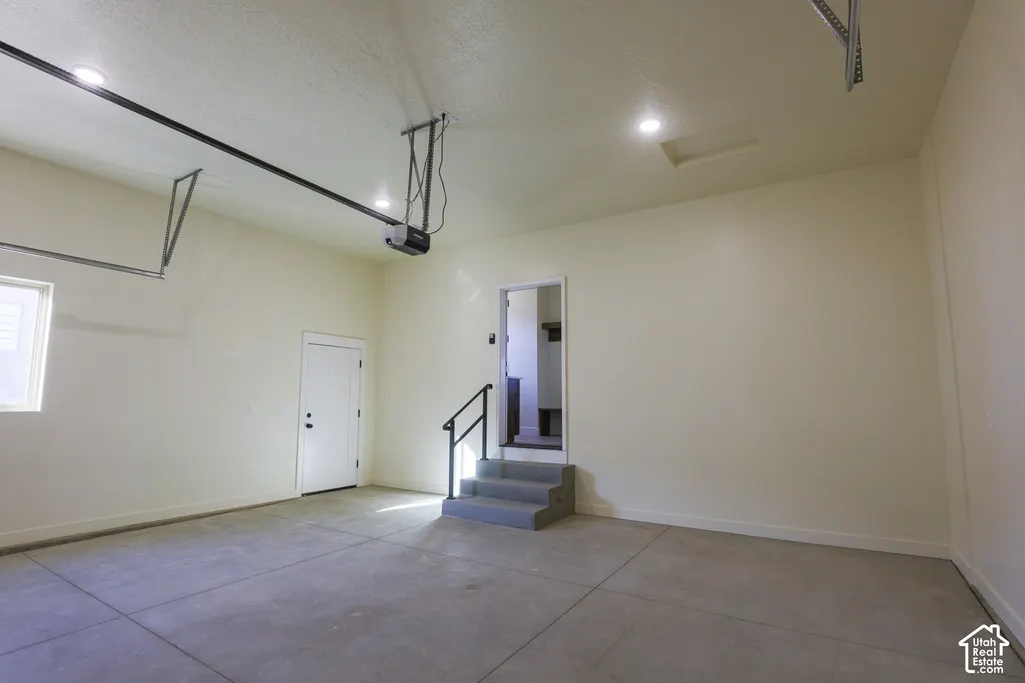
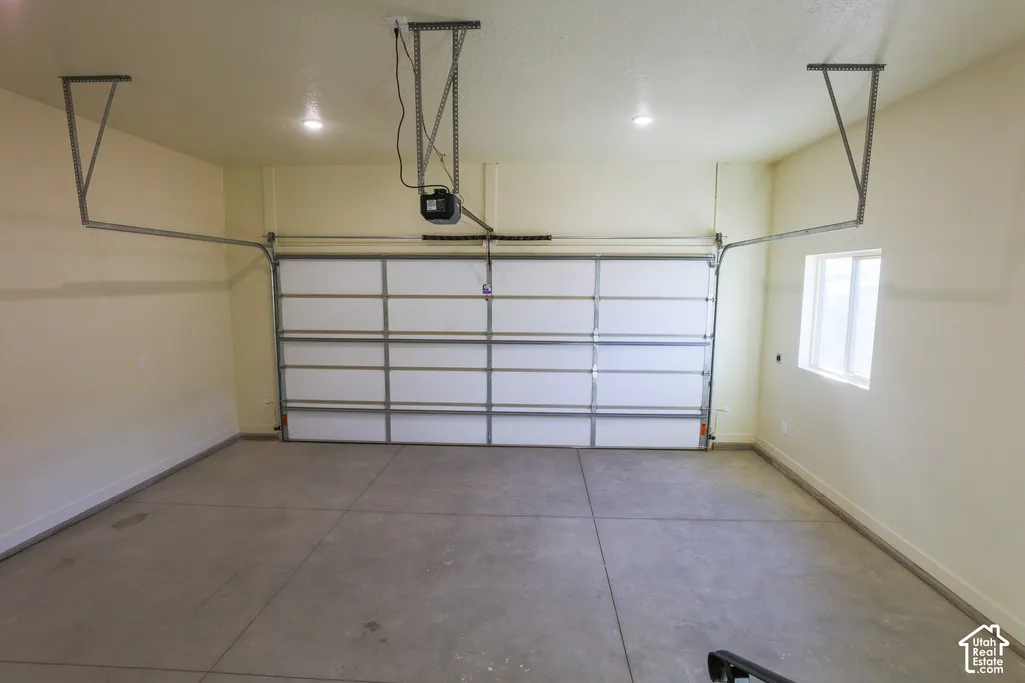
| Garage Spaces | 2.0 |
| Patio/Porch Features | Porch: Open,Patio: Open |
| Architectural Style | Rambler/Ranch |
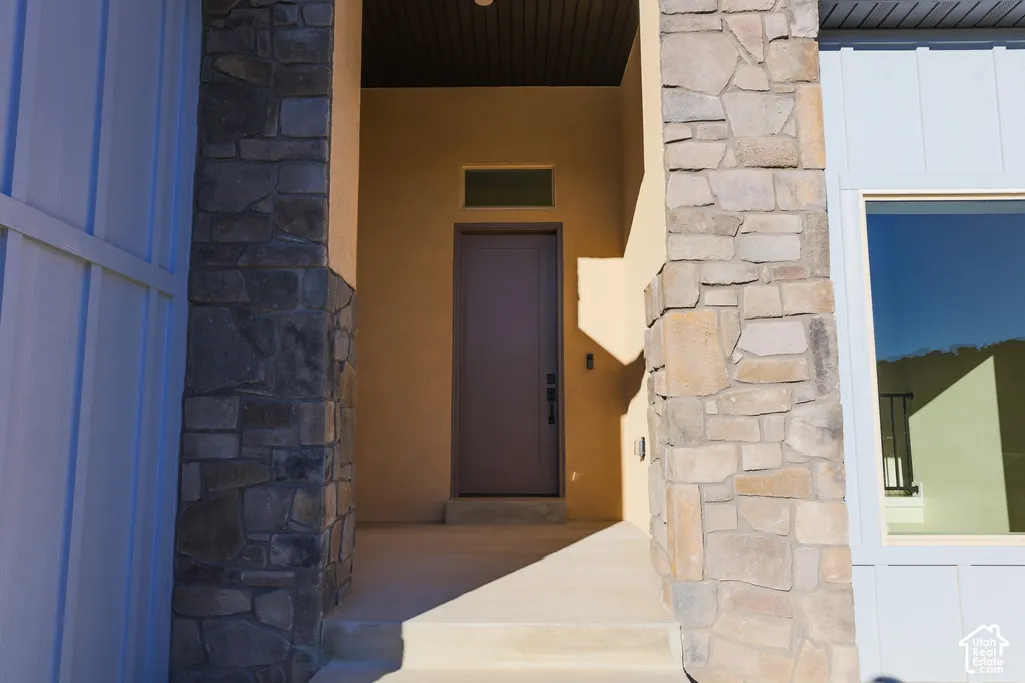
| Construction Materials | Stone,Stucco,Cement Siding |
| Year Built | 2026 |
| View | Mountain(s),Valley |
| Stories Count | 2 |
| Topography | Curb & Gutter,Road: Paved,Sidewalks,Sprinkler: Auto-Full,Terrain: Grad Slope,Terrain: Mountain,View: Mountain,View: Valley |
| Property Subtype | Single Family Residence |
| Current Use | Single Family |
| County | Iron |
| New Construction | No |
| Property Type | Residential |
| HOA | No |
| Attached Garage | Yes |
| Garage Y/N | Yes |
| Total Rooms | 17 |
| Full Baths | 3 |
| Status | Active |
| High School | Cedar |
| City | Cedar City |
| Senior Community Y/N | No |
| High School District | Iron |
| Open Parking Spaces | 3.0 |
| MLS Area | Cedar Cty; Enoch; Pintura |
| Lot Size Units | Acres |
| Lot Size Square Feet | 8712.0 |
| Carport Y/N | No |
| Listing Terms | Cash,Conventional,FHA,VA Loan |
| Elementary School | Iron Springs |
| Property Attached Y/N | No |
| Tax Annual Amount | 395.0 |
| Home Warranty Y/N | No |
| Middle/Junior High School | Cedar Middle School |
| Property Condition | Blt./Standing |
| Lease Considered Y/N | No |
| Living Area Units | Square Feet |
| Standard Status | Active |
| Middle/Junior School District | Iron |
| Elementary School District | Iron |
| PostalCity | Cedar City |
| ADU | Yes |
Interior Features
| Interior Amenities | Bath: Primary,Bath: Sep. Tub/Shower,Closet: Walk-In,Disposal,Kitchen: Second,Mother-in-Law Apt.,Oven: Double,Range: Countertop,Range/Oven: Free Stdng.,Vaulted Ceilings |
|---|---|
| Basement | Entrance,Full,Walk-Out Access |
| Flooring | Carpet,Tile |
| Total Fireplaces | 1 |
| Air Conditioning Y/N | Yes |
| Heating Y/N | Yes |
| Window Features | None |
| Fireplace Y/N | Yes |
| Above Grade Finished Area | 1550.0 |
| 3/4 Baths | 1 |
| Laundry Features | Electric Dryer Hookup,Gas Dryer Hookup |
| Total Bedrooms | 5 |
| Main Level Bedrooms | 2 |
| Total Baths | 4 |
| Basement Finished | 100 |
Exterior Features
| Exterior Amenities | Double Pane Windows,Porch: Open,Patio: Open |
|---|---|
| Vegetation | Landscaping: Part |
| Parking Features | Attached |
| Lot Features | Curb & Gutter,Road: Paved,Sidewalks,Sprinkler: Auto-Full,Terrain: Grad Slope,Terrain: Mountain,View: Mountain,View: Valley |
| Water Source | Culinary |
| Total Parking | 5.0 |
| Inclusions | Ceiling Fan,Microwave,Range,Refrigerator,Video Door Bell(s) |
| Lot Size Area | 0.2 |
| Spa | No |
| Building Area Total | 3100.0 |
| Lot Dimensions | 0.0x0.0x0.0 |
| Lot Size Acres | 0.2 |
| Frontage Length | 0.0 |
| Private Pool | No |
| Waterfront Y/N | No |
| Covered Spaces | 2.0 |
| RV Parking Dimensions | 0.00 |
| Horse Y/N | No |
Amenities
- Foreclosure
- Views
- Short Sale
- New Construction
- Adult 55+
- Lease To Own
- No HOA Fees
- Furnished
- Primary On Main
- Air Conditioning
- Seller Finance
- Green
- Fixer Upper
- Horse
- Golf
- Fireplace
- Deck
- Garage
- Basement
- Pool
Property vs Single Family Average in 84720
Price
Taxes
Year Built
Visits
 Wasatch Front Regional MLS - Salt Lake Board of REALTORS® All information deemed reliable but not guaranteed. All properties are subject to prior sale, change or withdrawal. Neither listing broker(s) or information provider(s) shall be responsible for any typographical errors, misinformation, misprints and shall be held totally harmless. Listing(s) information is provided for consumer's personal, non-commercial use and may not be used for any purpose other than to identify prospective properties
