




Address
5 S 500 W # 104, Salt Lake City, UT
Price
$ 959,900
Property Attributes
- MLS#2121797
- TypeCondos
- Listing Status Active
- CountySALT LAKE
- CitySalt Lake City
- AreaSalt Lake City
- NeighborhoodPARC AT GATEWAY
- Zip84101
- StyleTownhouse; Row-mid
- Year Built2004
- Taxes$ 6492
- Price$ 959,900
- Bedrooms3
- Full Bathrooms3
- Half Bathrooms0
- Sqr Footage2560
- Lot Size0.01 Acres
Data Source:
Wasatch Front Regional MLS (WFRMLS)
Property Description
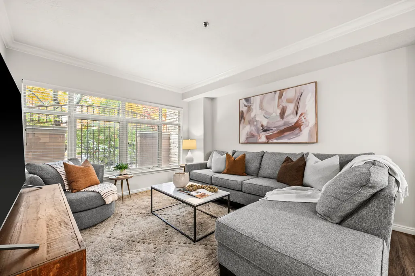
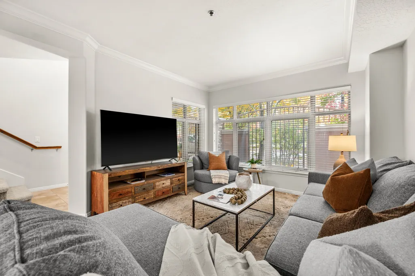
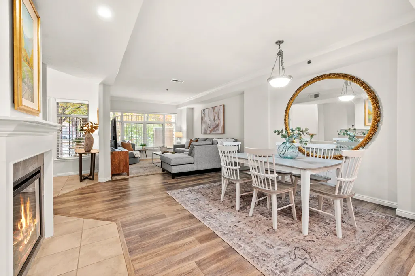
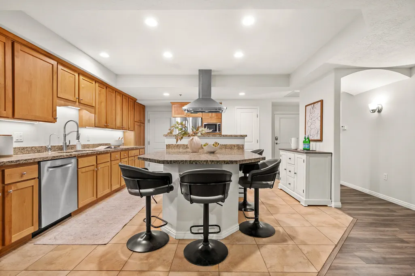
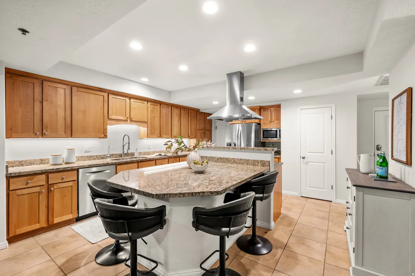
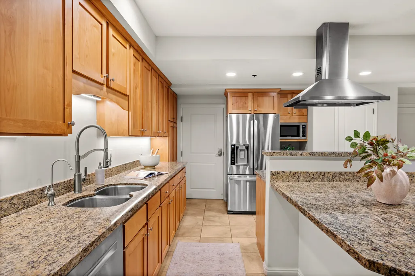
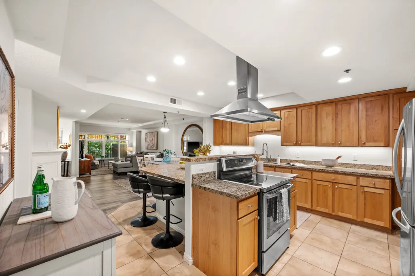
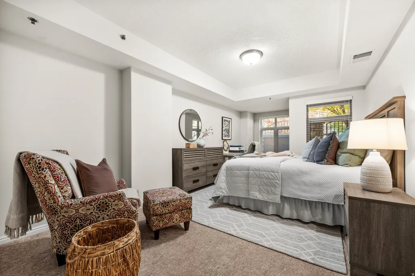
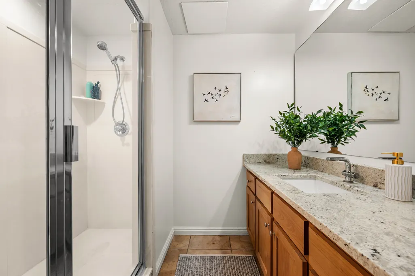
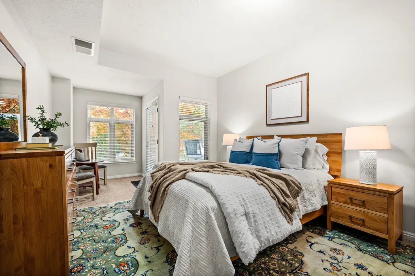
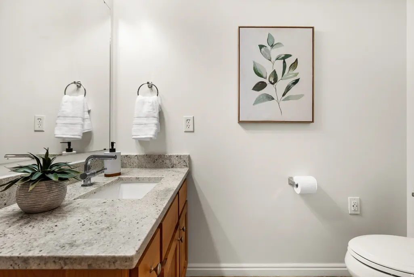
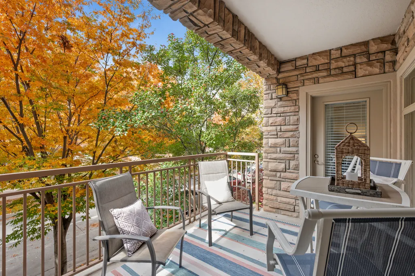
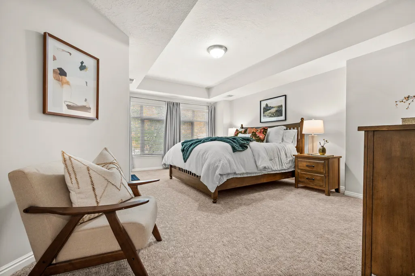
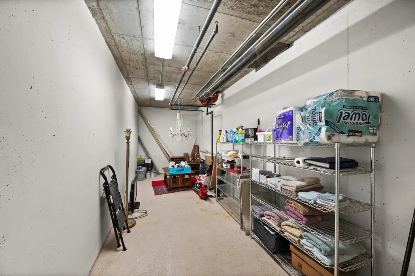
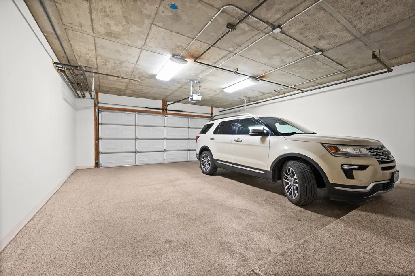
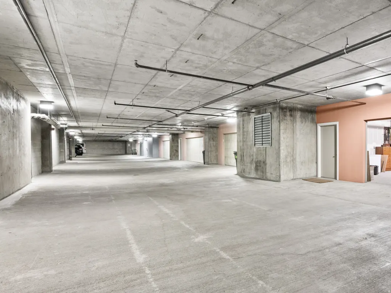
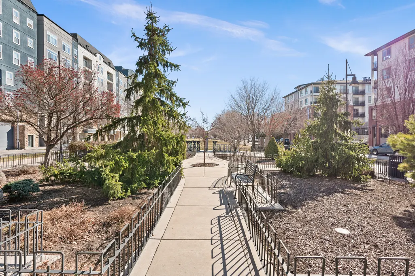
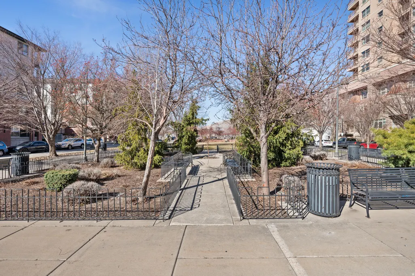
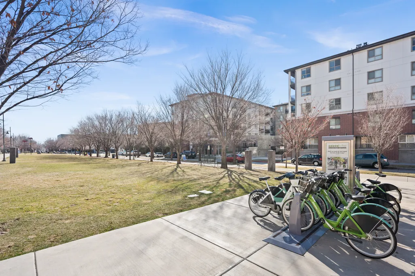
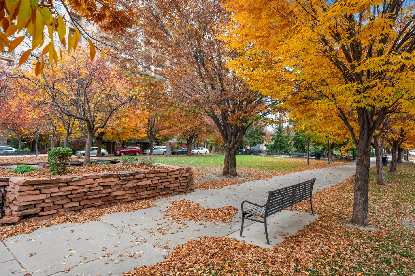
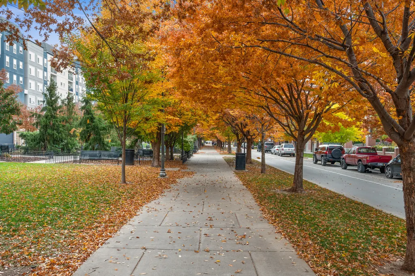
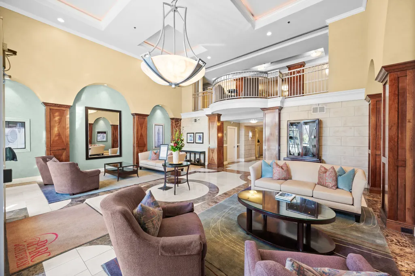
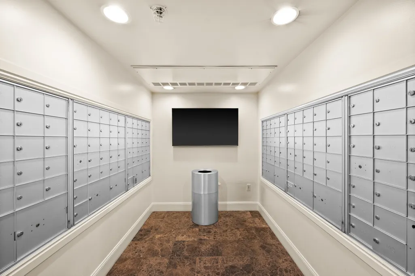
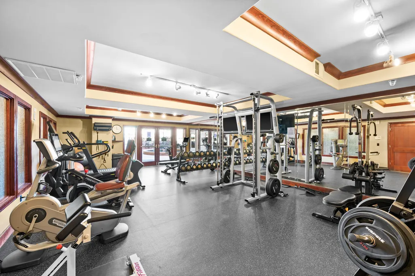
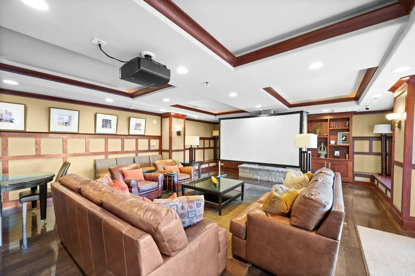
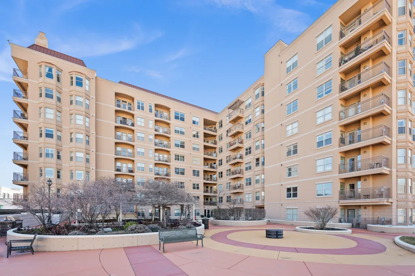
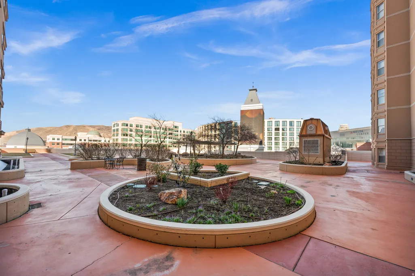
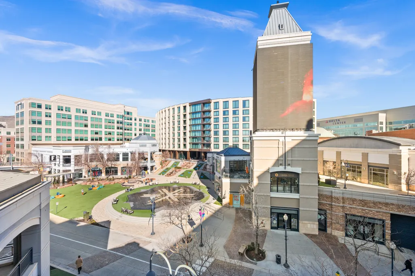
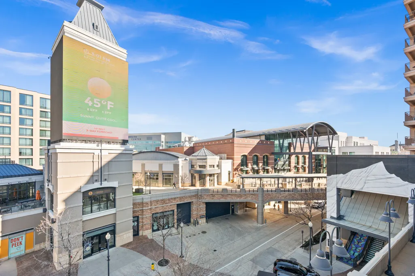
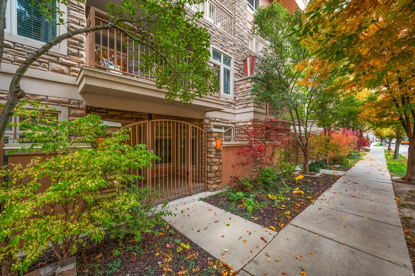
Easy Downtown Living! This sleek downtown townhouse is ideal for anyone who wants a comfortable, low-maintenance home base in the city. Designed for convenience, this secure lock-and-leave townhouse offers a private, gated, street-level entrance and your VERY OWN private ATTACHED 2-car garage - a rare find and a real luxury to have in the downtown housing market. Ideally located with quick access to the restaurants, shops, theaters, and sports venues for which downtown Salt Lake is known, and just 10 minutes from the airport. Inside, the open main floor provides a relaxed space for entertaining or unwinding. Three spacious bedrooms make hosting family or friends simple and enjoyable. As part of The Parc at Gateway, you'll enjoy excellent amenities, including a well-appointed rooftop deck, a comfortable gathering room, fitness center, and secure mailroom. The landscaped 500 West median park adds a pleasant European-style touch right outside your door. Long-term (30-day+) rentals are allowed with some restrictions (Olympics are coming back to Utah!), and up to two household pets (under 40 lbs) are welcome. The main floor includes an 8' x 24' unfinished lockable storage room - great for seasonal gear. Most furnishings are negotiable, making it easy to move right in and start enjoying this lifestyle.
| Elementary School | Middle School | High School |
|---|---|---|
| Washington Elementary School | Bryant Middle School | West High School |
| Price History | |
|---|---|
| 11/7/2025 | Listed $959,900 |
General Features
| Living Area | 2560.0 |
|---|---|
| Sewer | Sewer: Connected,Sewer: Public |
| Heating | Forced Air,Gas: Central,Hot Water |
| Cooling | Central Air |
| Utilities | Natural Gas Connected,Electricity Connected,Sewer Connected,Sewer: Public,Water Connected |
| Roof | Membrane |
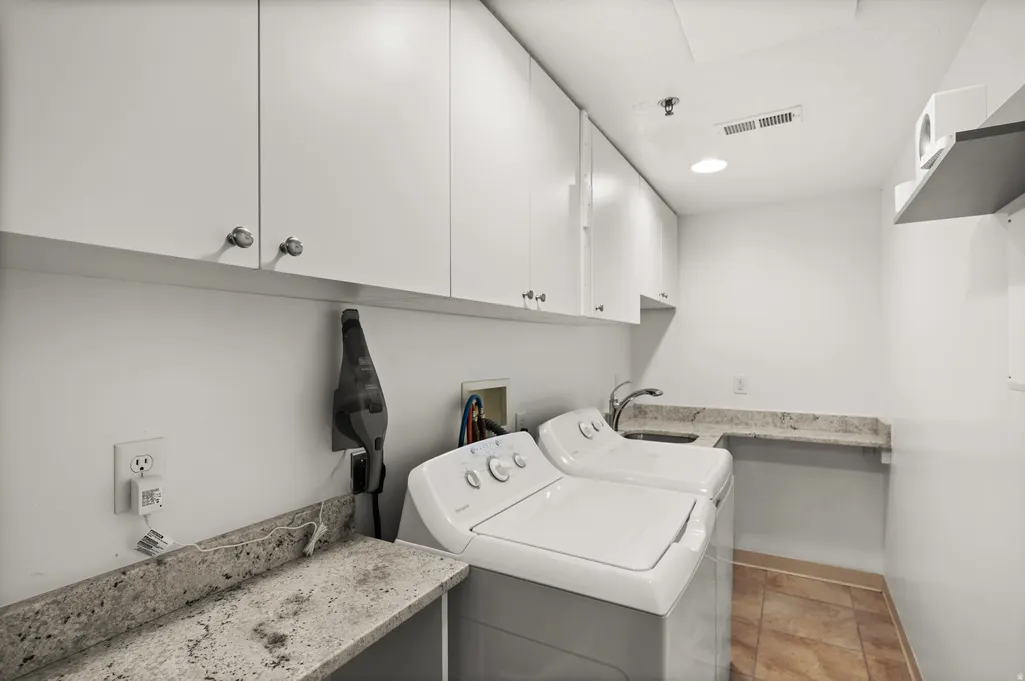
| Appliances | Dryer,Microwave,Range Hood,Refrigerator,Washer,Water Softener Owned |
| Zoning | Multi-Family |
| HOA Fee | 863.0 |
| Garage Spaces | 2.0 |
| Association Fee Includes | Electricity,Gas Paid,Insurance,Sewer,Trash,Water |
| Patio/Porch Features | Patio: Open |
| Architectural Style | Townhouse; Row-mid |
| Security Features | Fire Alarm |
| Construction Materials | Stucco |
| Year Built | 2004 |
| Stories Count | 2 |
| Topography | Curb & Gutter,Fenced: Full,Road: Paved,Sidewalks,Sprinkler: Auto-Full,Terrain,Flat |
| Unit Number | 104 |
| Property Subtype | Condominium |
| Current Use | Residential |
| Community Features | Clubhouse |
| Assoc Fee Paid Per | Monthly |
| County | Salt Lake |
| New Construction | No |
| Property Type | Residential |
| Association Amenities | Barbecue,Clubhouse,Controlled Access,Electricity,Fire Pit,Gas,Gated,Fitness Center,Insurance,Pet Rules,Pets Permitted,Picnic Area,Sewer Paid,Trash,Water |
| HOA | Yes |
| Attached Garage | Yes |
| Subdivision Name | PARC AT GATEWAY |
| Facing Direction | West |
| Garage Y/N | Yes |
| Total Rooms | 11 |
| Full Baths | 1 |
| Status | Active |
| High School | West |
| City | Salt Lake City |
| Association Name | Cindy Bradley |
| Senior Community Y/N | No |
| High School District | Salt Lake |
| Zoning Description | 5300 |
| MLS Area | Salt Lake City; So. Salt Lake |
| Lot Size Units | Acres |
| Lot Size Square Feet | 435.6 |
| Carport Y/N | No |
| Listing Terms | Cash,Conventional |
| Elementary School | Washington |
| Property Attached Y/N | No |
| Tax Annual Amount | 6492.0 |
| Home Warranty Y/N | No |
| Middle/Junior High School | Bryant |
| Property Condition | Blt./Standing |
| Lease Considered Y/N | No |
| Virtual Tour | https://www.utahrealestate.com/report/display/report/photo/listno/2121797/type/1/pub/0 |
| Living Area Units | Square Feet |
| Standard Status | Active |
| Middle/Junior School District | Salt Lake |
| Elementary School District | Salt Lake |
| Virtual Tour | https://www.utahrealestate.com/report/display/report/photo/listno/2121797/type/1 |
| PostalCity | Salt Lake City |
| ADU | No |
Interior Features
| Interior Amenities | Alarm: Fire,Bath: Primary,Bath: Sep. Tub/Shower,Closet: Walk-In,Disposal,Floor Drains,Kitchen: Updated,Range/Oven: Free Stdng.,Vaulted Ceilings,Granite Countertops |
|---|---|
| Basement | Slab |
| Flooring | Carpet,Tile |
| Total Fireplaces | 1 |
| Air Conditioning Y/N | Yes |
| Heating Y/N | Yes |
| Window Features | Blinds,Drapes,Full |
| Fireplace Y/N | Yes |
| Above Grade Finished Area | 2560.0 |
| 3/4 Baths | 2 |
| Laundry Features | Electric Dryer Hookup |
| Total Bedrooms | 3 |
| Main Level Bedrooms | 1 |
| Total Baths | 3 |
Exterior Features
| Exterior Amenities | Balcony,Double Pane Windows,Secured Building,Secured Parking,Patio: Open |
|---|---|
| Vegetation | Landscaping: Full |
| Parking Features | Secured,Attached,Opener |
| Lot Features | Curb & Gutter,Fenced: Full,Road: Paved,Sidewalks,Sprinkler: Auto-Full |
| Water Source | Culinary |
| Total Parking | 2.0 |
| Inclusions | Dryer,Microwave,Range,Range Hood,Refrigerator,Washer,Water Softener: Own,Window Coverings |
| Lot Size Area | 0.01 |
| Spa | No |
| Building Area Total | 2560.0 |
| Lot Dimensions | 0.0x0.0x0.0 |
| Lot Size Acres | 0.01 |
| Frontage Length | 0.0 |
| Private Pool | No |
| Waterfront Y/N | No |
| Covered Spaces | 2.0 |
| RV Parking Dimensions | 0.00 |
| Other Equipment | Window Coverings |
| Horse Y/N | No |
Amenities
- Foreclosure
- Views
- Short Sale
- New Construction
- Adult 55+
- Lease To Own
- No HOA Fees
- Furnished
- Pets
- Primary On Main
- Air Conditioning
- Seller Finance
- Green
- Fixer Upper
- Horse
- Golf
- Fireplace
- Deck
- Garage
- Basement
- Pool
Property vs Condos Average in 84101
Price
Taxes
Year Built
Visits
 Wasatch Front Regional MLS - Salt Lake Board of REALTORS® All information deemed reliable but not guaranteed. All properties are subject to prior sale, change or withdrawal. Neither listing broker(s) or information provider(s) shall be responsible for any typographical errors, misinformation, misprints and shall be held totally harmless. Listing(s) information is provided for consumer's personal, non-commercial use and may not be used for any purpose other than to identify prospective properties
