
Price Reduction - Views
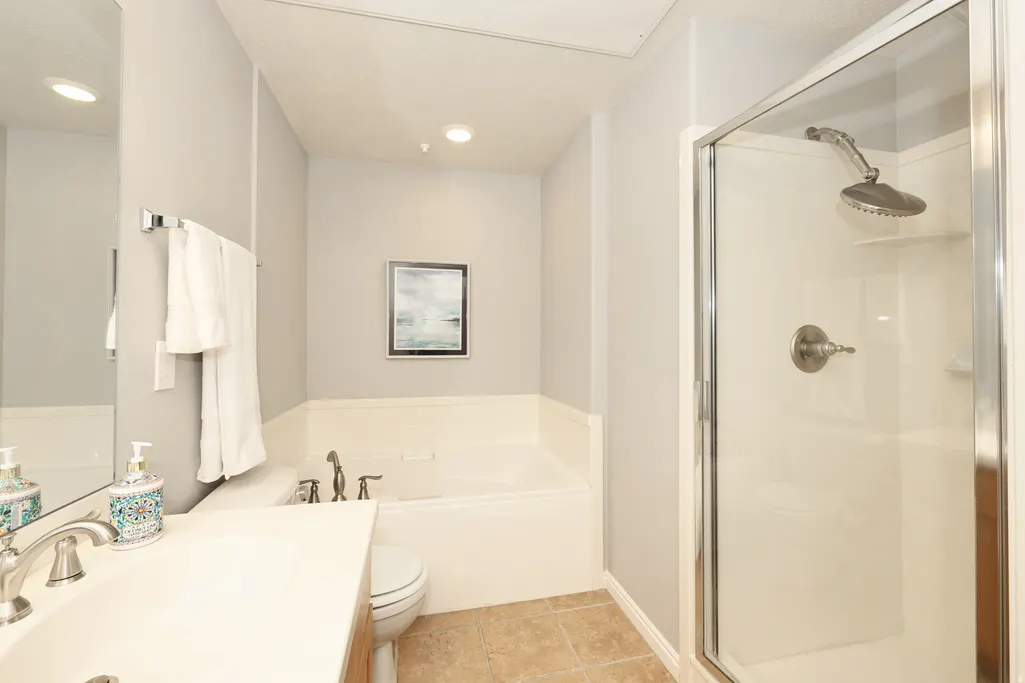
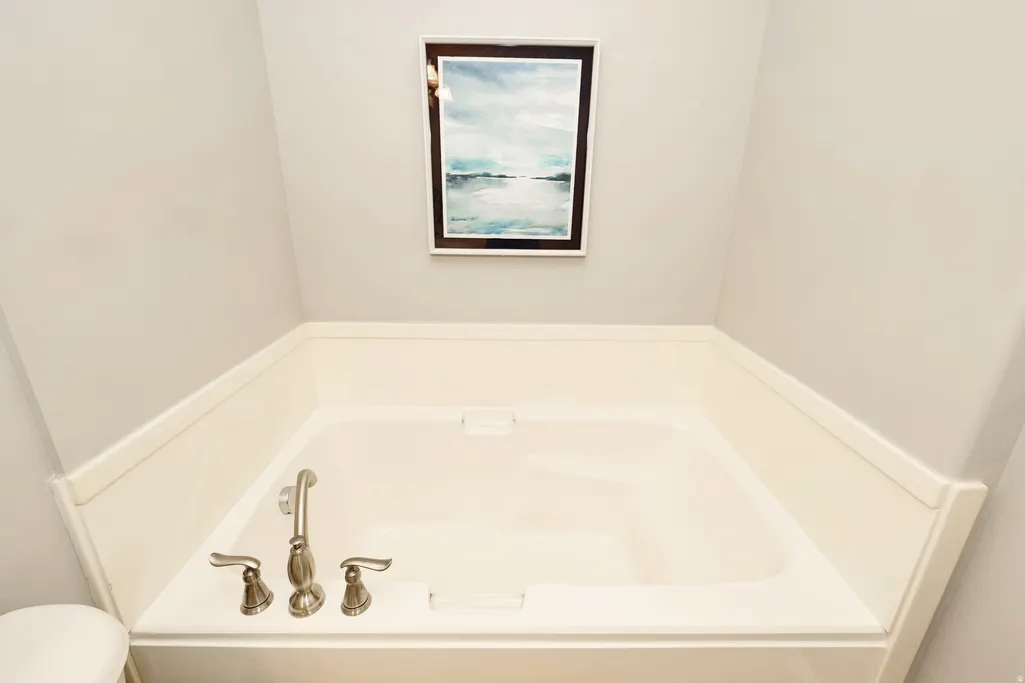
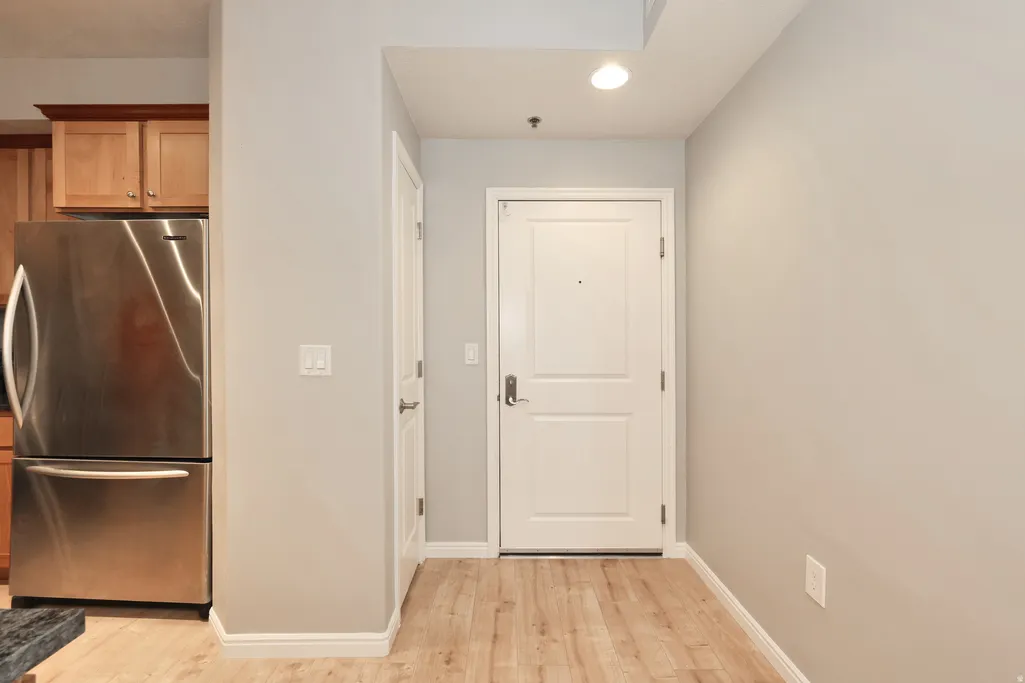

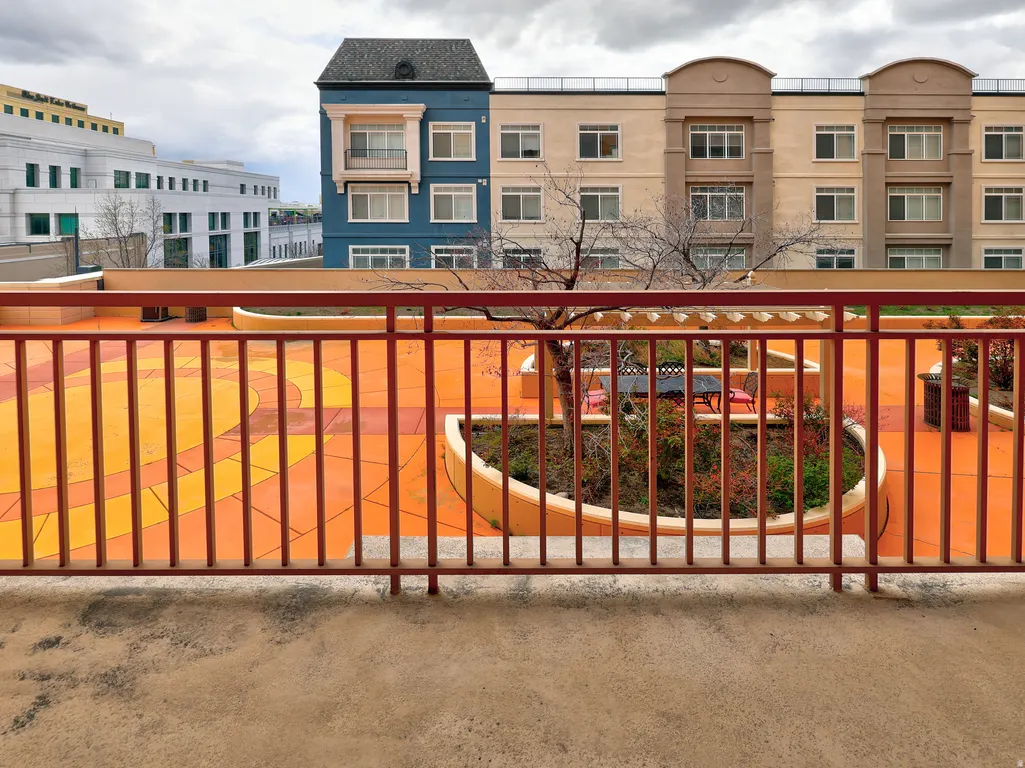
Address
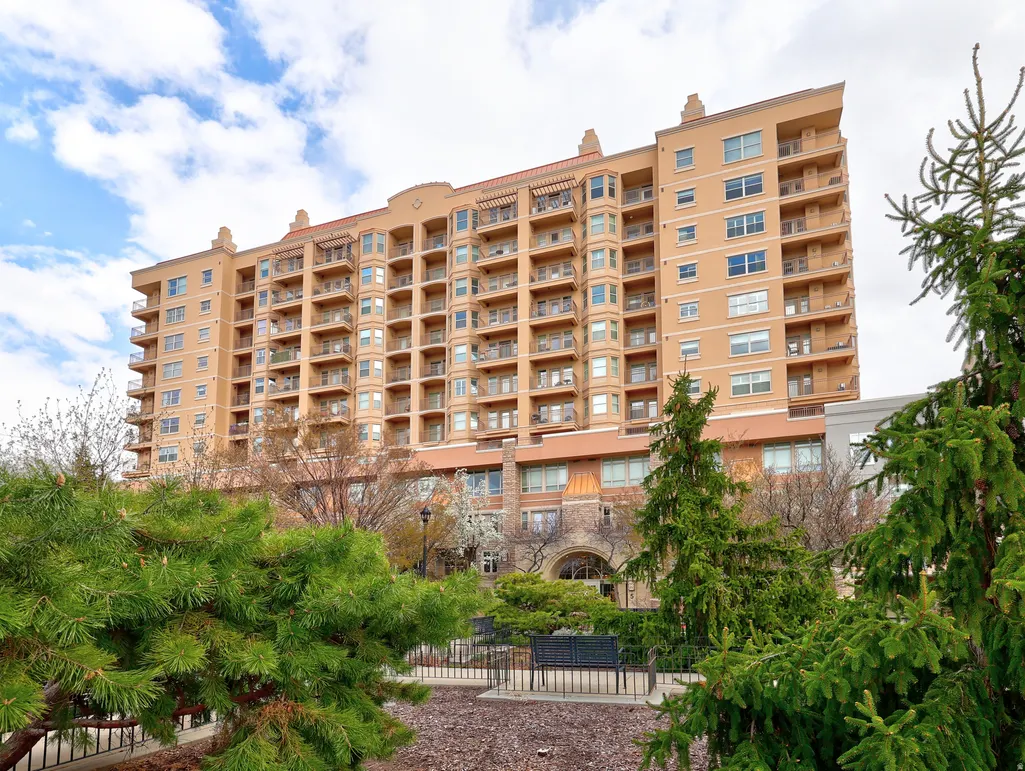
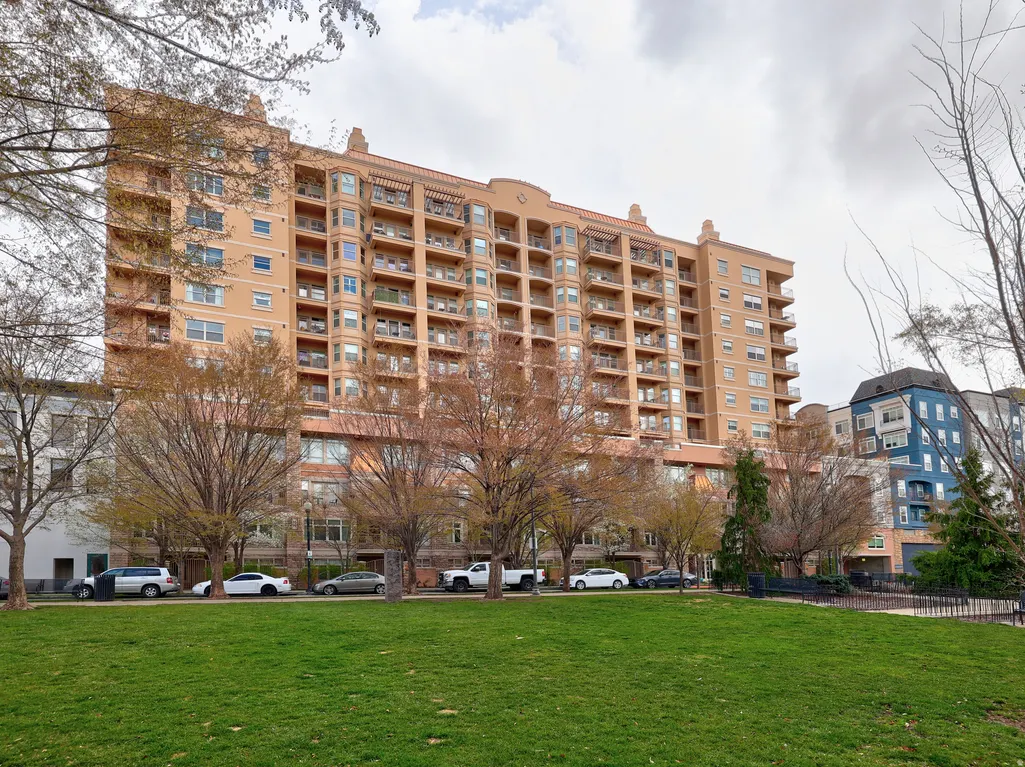
5 S 500 W # 616, Salt Lake City, UT
Price
$ 320,000
Property Attributes
- MLS#2160482
- TypeCondos
- Listing Status Active
- CountySALT LAKE
- CitySalt Lake City
- AreaSalt Lake City
- NeighborhoodPARC AT GATEWAY
- Zip84101
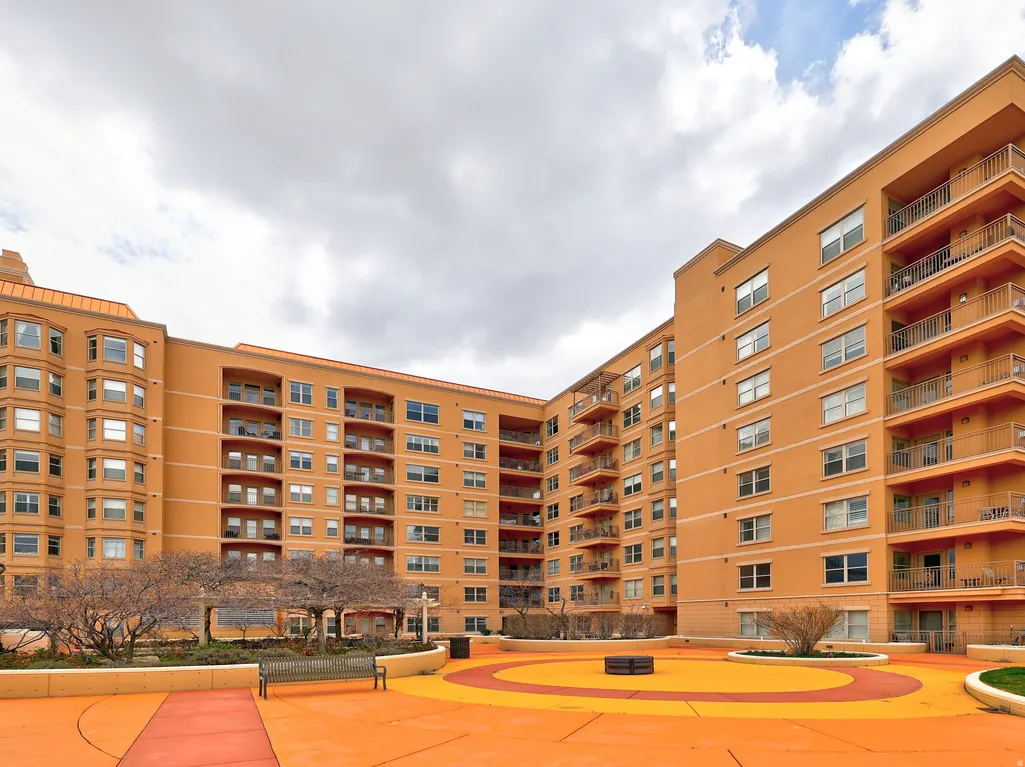
- StyleCondo; High Rise
- Year Built2004
- Taxes$ 1745
- Price$ 320,000
- Bedrooms1
- Full Bathrooms1
- Half Bathrooms0
- Sqr Footage697
- Lot Size0.01 Acres
Data Source:
Wasatch Front Regional MLS (WFRMLS)
Property Description
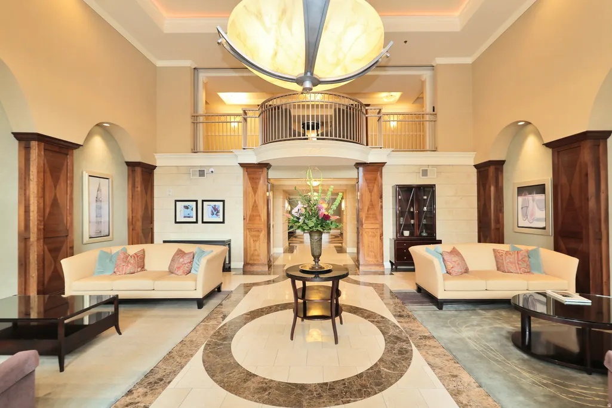
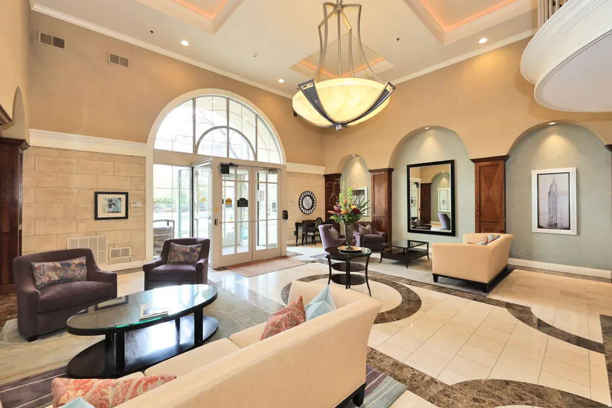
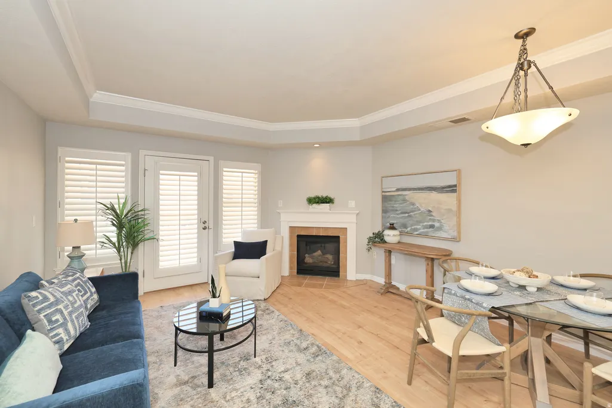
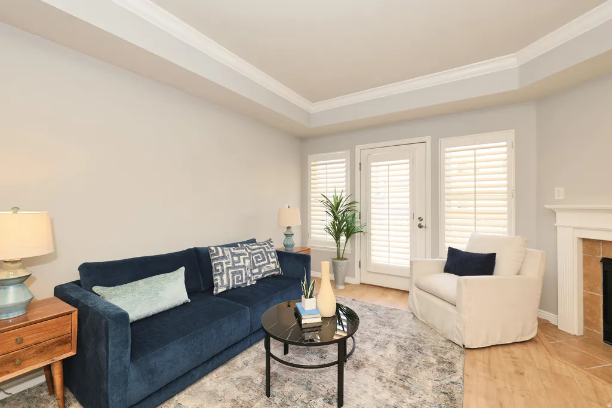
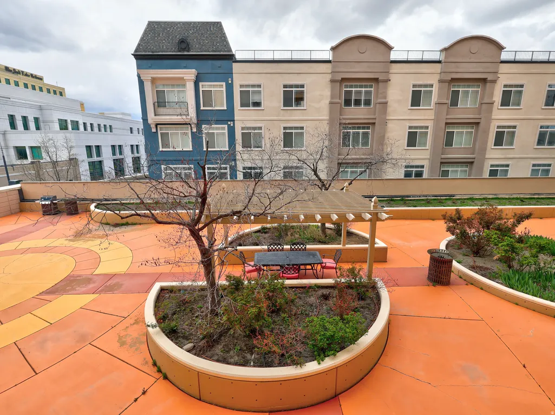
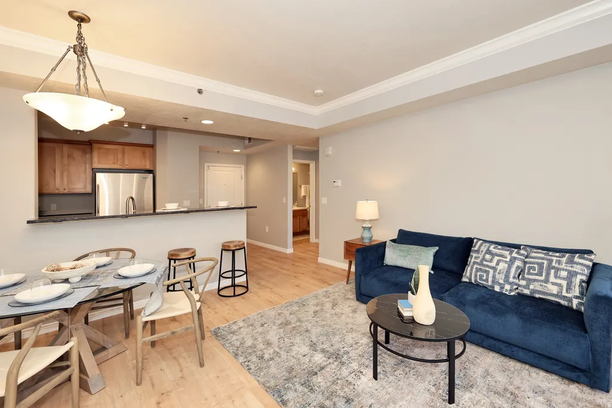
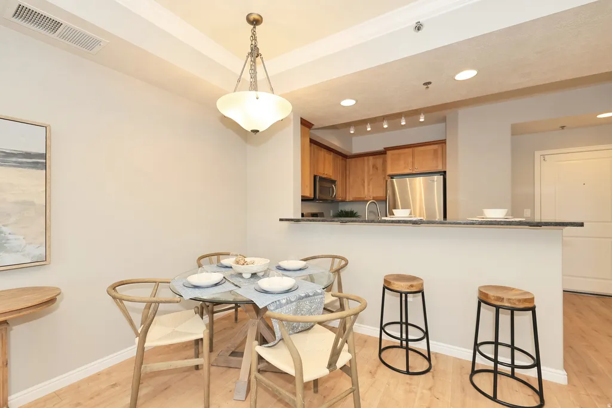
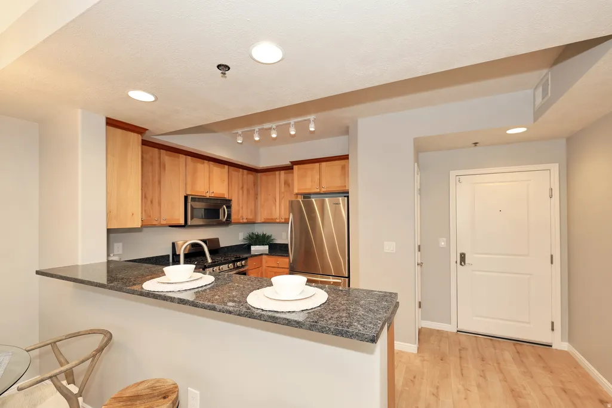
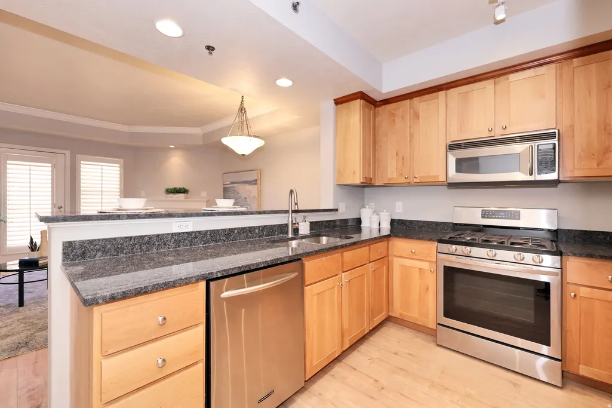
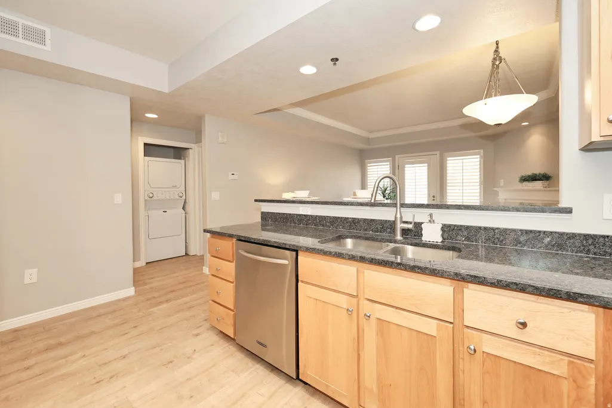
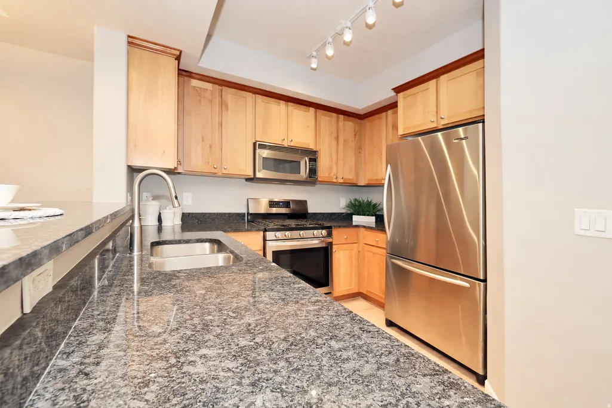
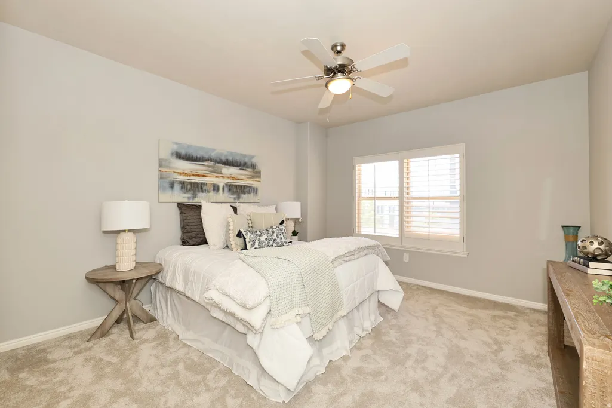
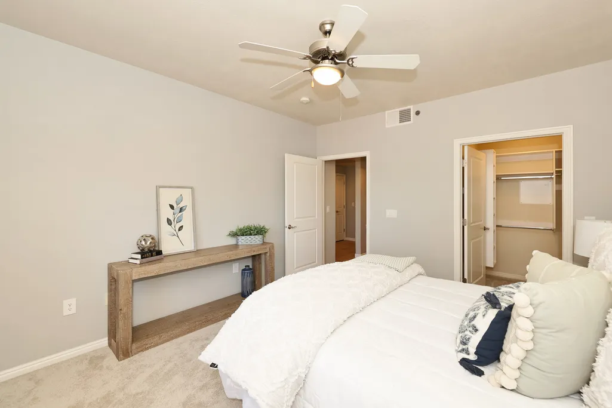
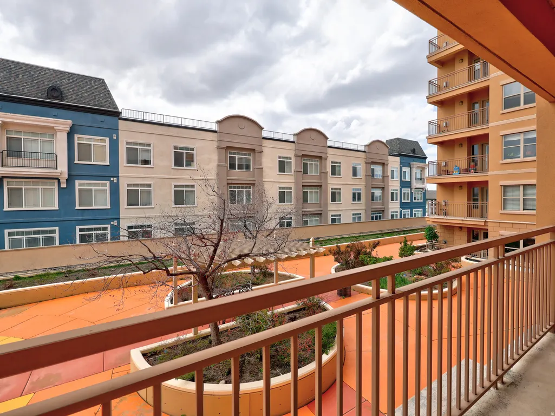
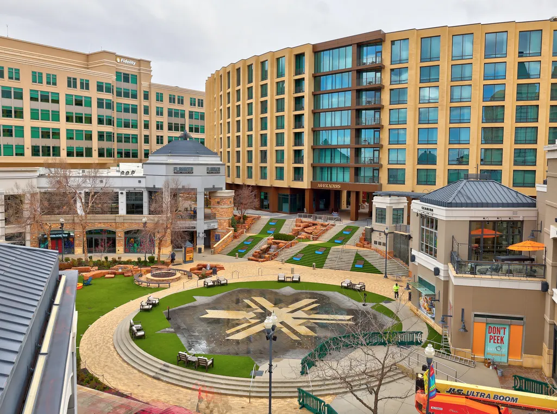
Experience the best of downtown Salt Lake City living in this beautifully updated condo! Ideally located in the heart of the Gateway District, you'll enjoy walkable access to premier dining, shopping, entertainment, and cultural attractions, including The Gateway, City Creek Center, Clark Planetarium, Temple Square, the Delta Center, and the Gallivan Center. With TRAX and FrontRunner nearby, commuting and exploring the city couldn't be easier. Inside, you'll find a modern, low-maintenance living space designed for comfort and convenience, making it perfect as a primary residence, second home, or investment opportunity. One of the greatest advantages of this location is the balance between vibrant city living and Utah's incredible outdoor lifestyle. Spend your mornings enjoying downtown cafs and your afternoons hiking scenic mountain trails, mountain biking, or skiing world-class resorts-all within approximately 30 minutes. This is the perfect opportunity to enjoy everything Salt Lake City has to offer from one exceptional location.
| Elementary School | Middle School | High School |
|---|---|---|
| Wasatch Elementary School | Bryant Middle School | East High School |
| Price History | |
|---|---|
| 5/26/2026 | Listed $430,000 |
| 6/5/2026 | 5$410,000 |
| 6/26/2026 | 3$400,000 |
| 7/16/2026 | 8$370,000 |
| 8/19/2026 | 6$350,000 |
| 9/9/2026 | 3$340,000 |
| 9/21/2026 | 6$320,000 |
General Features
| Living Area | 697.0 |
|---|---|
| Sewer | Sewer: Connected |
| Heating | Forced Air,Hot Water |
| Cooling | Central Air |
| Utilities | Natural Gas Connected,Electricity Connected,Sewer Connected,Water Connected |
| Roof | Flat,Rubber |
| HOA Fee | 321.0 |
| Garage Spaces | 1.0 |
| Association Fee Includes | Gas Paid,Sewer,Trash,Water |
| Patio/Porch Features | Porch: Open,Patio: Open |
| Architectural Style | Condo; High Rise |
| Security Features | Fire Alarm |
| Construction Materials | Stone,Stucco |
| Year Built | 2004 |
| View | Mountain(s) |
| Stories Count | 1 |
| Topography | Road: Paved,Sidewalks,Sprinkler: Auto-Part,Terrain,Flat,View: Mountain,Drip Irrigation: Auto-Part,Private |
| Unit Number | 616 |
| Property Subtype | Condominium |
| Current Use | Residential |
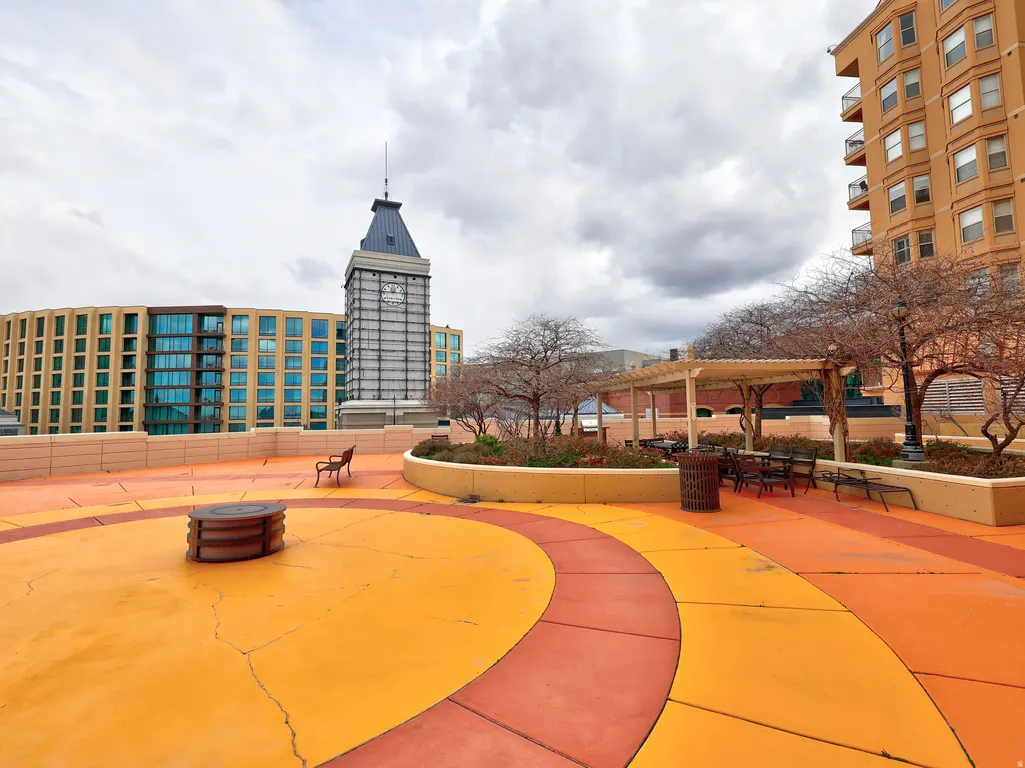
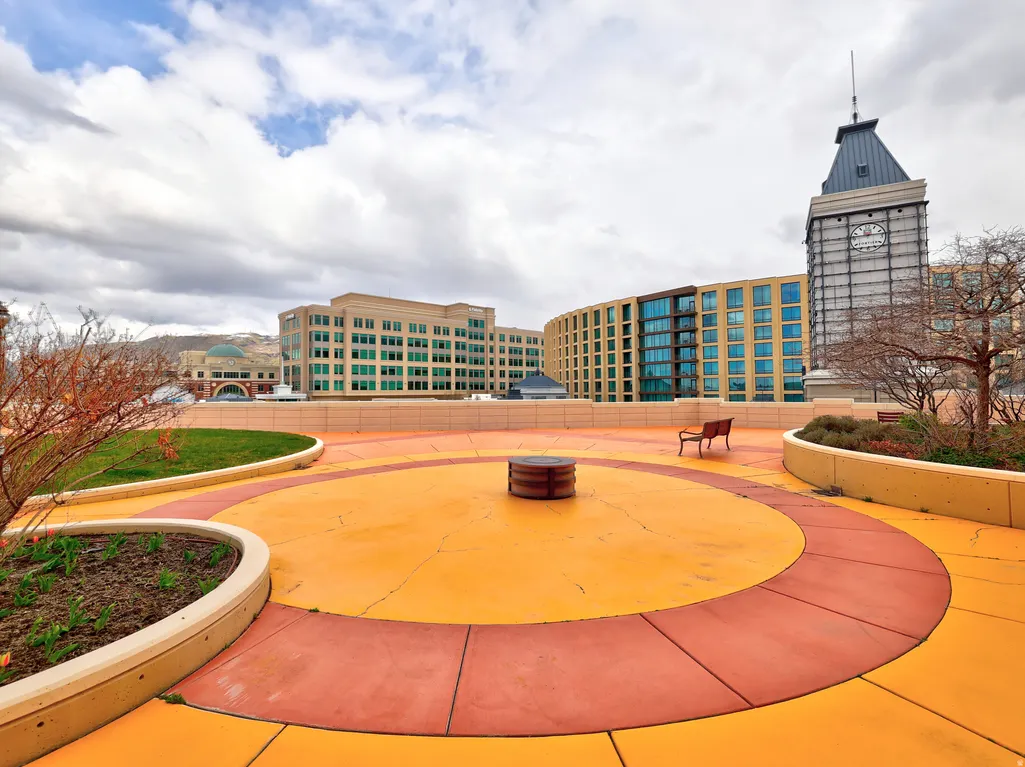
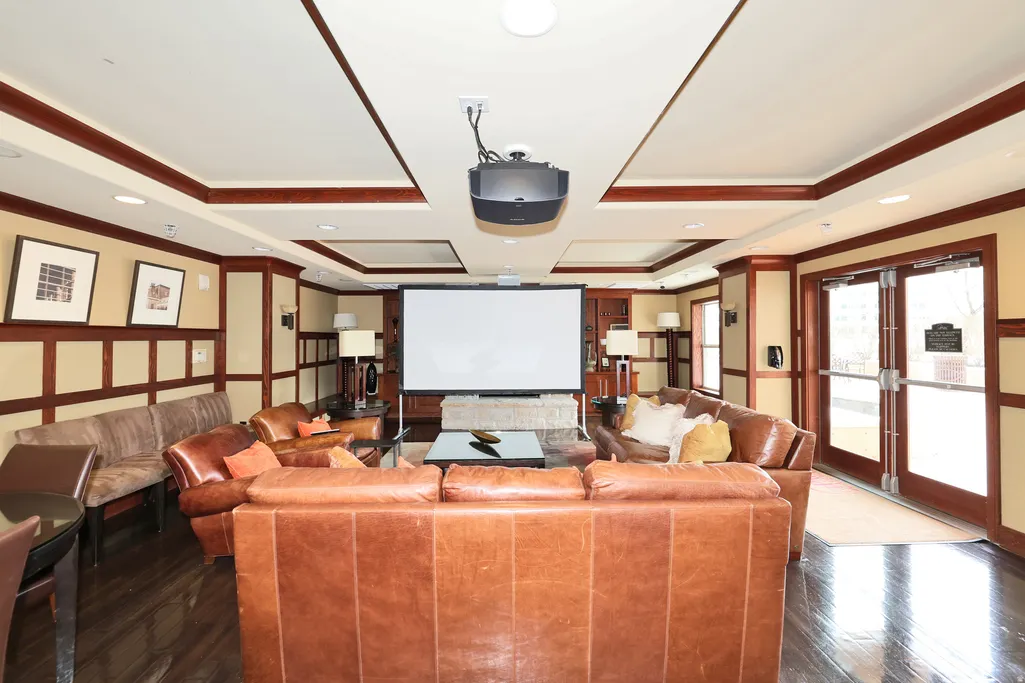
| Community Features | Clubhouse |
| Accessibility | Accessible Doors,Accessible Hallway(s),Accessible Electrical and Environmental Controls,Accessible Elevator Installed,Accessible Kitchen Appliances,Accessible Entrance,Customized Wheelchair Accessibl |
| Assoc Fee Paid Per | Monthly |
| County | Salt Lake |
| New Construction | No |
| Property Type | Residential |
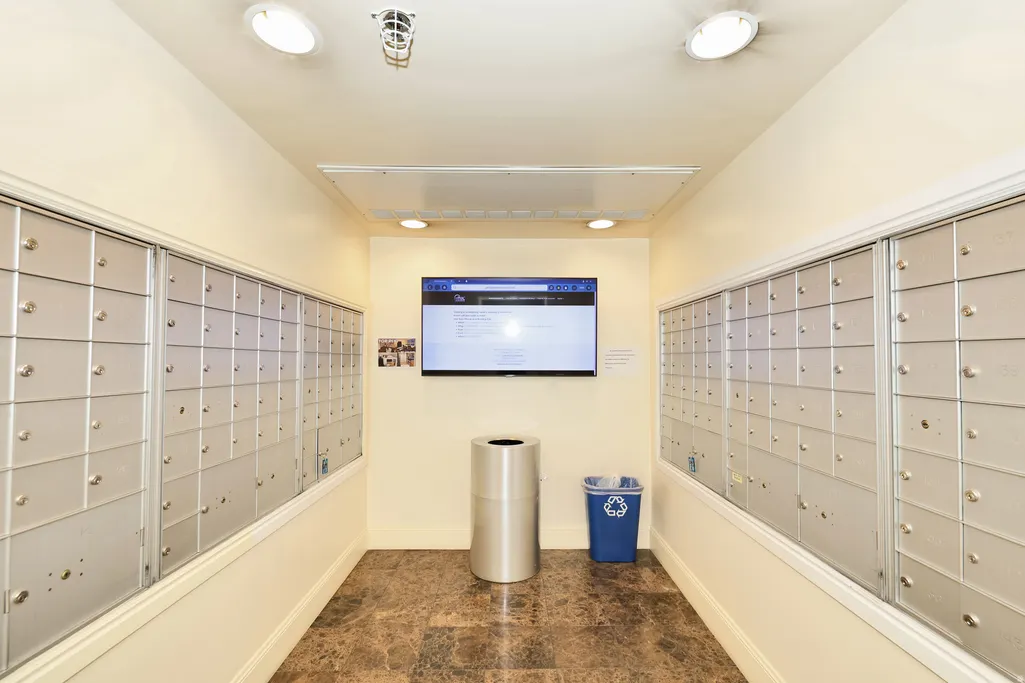
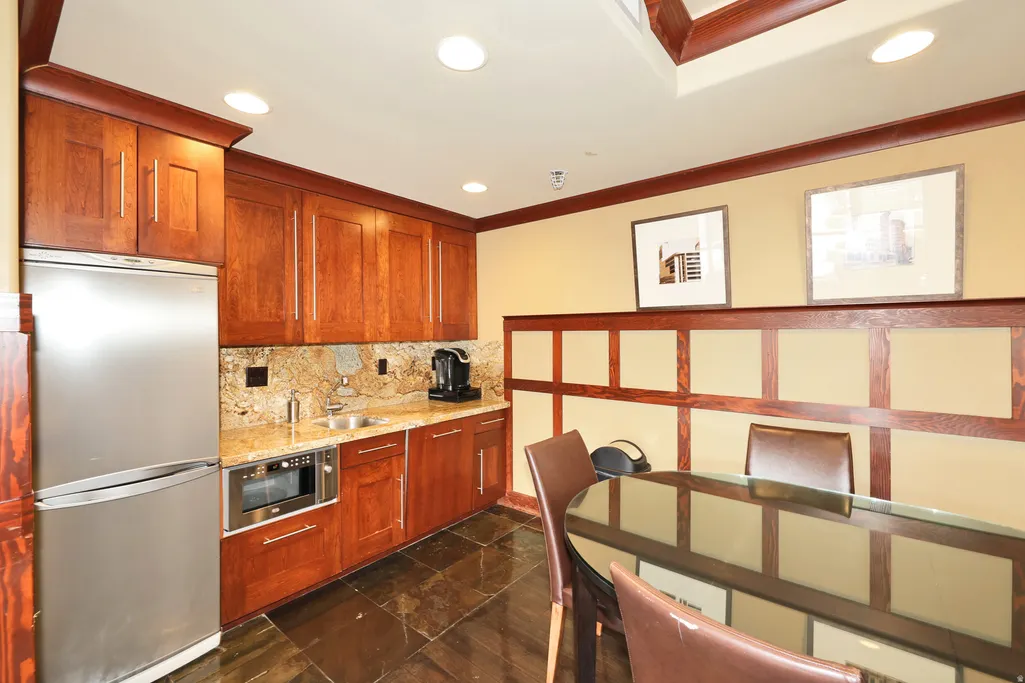
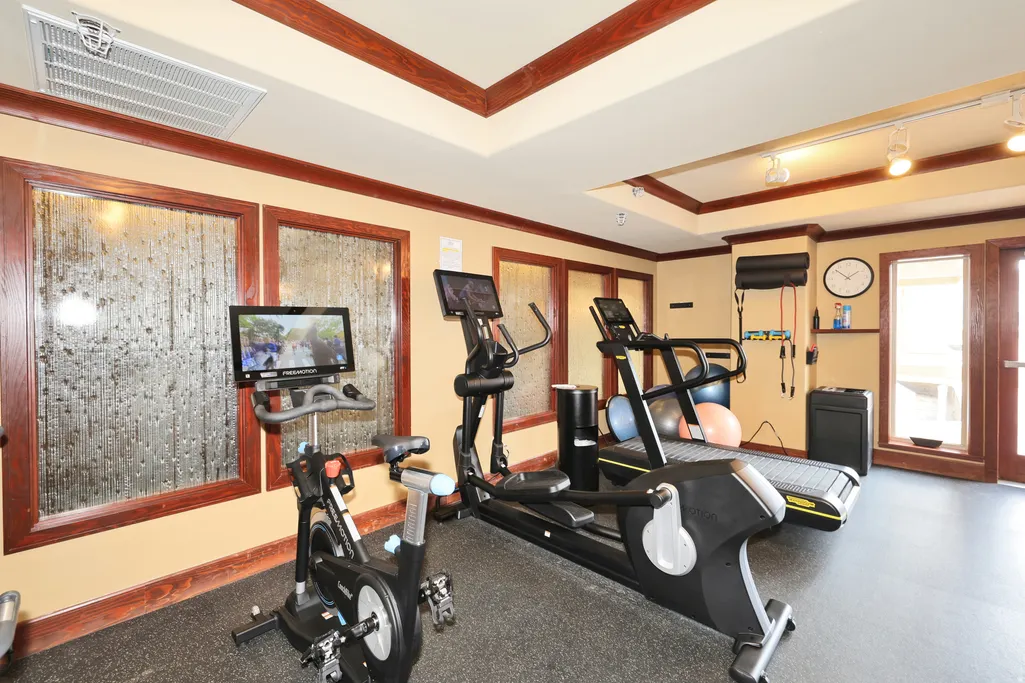
| Association Amenities | Barbecue,Clubhouse,Controlled Access,Gas,Gated,Fitness Center,Pet Rules,Picnic Area,Sewer Paid,Snow Removal,Storage,Trash,Water |
| HOA | Yes |
| Attached Garage | No |
| Subdivision Name | PARC AT GATEWAY |
| Facing Direction | West |
| Garage Y/N | Yes |
| Total Rooms | 6 |
| Full Baths | 1 |
| Status | Active |
| High School | East |
| City | Salt Lake City |
| Association Name | Beth |
| Senior Community Y/N | No |
| High School District | Salt Lake |
| Zoning Description | 5300 |
| MLS Area | Salt Lake City; So. Salt Lake |
| Lot Size Units | Acres |
| Lot Size Square Feet | 435.6 |
| Carport Y/N | No |
| Listing Terms | Cash,Conventional |
| Elementary School | Wasatch |
| Property Attached Y/N | No |
| Tax Annual Amount | 1745.0 |
| Home Warranty Y/N | No |
| Middle/Junior High School | Bryant |
| Property Condition | Blt./Standing |
| Lease Considered Y/N | No |
| Virtual Tour | https://www.utahrealestate.com/report/display/report/photo/listno/2160482/type/1/pub/0 |
| Living Area Units | Square Feet |
| Standard Status | Active |
| Middle/Junior School District | Salt Lake |
| Elementary School District | Salt Lake |
| Virtual Tour | https://www.utahrealestate.com/report/display/report/photo/listno/2160482/type/1 |
| PostalCity | Salt Lake City |
| ADU | No |
Interior Features
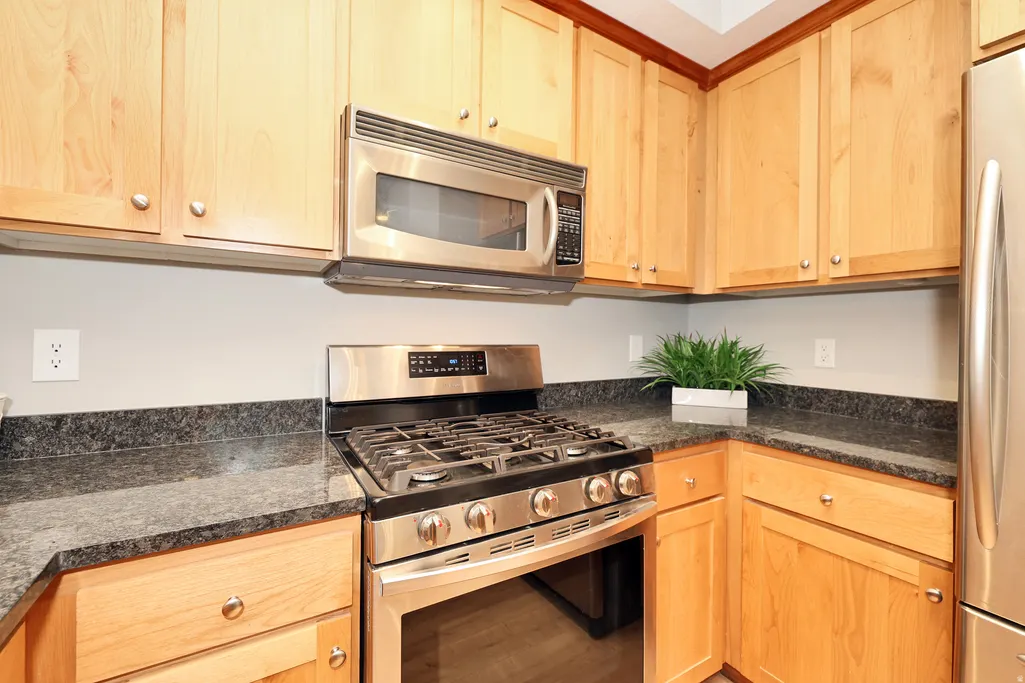
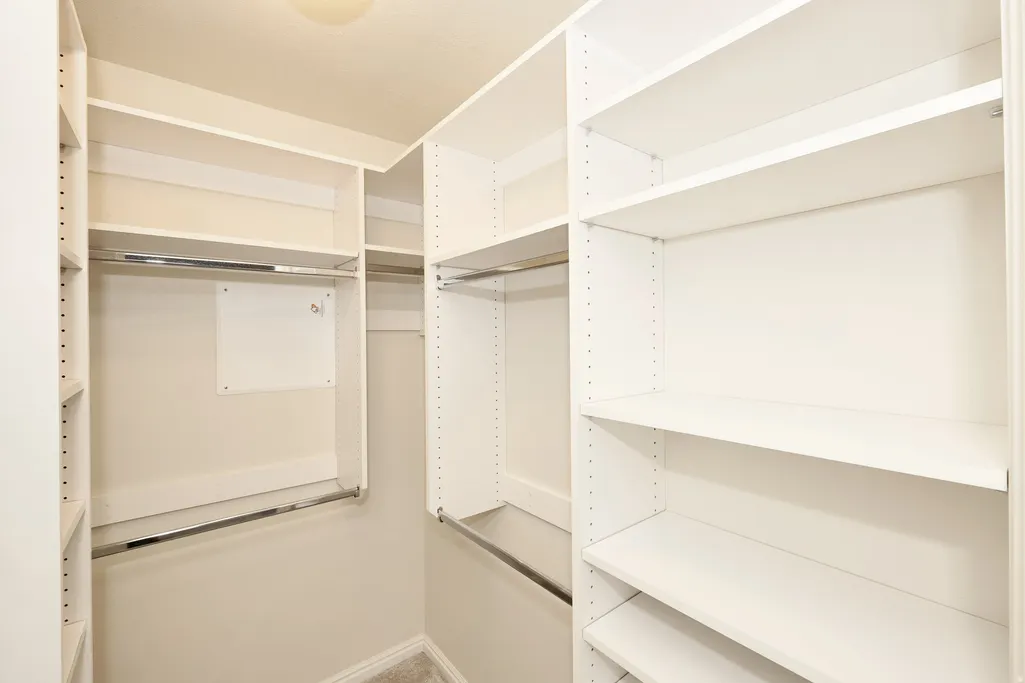
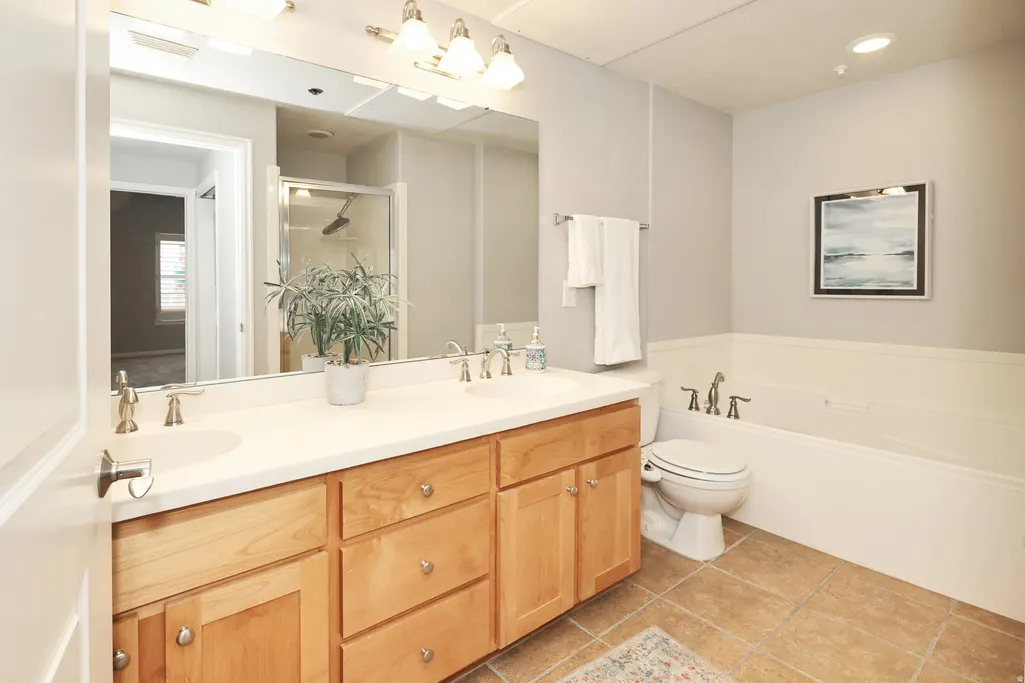
| Interior Amenities | Alarm: Fire,Bath: Primary,Bath: Sep. Tub/Shower,Closet: Walk-In,Disposal,Gas Log,Oven: Gas,Range: Gas,Granite Countertops |
|---|---|
| Basement | None |
| Flooring | Carpet,Laminate,Tile |
| Total Fireplaces | 1 |
| Air Conditioning Y/N | Yes |
| Heating Y/N | Yes |
| Window Features | Full,Plantation Shutters |
| Fireplace Y/N | Yes |
| Above Grade Finished Area | 697.0 |
| Laundry Features | Electric Dryer Hookup |
| Total Bedrooms | 1 |
| Main Level Bedrooms | 1 |
| Total Baths | 1 |
Exterior Features
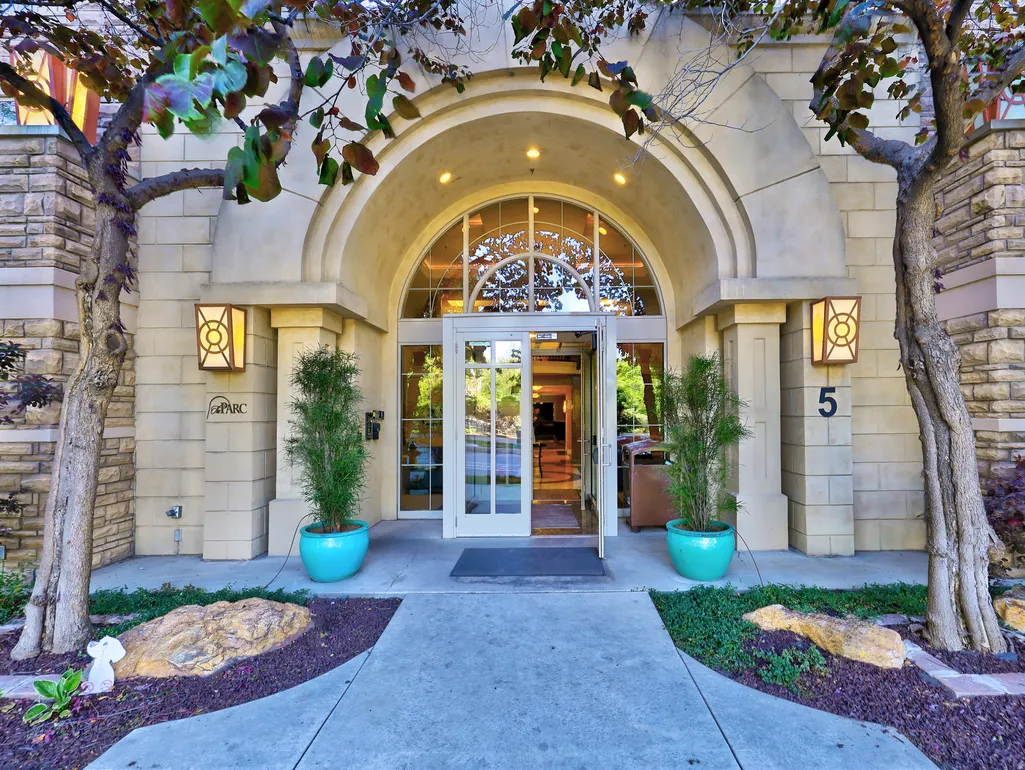
| Exterior Amenities | Balcony,Double Pane Windows,Entry (Foyer),Lighting,Porch: Open,Secured Building,Secured Parking,Patio: Open |
|---|---|
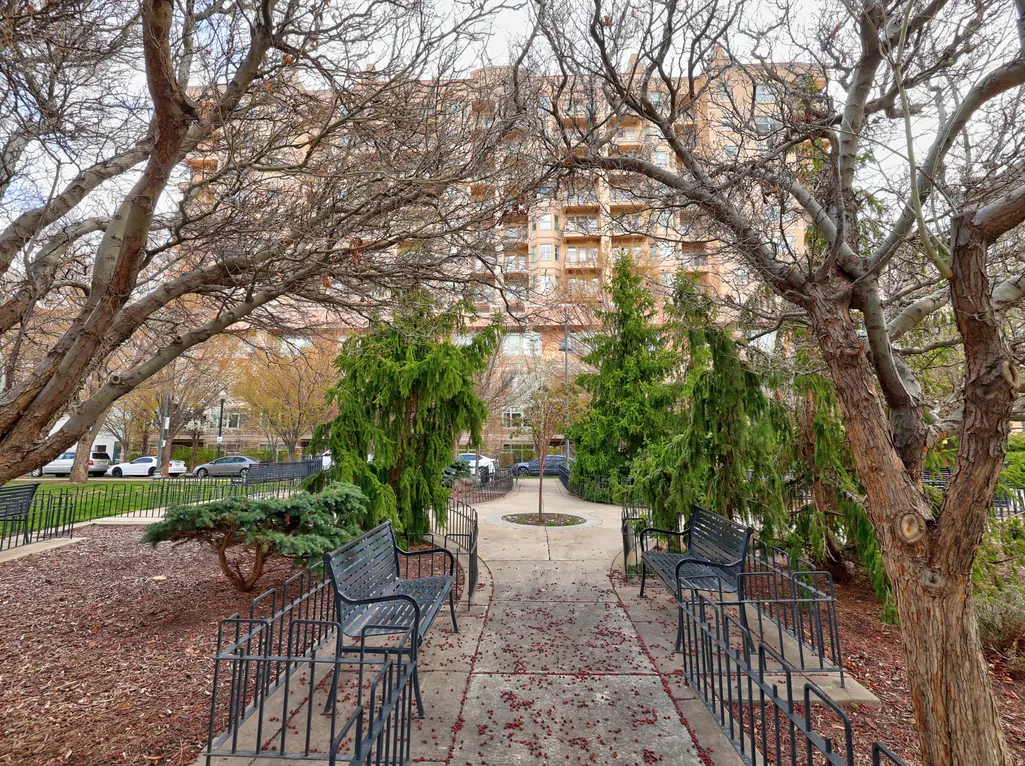
| Vegetation | Landscaping: Full,Mature Trees |
| Parking Features | Covered,Secured,Built-In,Detached |
| Lot Features | Road: Paved,Sidewalks,Sprinkler: Auto-Part,View: Mountain,Drip Irrigation: Auto-Part,Private |
| Water Source | Culinary |
| Total Parking | 1.0 |
| Lot Size Area | 0.01 |
| Spa | No |
| Building Area Total | 697.0 |
| Lot Dimensions | 0.0x0.0x0.0 |
| Lot Size Acres | 0.01 |
| Frontage Length | 0.0 |
| Private Pool | No |
| Waterfront Y/N | No |
| Covered Spaces | 1.0 |
| RV Parking Dimensions | 0.00 |
| Horse Y/N | No |
Amenities
- Foreclosure
- Views
- Short Sale
- New Construction
- Adult 55+
- Lease To Own
- No HOA Fees
- Furnished
- Pets
- Primary On Main
- Air Conditioning
- Seller Finance
- Green
- Fixer Upper
- Horse
- Golf
- Fireplace
- Deck
- Garage
- Basement
- Pool
Property vs Condos Average in 84101
Price
Taxes
Year Built
Visits
 Wasatch Front Regional MLS - Salt Lake Board of REALTORS® All information deemed reliable but not guaranteed. All properties are subject to prior sale, change or withdrawal. Neither listing broker(s) or information provider(s) shall be responsible for any typographical errors, misinformation, misprints and shall be held totally harmless. Listing(s) information is provided for consumer's personal, non-commercial use and may not be used for any purpose other than to identify prospective properties
